314 Madison Hill Rd
Clark Twp, NJ 07066
Price: $1,349,900
GSMLS: 4055409Type: Single Family
Style: Colonial
Beds: 5
Baths: 5 Full & 1 Half
Garage: 2-Car
Year Built: 1954
Acres: 0.49
Property Tax: $11,347
Description
Open House Sunday 1PM–3PM.
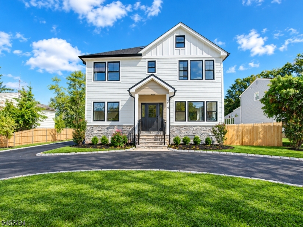
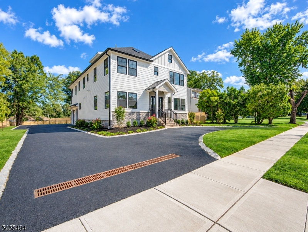
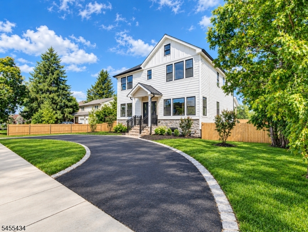
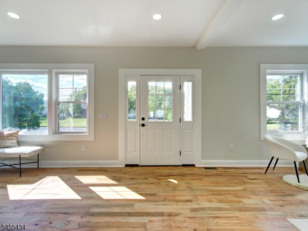
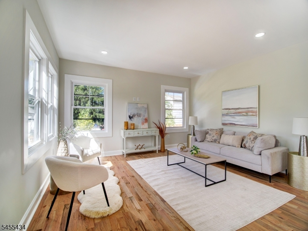
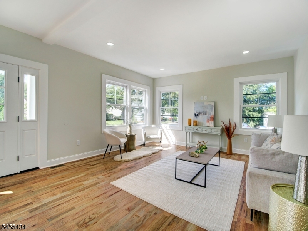
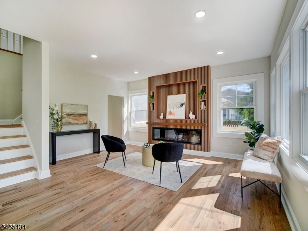
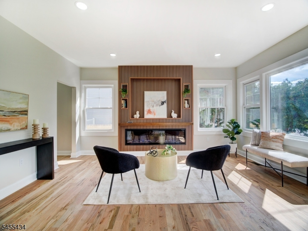
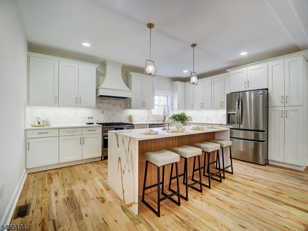
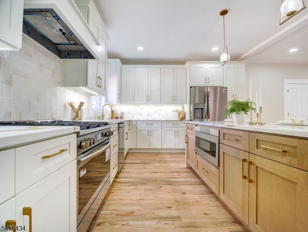
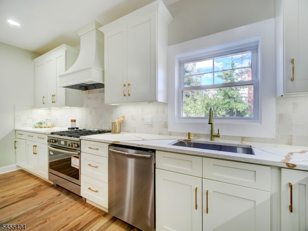
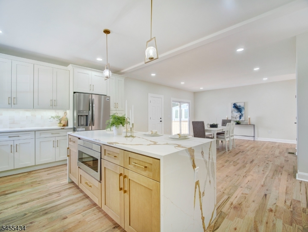
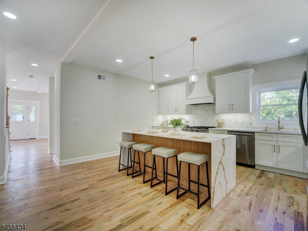
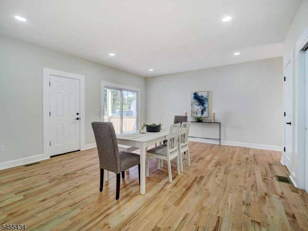
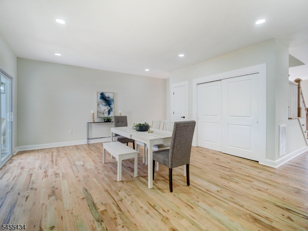
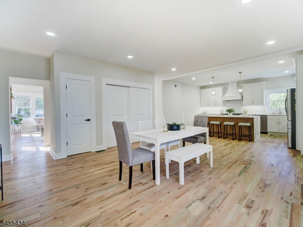
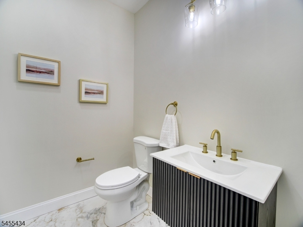
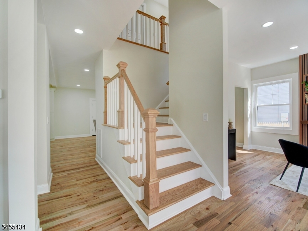
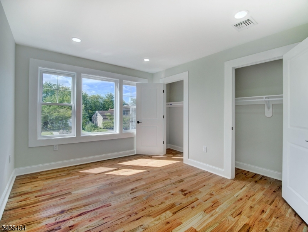
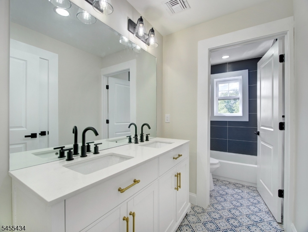
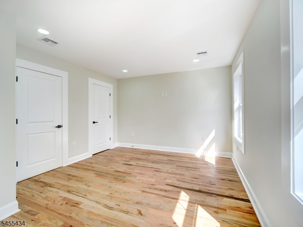
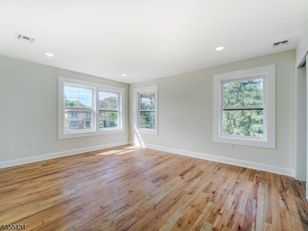
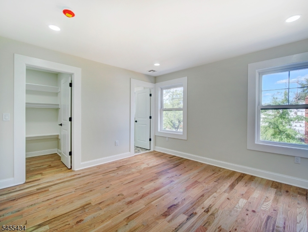
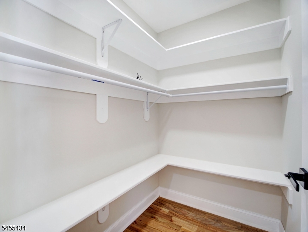
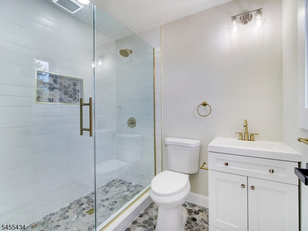
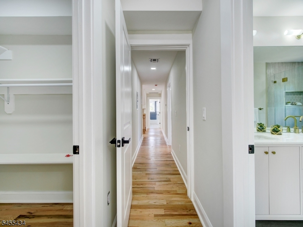
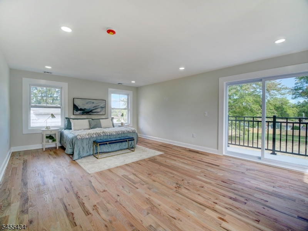
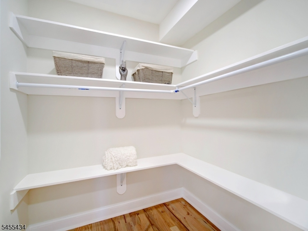
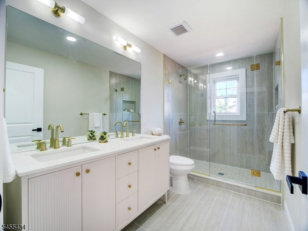
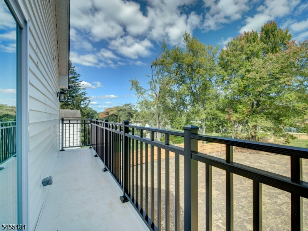
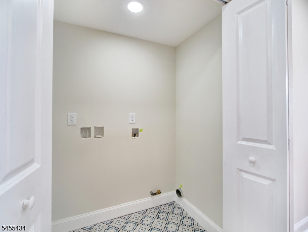
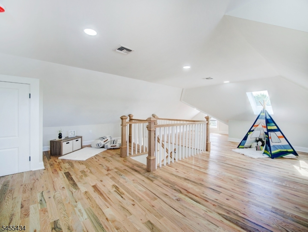
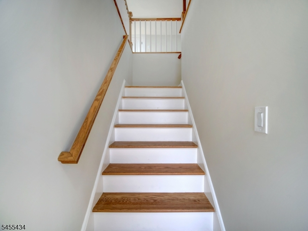
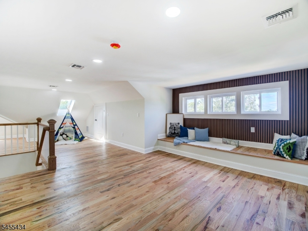
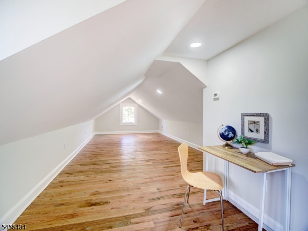
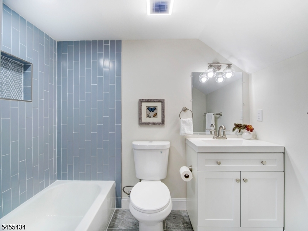
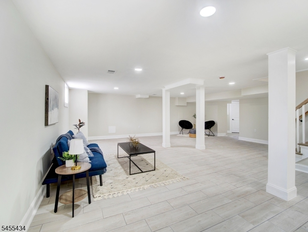
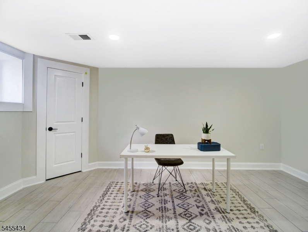
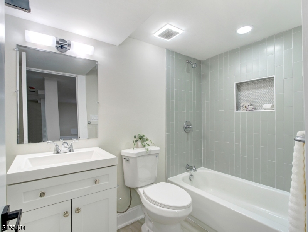
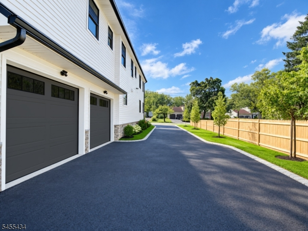
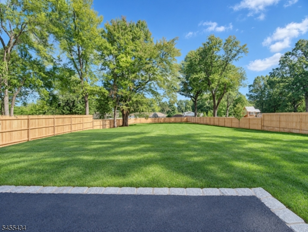
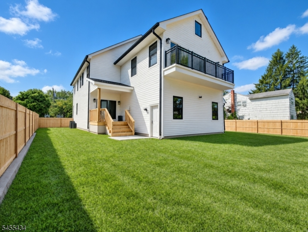
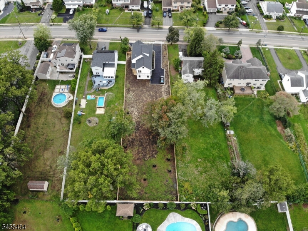
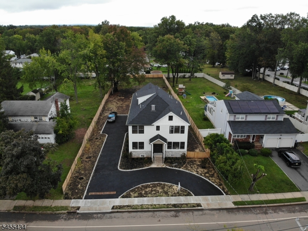
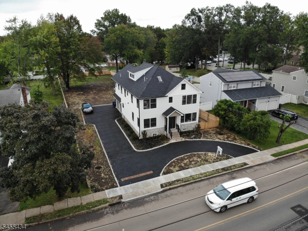
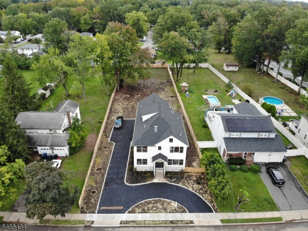
Exquisitely crafted across 5,058 square feet of refined living space, this modern turnkey residence offers unmatched scale and architectural elegance in desirable Clark, NJ. Designed for both grand entertaining and everyday comfort, the main level features an open-concept flow connecting a light-filled living area, formal dining, and a gourmet chef's kitchen with direct backyard access. The second floor is thoughtfully designed with five spacious bedrooms, three full bathrooms, and convenient laundry hookups. Tucked away at the rear for ultimate privacy, the primary suite serves as a true sanctuary featuring a humongous walk-in closet, a luxury ensuite bath, and a private balcony overlooking the dramatically large backyard. A secondary bedroom suite on this level offers its own walk-in closet and private bath, while additional bedrooms enjoy direct access to a sleek bath with a double vanity. Spanning four finished levels, the versatile third floor as well as the fully finished basement are ideal for a home theater, gym, or recreation space with a full bath each. Complete with a custom wraparound driveway and an oversized attached two-car garage with EV charging station hookup ready, this home combines uncompromising luxury with exceptional functionality!Rooms Sizes
Kitchen:
n/a
Dining Room:
n/a
Living Room:
n/a
Family Room:
n/a
Den:
n/a
Bedroom 1:
n/a
Bedroom 2:
n/a
Bedroom 3:
n/a
Bedroom 4:
n/a
Room Levels
Basement:
n/a
Ground:
n/a
Level 1:
n/a
Level 2:
n/a
Level 3:
n/a
Level Other:
n/a
Room Features
Kitchen:
Center Island
Dining Room:
n/a
Master Bedroom:
n/a
Bath:
n/a
Interior Features
Square Foot:
4,147
Year Renovated:
2026
Basement:
Yes - Finished
Full Baths:
5
Half Baths:
1
Appliances:
Dishwasher, Microwave Oven, Range/Oven-Gas, Refrigerator
Flooring:
Wood
Fireplaces:
1
Fireplace:
Living Room
Interior:
Walk-In Closet
Exterior Features
Garage Space:
2-Car
Garage:
Attached Garage
Driveway:
Circular, Driveway-Exclusive
Roof:
Asphalt Shingle
Exterior:
ConcBrd
Swimming Pool:
n/a
Pool:
n/a
Utilities
Heating System:
3 Units, Forced Hot Air
Heating Source:
Gas-Natural
Cooling:
3 Units, Central Air, Multi-Zone Cooling
Water Heater:
Gas
Water:
Public Water
Sewer:
Public Sewer
Services:
n/a
Lot Features
Acres:
0.49
Lot Dimensions:
75X285
Lot Features:
n/a
School Information
Elementary:
n/a
Middle:
Kumpf M.S.
High School:
Johnson HS
Community Information
County:
Union
Town:
Clark Twp.
Neighborhood:
n/a
Application Fee:
n/a
Association Fee:
n/a
Fee Includes:
n/a
Amenities:
n/a
Pets:
n/a
Financial Considerations
List Price:
$1,349,900
Tax Amount:
$11,347
Land Assessment:
$307,900
Build. Assessment:
$192,200
Total Assessment:
$500,100
Tax Rate:
2.27
Tax Year:
2025
Ownership Type:
Fee Simple
Listing Information
MLS ID:
4055409
List Date:
09-28-2026
Days On Market:
0
Listing Broker:
REAL
Listing Agent:
Jorge Casalins


Request More Information
Shawn and Diane Fox
RE/MAX American Dream
3108 Route 10 West
Denville, NJ 07834
Call: (973) 277-7853
Web: EdenLaneLiving.com
