12 Melrose Pl
Montclair Twp, NJ 07042
Price: $1,299,000
GSMLS: 4055410Type: Single Family
Style: Colonial
Beds: 7
Baths: 3 Full & 1 Half
Garage: 2-Car
Year Built: 1917
Acres: 0.00
Property Tax: $35,040
Description
Open House Saturday 2PM–4PM.
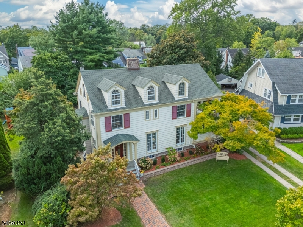
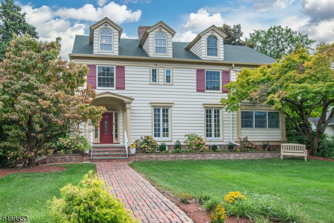
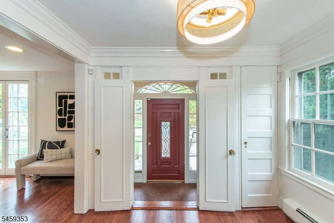
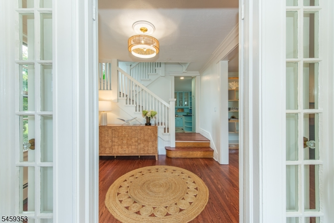
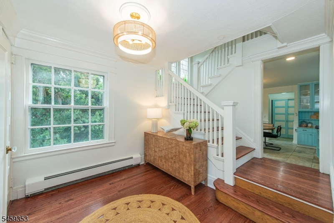
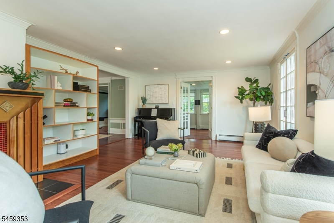
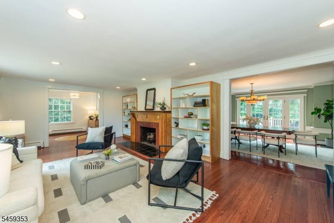
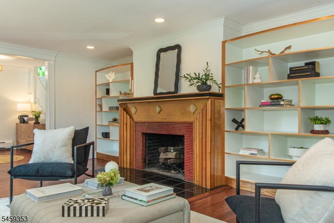
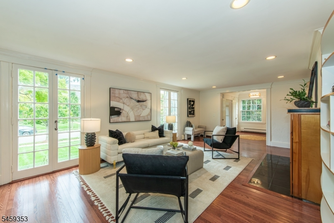
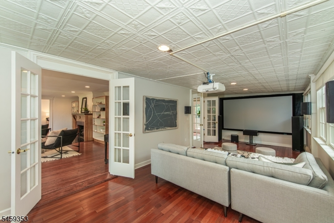
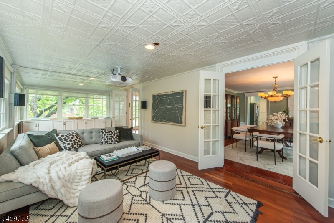
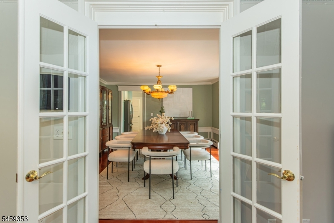
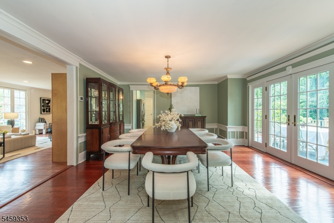
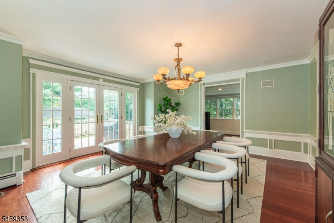
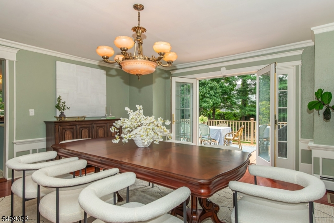
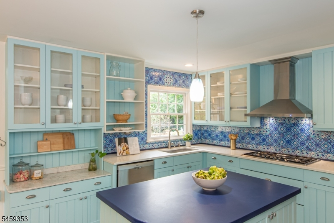
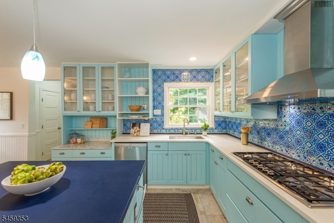
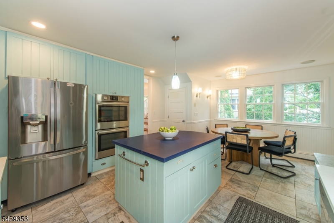
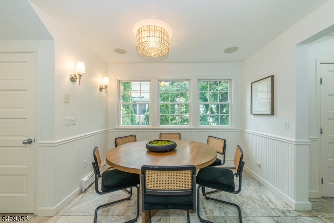
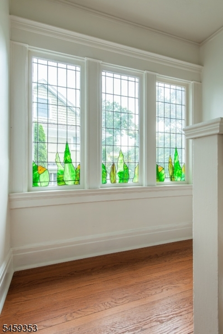
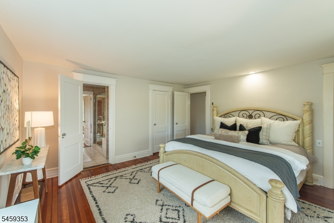
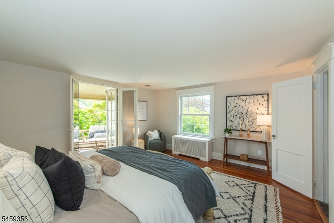
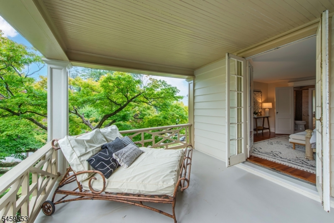
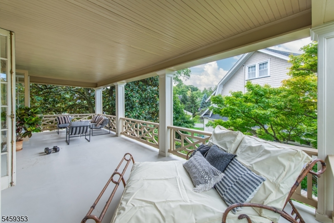
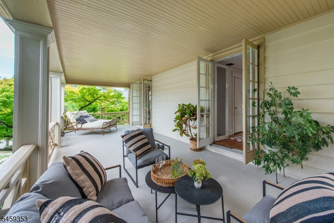
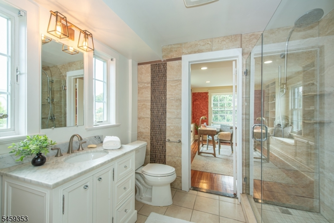
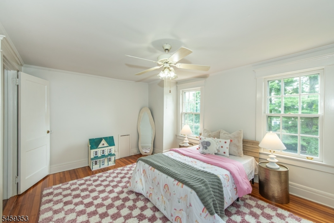
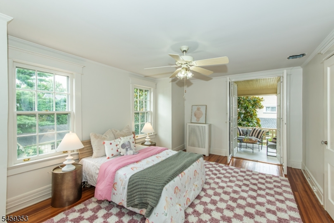
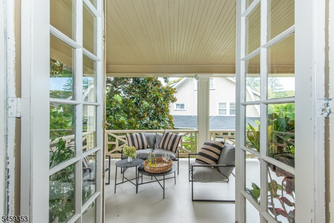
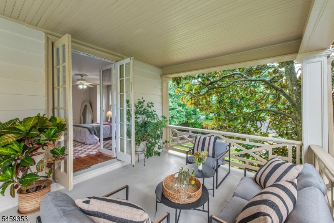
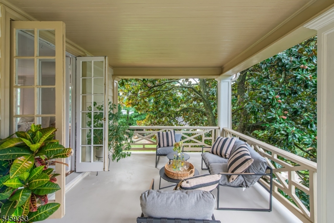
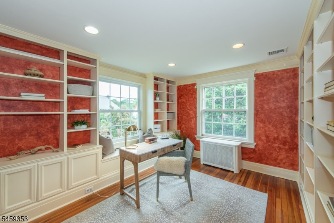
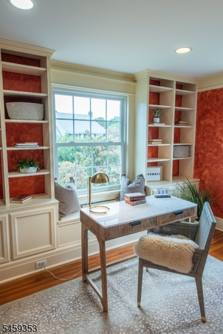
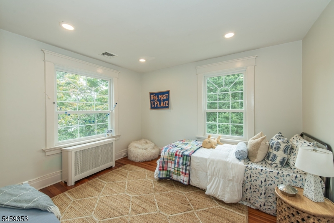
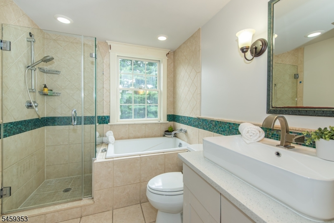
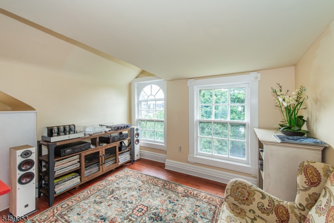
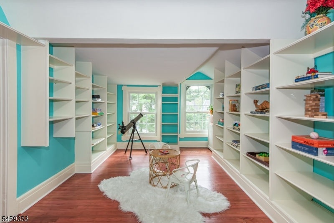
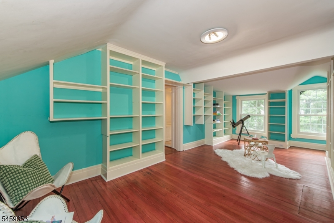
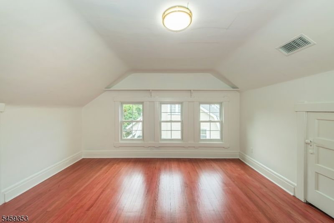
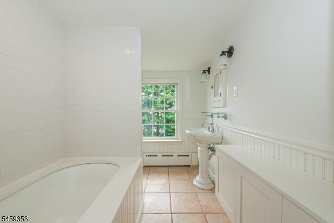
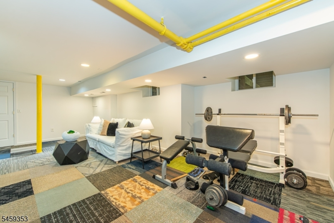
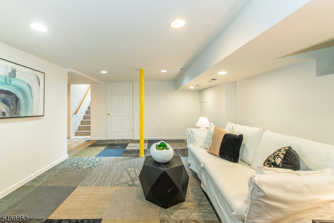
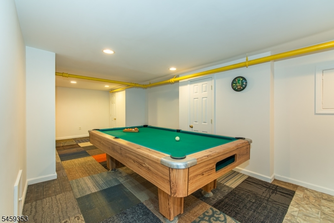
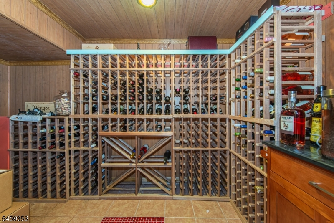
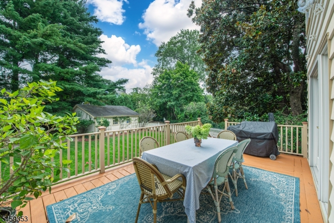
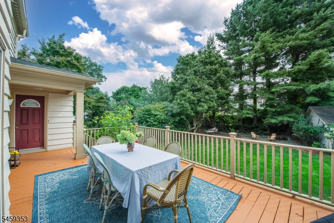
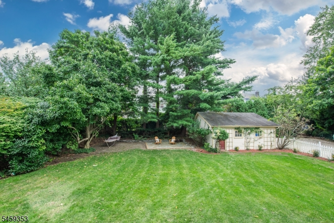
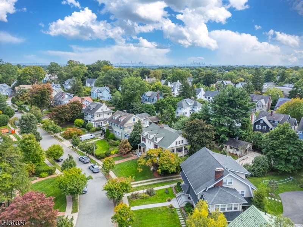
EXCEPTIONAL 7-BEDROOM, 3.1 BATH COLONIAL ON PREMIERE TREE-LINED STREET CLOSE TO NYC TRANSP & VIBRANT DOWNTOWN MONTCLAIR. Set on approximately 1/3 acre, this gracious and distinctive home combines beautiful architectural character with generous living space and gorgeous outdoor areas. A welcoming foyer opens to a sun-filled living room w/floor-to-ceiling windows & a handsome WB fireplace. The adjoining family room is currently a home theater but offers flexibility as a playroom or office. Formal dining room w/FR doors opens to the deck & expansive, level backyard. Charming eat-in kitchen features an island, abundant cabinetry, open shelving & SS apps including 6-burner gas range, double oven & dishwasher. A convenient mudroom and powder room complete the 1st floor. Four bedrooms on 2nd floor features 4 generously sized rooms including a primary suite. Primary bedroom has FR doors opening to a truly special covered porch overlooking mature magnolia, Japanese maple & dogwood trees-a private retreat w/wonderful views & the character of another era. The suite also includes a WI closet and full bath. 3 additional bedrooms & a full bath complete the 3rd floor. Fin lower level includes a walk-in wine room. Additional features: newly refinished floors, freshly painted rooms, 2-zone AC & 2-car det garage. Ideally located on one of Montclair's most coveted tree-lined streets, w/convenient access to NYC transportation, restaurants, shops in downtown Montclair & cultural attractions.Rooms Sizes
Kitchen:
First
Dining Room:
First
Living Room:
First
Family Room:
First
Den:
n/a
Bedroom 1:
Second
Bedroom 2:
Second
Bedroom 3:
Second
Bedroom 4:
Second
Room Levels
Basement:
Laundry Room, Storage Room, Utility Room
Ground:
n/a
Level 1:
Dining Room, Family Room, Foyer, Kitchen, Living Room, Powder Room
Level 2:
4 Or More Bedrooms, Bath Main, Bath(s) Other, Porch
Level 3:
3 Bedrooms, Bath(s) Other
Level Other:
n/a
Room Features
Kitchen:
Eat-In Kitchen
Dining Room:
Formal Dining Room
Master Bedroom:
Full Bath, Walk-In Closet
Bath:
n/a
Interior Features
Square Foot:
n/a
Year Renovated:
n/a
Basement:
Yes - Finished
Full Baths:
3
Half Baths:
1
Appliances:
Carbon Monoxide Detector, Cooktop - Gas, Dishwasher, Dryer, Microwave Oven, Refrigerator, Sump Pump, Wall Oven(s) - Gas, Washer
Flooring:
Tile, Wood
Fireplaces:
1
Fireplace:
Living Room
Interior:
Carbon Monoxide Detector, Smoke Detector, Walk-In Closet
Exterior Features
Garage Space:
2-Car
Garage:
Detached Garage
Driveway:
1 Car Width
Roof:
Asphalt Shingle
Exterior:
Wood
Swimming Pool:
No
Pool:
n/a
Utilities
Heating System:
2 Units, Baseboard - Hotwater, Radiant - Hot Water
Heating Source:
Oil Tank Above Ground - Inside
Cooling:
2 Units, Central Air
Water Heater:
Gas
Water:
Public Water
Sewer:
Public Sewer
Services:
Cable TV Available
Lot Features
Acres:
0.00
Lot Dimensions:
84X170 IRR
Lot Features:
Level Lot
School Information
Elementary:
MAGNET
Middle:
MAGNET
High School:
MONTCLAIR
Community Information
County:
Essex
Town:
Montclair Twp.
Neighborhood:
n/a
Application Fee:
n/a
Association Fee:
n/a
Fee Includes:
n/a
Amenities:
n/a
Pets:
n/a
Financial Considerations
List Price:
$1,299,000
Tax Amount:
$35,040
Land Assessment:
$310,000
Build. Assessment:
$686,600
Total Assessment:
$996,600
Tax Rate:
3.52
Tax Year:
2025
Ownership Type:
Fee Simple
Listing Information
MLS ID:
4055410
List Date:
09-28-2026
Days On Market:
1
Listing Broker:
KELLER WILLIAMS - NJ METRO GROUP
Listing Agent:
Jessica Keefe


Request More Information
Shawn and Diane Fox
RE/MAX American Dream
3108 Route 10 West
Denville, NJ 07834
Call: (973) 277-7853
Web: EdenLaneLiving.com
