19 Kinder Dr
Bloomfield Twp, NJ 07003
Price: $929,000
GSMLS: 4055452Type: Single Family
Style: Colonial
Beds: 4
Baths: 2 Full & 1 Half
Garage: 2-Car
Year Built: 1987
Acres: 0.15
Property Tax: $19,042
Description
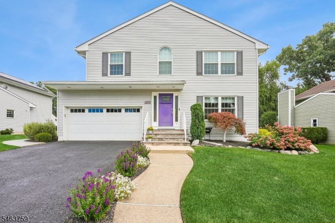
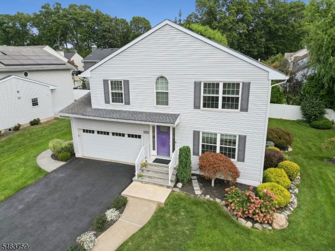
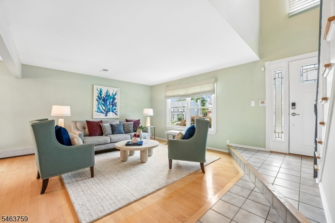
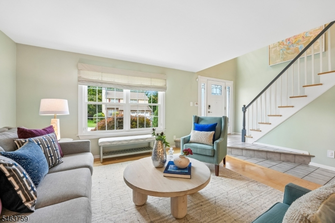
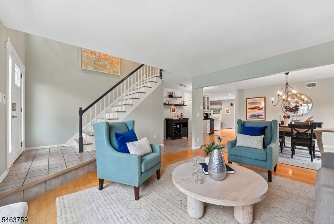
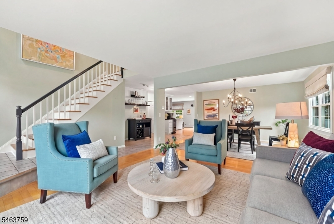
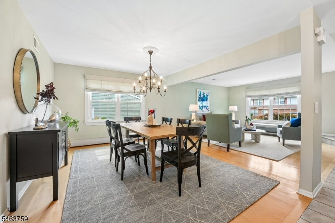
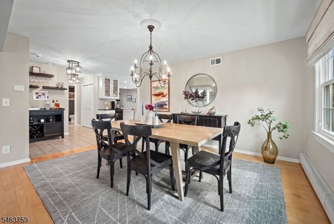
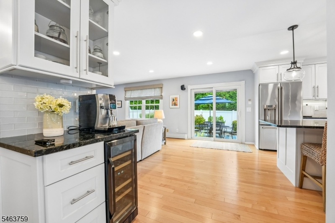
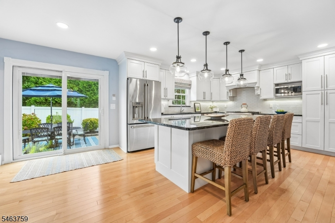
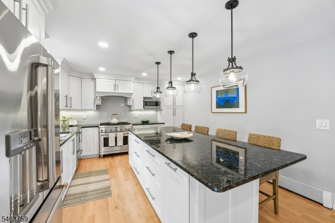
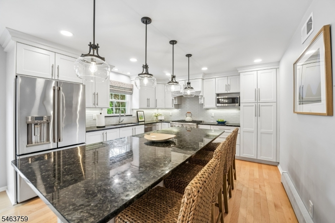
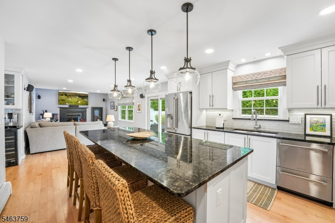
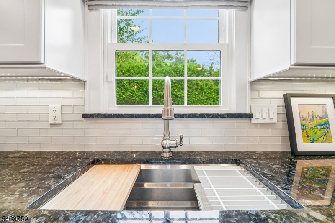
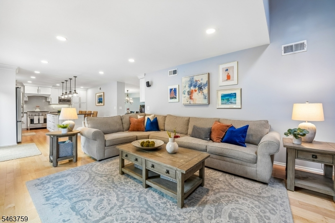
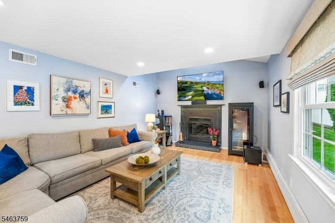
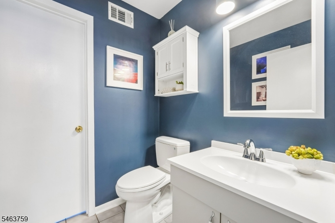
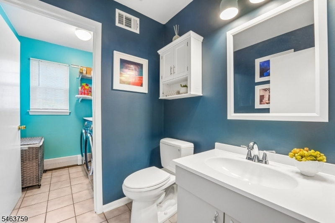
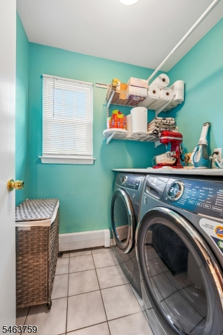
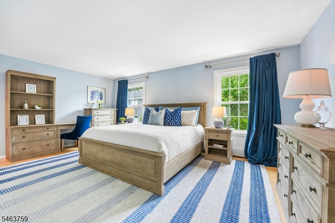
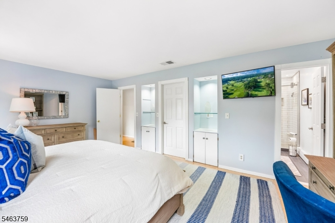
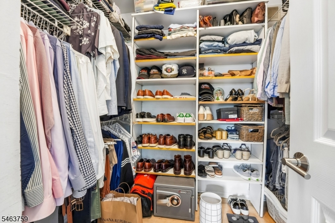
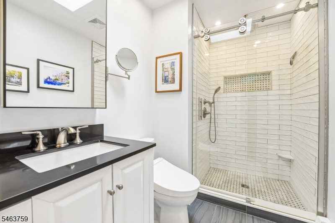
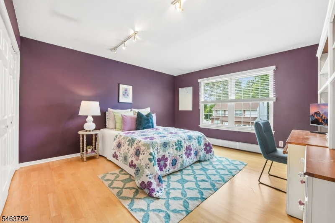
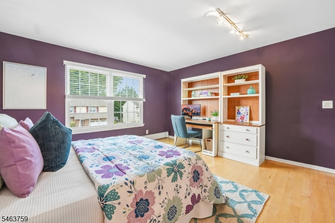
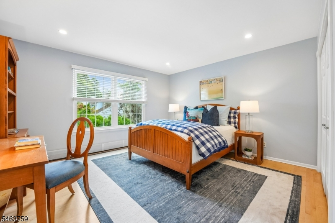
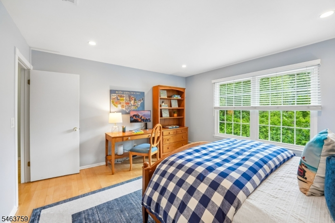
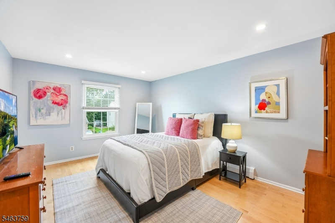
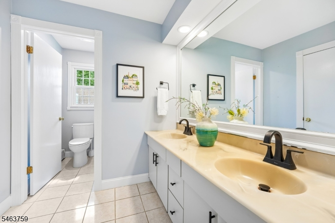
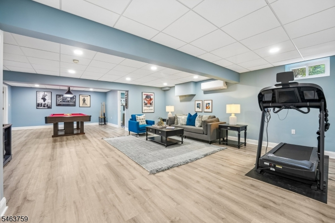
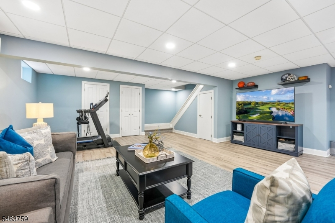
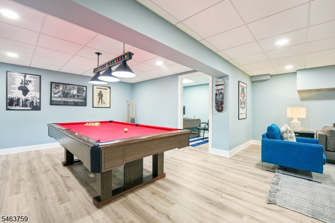
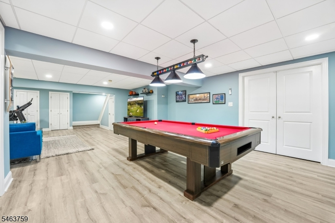
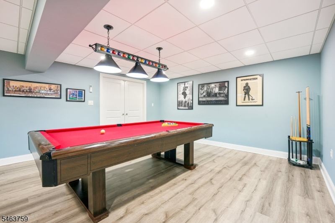
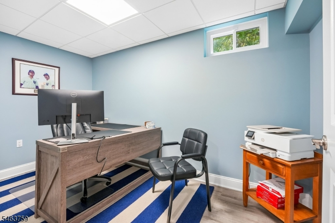
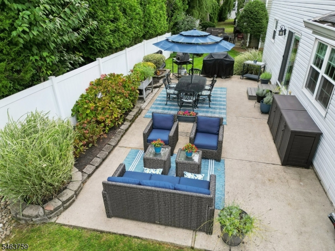
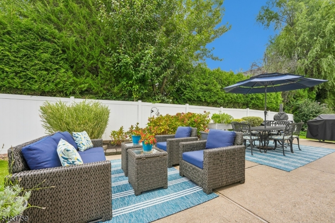
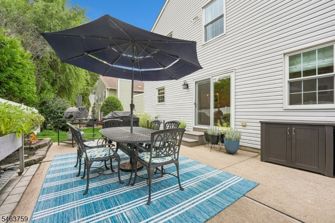
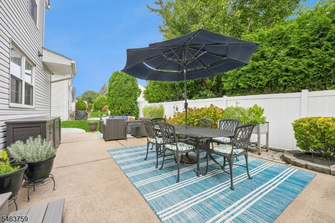
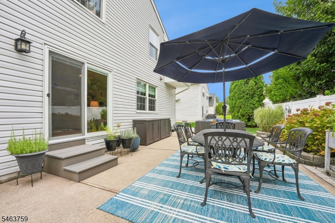
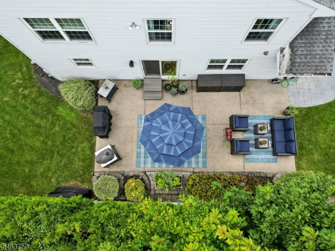
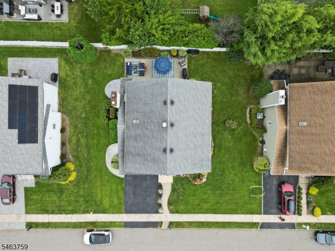
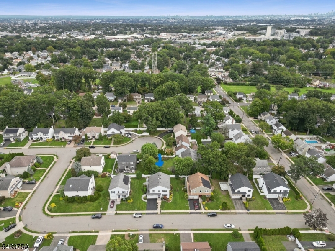
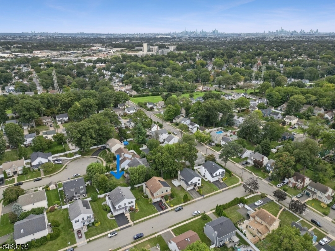
In the heart of Bloomfield's Oakview section, this beautifully renovated & landscaped home is approx 2,580 sq ft of thoughtfully designed living space on quiet cul-de-sac in a newer neighborhood. Inside, a welcoming layout begins w/a spacious formal LR open to the DR, ideal for living/entertaining. Across the back, the recently renovated gourmet kitchen & family room create a bright, inviting space overlooking patio & yard. Kitchen features white cabinetry, quartz CTs, glass backsplash, SS appliances, task lighting, HW flrs, & an island w/seating for five. The adjoining FR is filled w/natural light from a dbl window & skylight & is anchored by a WB FP. A laundry rm, half bath, & interior garage entrance complete the first floor. Upstairs, four spacious, corner BRs w/excellent closet space. Primary ensuite offers a walk-in closet, renovated bath w/skylight & glass shwr. The hall bath offers dbl sinks & separate tub/shwr & toilet. The enormous, finished basement has high ceilings, an office, utility/storage space, & provides exceptional add'l living space. Central air keeps the home comfortable, while a patio outside the kitchen overlooks the private yd, ideal for relaxing & entertaining. The oversized attached garage has an interior entrance & automatic door. Award-winning, high-performing Oakview Elementary, shops, restaurants, & parks around the corner. NYC transportation 2 blocks away. A wonderful combination of generous space, thoughtful updates, privacy, & convenience.
Rooms Sizes
Kitchen:
First
Dining Room:
First
Living Room:
First
Family Room:
First
Den:
n/a
Bedroom 1:
Second
Bedroom 2:
Second
Bedroom 3:
Second
Bedroom 4:
Second
Room Levels
Basement:
Office, Rec Room, Storage Room, Utility Room
Ground:
n/a
Level 1:
DiningRm,Vestibul,FamilyRm,GarEnter,Kitchen,Laundry,LivingRm,PowderRm
Level 2:
4 Or More Bedrooms, Bath Main, Bath(s) Other
Level 3:
Attic
Level Other:
n/a
Room Features
Kitchen:
Center Island
Dining Room:
Formal Dining Room
Master Bedroom:
Full Bath, Walk-In Closet
Bath:
Stall Shower
Interior Features
Square Foot:
n/a
Year Renovated:
2023
Basement:
Yes - Finished, French Drain, Full
Full Baths:
2
Half Baths:
1
Appliances:
Carbon Monoxide Detector, Central Vacuum, Dishwasher, Disposal, Dryer, Microwave Oven, Range/Oven-Gas, Refrigerator, Sump Pump, Washer
Flooring:
Tile, Wood
Fireplaces:
1
Fireplace:
Family Room, Wood Burning
Interior:
Blinds,CODetect,CeilCath,CeilHigh,SecurSys,Skylight,SmokeDet,StallShw,TubShowr,WlkInCls
Exterior Features
Garage Space:
2-Car
Garage:
Attached,InEntrnc
Driveway:
2 Car Width, Blacktop
Roof:
Asphalt Shingle
Exterior:
Vinyl Siding
Swimming Pool:
n/a
Pool:
n/a
Utilities
Heating System:
2 Units, Baseboard - Hotwater
Heating Source:
Gas-Natural
Cooling:
1 Unit, Central Air, Ductless Split AC
Water Heater:
Gas
Water:
Public Water
Sewer:
Public Sewer
Services:
n/a
Lot Features
Acres:
0.15
Lot Dimensions:
76 X 85
Lot Features:
Cul-De-Sac, Level Lot
School Information
Elementary:
OAK VIEW
Middle:
BLOOMFIELD
High School:
BLOOMFIELD
Community Information
County:
Essex
Town:
Bloomfield Twp.
Neighborhood:
n/a
Application Fee:
n/a
Association Fee:
n/a
Fee Includes:
n/a
Amenities:
n/a
Pets:
n/a
Financial Considerations
List Price:
$929,000
Tax Amount:
$19,042
Land Assessment:
$232,300
Build. Assessment:
$313,500
Total Assessment:
$545,800
Tax Rate:
3.49
Tax Year:
2025
Ownership Type:
Fee Simple
Listing Information
MLS ID:
4055452
List Date:
09-28-2026
Days On Market:
0
Listing Broker:
PROMINENT PROPERTIES SIR
Listing Agent:
Elizabeth Ruvo


Request More Information
Shawn and Diane Fox
RE/MAX American Dream
3108 Route 10 West
Denville, NJ 07834
Call: (973) 277-7853
Web: EdenLaneLiving.com
