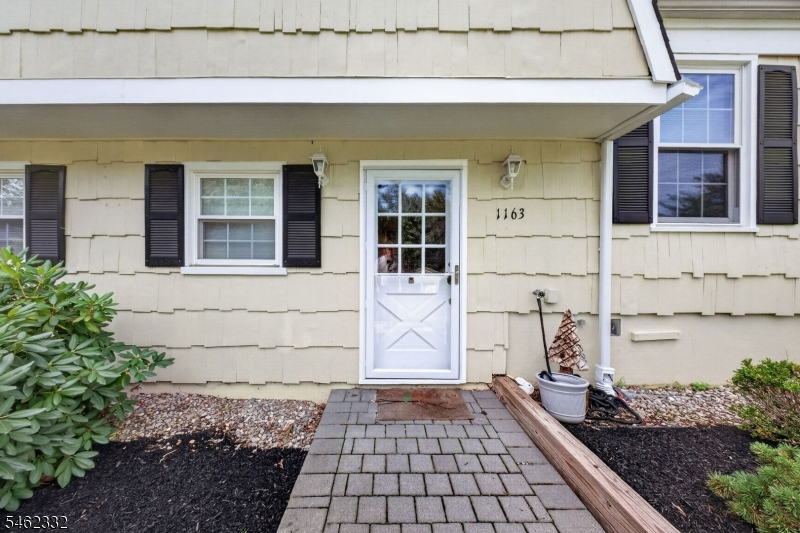
1163 Colonial Way
Bridgewater Twp, NJ 08807
Price: $799,900
GSMLS: 4055465Type: Single Family
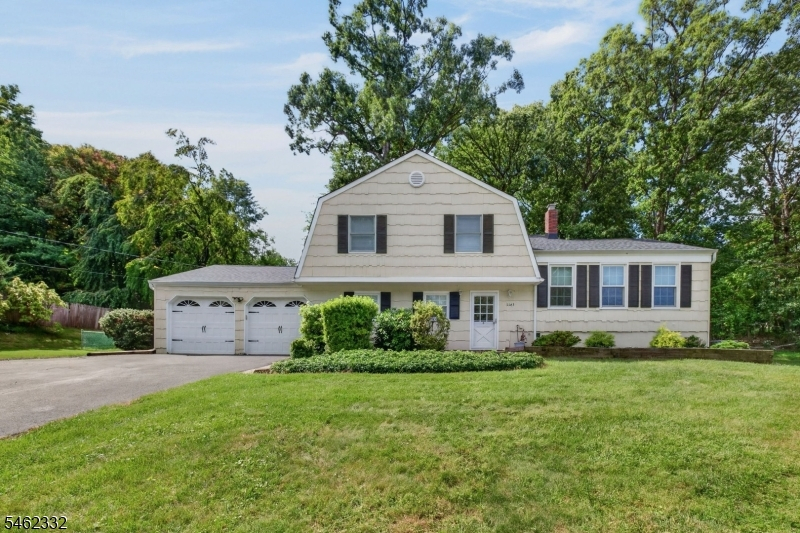
Style: Split Level
Beds: 4
Baths: 2 Full & 1 Half
Garage: 2-Car
Year Built: 1967
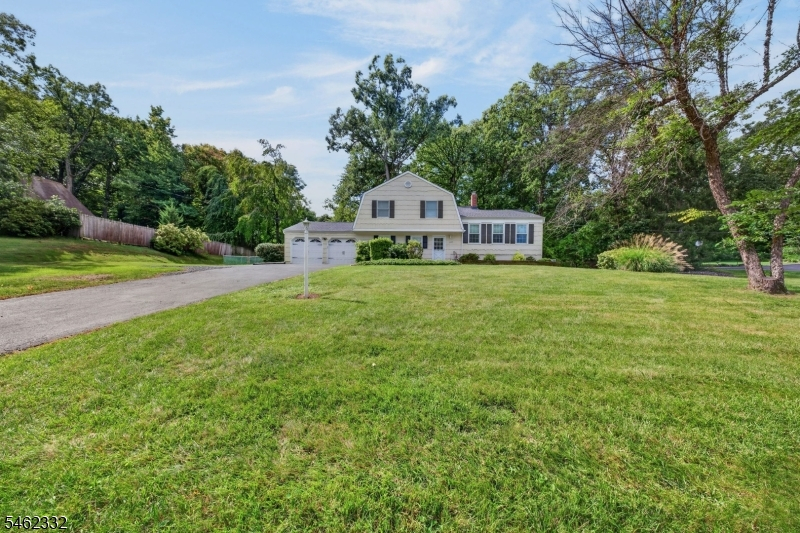
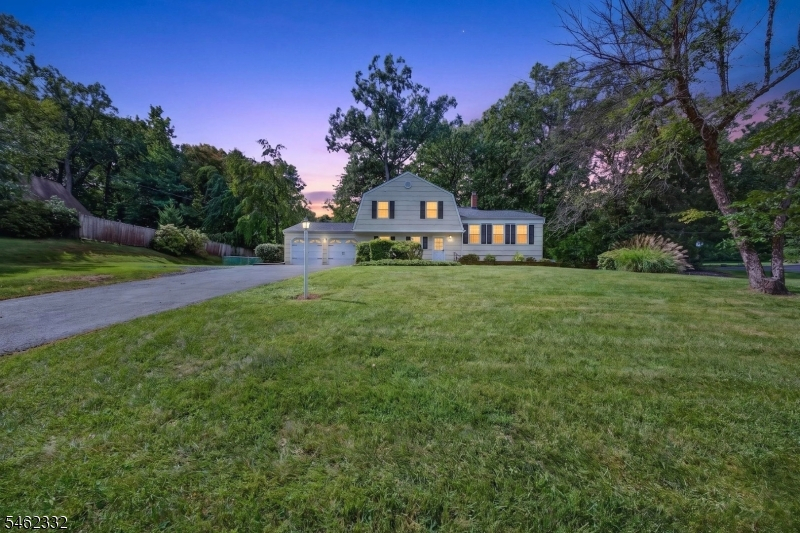
Acres: 0.89
Property Tax: $10,159
Description
Open House Sunday 1PM–3PM.
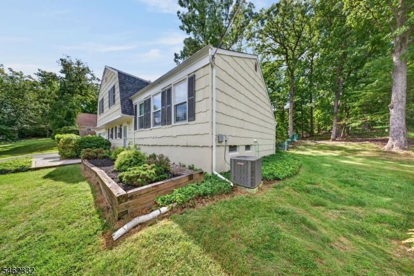
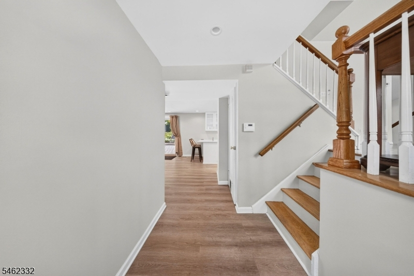
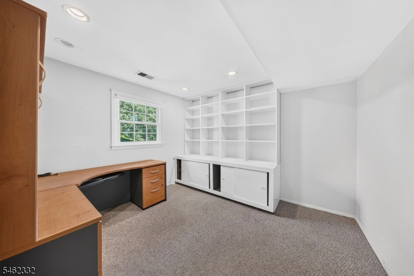
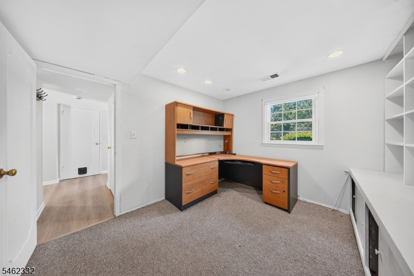
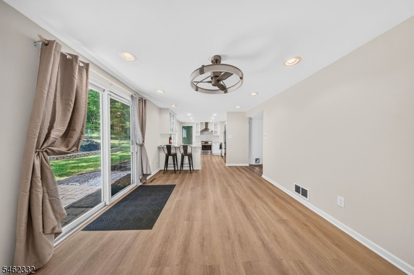
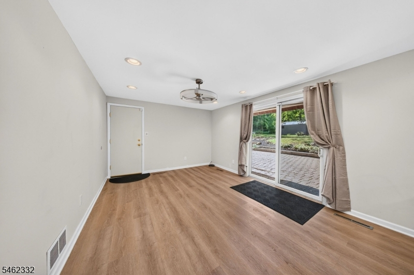
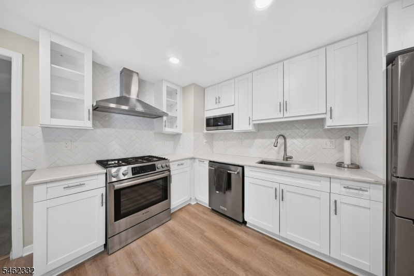
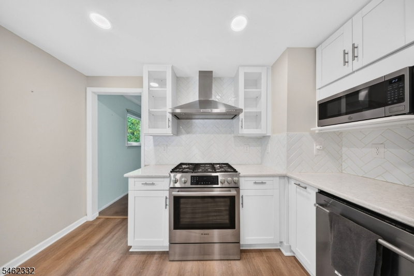
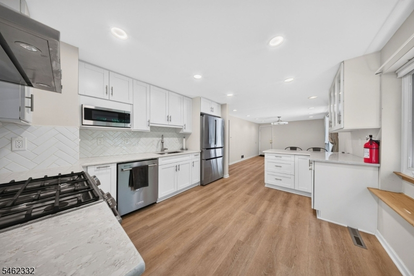
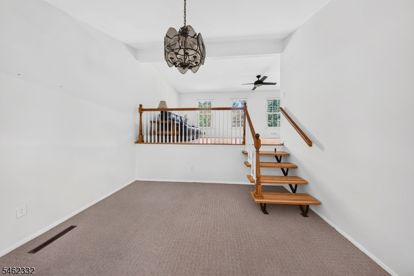
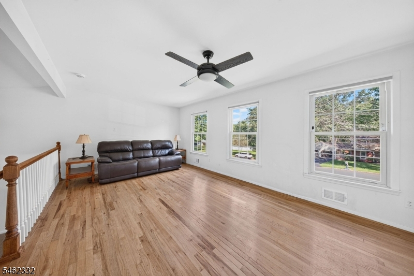
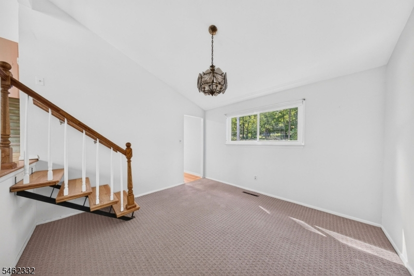
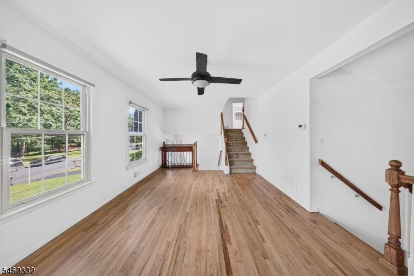
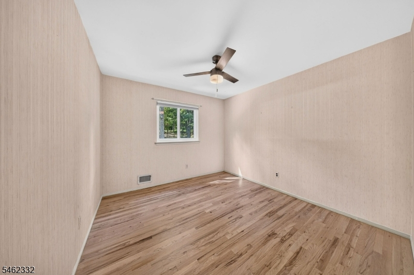
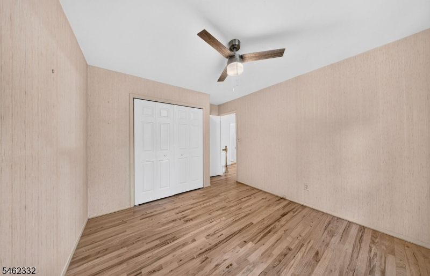
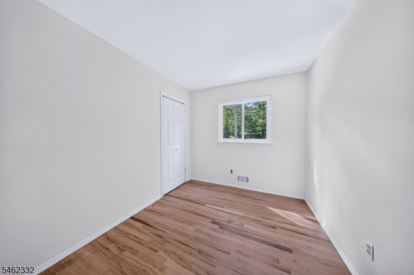
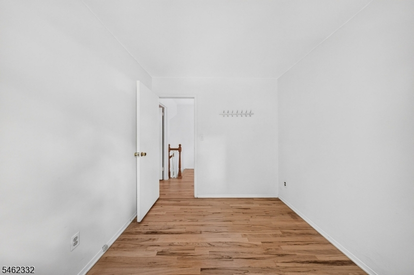
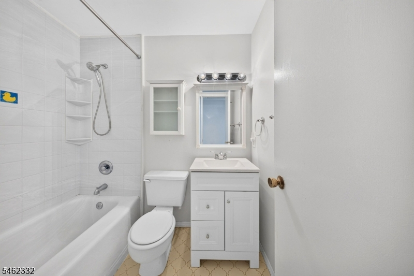
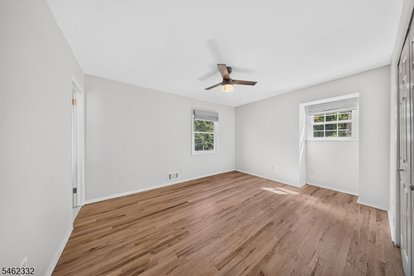
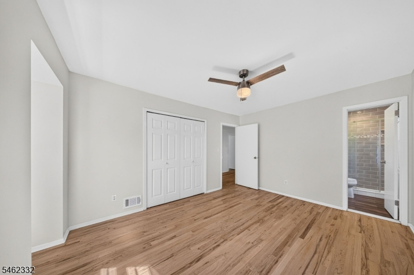
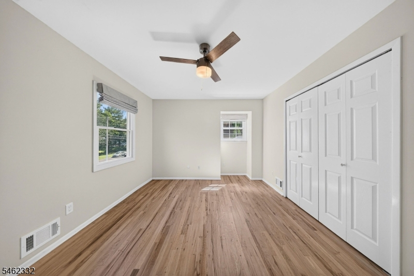
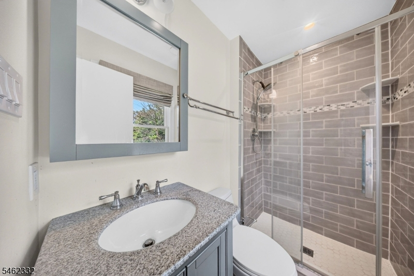
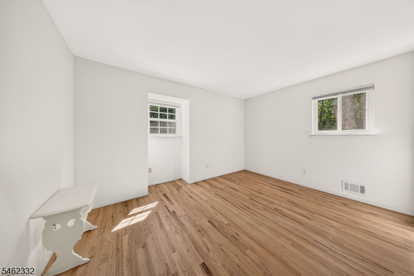
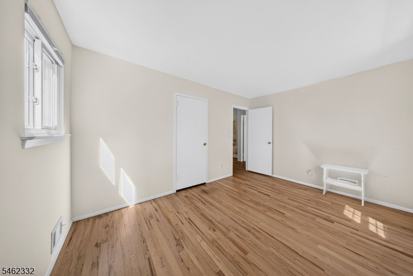
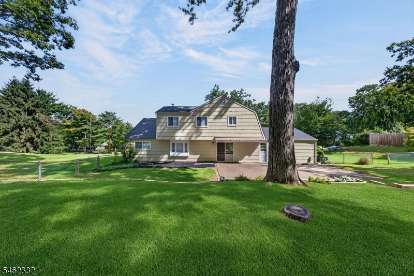
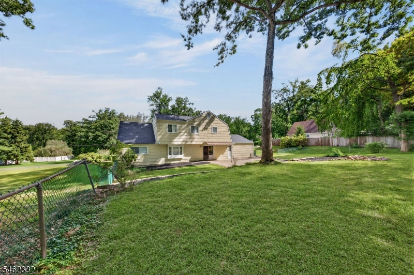
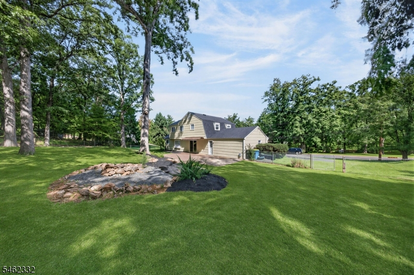
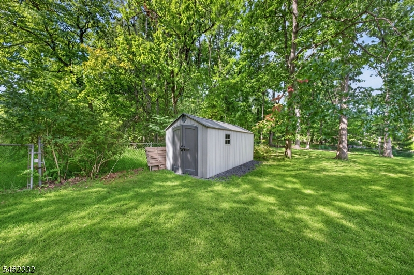
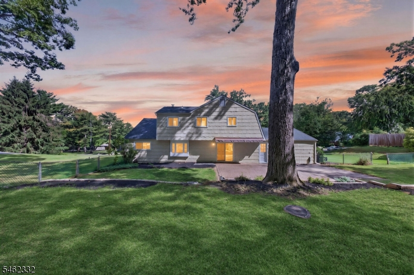
Move-In Ready in One of Bridgewater's Most Desirable Neighborhoods! Set on nearly an acre near Sunset Lake, this spacious 4-bedroom, 2.5-bath split-level offers generous room sizes, a flexible layout, and tasteful updates throughout. The main level features an updated kitchen with white shaker cabinetry, quartz countertops, herringbone tile backsplash, stainless steel appliances, recessed lighting, and a breakfast bar with seating. The kitchen opens directly to the family room, where sliders lead to the rear patio and backyard. Also on this level is a dedicated home office with built-in bookcases and a wraparound desk, along with a separate formal dining room ideal for entertaining. Just a few steps up, the impressive 22' x 12' living room offers another spacious gathering area with hardwood flooring and abundant natural light. The 3rd level features newly refinished hardwood floors throughout, 4 bedrooms, and a spacious primary suite with generous closet space and an updated en suite bath. Additional highlights include a basement with laundry room, an attached 2-car garage, and a fully fenced backyard with patio, retractable awning, and storage shed. Conveniently located near shopping, dining, schools, recreation, major commuting routes, and with the option to join the Sunset Lake community, this move-in ready home offers the space, setting, and location buyers are looking for.Rooms Sizes
Kitchen:
15x11 First
Dining Room:
11x11 First
Living Room:
22x12 Second
Family Room:
17x11 First
Den:
n/a
Bedroom 1:
14x10 Third
Bedroom 2:
13x11 Third
Bedroom 3:
13x10 Third
Bedroom 4:
10x8 Third
Room Levels
Basement:
Laundry Room
Ground:
n/a
Level 1:
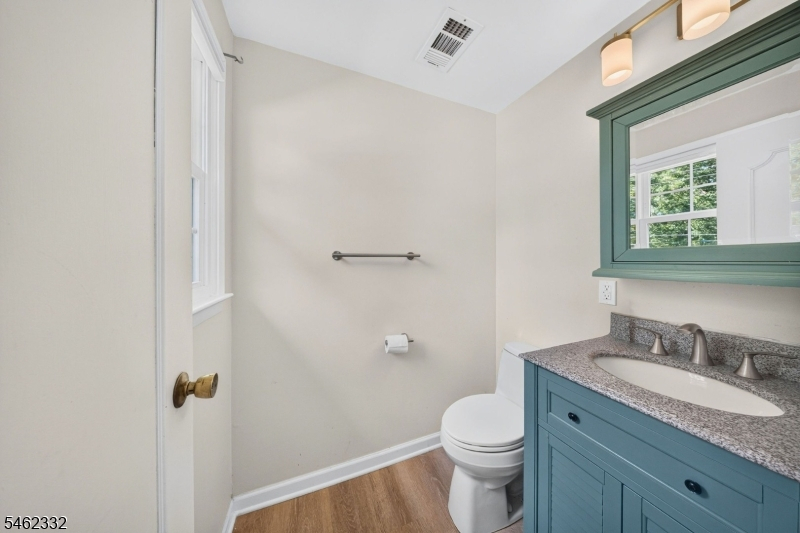
Dining Room, Family Room, Kitchen, Office, Powder Room
Level 2:
Living Room
Level 3:
4 Or More Bedrooms, Bath Main, Bath(s) Other
Level Other:
n/a
Room Features
Kitchen:
Breakfast Bar, Eat-In Kitchen
Dining Room:
Formal Dining Room
Master Bedroom:
Full Bath
Bath:
Stall Shower
Interior Features
Square Foot:
n/a
Year Renovated:
2025
Basement:
Yes - Unfinished
Full Baths:
2
Half Baths:
1
Appliances:
Dishwasher, Dryer, Microwave Oven, Range/Oven-Gas, Refrigerator, Washer
Flooring:
Carpeting, Tile, Wood
Fireplaces:
No
Fireplace:
n/a
Interior:
StallShw,TubShowr
Exterior Features
Garage Space:
2-Car
Garage:
Attached Garage, Garage Parking
Driveway:
2 Car Width, Blacktop
Roof:
Asphalt Shingle
Exterior:
Composition Shingle
Swimming Pool:
No
Pool:
n/a
Utilities
Heating System:
1 Unit, Forced Hot Air
Heating Source:
Gas-Natural
Cooling:
1 Unit, Central Air
Water Heater:
Gas
Water:
Public Water
Sewer:
Public Sewer
Services:
Garbage Extra Charge
Lot Features
Acres:
0.89
Lot Dimensions:
185X210
Lot Features:
n/a
School Information
Elementary:
n/a
Middle:
n/a
High School:
BRIDG-RAR
Community Information
County:
Somerset
Town:
Bridgewater Twp.
Neighborhood:
n/a
Application Fee:
n/a
Association Fee:
n/a
Fee Includes:
n/a
Amenities:
n/a
Pets:
n/a
Financial Considerations
List Price:
$799,900
Tax Amount:
$10,159
Land Assessment:
$281,200
Build. Assessment:
$346,600
Total Assessment:
$627,800
Tax Rate:
1.90
Tax Year:
2025
Ownership Type:
Fee Simple
Listing Information
MLS ID:
4055465
List Date:
09-28-2026
Days On Market:
1
Listing Broker:
ERA BONIAKOWSKI REAL ESTATE
Listing Agent:
Brooke Boniakowski


Request More Information
Shawn and Diane Fox
RE/MAX American Dream
3108 Route 10 West
Denville, NJ 07834
Call: (973) 277-7853
Web: EdenLaneLiving.com
