4 Madison Ct
Evesham Twp, NJ 08053
Price: $815,000
GSMLS: 4055476Type: Single Family
Style: Detached
Beds: 4
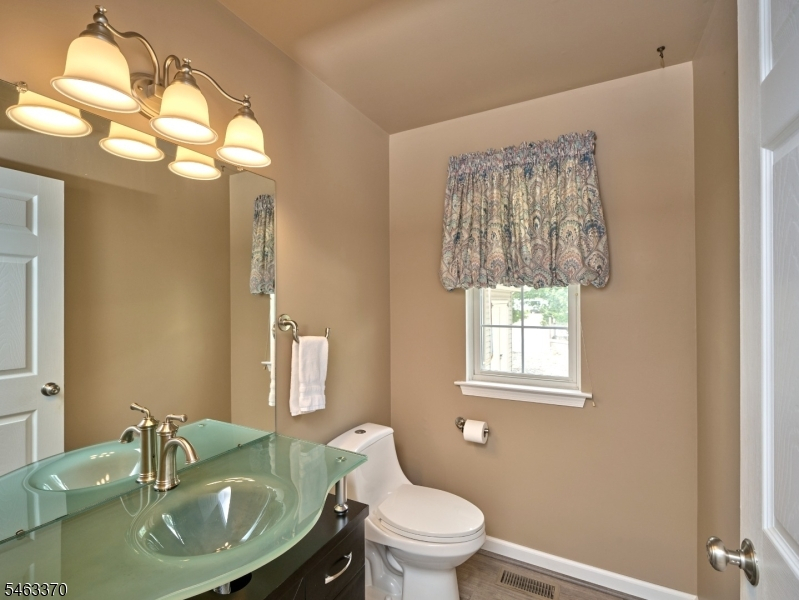
Baths: 2 Full & 1 Half
Garage: 2-Car
Year Built: 1998
Acres: 0.29
Property Tax: $15,906
Description
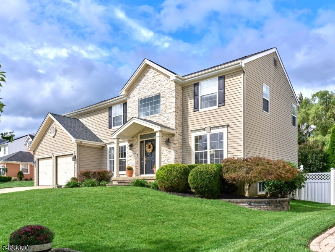
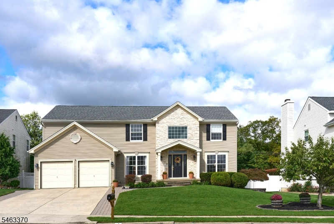
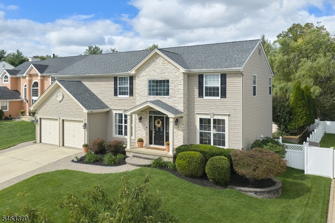
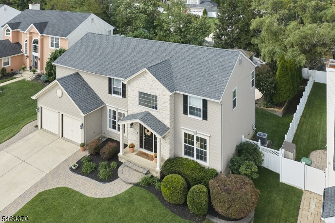
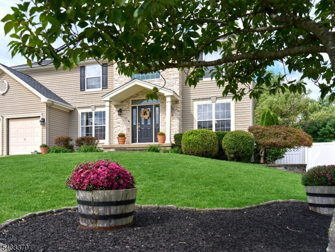
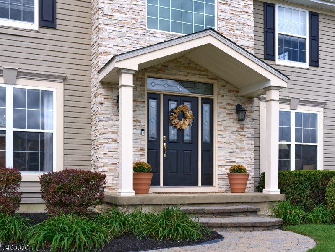
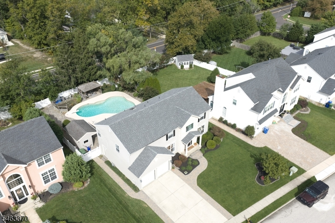
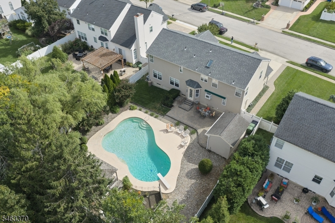
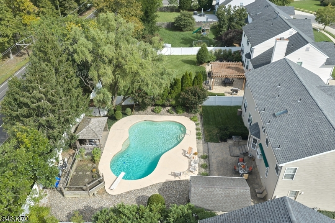
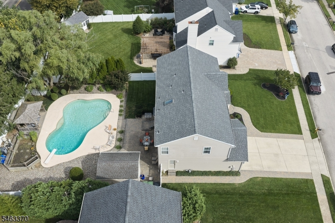
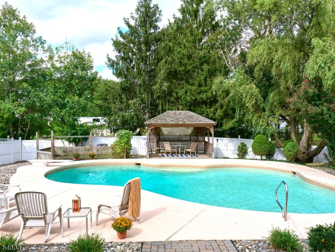
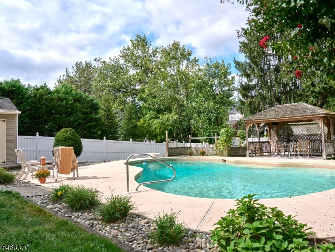
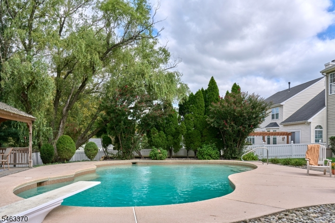
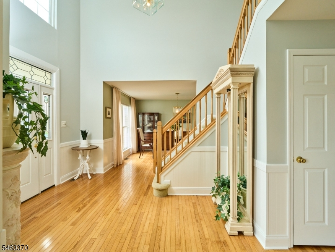
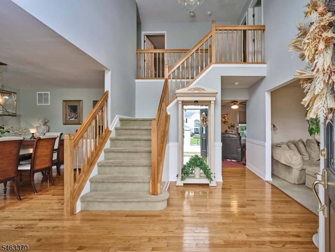
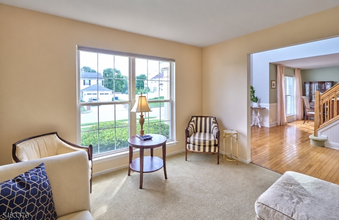
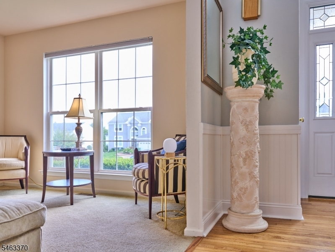
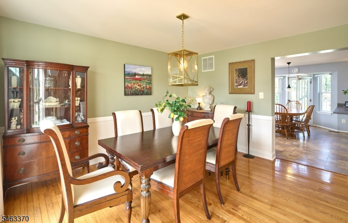
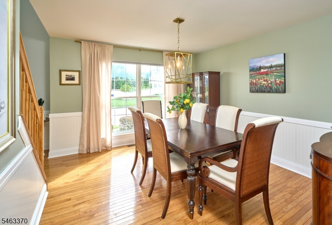
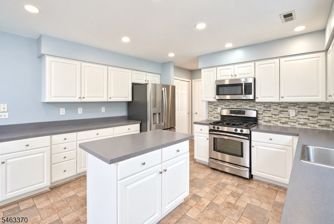
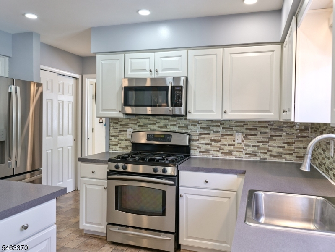
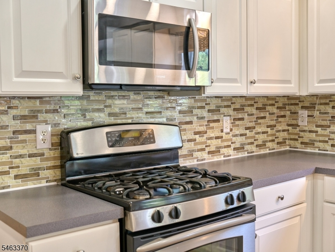
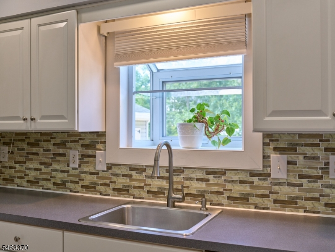
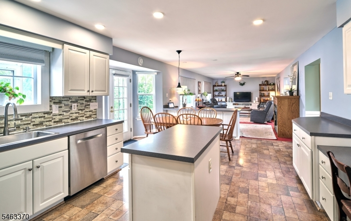
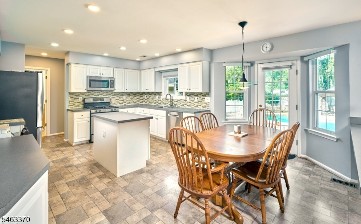
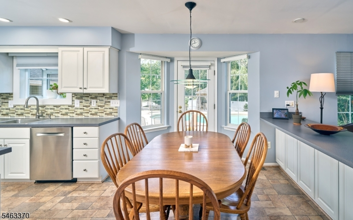
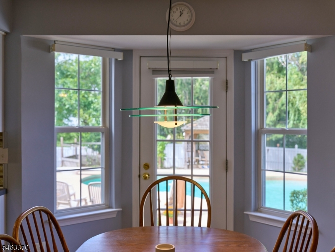
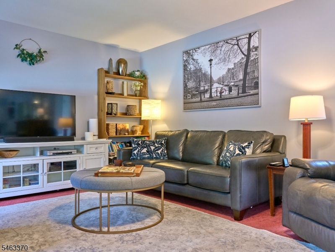
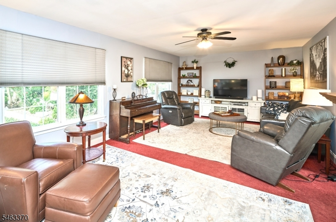
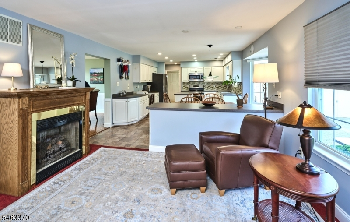
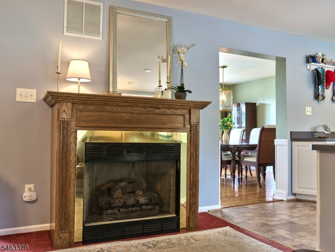
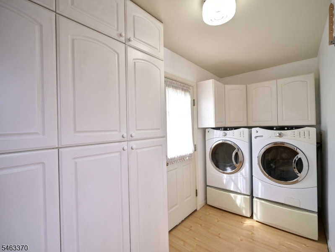
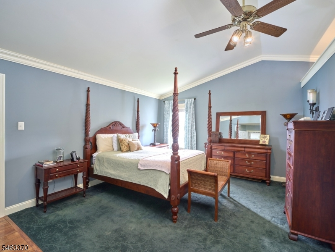
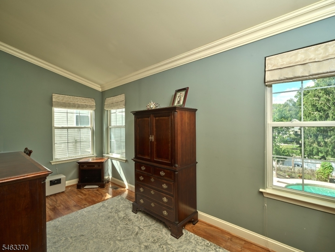
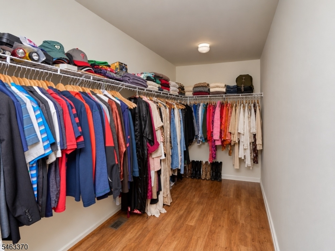
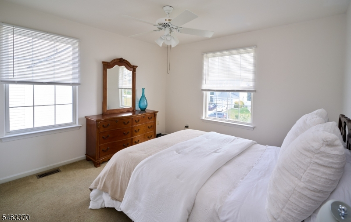
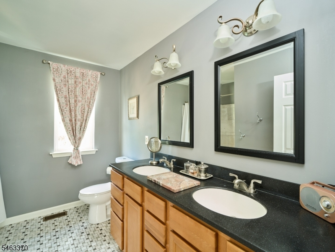
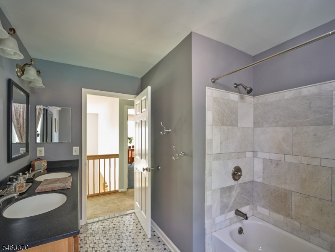
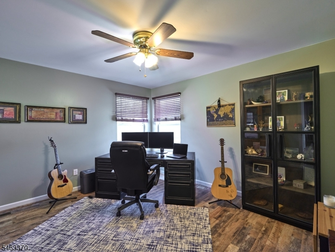
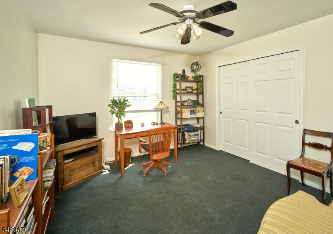
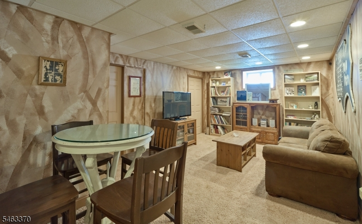
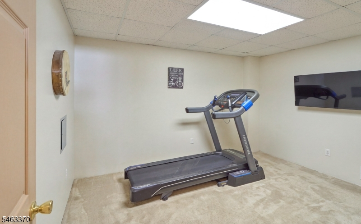
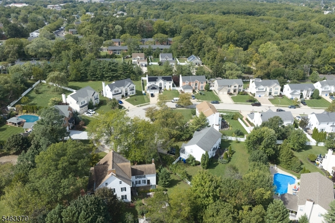
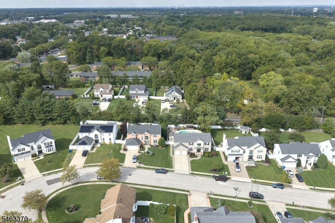
Welcome to 4 Madison Court, a beautiful 4-bedroom, 2.5-bath colonial in Marlton's sought-after Ridings at Mayfair, an Evesham Township neighborhood with no HOA. Just off a secluded cul-de-sac, home to the Evesham Historical Society, this property offers generous living spaces and an inviting backyard retreat WITH IN-GROUND POOL. A two-story foyer opens to a versatile main level with a den/formal living room, formal dining room, spacious living room, and separate sitting room with a gas fireplace. The expansive eat-in kitchen offers plenty of room to gather, while a laundry room and attached two-car garage add convenience. Upstairs, four generously sized bedrooms feature spacious closets. The primary suite includes a large en-suite bath, oversized walk-in closet, and separate dressing room ideal for a home office, additional closet space, or private sitting room. A full hall bath serves the remaining bedrooms. The partially finished basement offers lounge and gym areas, plus unfinished storage space. Outside, a large in-ground pool, extensive hardscaping, and gardens create a welcoming setting for summer entertaining. A large shed provides additional storage. Updates include a new roof and AC compressor (2023), new front and side soffit and fascia (2024), a new refrigerator, and a new pool filter (2026). With a flexible layout and exceptional outdoor space, 4 Madison Court offers a wonderful opportunity to enjoy life in Ridings at Mayfair.
Rooms Sizes
Kitchen:
Ground
Dining Room:
Ground
Living Room:
Ground
Family Room:
Ground
Den:
Ground
Bedroom 1:
First
Bedroom 2:
First
Bedroom 3:
First
Bedroom 4:
First
Room Levels
Basement:
n/a
Ground:
n/a
Level 1:
n/a
Level 2:
n/a
Level 3:
n/a
Level Other:
n/a
Room Features
Kitchen:
Breakfast Bar, Center Island, Eat-In Kitchen, Pantry
Dining Room:
Formal Dining Room
Master Bedroom:
Dressing Room, Full Bath, Walk-In Closet
Bath:
Jetted Tub, Stall Shower
Interior Features
Square Foot:
n/a
Year Renovated:
n/a
Basement:
Yes - Finished, Finished-Partially
Full Baths:
2
Half Baths:
1
Appliances:
Cooktop - Gas, Dishwasher, Dryer, Instant Hot Water, Microwave Oven, Range/Oven-Gas, Refrigerator, Washer
Flooring:
Carpeting, Laminate, Wood
Fireplaces:
1
Fireplace:
Gas Ventless, Living Room
Interior:
Fire Alarm Sys, Smoke Detector, Walk-In Closet
Exterior Features
Garage Space:
2-Car
Garage:
Attached Garage, Garage Parking
Driveway:
2 Car Width, Blacktop, Driveway-Exclusive
Roof:
Asphalt Shingle
Exterior:
Vinyl Siding
Swimming Pool:
Yes
Pool:
In-Ground Pool
Utilities
Heating System:
1 Unit, Forced Hot Air
Heating Source:
Gas-Natural
Cooling:
1 Unit, Central Air
Water Heater:
Gas
Water:
Public Water
Sewer:
Public Sewer
Services:
n/a
Lot Features
Acres:
0.29
Lot Dimensions:
75X167
Lot Features:
Cul-De-Sac, Level Lot, Open Lot
School Information
Elementary:
n/a
Middle:
n/a
High School:
n/a
Community Information
County:
Burlington
Town:
Evesham Twp.
Neighborhood:
Ridings At Mayfair
Application Fee:
n/a
Association Fee:
n/a
Fee Includes:
n/a
Amenities:
Pool-Outdoor, Storage
Pets:
Yes
Financial Considerations
List Price:
$815,000
Tax Amount:
$15,906
Land Assessment:
$120,000
Build. Assessment:
$311,200
Total Assessment:
$431,200
Tax Rate:
3.45
Tax Year:
2025
Ownership Type:
Fee Simple
Listing Information
MLS ID:
4055476
List Date:
09-28-2026
Days On Market:
1
Listing Broker:
PROMINENT PROPERTIES SIR
Listing Agent:
Brooke Black


Request More Information
Shawn and Diane Fox
RE/MAX American Dream
3108 Route 10 West
Denville, NJ 07834
Call: (973) 277-7853
Web: EdenLaneLiving.com
