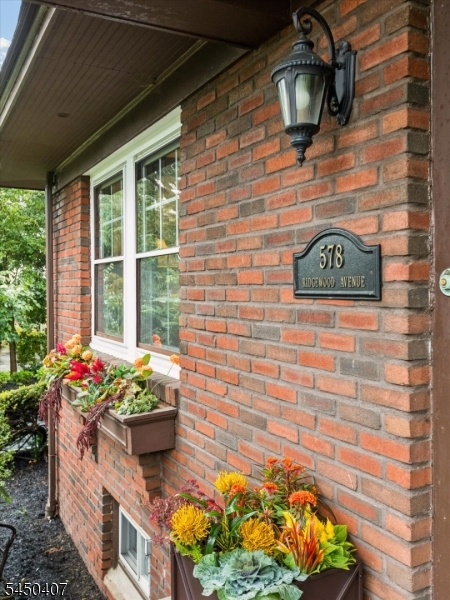
578 Ridgewood Ave
Glen Ridge Boro Twp, NJ 07028
Price: $1,600,000
GSMLS: 4055493Type: Single Family
Style: Colonial
Beds: 5
Baths: 3 Full & 1 Half
Garage: 2-Car
Year Built: 1925
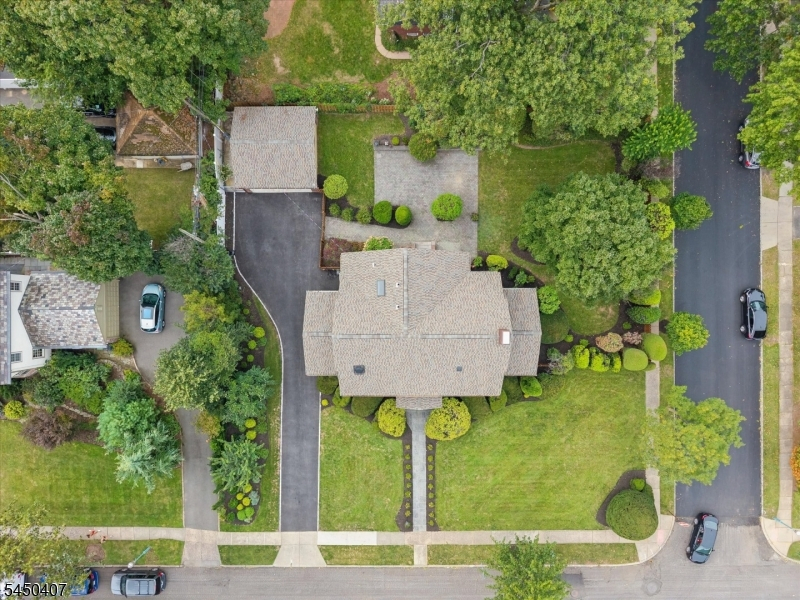
Acres: 0.33
Property Tax: $33,224
Description
Open House Friday 5PM–7PM.
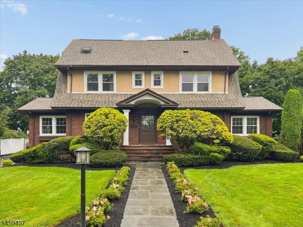
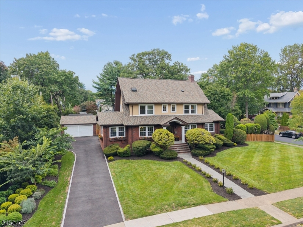
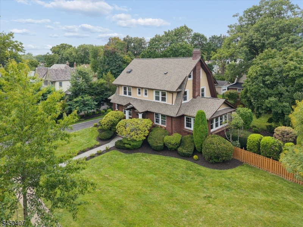
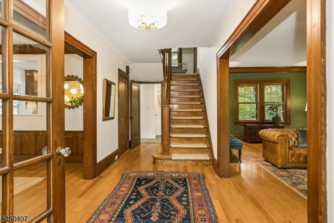
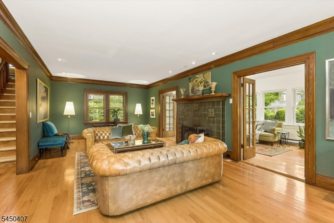
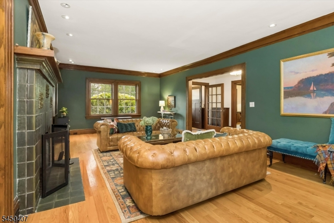
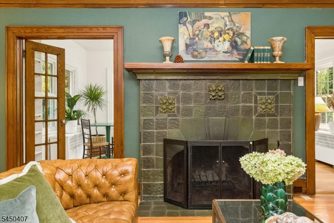
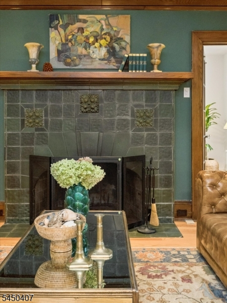
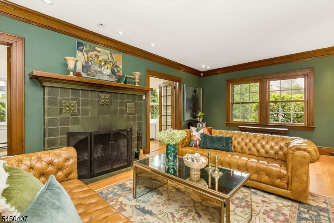
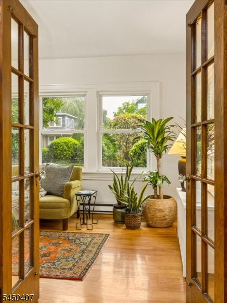
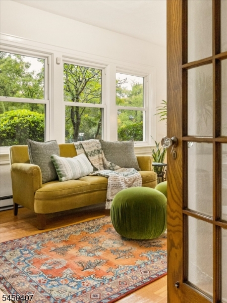
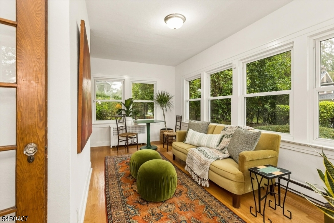
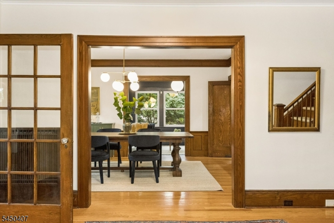
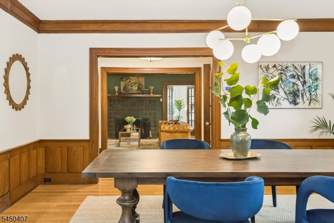
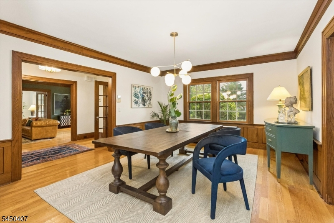
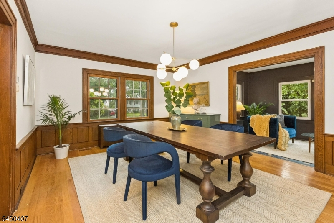
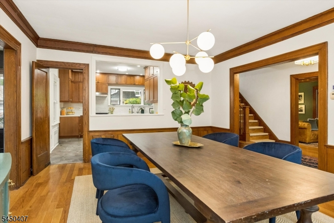
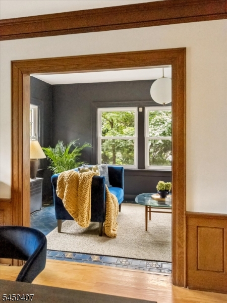
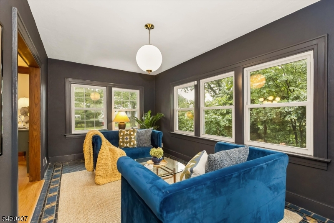
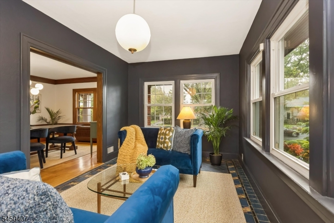
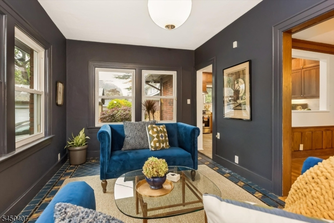
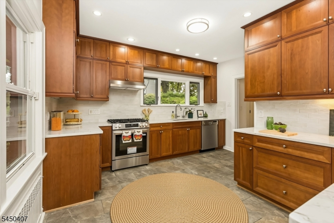
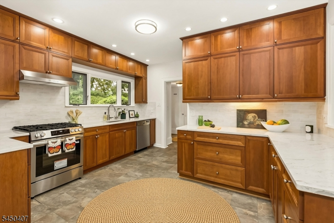
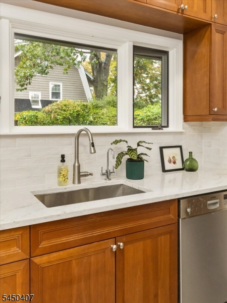
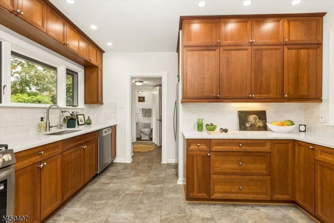
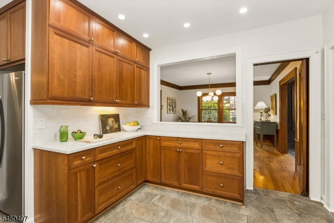
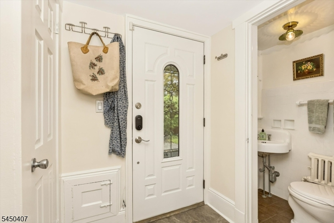
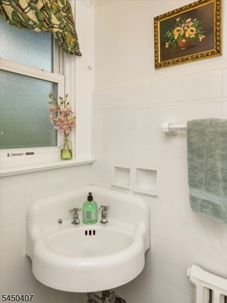
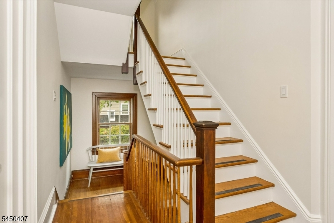
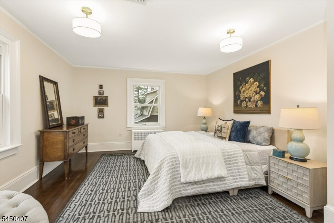
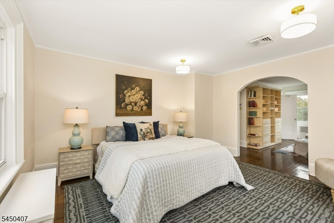
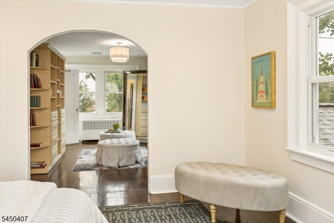
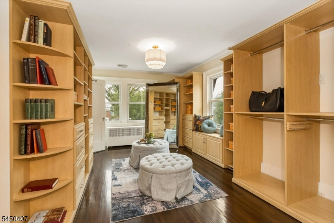
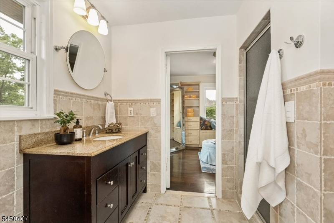
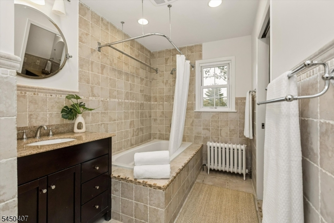
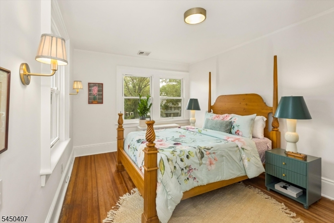
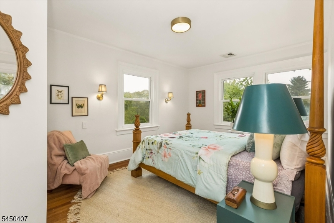
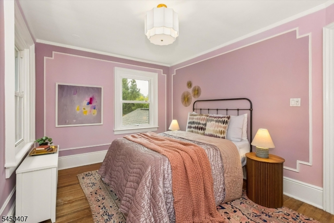
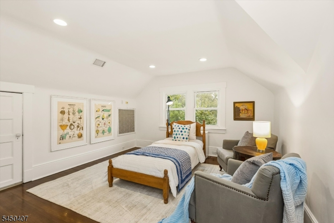
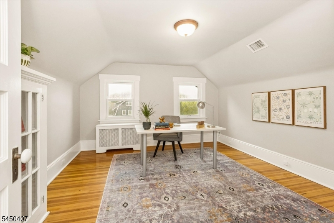
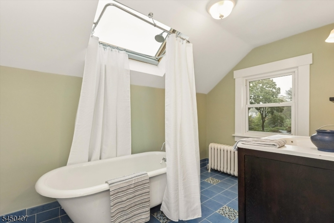
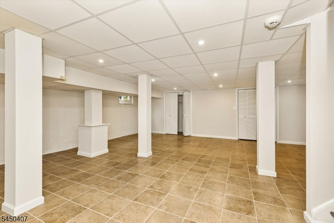
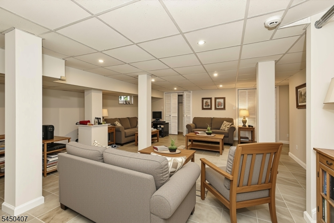
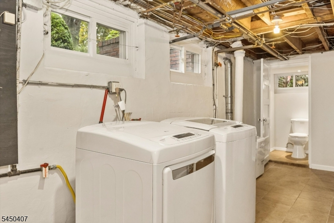
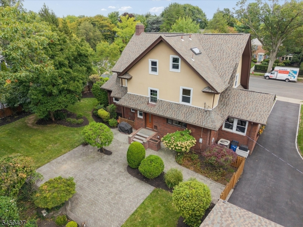
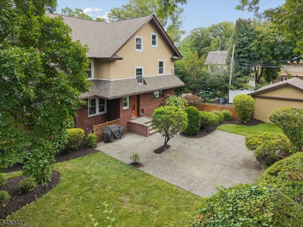
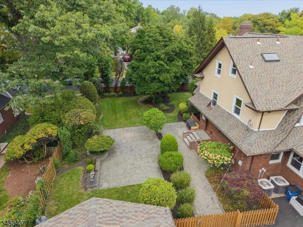
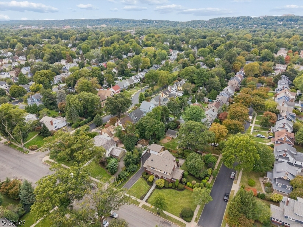
Timeless character, generous proportions, and an enviable Glen Ridge setting come together in this handsome Craftsman Colonial. From the moment you enter, original details take center stage, including a show-stopping fireplace surround and the charming tiled floor of the sunroom. Designed for both gracious entertaining and everyday living, the symmetrical first floor offers inviting living and dining rooms, light-filled family room and sunroom, and an updated kitchen finished with new quartz countertops and a fresh tile backsplash. Abundant natural light enhances the home's welcoming atmosphere throughout. The generously scaled bedrooms include a private primary suite with a beautifully organized dressing room featuring custom shelving and a dedicated primary bath. Two additional third-floor bedrooms share a full bath, while second-floor laundry hookups add convenience. The finished basement extends the living space with room to work, play, or unwind. Outside, a large paver patio overlooks a lovingly landscaped yard and leads to a two-car garage. A roof approximately two years old, multi-zone central air, and a whole-house water filtration system add modern comfort. Just two blocks from Brookdale Park and one block from Glen Ridge Country Club, with Montclair and Bloomfield town centers nearby and multiple options for NYC transportation including jitney service to Glen Ridge Station and easy access to Watchung Station.Rooms Sizes
Kitchen:
n/a
Dining Room:
n/a
Living Room:
n/a
Family Room:
n/a
Den:
n/a
Bedroom 1:
n/a
Bedroom 2:
n/a
Bedroom 3:
n/a
Bedroom 4:
n/a
Room Levels
Basement:
Laundry Room, Rec Room, Storage Room, Toilet, Workshop
Ground:
n/a
Level 1:
Den, Dining Room, Entrance Vestibule, Family Room, Foyer, Kitchen, Living Room, Powder Room
Level 2:
3 Bedrooms, Bath Main, Bath(s) Other, Laundry Room
Level 3:
2 Bedrooms, Bath(s) Other
Level Other:
n/a
Room Features
Kitchen:
See Remarks
Dining Room:
Formal Dining Room
Master Bedroom:
Dressing Room, Full Bath
Bath:
n/a
Interior Features
Square Foot:
n/a
Year Renovated:
n/a
Basement:
Yes - Finished
Full Baths:
3
Half Baths:
1
Appliances:
Dishwasher, Dryer, Kitchen Exhaust Fan, Range/Oven-Gas, Refrigerator, Washer, Water Filter
Flooring:
Vinyl-Linoleum, Wood
Fireplaces:
1
Fireplace:
Living Room
Interior:
n/a
Exterior Features
Garage Space:
2-Car
Garage:
Detached Garage
Driveway:
Blacktop
Roof:
Asphalt Shingle
Exterior:
Brick, Stucco
Swimming Pool:
No
Pool:
n/a
Utilities
Heating System:
Radiators - Hot Water
Heating Source:
Gas-Natural
Cooling:
Central Air, Multi-Zone Cooling
Water Heater:
n/a
Water:
Public Water
Sewer:
Public Sewer
Services:
n/a
Lot Features
Acres:
0.33
Lot Dimensions:
120X118
Lot Features:
Level Lot
School Information
Elementary:
FOREST
Middle:
GLEN RIDGE
High School:
GLEN RIDGE
Community Information
County:
Essex
Town:
Glen Ridge Boro Twp.
Neighborhood:
North End
Application Fee:
n/a
Association Fee:
n/a
Fee Includes:
n/a
Amenities:
n/a
Pets:
n/a
Financial Considerations
List Price:
$1,600,000
Tax Amount:
$33,224
Land Assessment:
$811,800
Build. Assessment:
$851,500
Total Assessment:
$1,663,300
Tax Rate:
3.51
Tax Year:
2025
Ownership Type:
Fee Simple
Listing Information
MLS ID:
4055493
List Date:
09-28-2026
Days On Market:
1
Listing Broker:
KELLER WILLIAMS - NJ METRO GROUP
Listing Agent:
Amy Owens


Request More Information
Shawn and Diane Fox
RE/MAX American Dream
3108 Route 10 West
Denville, NJ 07834
Call: (973) 277-7853
Web: EdenLaneLiving.com
