7 Chukka Way
Far Hills Boro, NJ 07931
Price: $1,275,000
GSMLS: 4055514Type: Condo/Townhouse/Co-op
Style: Townhouse-End Unit
Beds: 3
Baths: 3 Full & 1 Half
Garage: 2-Car
Year Built: 1993
Acres: 0.19
Property Tax: $10,704
Description
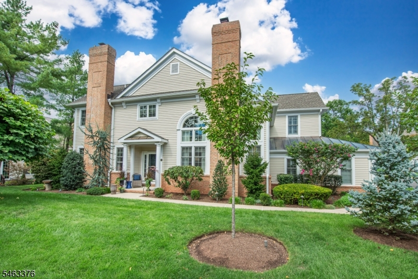
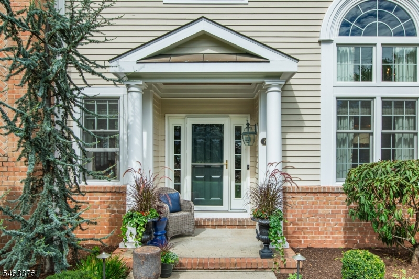
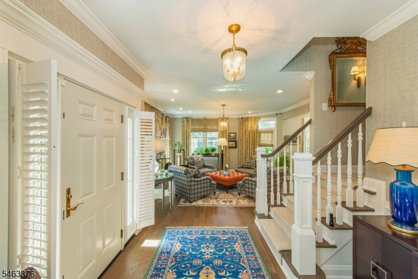
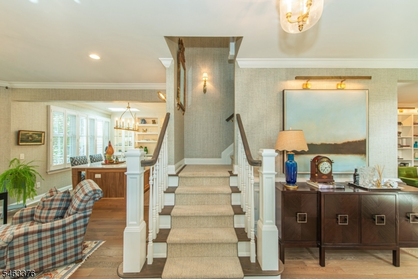
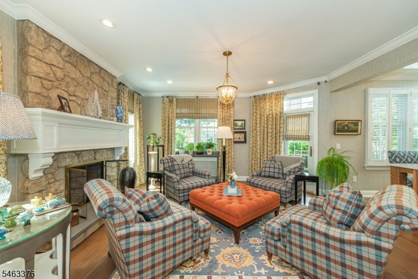
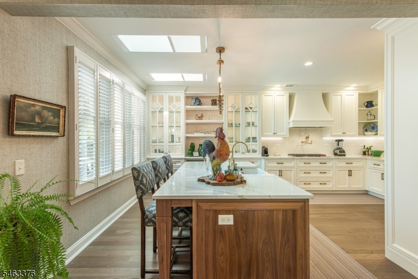
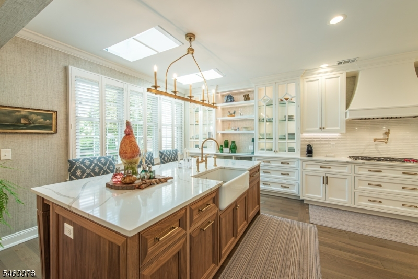
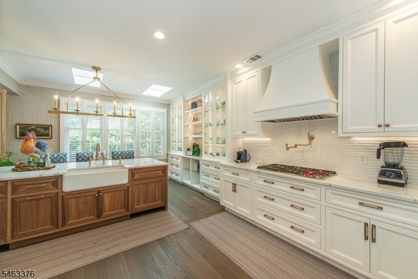
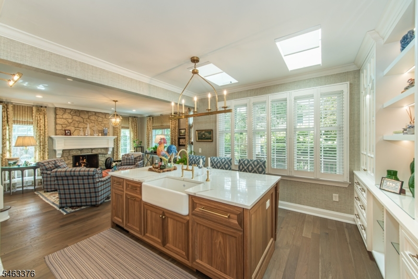
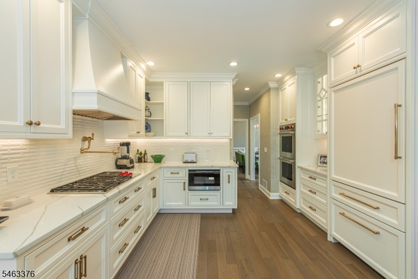
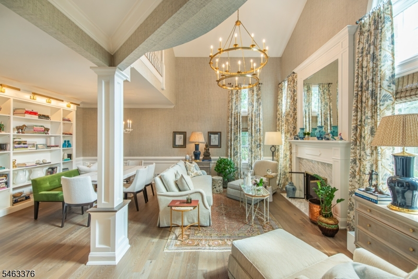
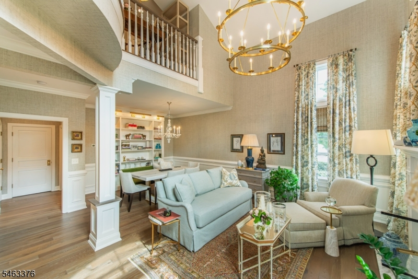
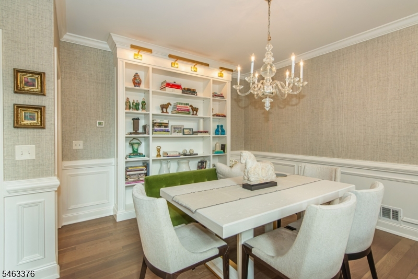
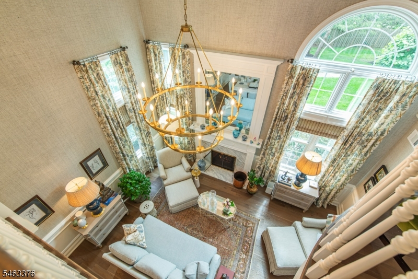
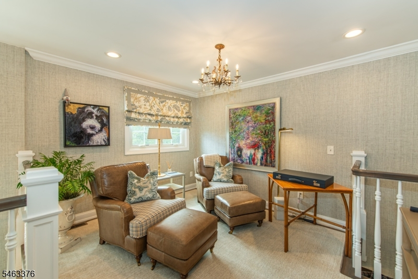
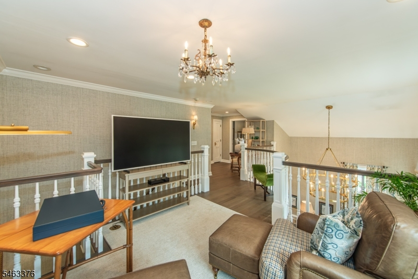
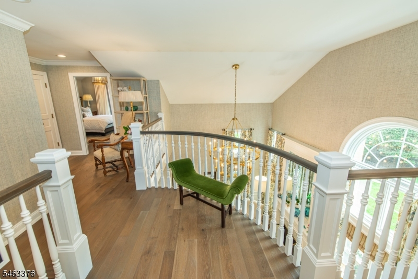
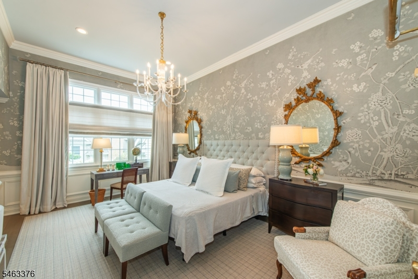
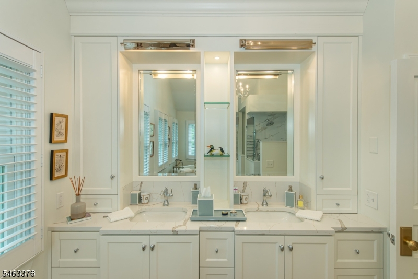
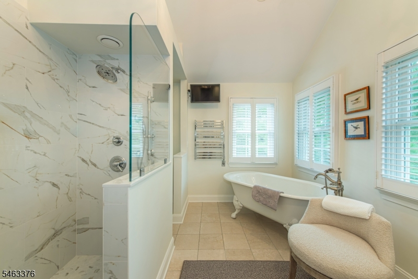
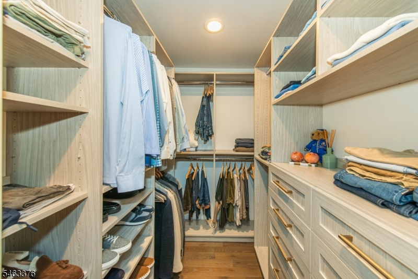
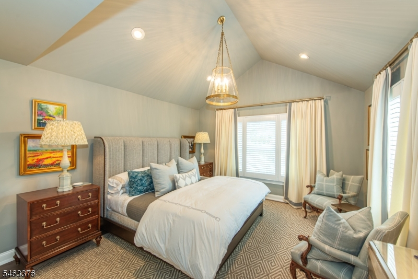
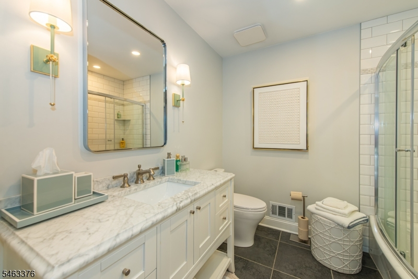
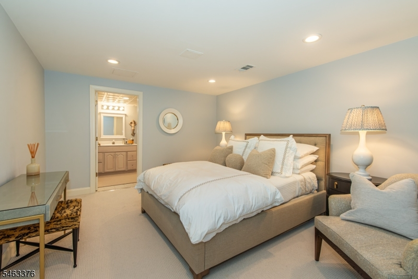
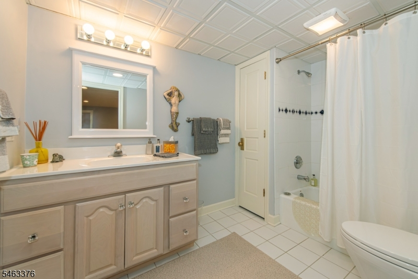
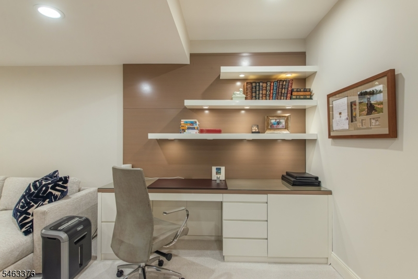
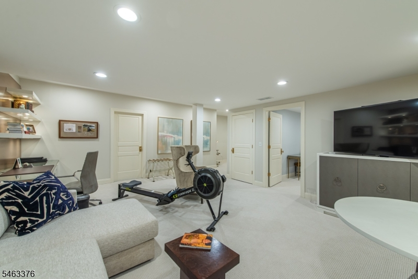
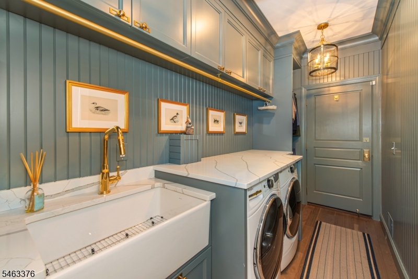
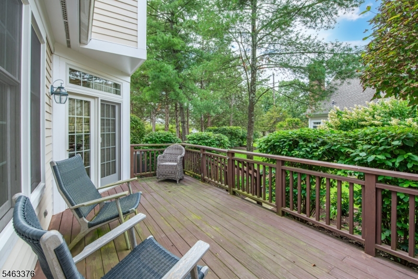
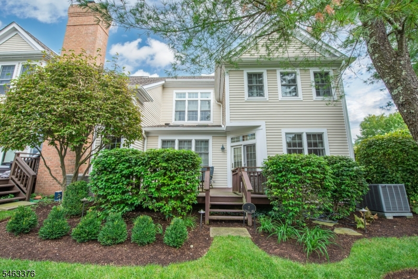
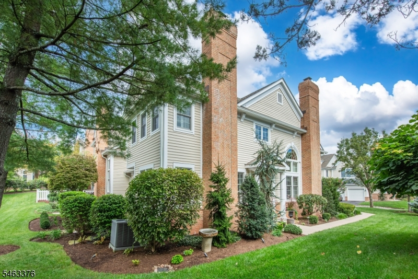
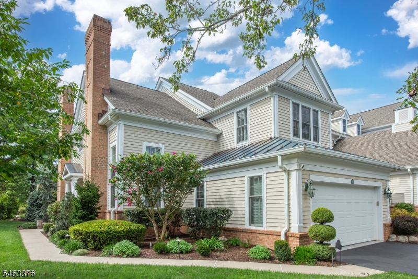
Set within the prestigious Polo Club community, this designer-owned and beautifully renovated end-unit townhome combines dramatic architecture with inviting comfort. Soaring ceilings, oversized windows and abundant natural light showcase the home's generous scale and carefully considered finishes. The chef's kitchen features custom cabinetry, high-end designer appliances and an expansive quartz island with breakfast bar. It flows into a cozy sitting area, while the formal living room offers an elegant setting to gather. The easy connection between these spaces makes everyday living and entertaining feel effortless. Both rooms feature gas fireplaces. A formal dining room, powder room and convenient first-floor laundry complete the main level.Upstairs, the sumptuous primary suite is a peaceful retreat, with a cathedral ceiling, a spacious walk-in closet and spa-inspired bath featuring a soaking tub and new shower. The finished lower level adds versatile living space, including a family room, office, guest bedroom with ensuite bath and ample storage. Distinctive details throughout include gleaming hardwood floors, deep crown molding, solid-brass hardware and custom designer window treatments. Outside, enjoy a private, wooded setting and a deck for relaxing or entertaining. With three bedrooms and 3.1 baths, this exceptional home offers a rare blend of elegance, comfort and convenience just steps from the Far Hills train station.
Rooms Sizes
Kitchen:
First
Dining Room:
First
Living Room:
First
Family Room:
n/a
Den:
n/a
Bedroom 1:
Second
Bedroom 2:
Second
Bedroom 3:
Basement
Bedroom 4:
n/a
Room Levels
Basement:
1 Bedroom, Bath(s) Other, Family Room, Office, Storage Room, Utility Room
Ground:
n/a
Level 1:
DiningRm,FamilyRm,Foyer,GarEnter,Kitchen,Laundry,LivDinRm,PowderRm
Level 2:
2Bedroom,BathMain,BathOthr,Loft,SittngRm
Level 3:
n/a
Level Other:
n/a
Room Features
Kitchen:
Eat-In Kitchen
Dining Room:
Formal Dining Room
Master Bedroom:
Full Bath, Walk-In Closet
Bath:
Soaking Tub, Stall Shower
Interior Features
Square Foot:
n/a
Year Renovated:
2007
Basement:
Yes - Finished, Full
Full Baths:
3
Half Baths:
1
Appliances:
Carbon Monoxide Detector, Central Vacuum, Dishwasher, Dryer, Kitchen Exhaust Fan, Microwave Oven, Range/Oven-Gas, Refrigerator, Washer, Water Filter, Wine Refrigerator
Flooring:
Carpeting, Tile, Wood
Fireplaces:
2
Fireplace:
Family Room, Gas Fireplace, Living Room
Interior:
Blinds,CODetect,CeilCath,CeilHigh,Shades,Skylight,SmokeDet,SoakTub,StallTub,WlkInCls
Exterior Features
Garage Space:
2-Car
Garage:
Built-In,DoorOpnr,InEntrnc,Oversize
Driveway:
Blacktop, Parking Lot-Shared
Roof:
Asphalt Shingle
Exterior:
Brick, Wood
Swimming Pool:
n/a
Pool:
n/a
Utilities
Heating System:
1 Unit, Forced Hot Air
Heating Source:
Gas-Natural
Cooling:
1 Unit, Central Air
Water Heater:
Oil
Water:
Public Water
Sewer:
Public Sewer
Services:
n/a
Lot Features
Acres:
0.19
Lot Dimensions:
n/a
Lot Features:
Level Lot, Wooded Lot
School Information
Elementary:
BEDWELL
Middle:
BERNARDSVI
High School:
BERNARDSVI
Community Information
County:
Somerset
Town:
Far Hills Boro
Neighborhood:
Polo Club
Application Fee:
n/a
Association Fee:
$600 - Monthly
Fee Includes:
Maintenance-Common Area, Maintenance-Exterior, Snow Removal, Trash Collection
Amenities:
n/a
Pets:
Yes
Financial Considerations
List Price:
$1,275,000
Tax Amount:
$10,704
Land Assessment:
$396,000
Build. Assessment:
$590,700
Total Assessment:
$986,700
Tax Rate:
1.16
Tax Year:
2025
Ownership Type:
Condominium
Listing Information
MLS ID:
4055514
List Date:
09-28-2026
Days On Market:
1
Listing Broker:
KELLER WILLIAMS - NJ METRO GROUP
Listing Agent:
Mary Beckwith


Request More Information
Shawn and Diane Fox
RE/MAX American Dream
3108 Route 10 West
Denville, NJ 07834
Call: (973) 277-7853
Web: EdenLaneLiving.com
