722 S 14th St
Newark City, NJ 07103
Price: $559,900
GSMLS: 4055576Type: Single Family
Style: Duplex
Beds: 4
Baths: 1 Full & 1 Half
Garage: No
Year Built: 1907
Acres: 0.03
Property Tax: $3,783
Description
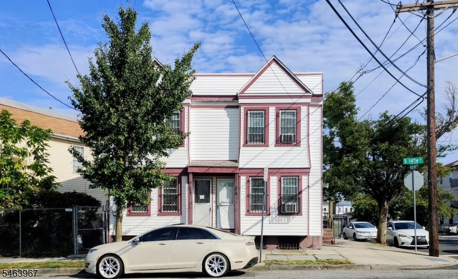
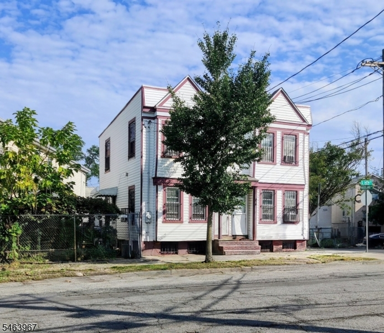
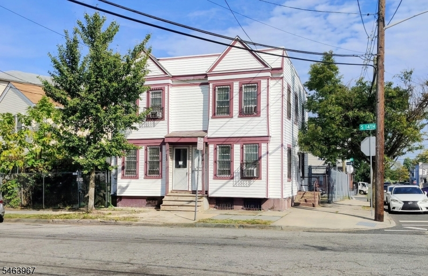
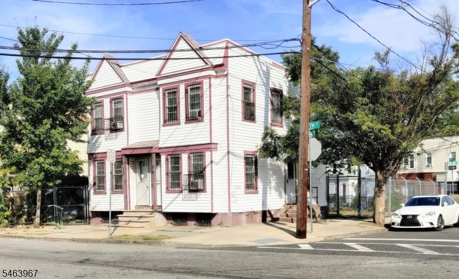
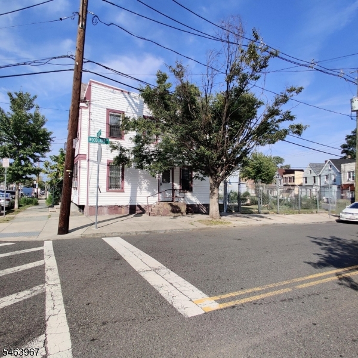
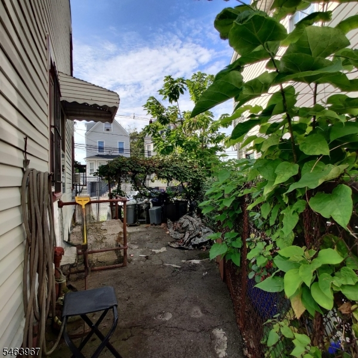
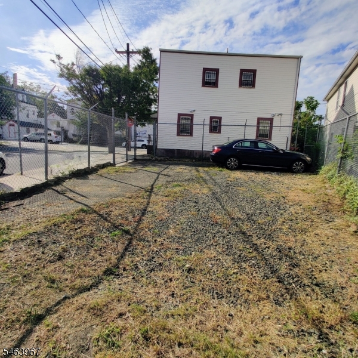
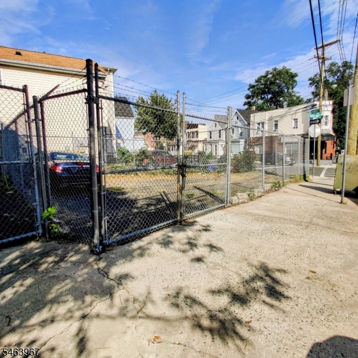
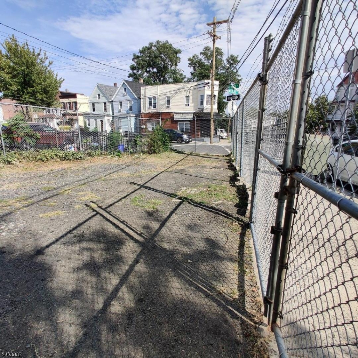
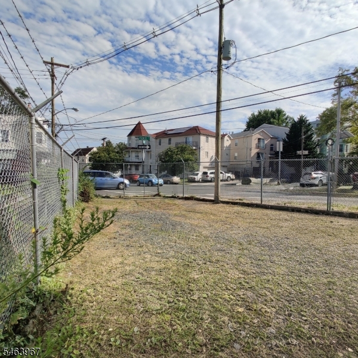
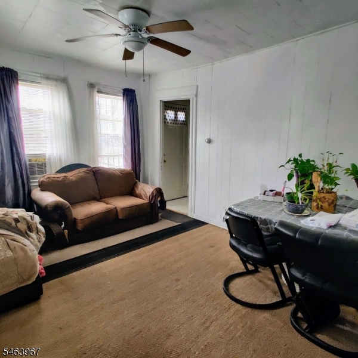
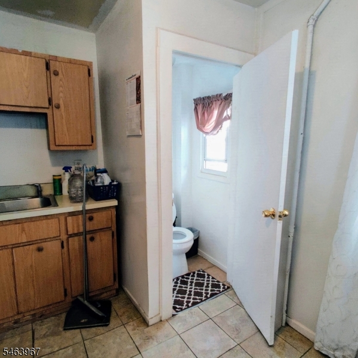
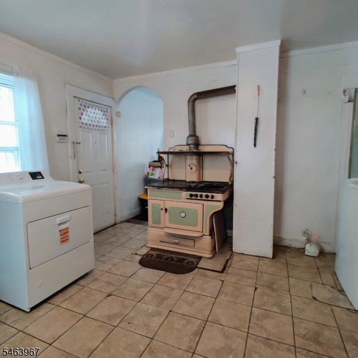
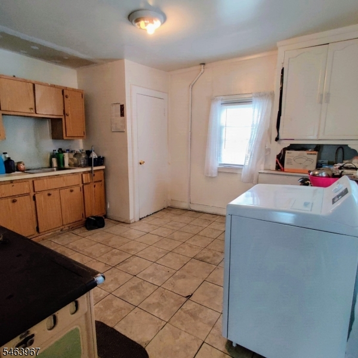
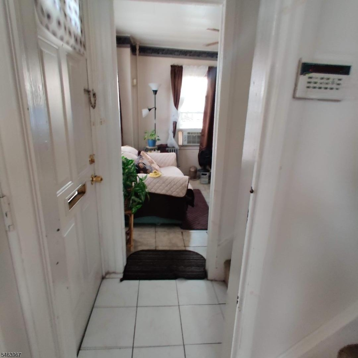
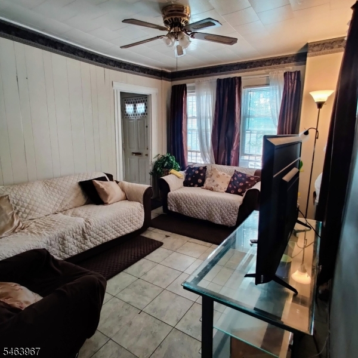
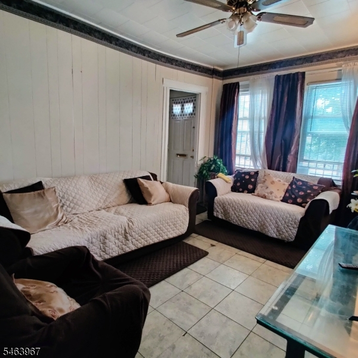
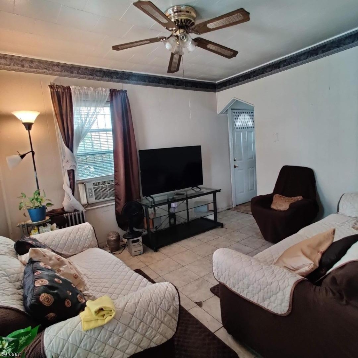
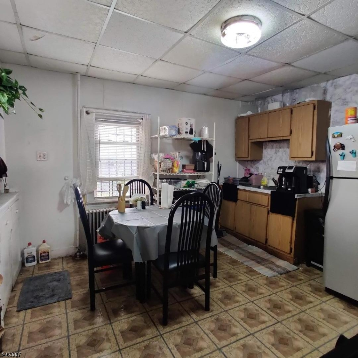
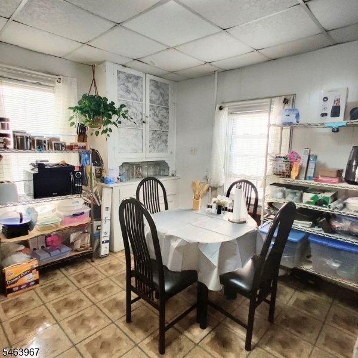
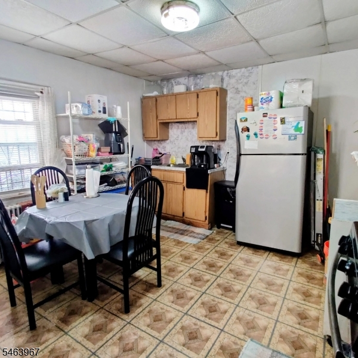
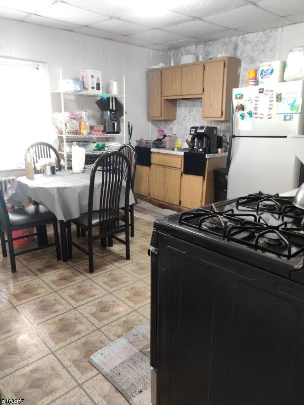
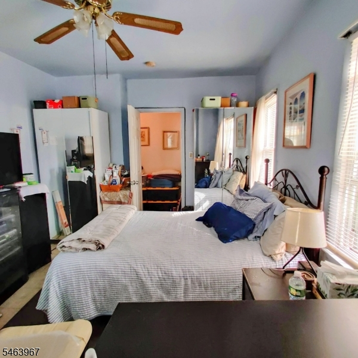
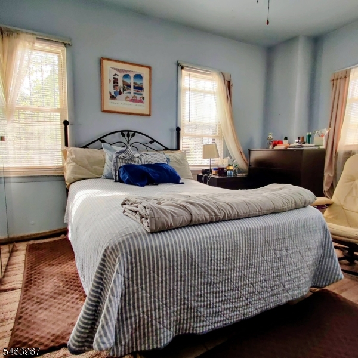
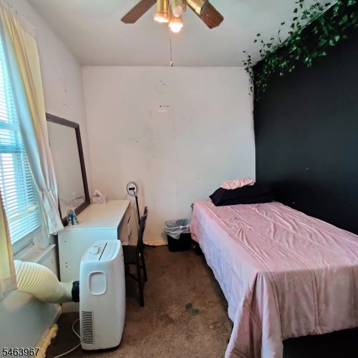
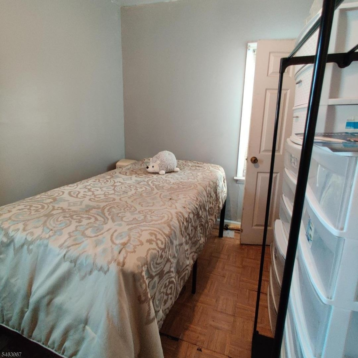
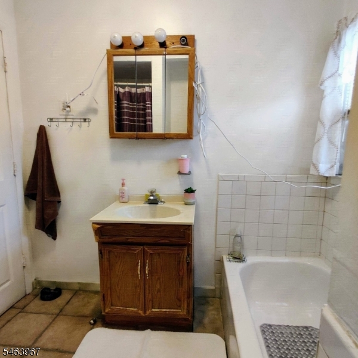
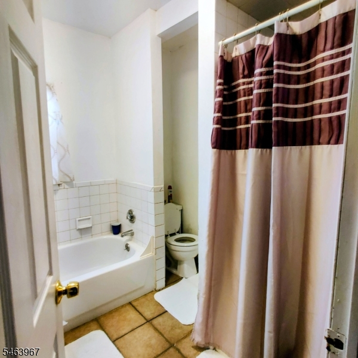
Unique investment and redevelopment opportunity! This offering includes 722-724 S. 14th Street and an adjacent fenced vacant lot currently utilized as a gated parking area accommodating approximately six vehicles.Situated on a corner lot, the main structure was originally configured as a side-by-side duplex and retains many of its original features, including two staircases, two kitchens, two living rooms, and separate basement areas. The the first and second-floor dividing wall between the units has been removed, allowing you to flow from one side of the house to the other while preserving much of the original layout. The property offers 4 bedrooms, 1 full bathroom, and 1 half bathroom. One kitchen features a functioning original wood-burning stove that has been converted to gas. The home has a flat roof and no attic.Included in the sale is an adjacent lot, 60 Pierce St Newark, NJ 07103, a legal lot of record currently used for secured off-street parking.The lot is located within the C-1 zoning district. Any future development or construction would require appropriate approvals and/or variances.Bring your vision and creativity to this property. This is an excellent opportunity for investors, developers, contractors, or owner-occupants seeking to add value through improvements. With a corner location, an additional fenced lot, off-street parking potential, and significant upside, this property offers a rare opportunity in Newark's evolving market.
Rooms Sizes
Kitchen:
n/a
Dining Room:
n/a
Living Room:
n/a
Family Room:
n/a
Den:
n/a
Bedroom 1:
n/a
Bedroom 2:
n/a
Bedroom 3:
n/a
Bedroom 4:
n/a
Room Levels
Basement:
n/a
Ground:
n/a
Level 1:
n/a
Level 2:
n/a
Level 3:
n/a
Level Other:
n/a
Room Features
Kitchen:
Eat-In Kitchen
Dining Room:
n/a
Master Bedroom:
n/a
Bath:
n/a
Interior Features
Square Foot:
n/a
Year Renovated:
n/a
Basement:
Yes - Unfinished
Full Baths:
1
Half Baths:
1
Appliances:
Dryer, Range/Oven-Gas, Refrigerator, Washer
Flooring:
n/a
Fireplaces:
No
Fireplace:
n/a
Interior:
n/a
Exterior Features
Garage Space:
No
Garage:
None
Driveway:
Off-Street Parking, See Remarks
Roof:
Flat
Exterior:
Vinyl Siding
Swimming Pool:
No
Pool:
n/a
Utilities
Heating System:
Radiators - Hot Water
Heating Source:
Gas-Natural
Cooling:
Wall A/C Unit(s)
Water Heater:
n/a
Water:
Public Water
Sewer:
Public Sewer
Services:
n/a
Lot Features
Acres:
0.03
Lot Dimensions:
45.3X31.4
Lot Features:
n/a
School Information
Elementary:
n/a
Middle:
n/a
High School:
n/a
Community Information
County:
Essex
Town:
Newark City
Neighborhood:
n/a
Application Fee:
n/a
Association Fee:
n/a
Fee Includes:
n/a
Amenities:
n/a
Pets:
n/a
Financial Considerations
List Price:
$559,900
Tax Amount:
$3,783
Land Assessment:
$15,500
Build. Assessment:
$79,100
Total Assessment:
$94,600
Tax Rate:
4.00
Tax Year:
2025
Ownership Type:
Fee Simple
Listing Information
MLS ID:
4055576
List Date:
09-28-2026
Days On Market:
1
Listing Broker:
FATHOM REALTY NJ
Listing Agent:
Khalilah Craddock-perry


Request More Information
Shawn and Diane Fox
RE/MAX American Dream
3108 Route 10 West
Denville, NJ 07834
Call: (973) 277-7853
Web: EdenLaneLiving.com
