9 Ave At Port Imperial
West New York Town, NJ 07093
Price: $1,599,000
GSMLS: 4055589Type: Condo/Townhouse/Co-op
Style: One Floor Unit
Beds: 2
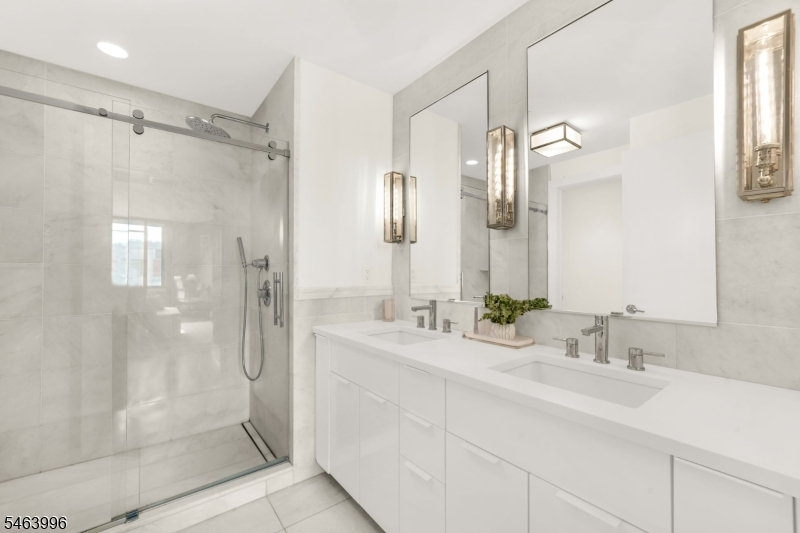
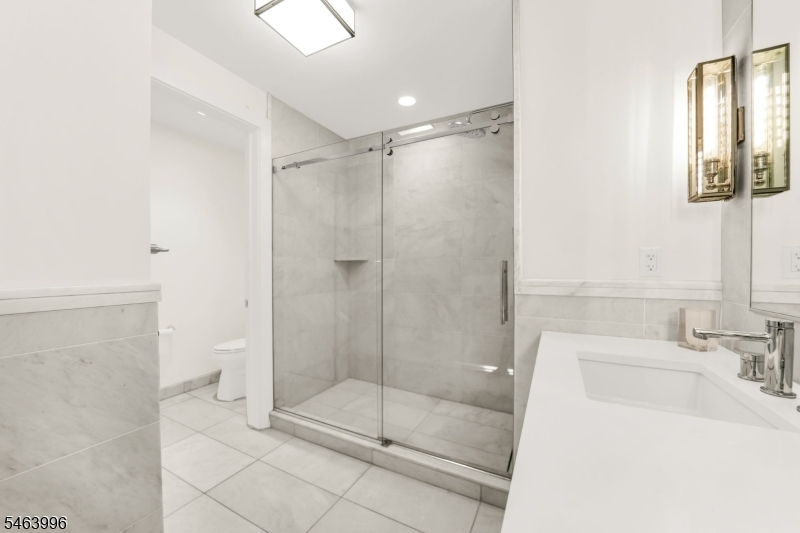
Baths: 2 Full
Garage: 1-Car
Year Built: 2020
Acres: 0.00
Property Tax: $435
Description
Open House Friday 5PM–7PM.
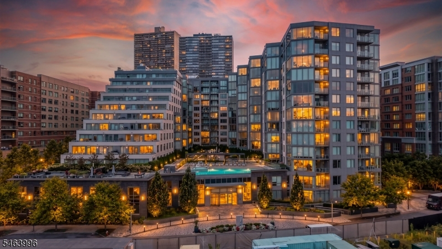
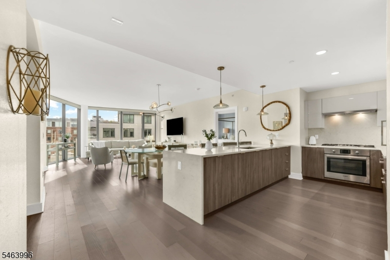
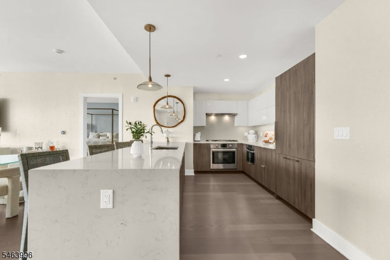
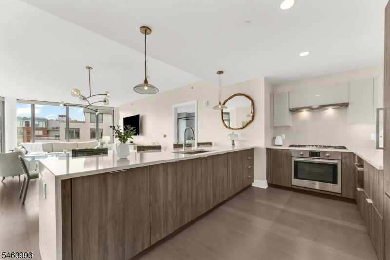
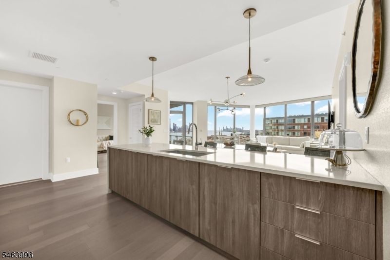
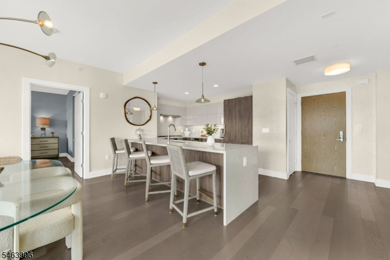
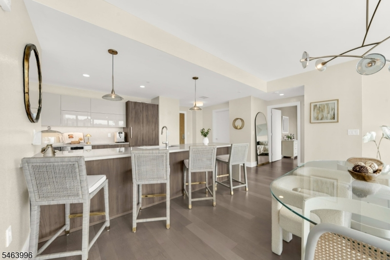
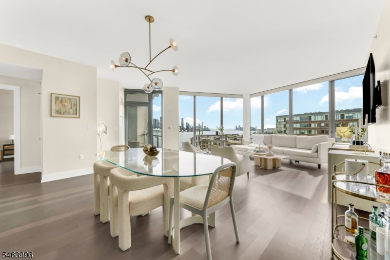
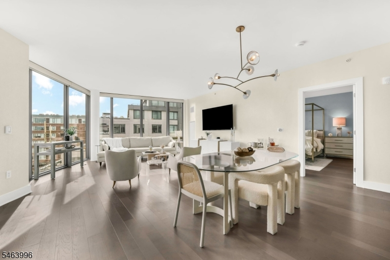
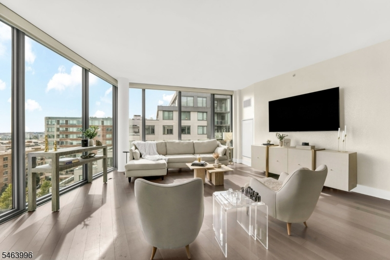
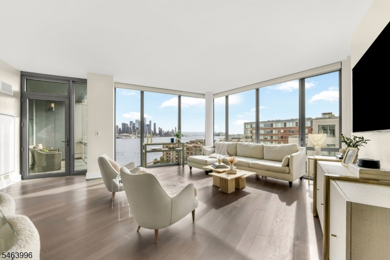
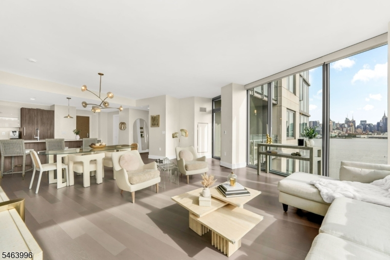
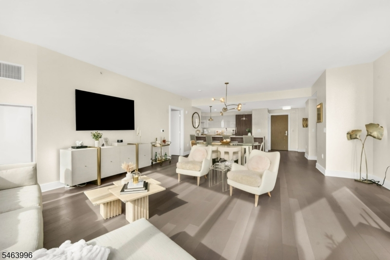
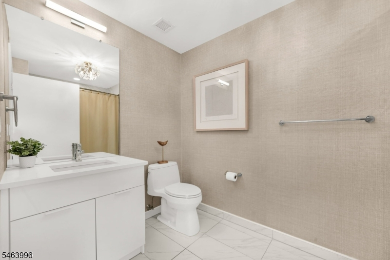
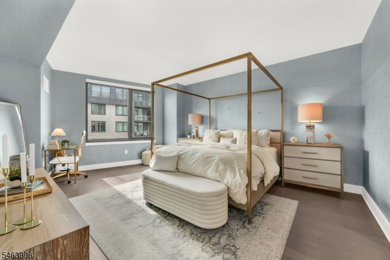
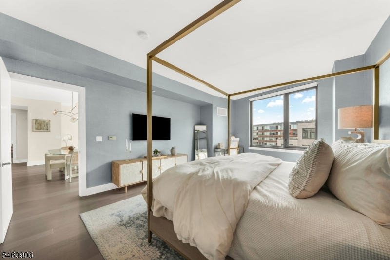
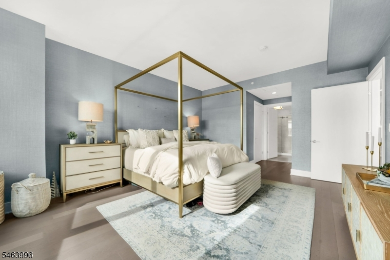
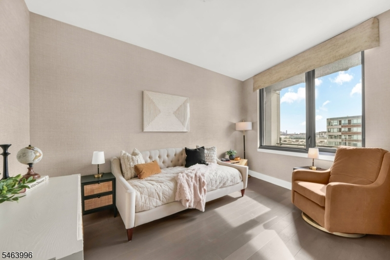
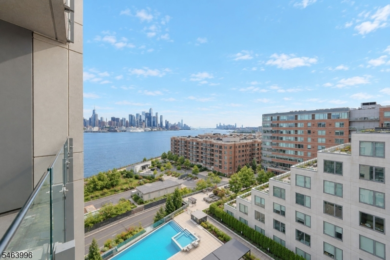
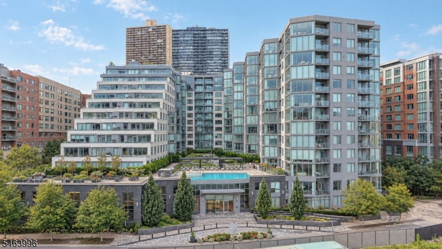
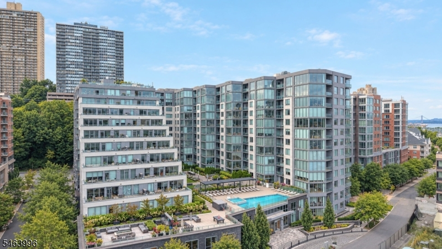
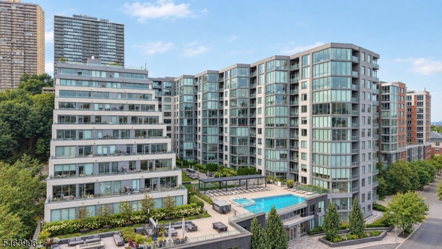
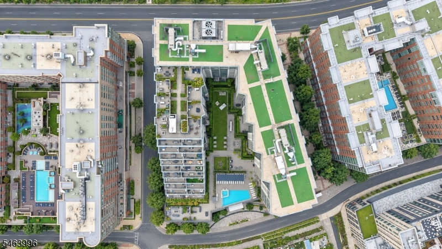
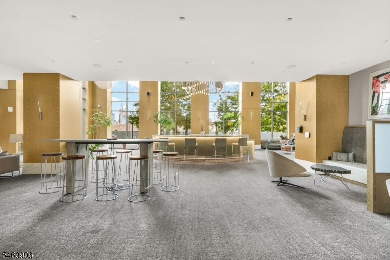
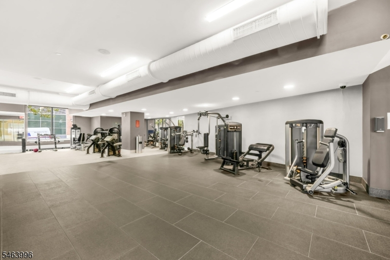
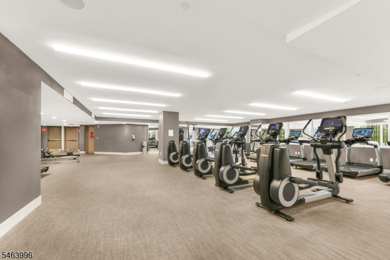
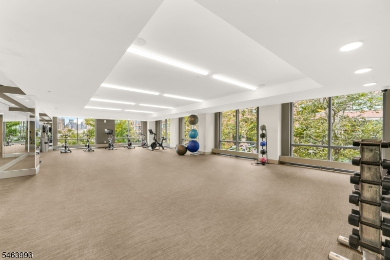
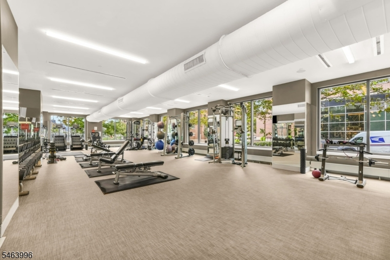
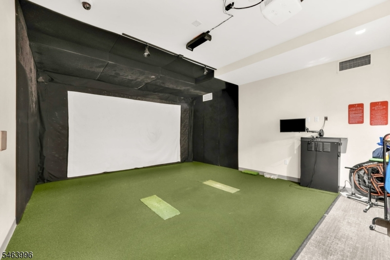
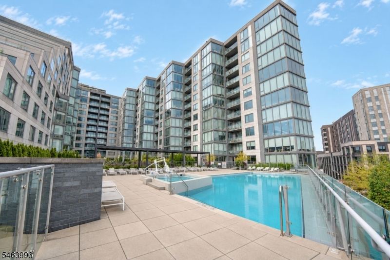
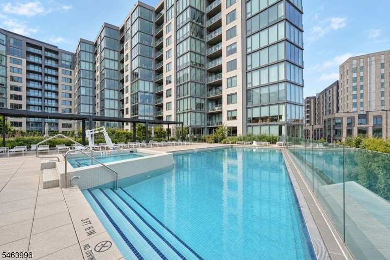
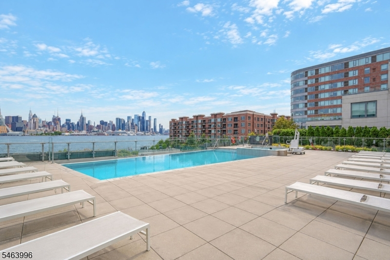
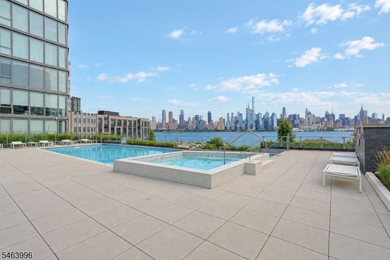
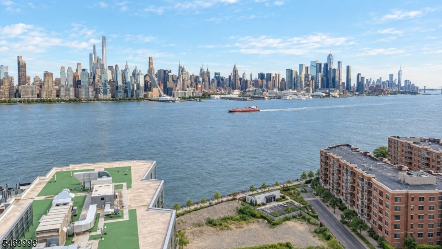
Some views are beautiful. Others are irreplaceable. Residence 1009 at Nine on the Hudson offers sophisticated waterfront living with a coveted south-facing exposure and sweeping, unobstructed Manhattan skyline and Hudson River views. Even more compelling, its orientation allows the skyline exposure to remain above the waterfront development below, making the view as important as the interiors themselves. Floor-to-ceiling glass fills the open living and dining areas with natural light, while a private terrace creates the perfect setting to take in the skyline from morning through night. The beautifully appointed kitchen features custom Italian Pedini cabinetry, quartz surfaces and premium Thermador and Bosch appliances, complemented by Restoration Hardware lighting, designer wallpaper and custom automated shades. The split-bedroom layout offers privacy, with a generous primary suite featuring two closets, including a walk-in, while the generously proportioned second bedroom enjoys its own Manhattan skyline views. Two full baths, in-unit laundry and garage parking complete the residence. Nine on the Hudson offers 24-hour concierge, a two-story fitness center, resident lounges, sauna, golf simulator, children's playroom, infinity-edge pool, BBQ areas, rooftop and promenade decks, plus convenient access to the Port Imperial ferry, waterfront dining and Manhattan. Residence 1009 is more than a waterfront home. It is a front-row seat to New York that you never have to give up.Rooms Sizes
Kitchen:
n/a
Dining Room:
n/a
Living Room:
n/a
Family Room:
n/a
Den:
n/a
Bedroom 1:
n/a
Bedroom 2:
n/a
Bedroom 3:
n/a
Bedroom 4:
n/a
Room Levels
Basement:
n/a
Ground:
n/a
Level 1:
n/a
Level 2:
n/a
Level 3:
n/a
Level Other:
n/a
Room Features
Kitchen:
Center Island, Separate Dining Area
Dining Room:
n/a
Master Bedroom:
Full Bath, Walk-In Closet
Bath:
n/a
Interior Features
Square Foot:
1,425
Year Renovated:
n/a
Basement:
No
Full Baths:
2
Half Baths:
0
Appliances:
Carbon Monoxide Detector, Dishwasher, Kitchen Exhaust Fan, Microwave Oven, Range/Oven-Gas, Refrigerator, Self Cleaning Oven, Stackable Washer/Dryer
Flooring:
Tile, Wood
Fireplaces:
No
Fireplace:
n/a
Interior:
CODetect,AlrmFire,CeilHigh,Intercom,Shades,SmokeDet,StallShw,TubShowr,WlkInCls
Exterior Features
Garage Space:
1-Car
Garage:
Garage Parking
Driveway:
Assigned
Roof:
See Remarks
Exterior:
Stone
Swimming Pool:
Yes
Pool:
Association Pool
Utilities
Heating System:
Forced Hot Air
Heating Source:
Gas-Natural
Cooling:
Central Air
Water Heater:
n/a
Water:
Public Water
Sewer:
Public Sewer
Services:
n/a
Lot Features
Acres:
0.00
Lot Dimensions:
n/a
Lot Features:
Lake/Water View, Skyline View
School Information
Elementary:
n/a
Middle:
n/a
High School:
n/a
Community Information
County:
Hudson
Town:
West New York Town
Neighborhood:
Nine On The Hudson
Application Fee:
n/a
Association Fee:
$1,022 - Monthly
Fee Includes:
Heat, Maintenance-Common Area, Maintenance-Exterior, Sewer Fees, Snow Removal, Trash Collection, Water Fees
Amenities:
Billiards Room, Club House, Elevator, Exercise Room, Kitchen Facilities, Pool-Outdoor, Sauna
Pets:
Yes
Financial Considerations
List Price:
$1,599,000
Tax Amount:
$435
Land Assessment:
$5,000
Build. Assessment:
$0
Total Assessment:
$5,000
Tax Rate:
8.71
Tax Year:
2025
Ownership Type:
Condominium
Listing Information
MLS ID:
4055589
List Date:
09-29-2026
Days On Market:
0
Listing Broker:
CENTURY 21 THE CROSSING
Listing Agent:
Jason R. Dion


Request More Information
Shawn and Diane Fox
RE/MAX American Dream
3108 Route 10 West
Denville, NJ 07834
Call: (973) 277-7853
Web: EdenLaneLiving.com
