225 Hyslip Ave
Westfield Town, NJ 07090
Price: $999,999
GSMLS: 4055597Type: Single Family
Style: Cape Cod
Beds: 3
Baths: 2 Full & 1 Half
Garage: 1-Car
Year Built: 1948
Acres: 0.15
Property Tax: $13,217
Description
Open House Saturday 1PM–3PM.
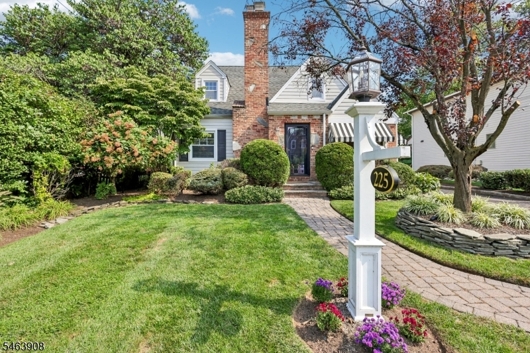
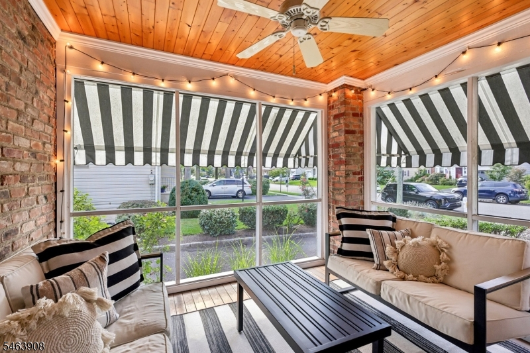
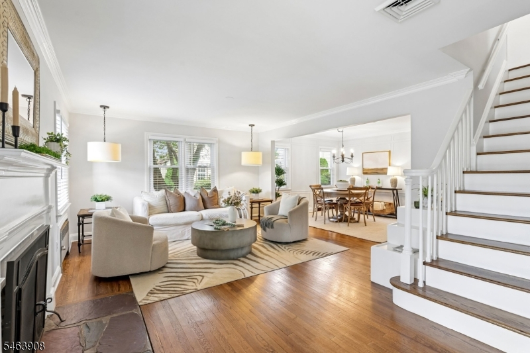
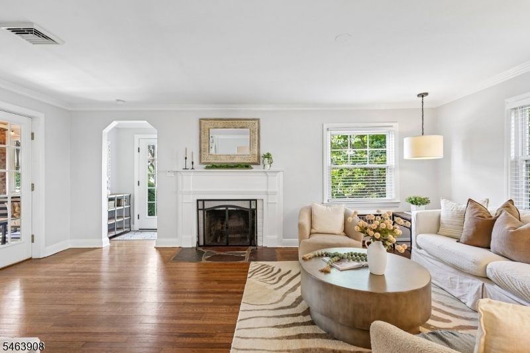
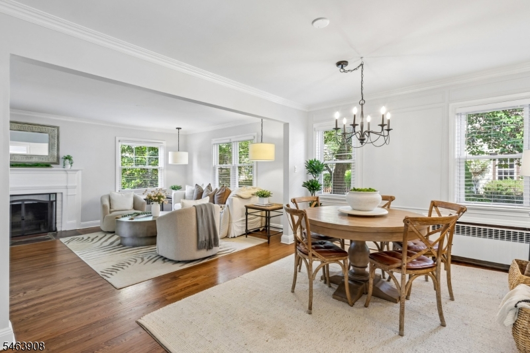
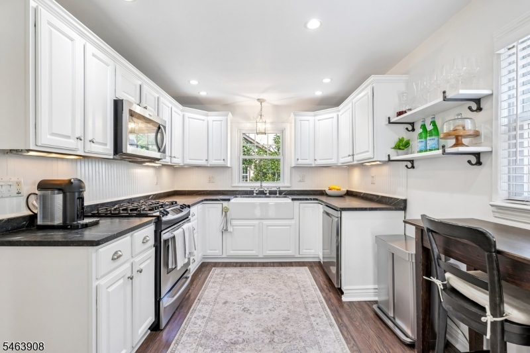
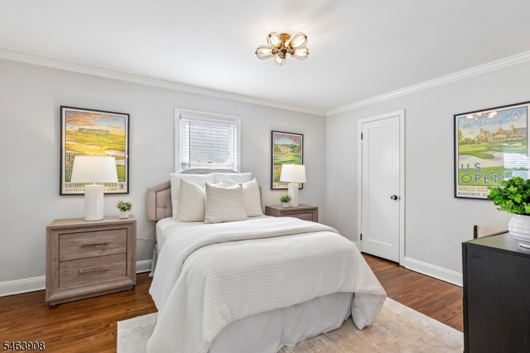
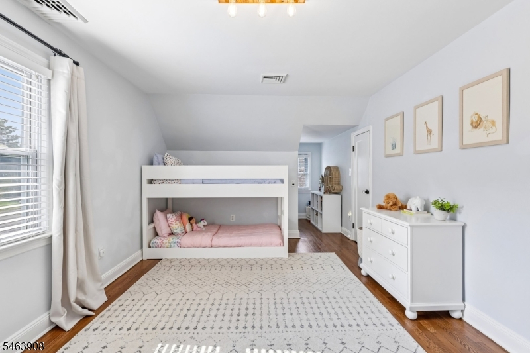
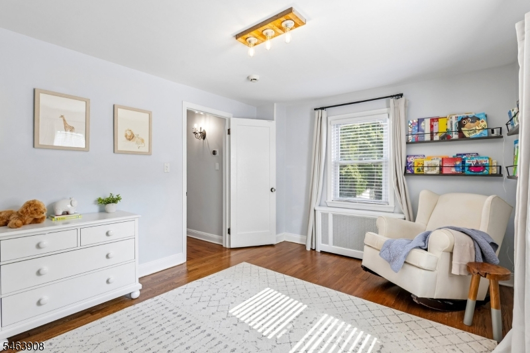
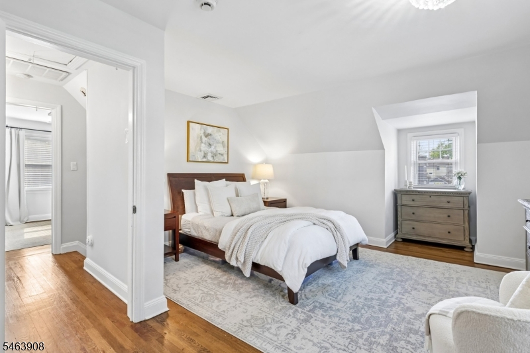
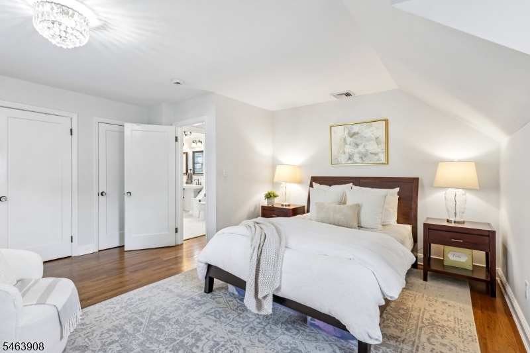
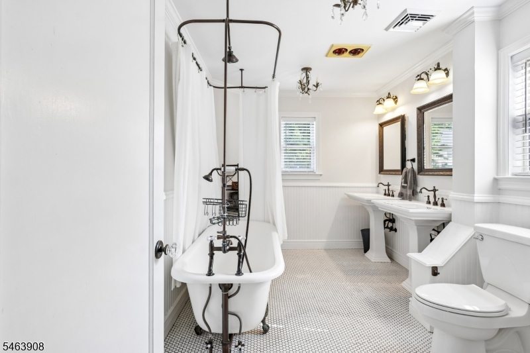
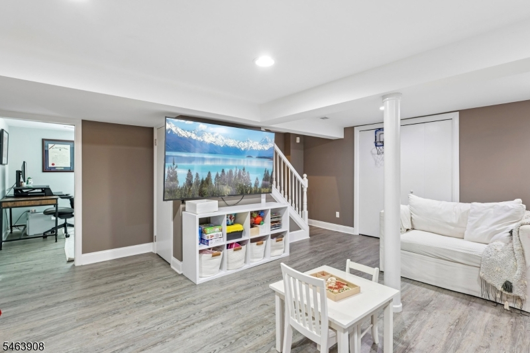
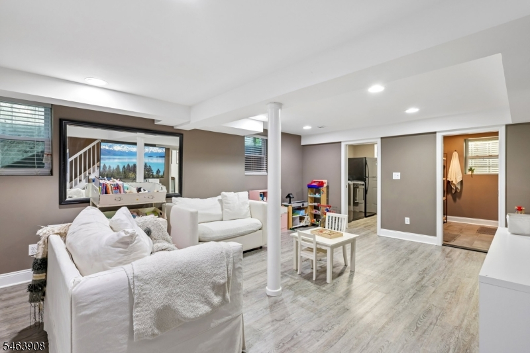
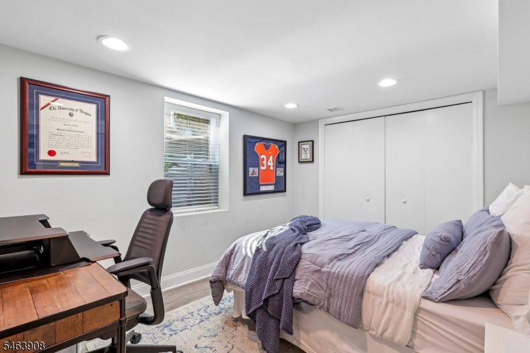
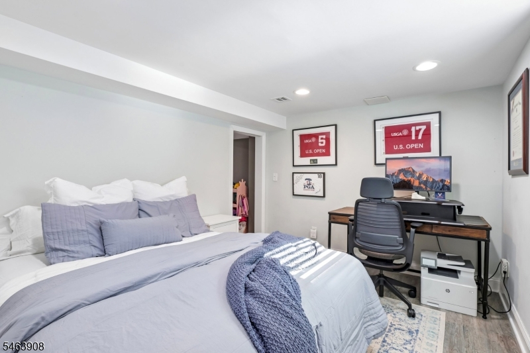
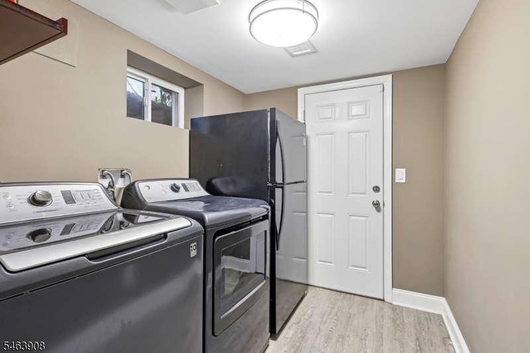
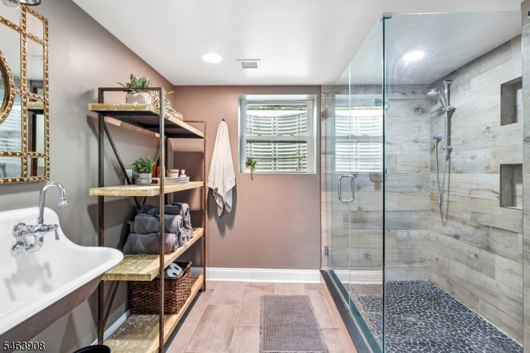
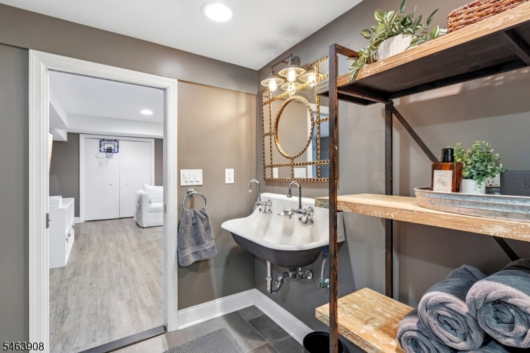
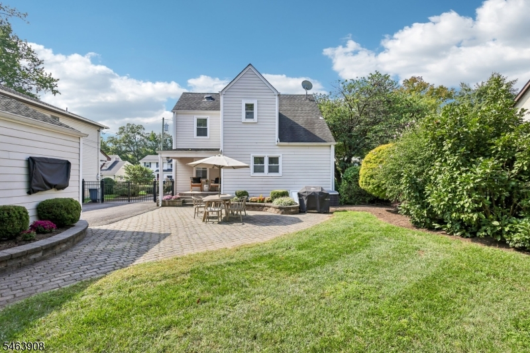
Charming, inviting, and full of character, this 3-bedroom, 2.1-bath Cape Cod is the kind of home that instantly feels special. Step inside to a warm and welcoming living room with a wood-burning fireplace, beautifully connected to the dining room. The lovely eat-in kitchen features granite countertops, beadboard backsplash, stainless steel appliances, and a farmhouse sink a perfect gathering spot for everyday moments and entertaining. A cozy enclosed porch adds to the home's charm with the exposed brick walls and awning on exterior windows, offering a peaceful place to sip your morning coffee or unwind at the end of the day. A first-floor bedroom and powder room complete the main level. Upstairs, you'll find two oversized bedrooms and a full bath, while the finished basement provides even more space with a recreation room, bonus room, and gorgeous full bath. Outside, the magic continues with a covered rear porch, paver patio, and detached one-car garage, all set against a picturesque backdrop. Conveniently located near schools, downtown Westfield, and NYC transportation, this delightful home offers charm, comfort, and a wonderful place to make memories.Rooms Sizes
Kitchen:
18x9 First
Dining Room:
18x10 First
Living Room:
20x13 First
Family Room:
n/a
Den:
n/a
Bedroom 1:
11x17 Second
Bedroom 2:
15x16 Second
Bedroom 3:
11x14 First
Bedroom 4:
First
Room Levels
Basement:
Bath(s) Other, Laundry Room, Rec Room
Ground:
n/a
Level 1:
1Bedroom,DiningRm,Kitchen,LivingRm,PowderRm,Screened
Level 2:
2 Bedrooms, Bath Main
Level 3:
n/a
Level Other:
n/a
Room Features
Kitchen:
Eat-In Kitchen
Dining Room:
n/a
Master Bedroom:
n/a
Bath:
n/a
Interior Features
Square Foot:
n/a
Year Renovated:
n/a
Basement:
Yes - Bilco-Style Door, Finished
Full Baths:
2
Half Baths:
1
Appliances:
Carbon Monoxide Detector, Cooktop - Gas, Dishwasher, Disposal, Dryer, Kitchen Exhaust Fan, Microwave Oven, Refrigerator, Self Cleaning Oven, Sump Pump, Washer
Flooring:
Laminate, Tile, Wood
Fireplaces:
1
Fireplace:
Wood Burning
Interior:
CODetect,AlrmFire,FireExtg,SecurSys,SmokeDet,SoakTub,StallTub,TubShowr
Exterior Features
Garage Space:
1-Car
Garage:
Detached Garage
Driveway:
Blacktop
Roof:
Composition Shingle
Exterior:
Brick, Composition Shingle
Swimming Pool:
No
Pool:
n/a
Utilities
Heating System:
Radiators - Steam
Heating Source:
Gas-Natural
Cooling:
Ceiling Fan, Central Air
Water Heater:
Gas
Water:
Public Water, Water Charge Extra
Sewer:
Public Sewer, Sewer Charge Extra
Services:
Cable TV Available, Garbage Extra Charge
Lot Features
Acres:
0.15
Lot Dimensions:
55X122
Lot Features:
Level Lot
School Information
Elementary:
Mckinley
Middle:
Edison
High School:
Westfield
Community Information
County:
Union
Town:
Westfield Town
Neighborhood:
n/a
Application Fee:
n/a
Association Fee:
n/a
Fee Includes:
n/a
Amenities:
n/a
Pets:
n/a
Financial Considerations
List Price:
$999,999
Tax Amount:
$13,217
Land Assessment:
$319,700
Build. Assessment:
$257,000
Total Assessment:
$576,700
Tax Rate:
2.29
Tax Year:
2025
Ownership Type:
Fee Simple
Listing Information
MLS ID:
4055597
List Date:
09-29-2026
Days On Market:
1
Listing Broker:
THE AGENCY ONE ROCK
Listing Agent:
Sandra Bliwise


Request More Information
Shawn and Diane Fox
RE/MAX American Dream
3108 Route 10 West
Denville, NJ 07834
Call: (973) 277-7853
Web: EdenLaneLiving.com
