300 Hamilton Drive
Greenwich Twp, NJ 08886
Price: $519,900
GSMLS: 4055646Type: Single Family
Style: Colonial
Beds: 4
Baths: 2 Full & 1 Half
Garage: 2-Car
Year Built: 2000
Acres: 0.22
Property Tax: $10,194
Description
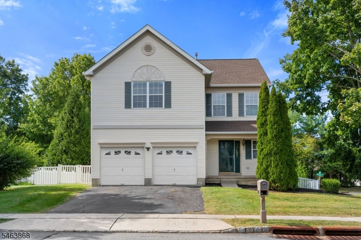
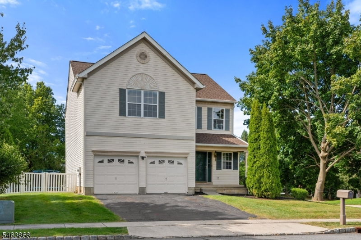
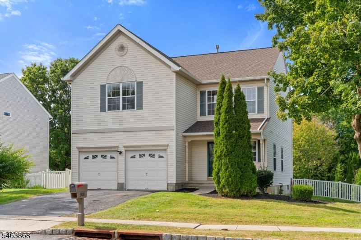
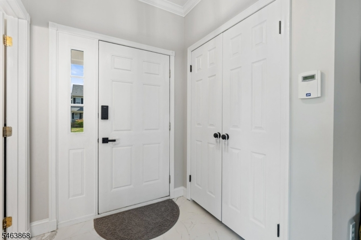
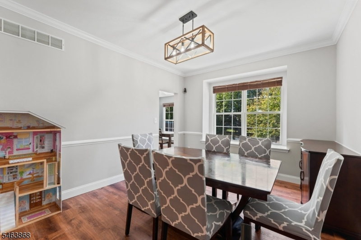
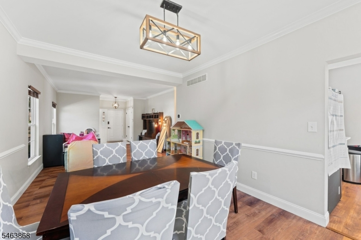
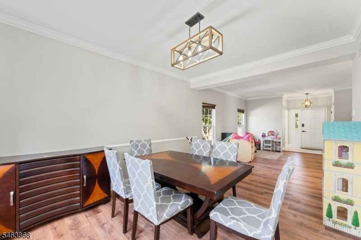
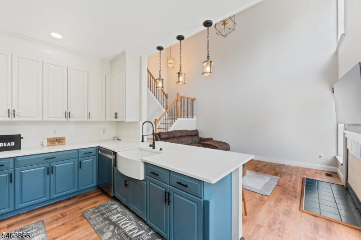
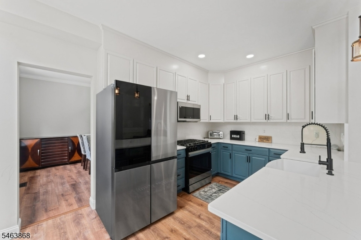
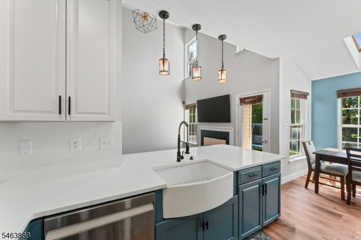
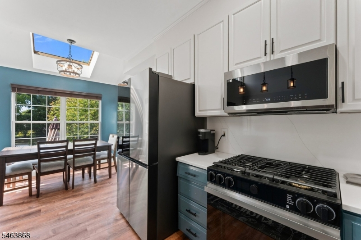
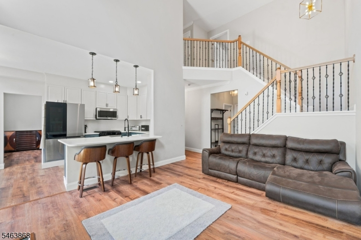
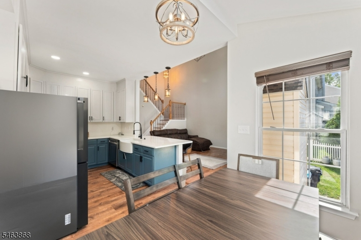
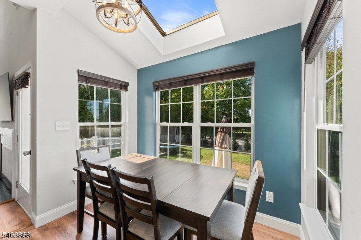
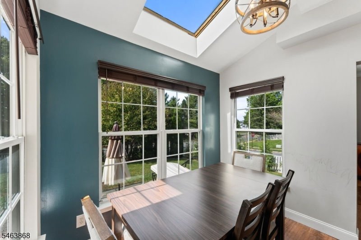
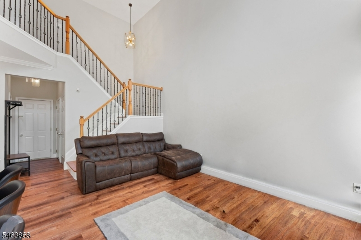
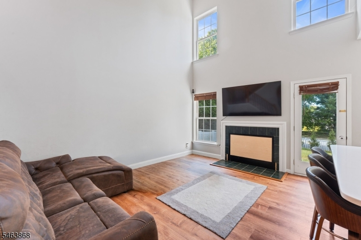
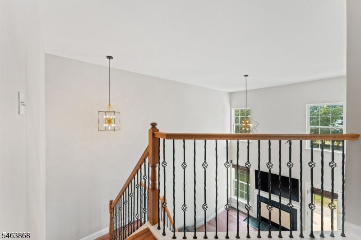
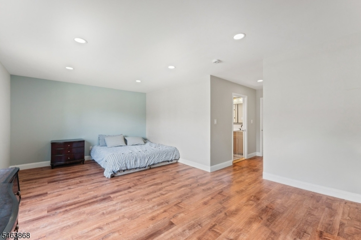
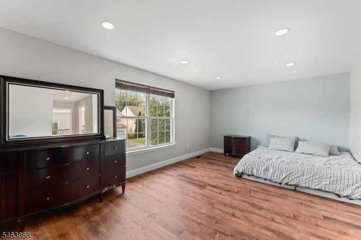
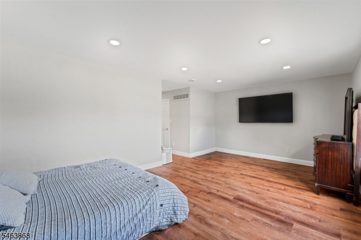
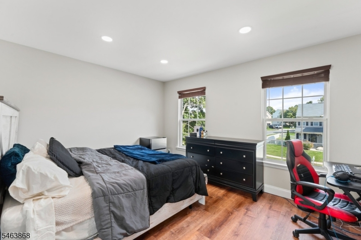
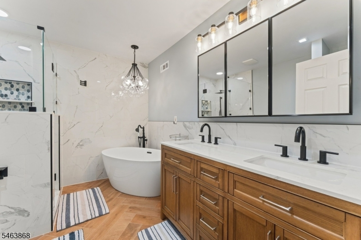
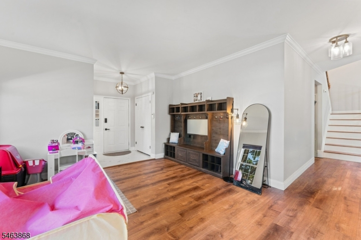
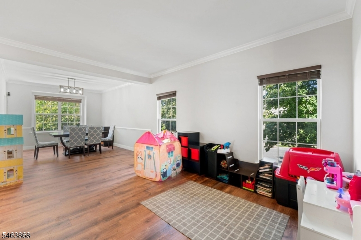
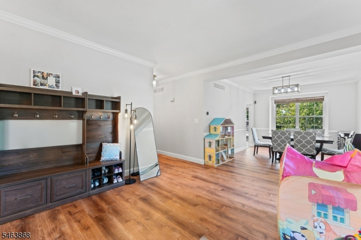
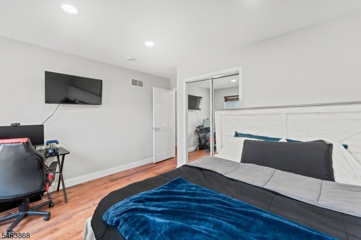
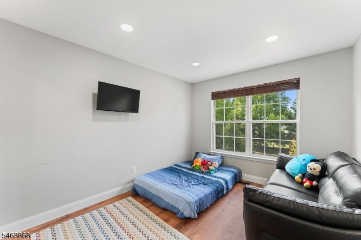
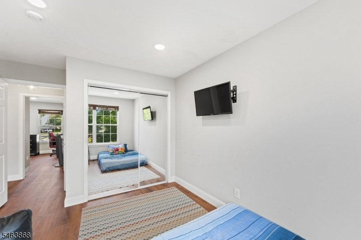
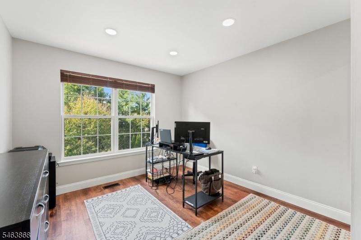
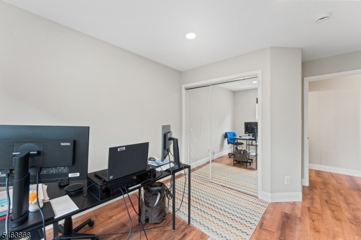
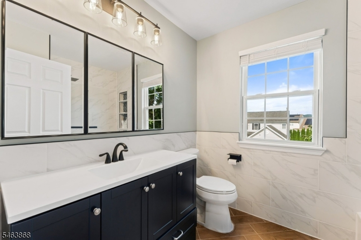
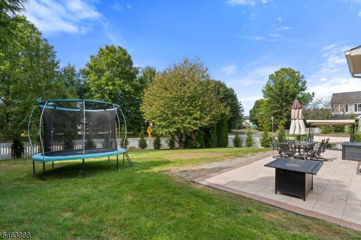
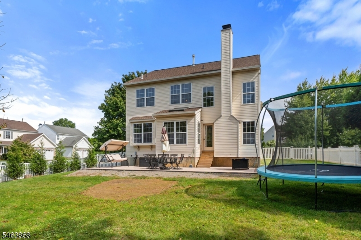
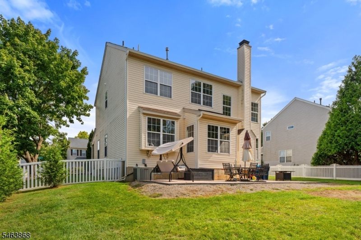
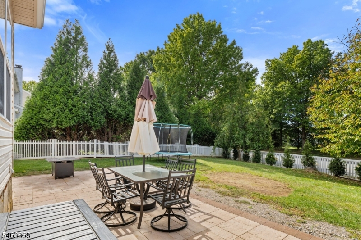
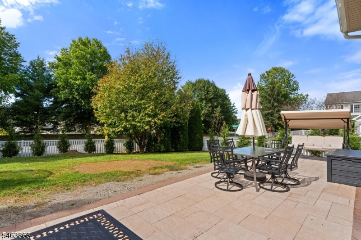
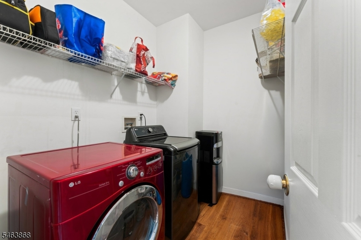
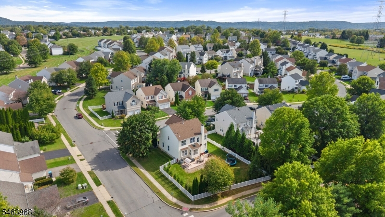
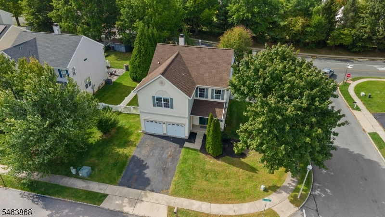
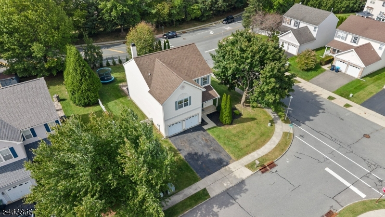
Welcome home to this beautifully maintained 4-bedroom, 2.5-bath Colonial in the heart of Stewartsville. Set on a spacious corner lot, this property offers both rooms to spread out and the privacy you've been looking for. Just unpack, move right in, and make it your own. The open front porch sets the tone, leading into a bright and comfortable Living Room enhanced by elegant crown molding and seamless flow into the formal Dining Room. A perfect place for hosting gatherings. The Eat-In Kitchen features stainless steel appliances, ceramic tile backsplash, abundant cabinetry, and a sun-filled dining area highlighted by a soaring skylight. Adjacent, the Family Room impresses with its high ceiling and cozy wood-burning fireplace, creating an inviting space to unwind. A first-floor laundry room adds everyday convenience. Upstairs, you'll find four generous bedrooms and a well-appointed main bath. The Primary Suite offers a walk-in closet and a private ensuite with dual sinks, stall shower, and a tranquil soaking tub. Your own personal retreat. The huge basement expands your living space even further, ideal for recreation, a home office, or a gym. Outdoors, enjoy a fully fenced yard perfect for entertaining, relaxing, or play. A 2-car garage and double-wide driveway provide ample parking. All this, plus close proximity to shopping, dining, schools, and major roadways for easy commuting.
Rooms Sizes
Kitchen:
9x19 First
Dining Room:
11x15 First
Living Room:
14x15 First
Family Room:
13x15 First
Den:
n/a
Bedroom 1:
13x20 Second
Bedroom 2:
14x11 Second
Bedroom 3:
10x12 Second
Bedroom 4:
11x11 Second
Room Levels
Basement:
Storage Room
Ground:
n/a
Level 1:
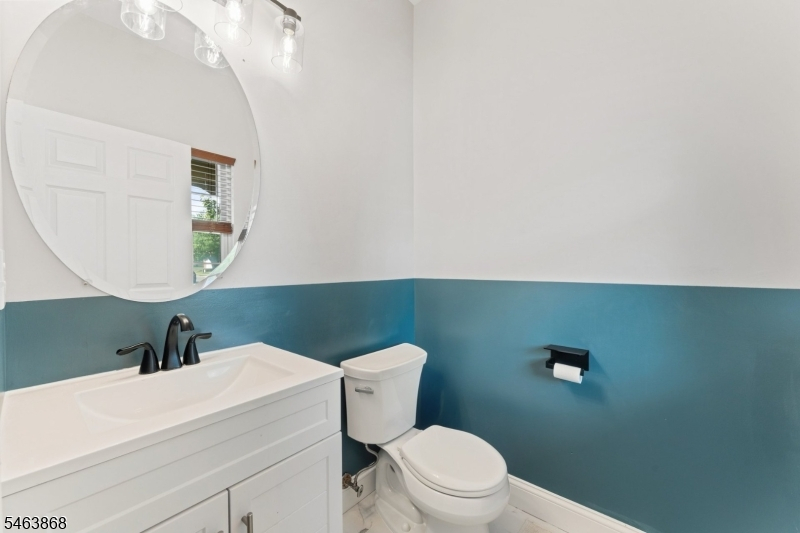
Dining Room, Family Room, Kitchen, Laundry Room, Living Room, Powder Room
Level 2:
4 Or More Bedrooms, Bath Main, Bath(s) Other
Level 3:
Attic
Level Other:
n/a
Room Features
Kitchen:
Eat-In Kitchen
Dining Room:
Formal Dining Room
Master Bedroom:
Full Bath, Walk-In Closet
Bath:
Stall Shower, Tub Only
Interior Features
Square Foot:
n/a
Year Renovated:
n/a
Basement:
Yes - Finished-Partially, Full, Unfinished
Full Baths:
2
Half Baths:
1
Appliances:
Carbon Monoxide Detector, Dishwasher, Dryer, Kitchen Exhaust Fan, Range/Oven-Gas, Refrigerator, Washer
Flooring:
Carpeting, Laminate, Tile
Fireplaces:
1
Fireplace:
Family Room, Wood Burning
Interior:
CODetect,SmokeDet,SoakTub
Exterior Features
Garage Space:
2-Car
Garage:
Built-In Garage, Garage Parking
Driveway:
2 Car Width, Blacktop
Roof:
Asphalt Shingle
Exterior:
Vinyl Siding
Swimming Pool:
No
Pool:
n/a
Utilities
Heating System:
Forced Hot Air
Heating Source:
Gas-Natural
Cooling:
Ceiling Fan, Central Air
Water Heater:
Gas
Water:
Public Water
Sewer:
Public Sewer
Services:
Garbage Extra Charge
Lot Features
Acres:
0.22
Lot Dimensions:
n/a
Lot Features:
Corner, Level Lot
School Information
Elementary:
GREENWICH
Middle:
STEWRTSVLE
High School:
PHILIPSBRG
Community Information
County:
Warren
Town:
Greenwich Twp.
Neighborhood:
Greenwich Chase
Application Fee:
$500
Association Fee:
$330 - Monthly
Fee Includes:
n/a
Amenities:
n/a
Pets:
Yes
Financial Considerations
List Price:
$519,900
Tax Amount:
$10,194
Land Assessment:
$39,400
Build. Assessment:
$212,200
Total Assessment:
$251,600
Tax Rate:
4.05
Tax Year:
2025
Ownership Type:
Fee Simple
Listing Information
MLS ID:
4055646
List Date:
09-29-2026
Days On Market:
0
Listing Broker:
COLDWELL BANKER REALTY
Listing Agent:
Jessica Fernandez


Request More Information
Shawn and Diane Fox
RE/MAX American Dream
3108 Route 10 West
Denville, NJ 07834
Call: (973) 277-7853
Web: EdenLaneLiving.com
