506 21st St
Irvington Twp, NJ 07111
Price: $777,000
GSMLS: 4055720Type: Multi-Family
Style: 3-Three Story
Total Units: 3
Beds: 9
Baths: 6 Full
Garage: No
Year Built: 2025
Acres: 0.07
Property Tax: $19,190
Description
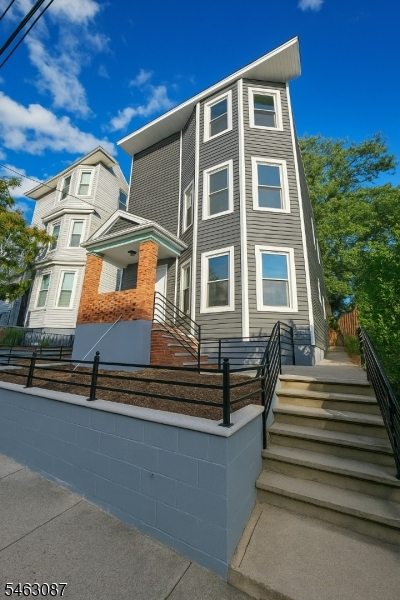
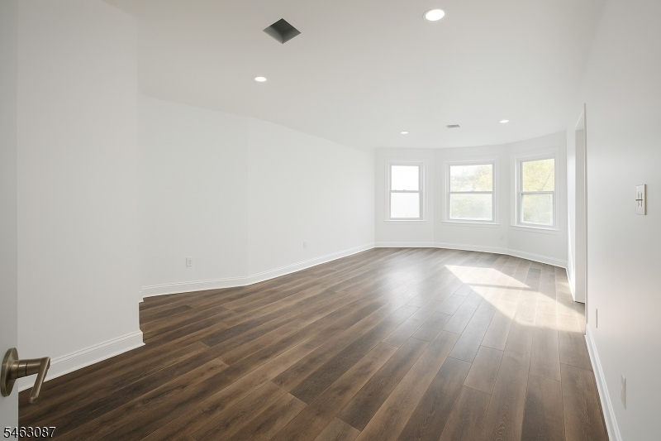
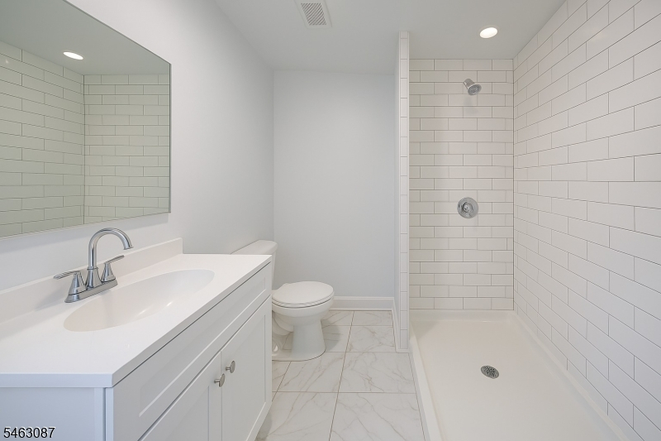
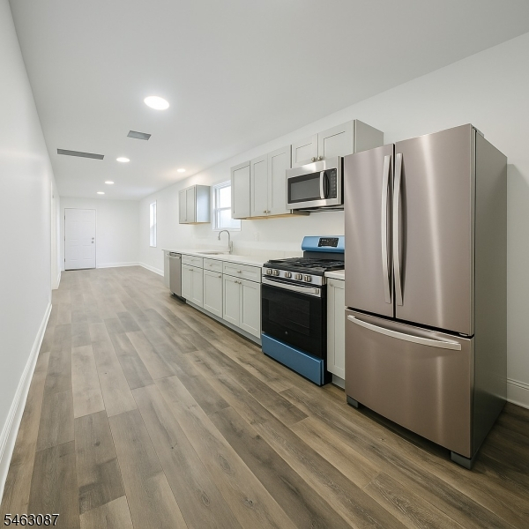
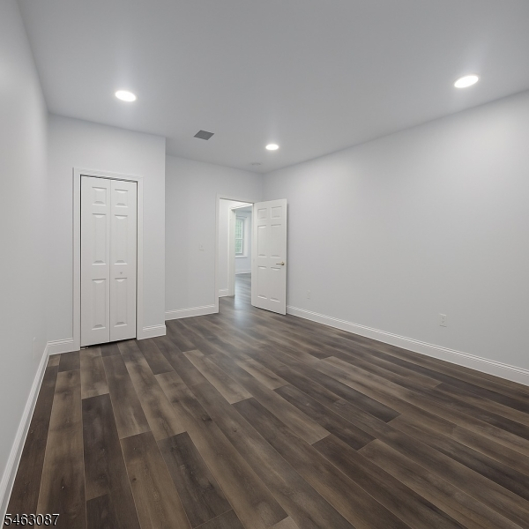
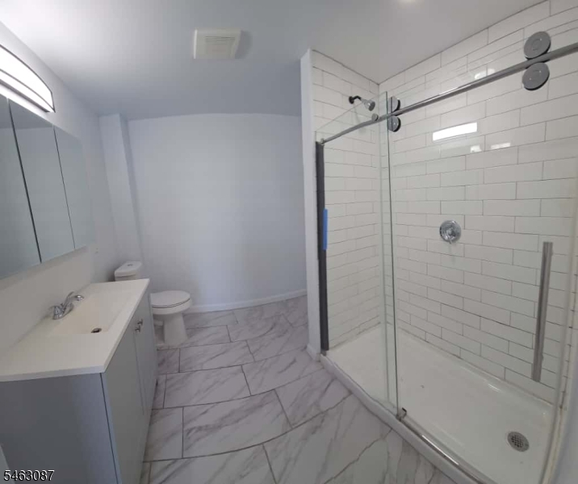
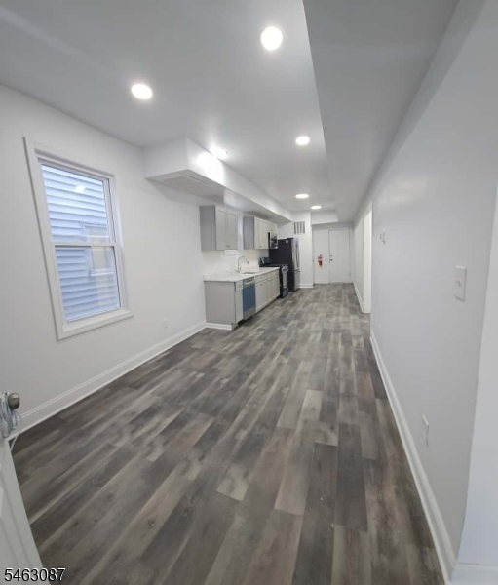
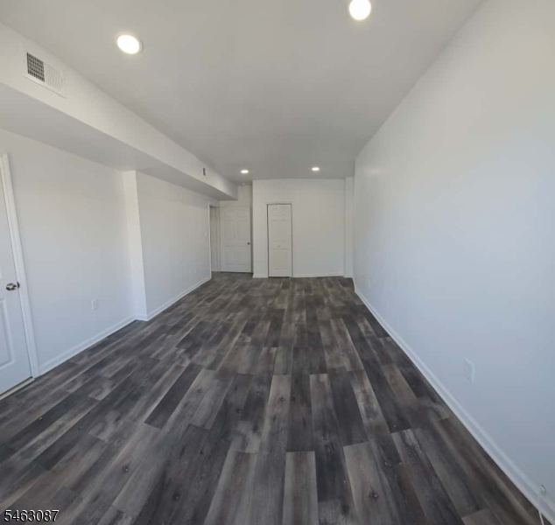
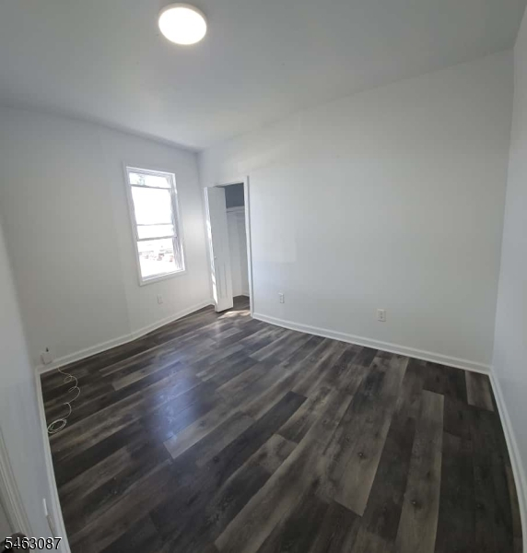
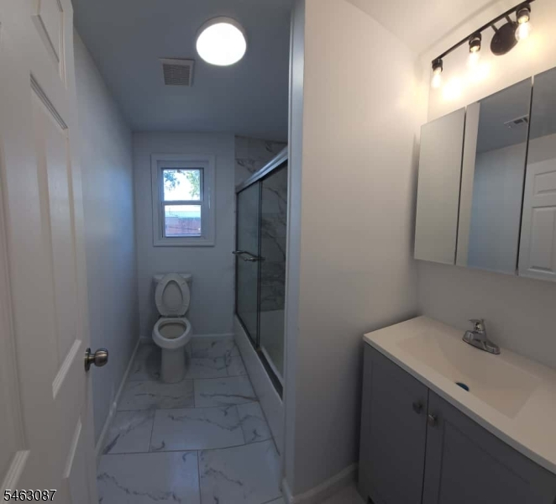
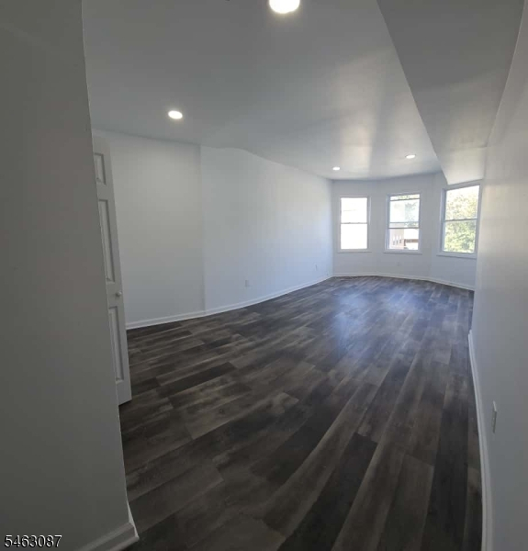
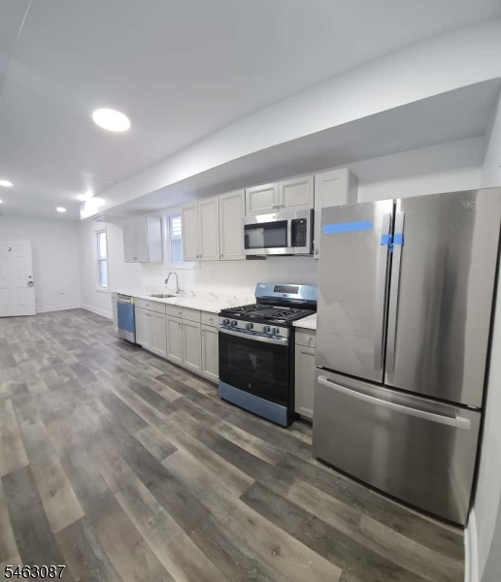
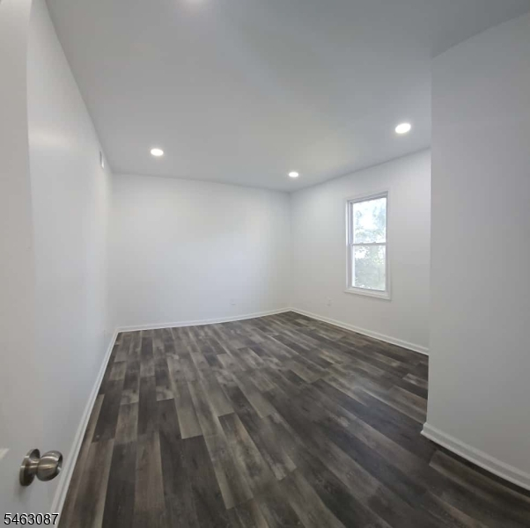
Welcome to 506 21st Street, Irvington - a beautifully renovated three-family property offering spacious 3-bedroom, 2-bathroom apartments on every floor. Each unit has been thoughtfully renovated from top to bottom, creating a true move-in-ready opportunity for both investors and owner-occupants.All three apartments feature modern finishes, brand-new kitchens with new appliances, updated bathrooms, new HVAC systems and condensers, new electrical, new plumbing, and numerous additional upgrades throughout. The spacious layouts provide comfortable living areas, generous bedrooms, and the modern functionality today's tenants are looking for.This is a rare opportunity to own a fully renovated, turnkey multifamily property with three substantial 3-bedroom units. Whether you're looking to build your rental portfolio or live in one unit while generating rental income from the others, 506 21st Street offers flexibility, quality, and long-term potential.
General Info
Style:
3-Three Story
SqFt Building:
n/a
Total Rooms:
21
Basement:
No
Interior:
n/a
Roof:
Flat
Exterior:
Vinyl Siding
Lot Size:
29 X 100
Lot Desc:
n/a
Parking
Garage Capacity:
No
Description:
n/a
Parking:
On-Street Parking
Spaces Available:
n/a
Unit 1
Bedrooms:
3
Bathrooms:
2
Total Rooms:
7
Room Description:
Bedrooms, Kitchen, Living/Dining Room, Master Bedroom
Levels:
1
Square Foot:
n/a
Fireplaces:
n/a
Appliances:
Carbon Monoxide Detector, Dishwasher, Microwave Oven, Range/Oven - Gas, Refrigerator
Utilities:
Owner Pays Water
Handicap:
No
Unit 2
Bedrooms:
3
Bathrooms:
2
Total Rooms:
7
Room Description:
Bedrooms, Kitchen, Living/Dining Room, Master Bedroom
Levels:
2
Square Foot:
n/a
Fireplaces:
n/a
Appliances:
Carbon Monoxide Detector, Dishwasher, Microwave Oven, Range/Oven - Gas, Refrigerator
Utilities:
Owner Pays Water
Handicap:
No
Unit 3
Bedrooms:
3
Bathrooms:
2
Total Rooms:
7
Room Description:
Bedrooms, Kitchen, Living/Dining Room, Master Bedroom
Levels:
3
Square Foot:
n/a
Fireplaces:
n/a
Appliances:
Carbon Monoxide Detector, Dishwasher, Microwave Oven, Range/Oven - Gas, Refrigerator
Utilities:
Owner Pays Water
Handicap:
No
Unit 4
Bedrooms:
n/a
Bathrooms:
n/a
Total Rooms:
n/a
Room Description:
n/a
Levels:
n/a
Square Foot:
n/a
Fireplaces:
n/a
Appliances:
n/a
Utilities:
n/a
Handicap:
n/a
Utilities
Heating:
3 Units
Heating Fuel:
Gas-Natural
Cooling:
3 Units, Central Air
Water Heater:
Gas
Water:
Public Water
Sewer:
Public Sewer
Utilities:
All Underground, Electric, Gas-Natural
Services:
n/a
School Information
Elementary:
n/a
Middle:
n/a
High School:
n/a
Community Information
County:
Essex
Town:
Irvington Twp.
Neighborhood:
n/a
Financial Considerations
List Price:
$777,000
Tax Amount:
$19,190
Land Assessment:
$136,600
Build. Assessment:
$605,200
Total Assessment:
$741,800
Tax Rate:
2.59
Tax Year:
2025
Listing Information
MLS ID:
4055720
List Date:
09-29-2026
Days On Market:
0
Listing Broker:
REALMART REALTY
Listing Agent:
Vikram Odedara


Request More Information
Shawn and Diane Fox
RE/MAX American Dream
3108 Route 10 West
Denville, NJ 07834
Call: (973) 277-7853
Web: EdenLaneLiving.com
