6 Varnon Ct
Hillsborough Twp, NJ 08844
Price: $949,000
GSMLS: 4055737Type: Single Family
Style: Colonial
Beds: 4
Baths: 2 Full & 2 Half
Garage: 2-Car
Year Built: 1999
Acres: 0.87
Property Tax: $19,862
Description
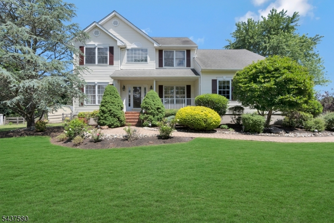
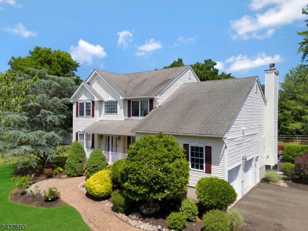
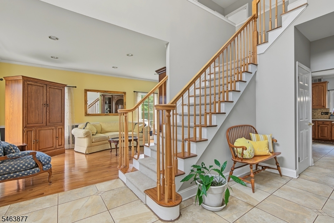
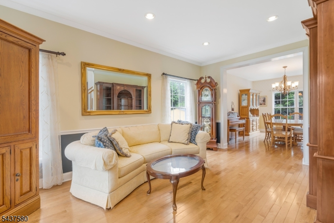
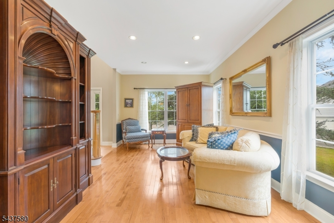
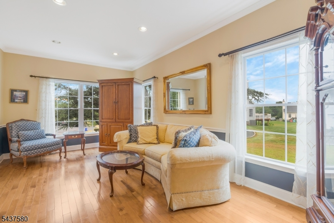
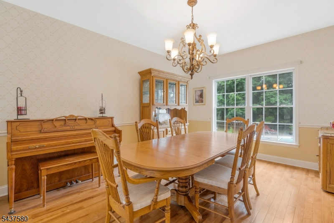
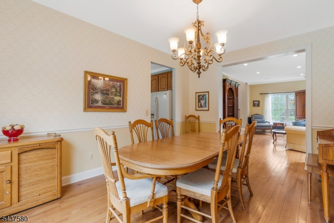
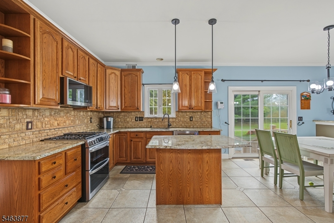
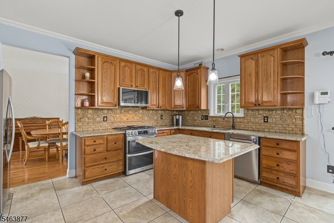
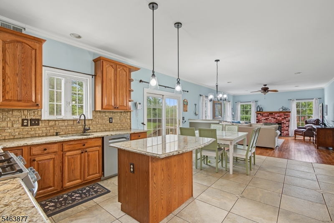
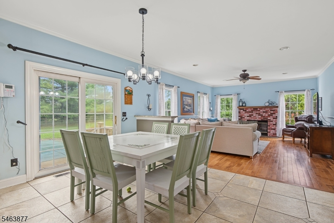
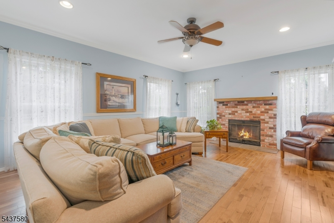
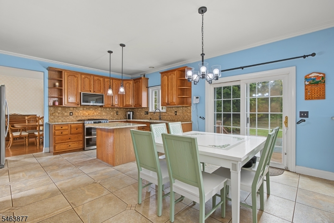
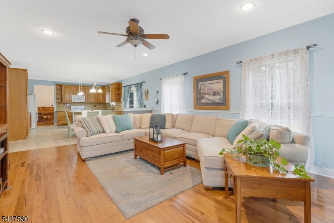
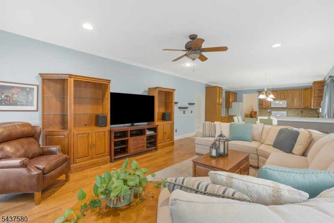
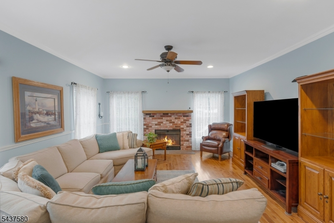
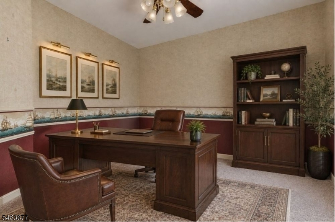
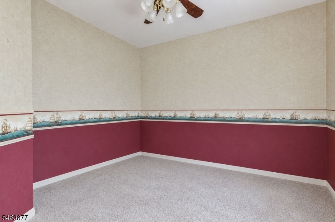
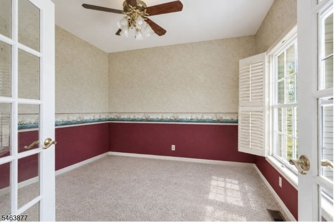
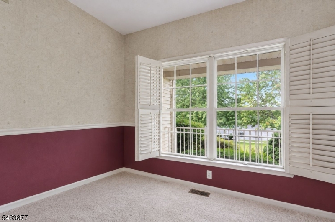
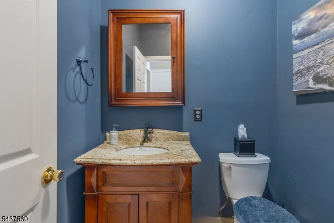
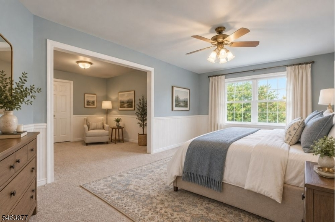
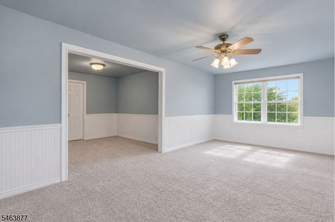
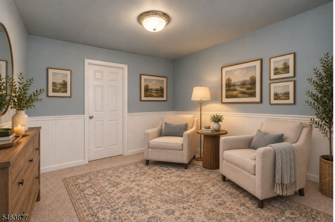
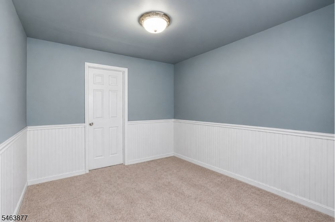
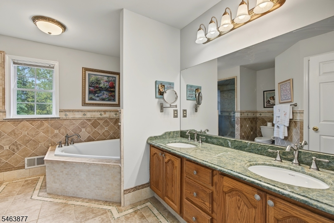
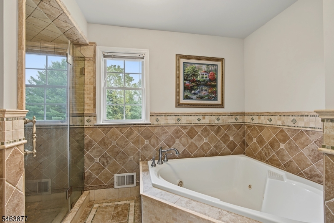
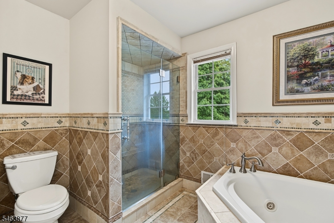
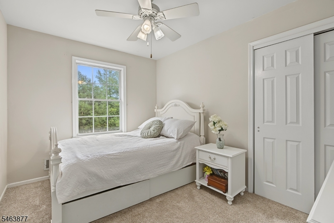
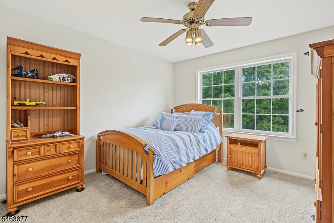
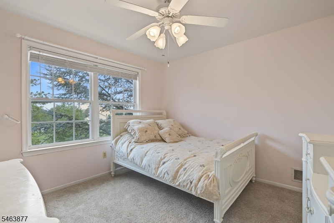
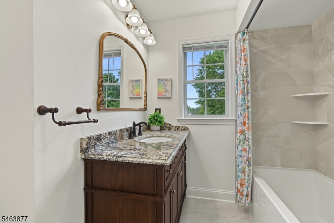
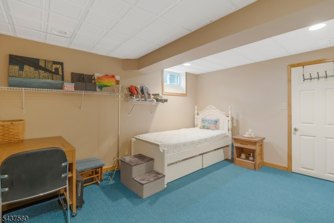
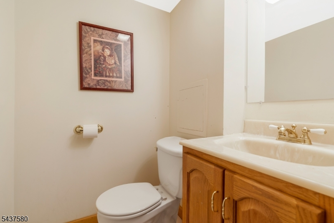
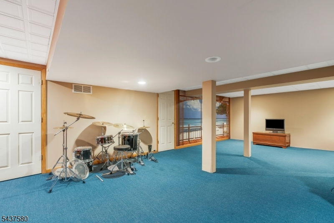
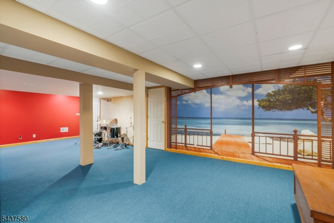
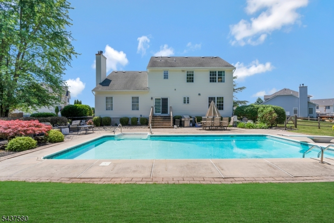
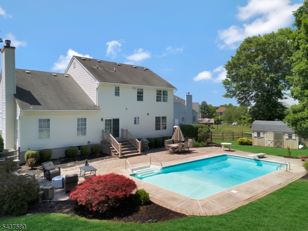
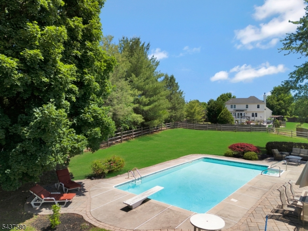
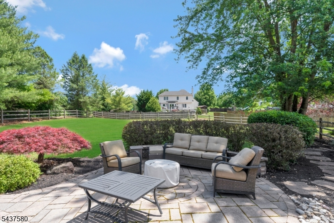
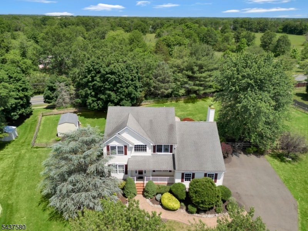
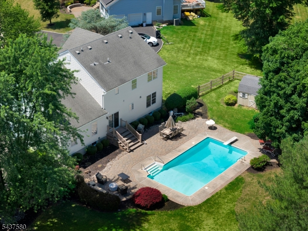
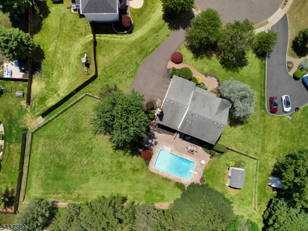
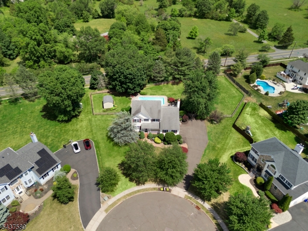
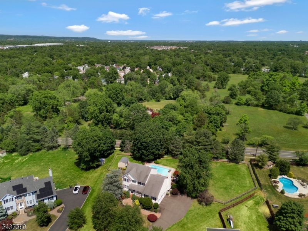
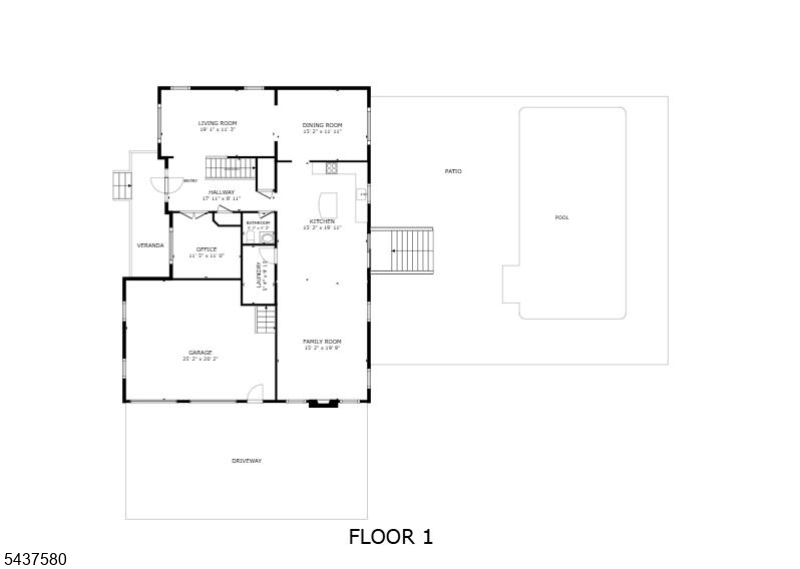
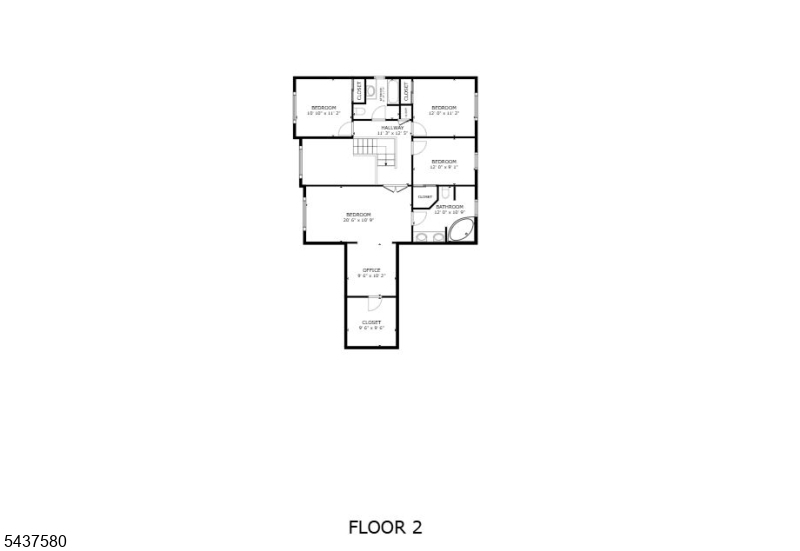
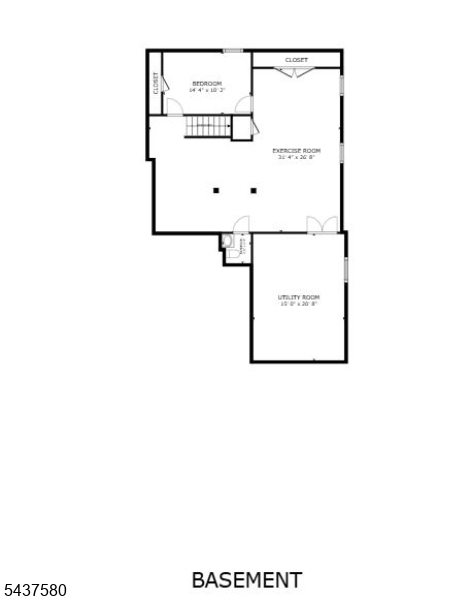
NEW LOOK, NEW OPPORTUNITY! Welcome to exceptional luxury living in prestigious Tanglewood Estates! Tucked away at the end of a private cul-de-sac, this stunning custom home delivers the perfect blend of elegance, comfort, & resort-style living. A dramatic 2-story foyer welcomes you into a light-filled interior featuring gleaming hardwood floors, recessed lighting, formal living & dining rooms, & a private 1st floor office w NEW carpet & French doors. The gourmet kitchen shines w granite countertops, tile backsplash, center island, NEW stainless appliances, & a sunny dining area overlooking the spectacular backyard. The kitchen opens seamlessly to the spacious family rm w gas fireplace'ideal for everyday living & entertaining. Step outside to your own private oasis w a fenced yard, expansive paver patio, & sparkling saltwater pool! Upstairs, retreat to the luxurious primary suite featuring a sitting room, walk-in closet, NEW carpeting, & spa-inspired bath w dual vanities, jetted tub, & glass-enclosed shower. 3 add'l bedrooms w NEW carpeting share a beautifully renovated hall bath. Freshly painted in select areas, this home offers a refreshed feel throughout. The finished lower level features a generous recreation rm, private office, powder rm & abundant storage. The 1st floor is complete w a laundry room, powder room, & oversized 2-car garage. Professionally landscaped and ideally located near NJ Transit, major highways, premier shopping, dining, and everyday conveniences.
Rooms Sizes
Kitchen:
14x15 First
Dining Room:
13x15 First
Living Room:
13x17 First
Family Room:
20x17 First
Den:
11x11
Bedroom 1:
13x20 Second
Bedroom 2:
11x12 Second
Bedroom 3:
11x13 Second
Bedroom 4:
13x12 Second
Room Levels
Basement:
Office, Powder Room, Rec Room, Storage Room, Utility Room
Ground:
n/a
Level 1:
DiningRm,FamilyRm,Foyer,GarEnter,Kitchen,Laundry,LivingRm,Office,Porch,PowderRm
Level 2:
4+Bedrms,BathMain,BathOthr,SittngRm
Level 3:
n/a
Level Other:
n/a
Room Features
Kitchen:
Eat-In Kitchen, Separate Dining Area
Dining Room:
Formal Dining Room
Master Bedroom:
Full Bath, Sitting Room, Walk-In Closet
Bath:
Jetted Tub, Stall Shower
Interior Features
Square Foot:
n/a
Year Renovated:
2010
Basement:
Yes - Finished, Full
Full Baths:
2
Half Baths:
2
Appliances:
Carbon Monoxide Detector, Dishwasher, Dryer, Microwave Oven, Range/Oven-Gas, Refrigerator, Self Cleaning Oven, Washer
Flooring:
Carpeting, Tile, Wood
Fireplaces:
1
Fireplace:
Family Room, Gas Fireplace
Interior:
Blinds,CODetect,JacuzTyp,SmokeDet,StallShw,TubShowr,WlkInCls
Exterior Features
Garage Space:
2-Car
Garage:
Attached Garage
Driveway:
1 Car Width, Blacktop
Roof:
Asphalt Shingle
Exterior:
Vinyl Siding
Swimming Pool:
Yes
Pool:
In-Ground Pool, Liner
Utilities
Heating System:
1 Unit, Forced Hot Air
Heating Source:
Gas-Natural
Cooling:
1 Unit, Ceiling Fan, Central Air
Water Heater:
Gas
Water:
Public Water
Sewer:
Public Sewer
Services:
Cable TV Available
Lot Features
Acres:
0.87
Lot Dimensions:
n/a
Lot Features:
Cul-De-Sac, Level Lot
School Information
Elementary:
n/a
Middle:
n/a
High School:
n/a
Community Information
County:
Somerset
Town:
Hillsborough Twp.
Neighborhood:
Tanglewood Estates
Application Fee:
n/a
Association Fee:
$80 - Quarterly
Fee Includes:
n/a
Amenities:
n/a
Pets:
n/a
Financial Considerations
List Price:
$949,000
Tax Amount:
$19,862
Land Assessment:
$437,500
Build. Assessment:
$500,900
Total Assessment:
$938,400
Tax Rate:
2.16
Tax Year:
2026
Ownership Type:
Fee Simple
Listing Information
MLS ID:
4055737
List Date:
09-29-2026
Days On Market:
0
Listing Broker:
KELLER WILLIAMS TOWNE SQUARE REAL
Listing Agent:
Michele Klug


Request More Information
Shawn and Diane Fox
RE/MAX American Dream
3108 Route 10 West
Denville, NJ 07834
Call: (973) 277-7853
Web: EdenLaneLiving.com
