35 Clinton St
Bloomfield Twp, NJ 07003
Price: $549,900
GSMLS: 4055742Type: Single Family
Style: Colonial
Beds: 3
Baths: 2 Full & 1 Half
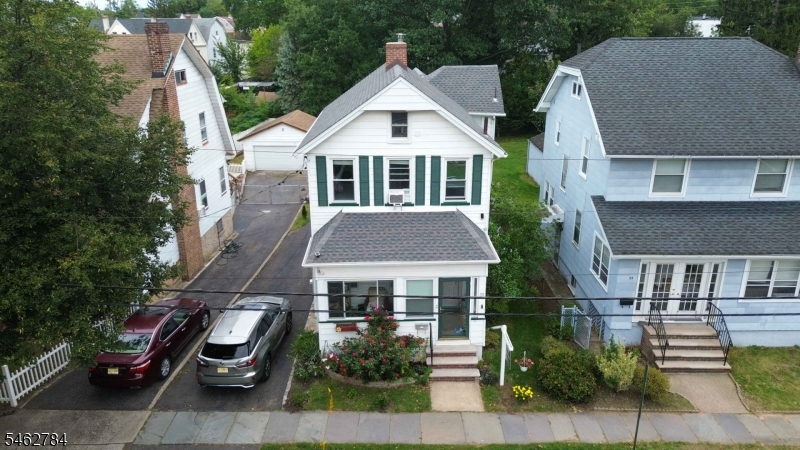
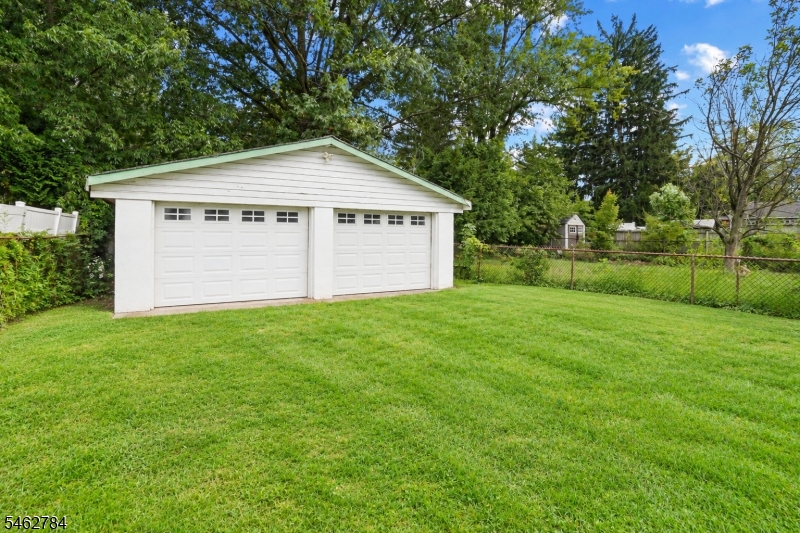
Garage: 2-Car
Year Built: 1890
Acres: 0.13
Property Tax: $12,773
Description
Open House Saturday 12PM–2PM.
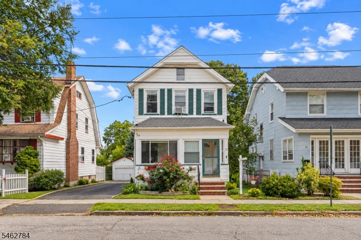
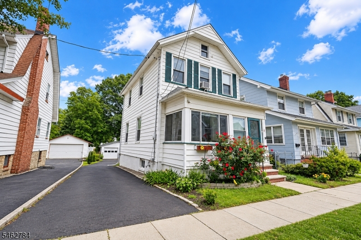
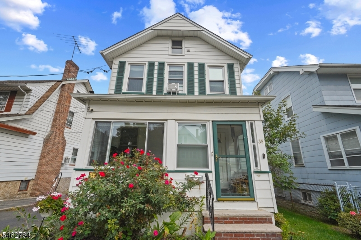
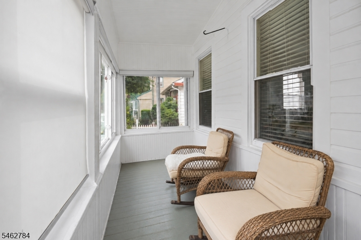
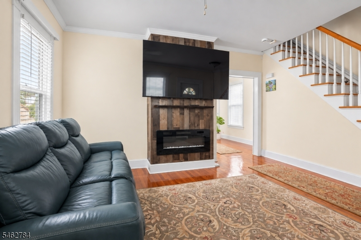
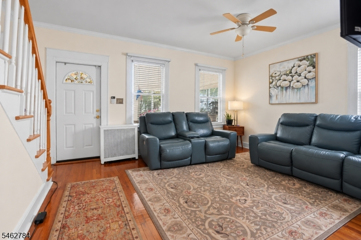
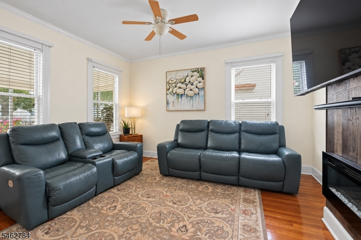
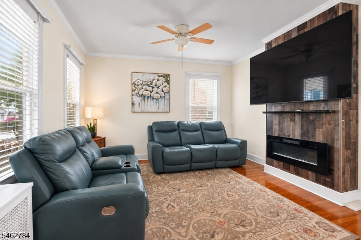
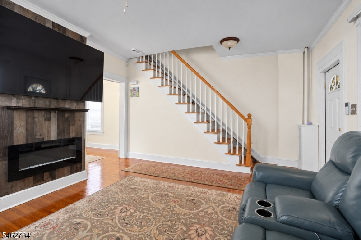
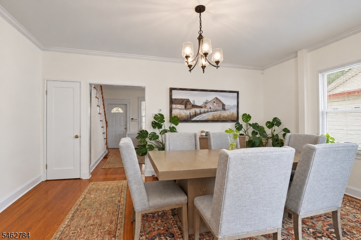
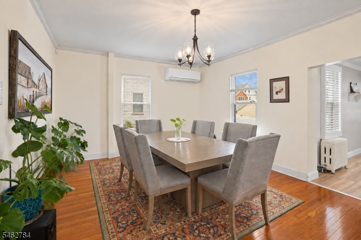
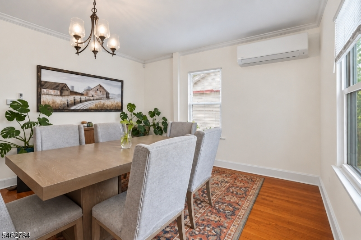
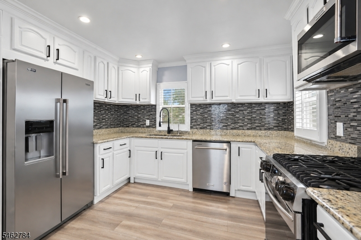
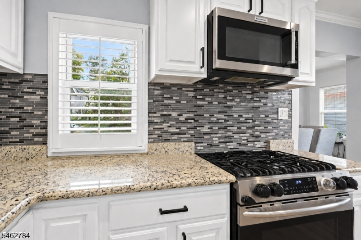
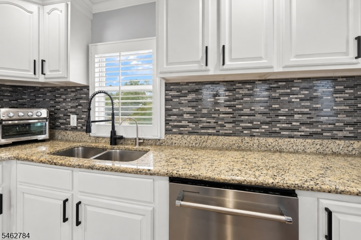
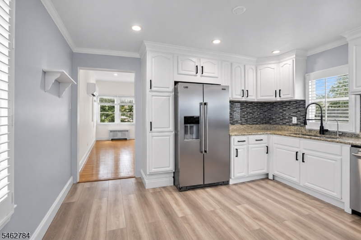
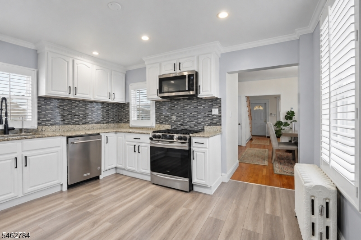
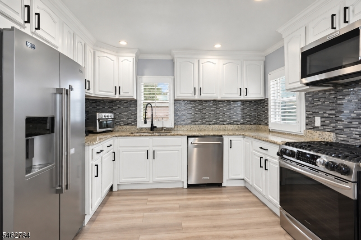
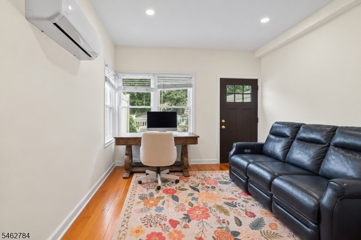
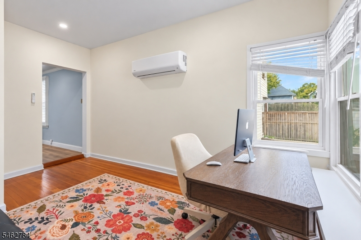
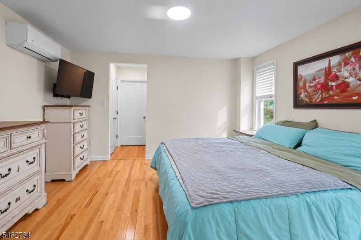
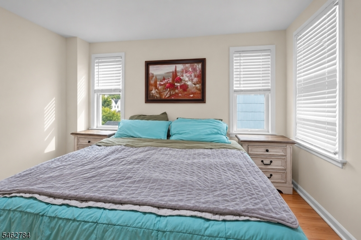
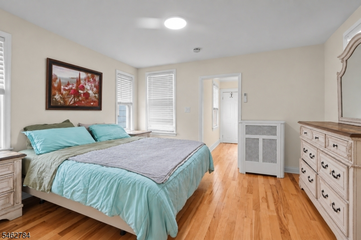
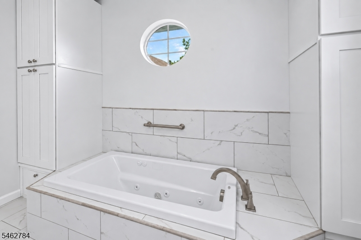
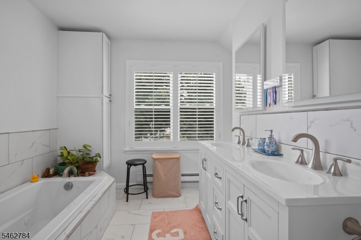
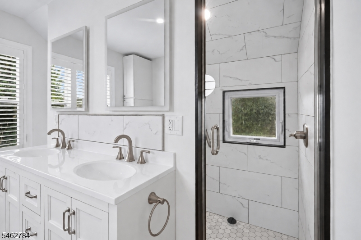
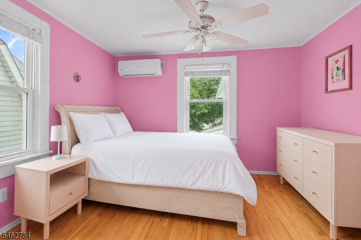
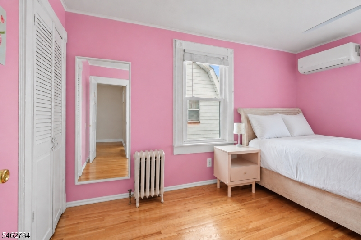
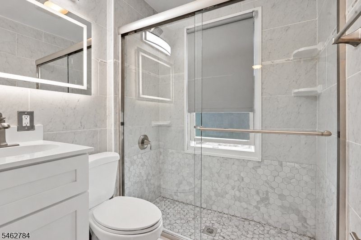
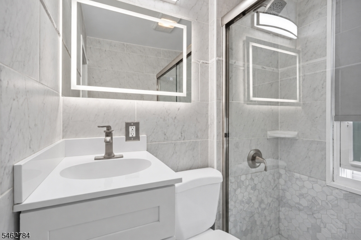
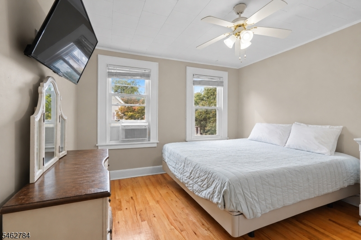
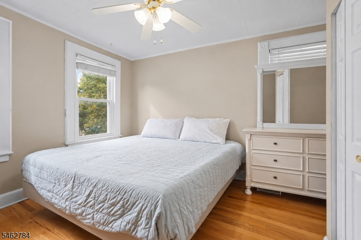
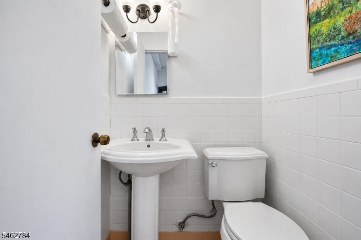
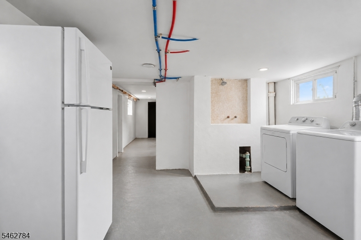
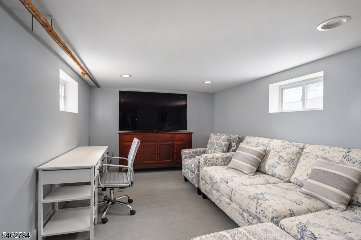
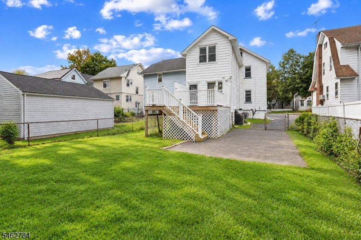
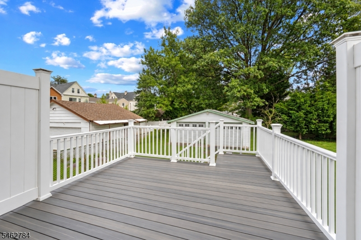
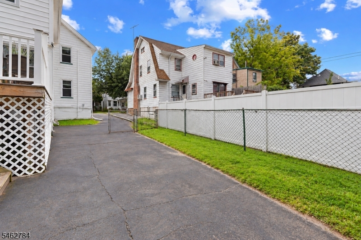
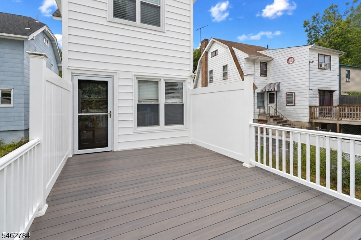
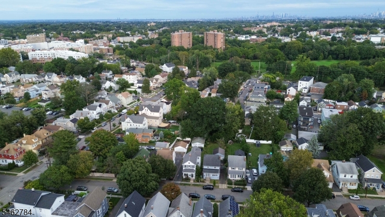
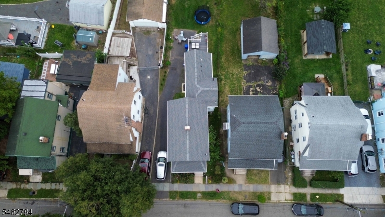
Classic Colonial charm meets comfortable, updated living in this spacious Bloomfield home. A welcoming four-season front porch leads into a bright interior with hardwood floors, high ceilings, and abundant natural light. The main level features a spacious living room with a fireplace insert, a formal dining room, and a kitchen with white cabinetry, granite countertops, stainless steel appliances, and generous pantry storage. A den, powder room, and access to the expansive Trex deck complete the main level, providing even more space to enjoy. Upstairs are three comfortable bedrooms and two full baths. The primary suite is a standout, featuring an en-suite bath addition with a double vanity, jetted tub, and separate shower. The full basement adds versatility with finished bonus space plus unfinished storage and laundry areas. Ductless mini-split A/C, a long driveway, and a detached two-car garage complete the home. Just blocks from Bloomfield Center and the Bloomfield Train Station, with Watsessing Park nearby and vibrant Downtown Montclair just a short drive away. Enjoy easy access to Montclair's popular restaurants, cafes, boutiques, arts, entertainment, and lively downtown scene, along with convenient NYC transportation.Rooms Sizes
Kitchen:
12x13 First
Dining Room:
17x13 First
Living Room:
14x13 First
Family Room:
14x11 First
Den:
47x13 Second
Bedroom 1:
12x13 Second
Bedroom 2:
11x12 Second
Bedroom 3:
13x11 Second
Bedroom 4:
n/a
Room Levels
Basement:
Laundry Room, Rec Room, Utility Room
Ground:
n/a
Level 1:
Dining Room, Family Room, Kitchen, Living Room, Pantry, Porch, Powder Room
Level 2:
3 Bedrooms, Bath Main, Bath(s) Other
Level 3:
Attic
Level Other:
n/a
Room Features
Kitchen:
Separate Dining Area
Dining Room:
n/a
Master Bedroom:
Dressing Room
Bath:
Tub Shower
Interior Features
Square Foot:
n/a
Year Renovated:
n/a
Basement:
Yes - Full, Unfinished
Full Baths:
2
Half Baths:
1
Appliances:
Carbon Monoxide Detector, Dishwasher, Dryer, Microwave Oven, Range/Oven-Gas, Refrigerator, Self Cleaning Oven, Washer
Flooring:
n/a
Fireplaces:
1
Fireplace:
Insert, Living Room
Interior:
Blinds, Carbon Monoxide Detector, Cathedral Ceiling, Fire Extinguisher, High Ceilings, Smoke Detector, Walk-In Closet
Exterior Features
Garage Space:
2-Car
Garage:
Detached Garage
Driveway:
1 Car Width, Blacktop, Driveway-Exclusive
Roof:
Asphalt Shingle
Exterior:
Vinyl Siding
Swimming Pool:
n/a
Pool:
n/a
Utilities
Heating System:
3 Units, Radiators - Steam
Heating Source:
Gas-Natural
Cooling:
3 Units, Ceiling Fan, Multi-Zone Cooling
Water Heater:
Gas
Water:
Public Water
Sewer:
Public Sewer
Services:
Cable TV, Garbage Included
Lot Features
Acres:
0.13
Lot Dimensions:
39 X 149
Lot Features:
n/a
School Information
Elementary:
WATSESSING
Middle:
BLOOMFIELD
High School:
BLOOMFIELD
Community Information
County:
Essex
Town:
Bloomfield Twp.
Neighborhood:
n/a
Application Fee:
n/a
Association Fee:
n/a
Fee Includes:
n/a
Amenities:
Storage
Pets:
n/a
Financial Considerations
List Price:
$549,900
Tax Amount:
$12,773
Land Assessment:
$158,800
Build. Assessment:
$185,400
Total Assessment:
$344,200
Tax Rate:
3.49
Tax Year:
2025
Ownership Type:
Fee Simple
Listing Information
MLS ID:
4055742
List Date:
09-29-2026
Days On Market:
1
Listing Broker:
EXP REALTY, LLC
Listing Agent:
Justin Kiliszek


Request More Information
Shawn and Diane Fox
RE/MAX American Dream
3108 Route 10 West
Denville, NJ 07834
Call: (973) 277-7853
Web: EdenLaneLiving.com
