22 Wehrli Rd
Washington Twp, NJ 07853
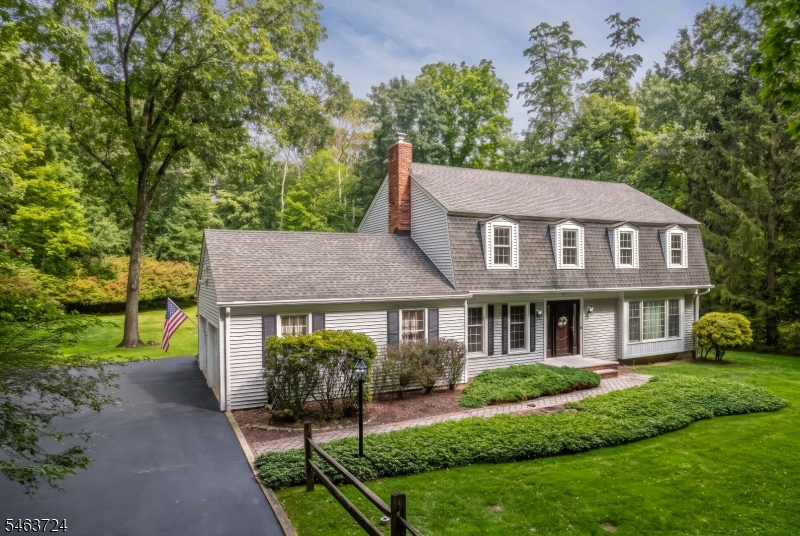
Price: $720,000
GSMLS: 4055754Type: Single Family
Style: Colonial
Beds: 4
Baths: 2 Full & 1 Half
Garage: 1-Car
Year Built: 1979
Acres: 1.85
Property Tax: $12,183
Description
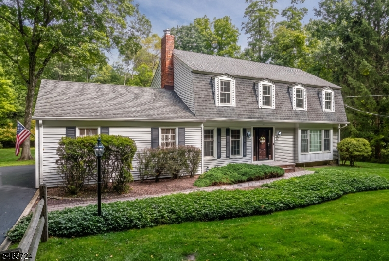
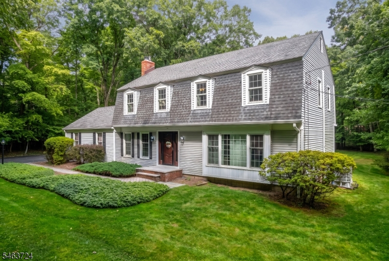
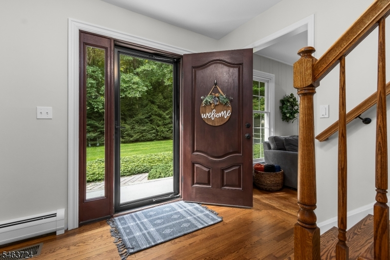
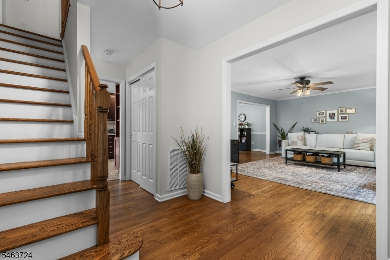
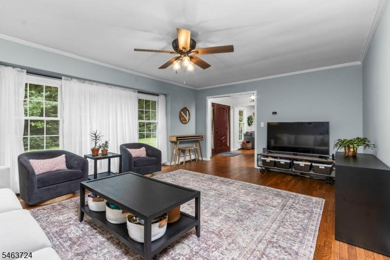
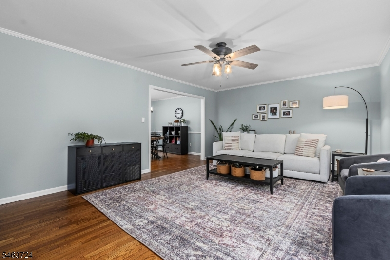
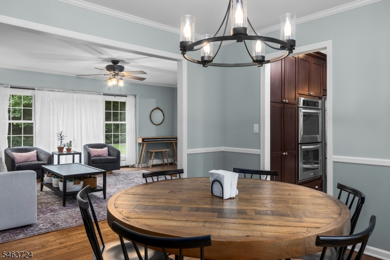
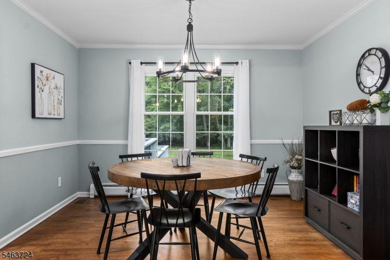
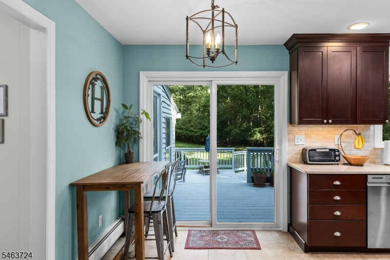
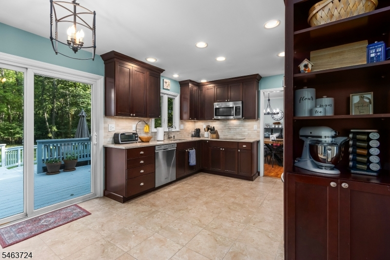
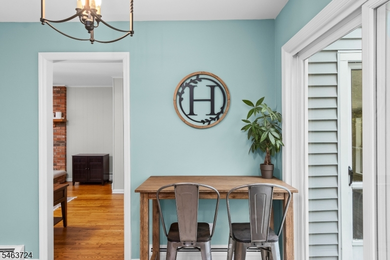
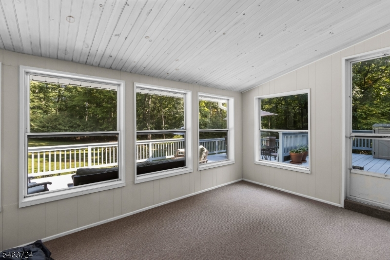
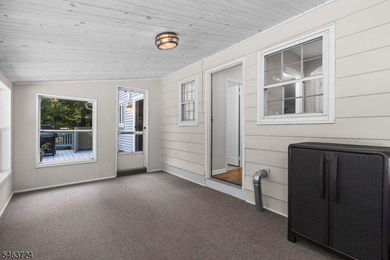
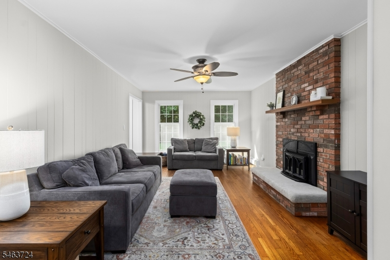
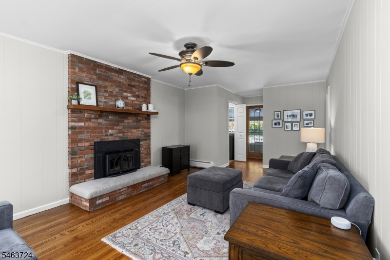
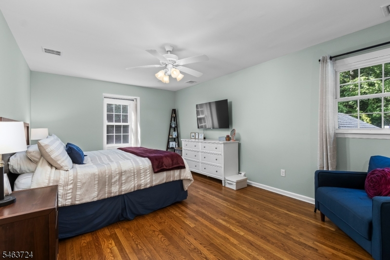
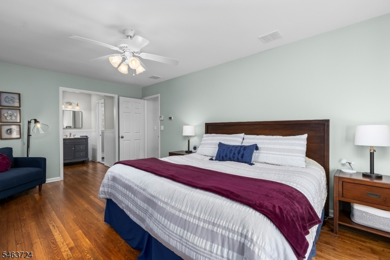
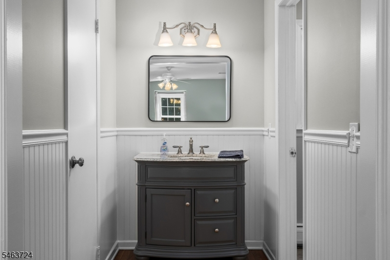
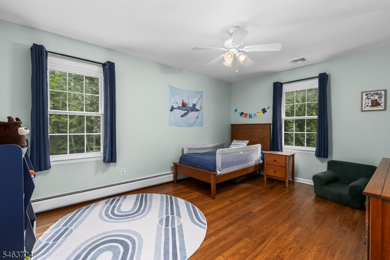
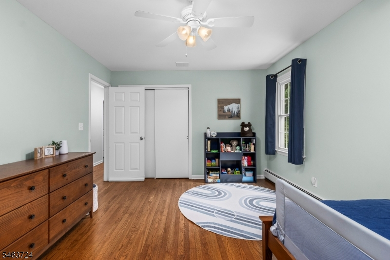
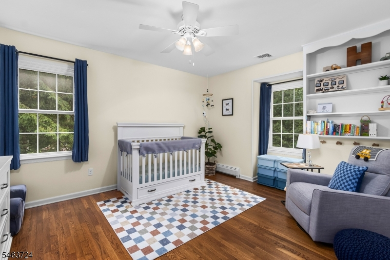
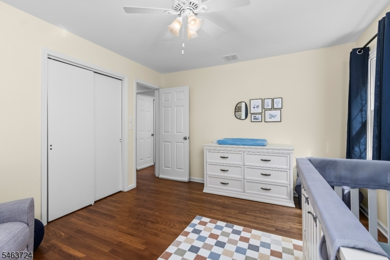
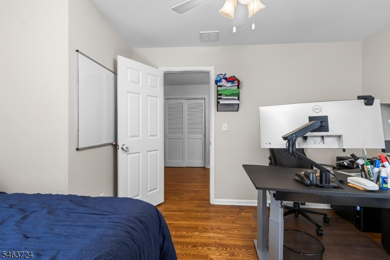
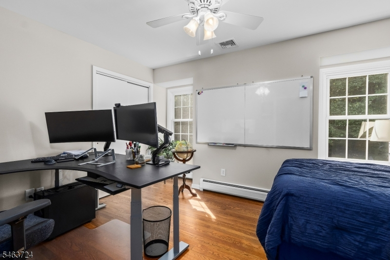
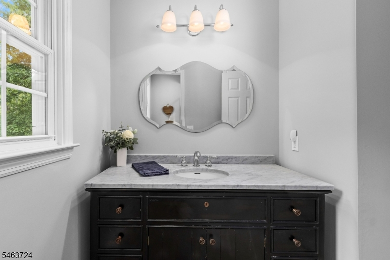
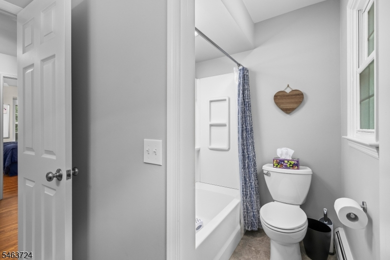
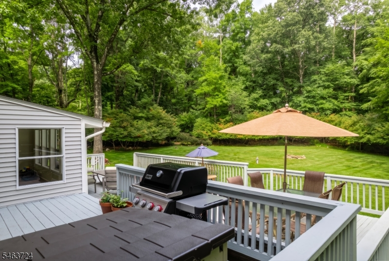
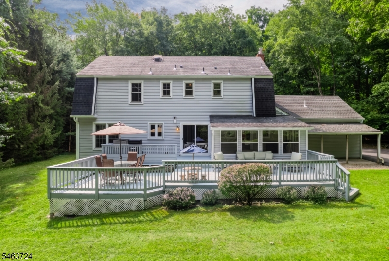
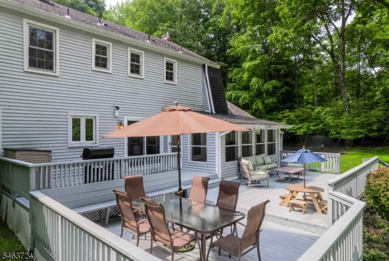
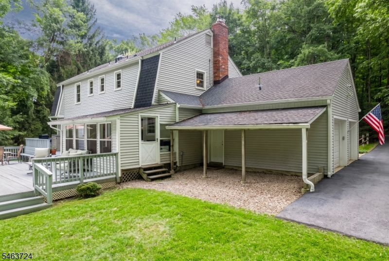
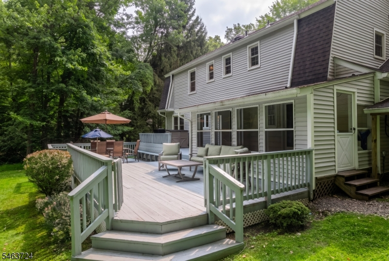
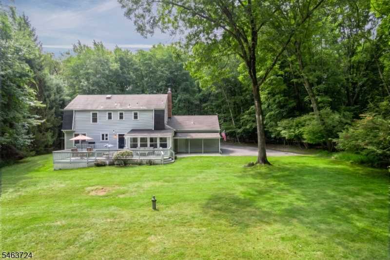
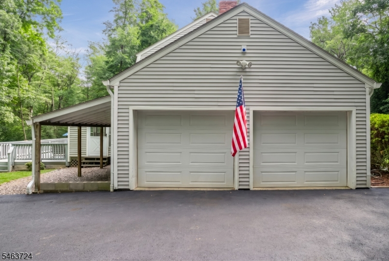
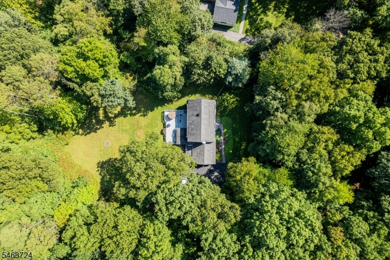
Welcoming and well maintained Center Hall Colonial home nestled on a spacious 1.85-acre lot in desirable Long Valley! This home offers a wonderful combination of privacy, space, and convenience. The home is set back on a peaceful park like property with plenty of room to enjoy the outdoors. There is a large open and flat backyard with a ton of privacy including an oversized two tiered deck along with an enclosed 3 season porch. Inside you'll find a beautiful sunlit home with a comfortable layout and generously sized rooms providing plenty of space for everyday living and entertaining. Some updates in the past few years make this home not only a move in condition home, but offers peace of mind ..... Recently Re-Finished HW Flooring throughout most of home, newer painted light neutral color palette as well as the home has been upgraded with a newly Paved Driveway, a brand new Roof and 4 yr. young Central Air Conditioning and Heat Pump. Four Bedrooms on the upper level with the Primary Bedroom having an on-suite Bath and Walk-in Closet. Expandable space in the basement should you choose to finish would offer additional usable space. This is a great value with all this home has to offer as well as being in a desirable community with highly regarded schools. Do not miss out on this beautiful Long Valley home!
Rooms Sizes
Kitchen:
First
Dining Room:
First
Living Room:
First
Family Room:
First
Den:
n/a
Bedroom 1:
Second
Bedroom 2:
Second
Bedroom 3:
Second
Bedroom 4:
Second
Room Levels
Basement:
Storage Room, Utility Room
Ground:
n/a
Level 1:
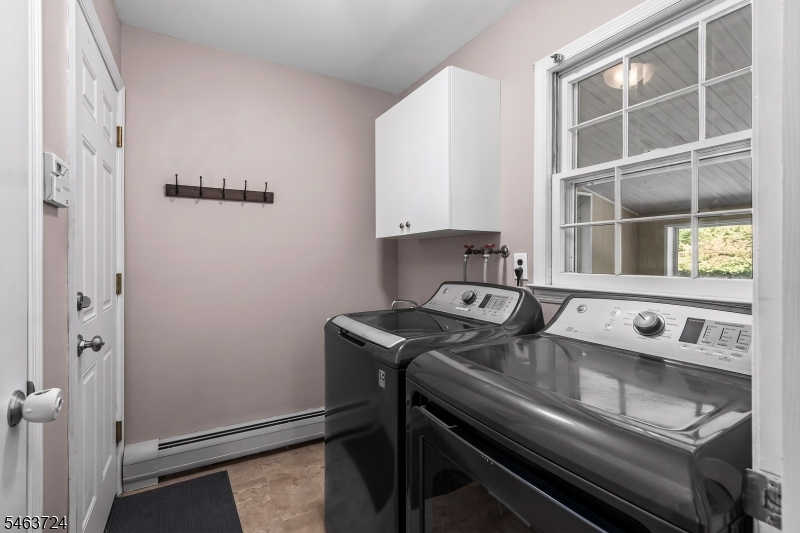
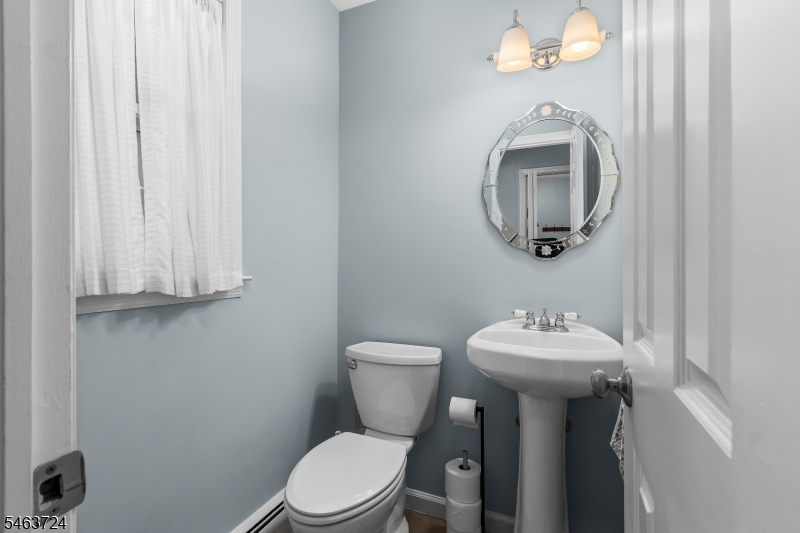
DiningRm,FamilyRm,Foyer,Kitchen,Laundry,LivingRm,PowderRm,Screened
Level 2:
4 Or More Bedrooms, Bath Main, Bath(s) Other
Level 3:
n/a
Level Other:
n/a
Room Features
Kitchen:
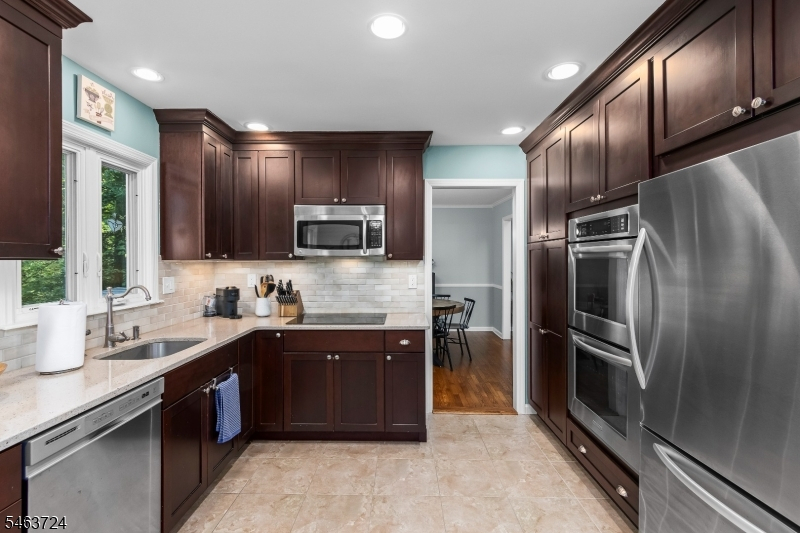
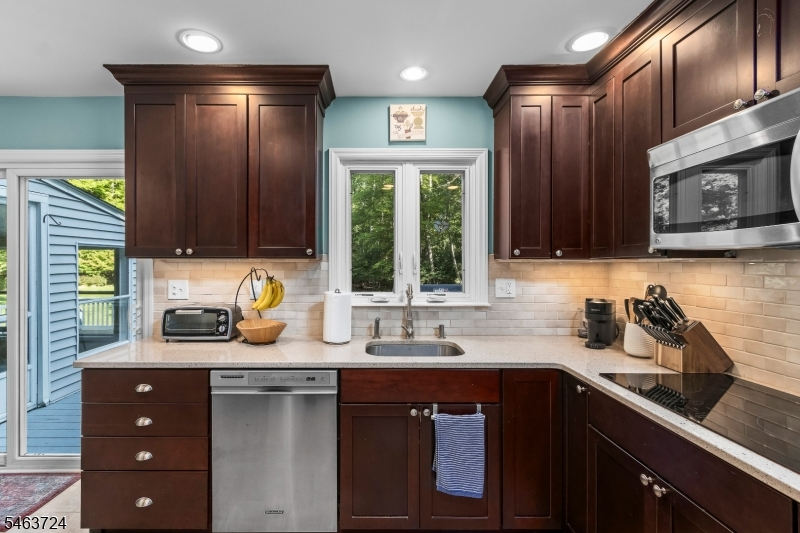
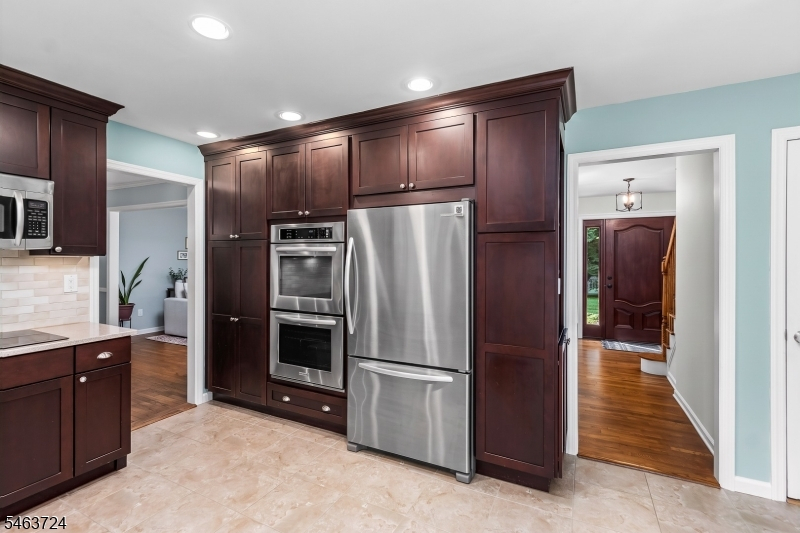
Eat-In Kitchen
Dining Room:
Formal Dining Room
Master Bedroom:
Full Bath, Walk-In Closet
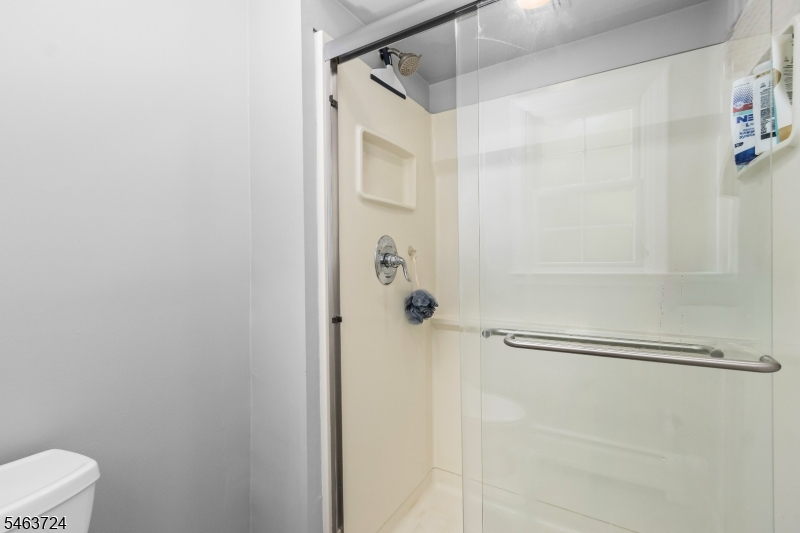
Bath:
Stall Shower
Interior Features
Square Foot:
n/a
Year Renovated:
n/a
Basement:
Yes - Full, Unfinished
Full Baths:
2
Half Baths:
1
Appliances:
Carbon Monoxide Detector, Cooktop - Electric, Dishwasher, Dryer, Microwave Oven, Refrigerator, Wall Oven(s) - Electric, Washer
Flooring:
Tile, Wood
Fireplaces:
1
Fireplace:
Living Room, Wood Stove-Freestanding
Interior:
CODetect,FireExtg,SmokeDet,StallShw,TubShowr
Exterior Features
Garage Space:
1-Car
Garage:
Attached Garage
Driveway:
Blacktop
Roof:
Asphalt Shingle
Exterior:
Vinyl Siding
Swimming Pool:
No
Pool:
n/a
Utilities
Heating System:
Baseboard - Hotwater, Heat Pump
Heating Source:
Oil Tank Above Ground - Inside
Cooling:
Central Air
Water Heater:
From Furnace
Water:
Well
Sewer:
Septic 4 Bedroom Town Verified
Services:
Cable TV Available
Lot Features
Acres:
1.85
Lot Dimensions:
n/a
Lot Features:
Level Lot, Wooded Lot
School Information
Elementary:
Flocktown Road School (3-5)
Middle:
n/a
High School:
n/a
Community Information
County:
Morris
Town:
Washington Twp.
Neighborhood:
n/a
Application Fee:
n/a
Association Fee:
n/a
Fee Includes:
n/a
Amenities:
n/a
Pets:
Yes
Financial Considerations
List Price:
$720,000
Tax Amount:
$12,183
Land Assessment:
$173,600
Build. Assessment:
$232,100
Total Assessment:
$405,700
Tax Rate:
3.00
Tax Year:
2025
Ownership Type:
Fee Simple
Listing Information
MLS ID:
4055754
List Date:
09-29-2026
Days On Market:
0
Listing Broker:
RE/MAX HERITAGE PROPERTIES
Listing Agent:
Melissa Robertiello




Request More Information
Shawn and Diane Fox
RE/MAX American Dream
3108 Route 10 West
Denville, NJ 07834
Call: (973) 277-7853
Web: EdenLaneLiving.com
