31 Water St
Tewksbury Twp, NJ 08858
Price: $1,049,000
GSMLS: 4055801Type: Single Family
Style: Colonial
Beds: 3
Baths: 2 Full & 1 Half
Garage: 2-Car
Year Built: 2016
Acres: 2.20
Property Tax: $15,940
Description
Open House Saturday 11AM–2PM.
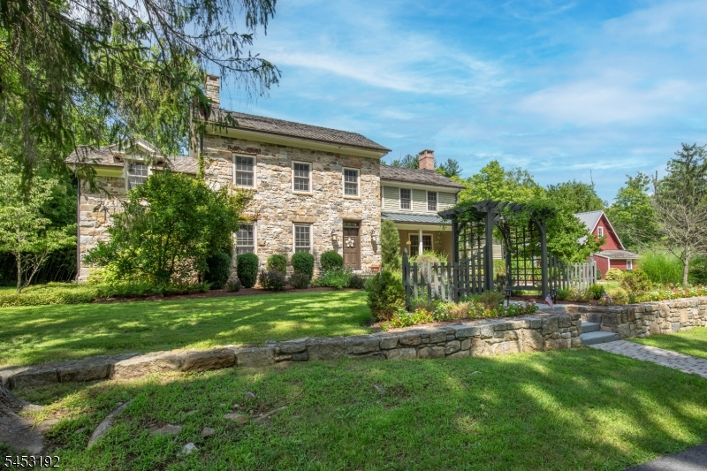
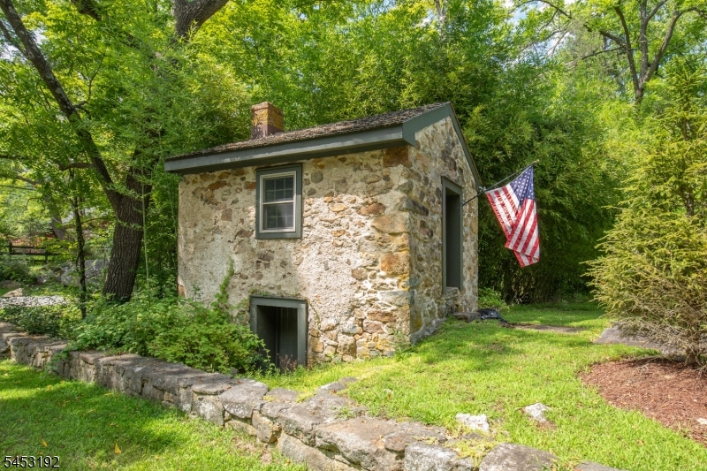
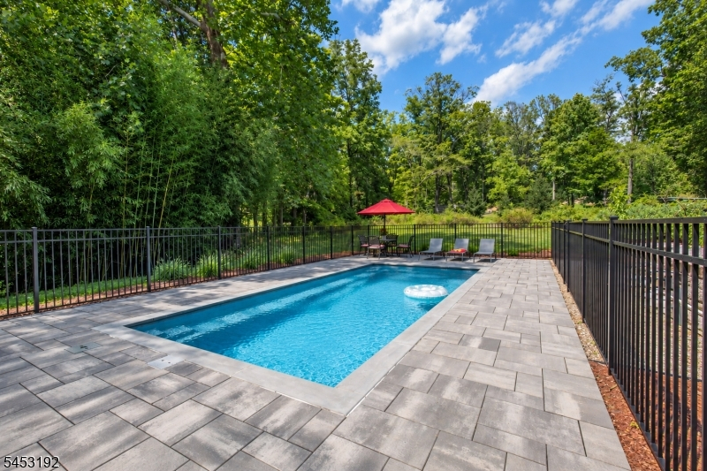
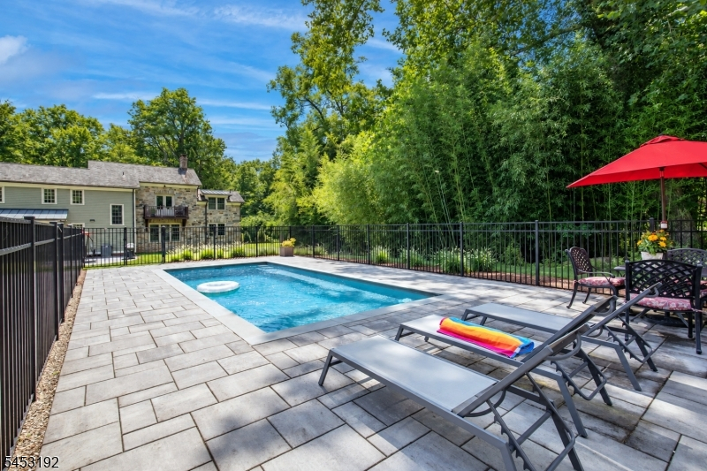
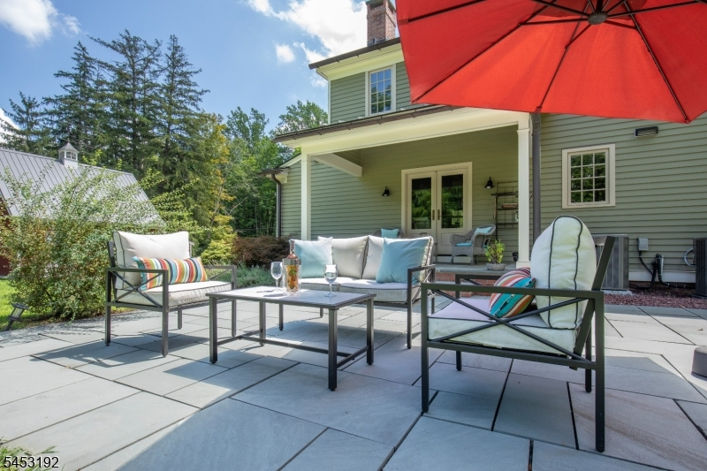
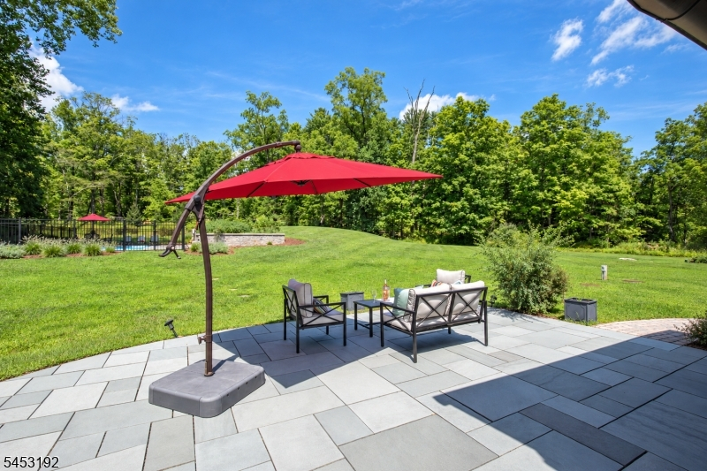
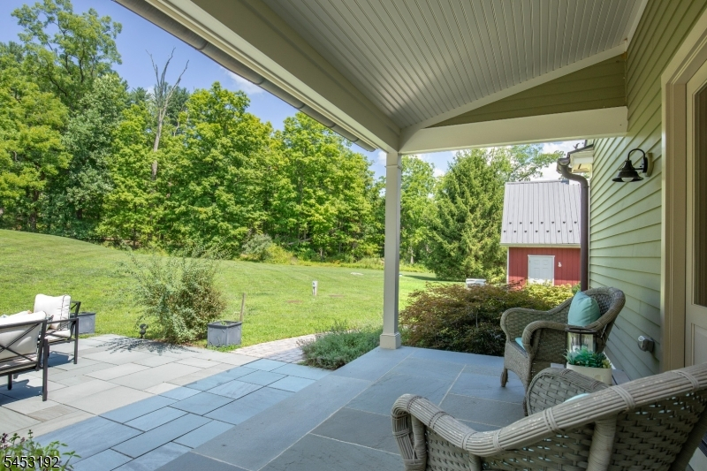
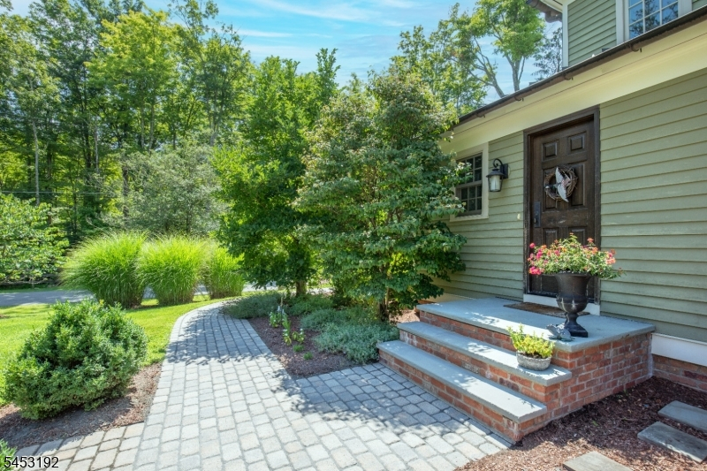
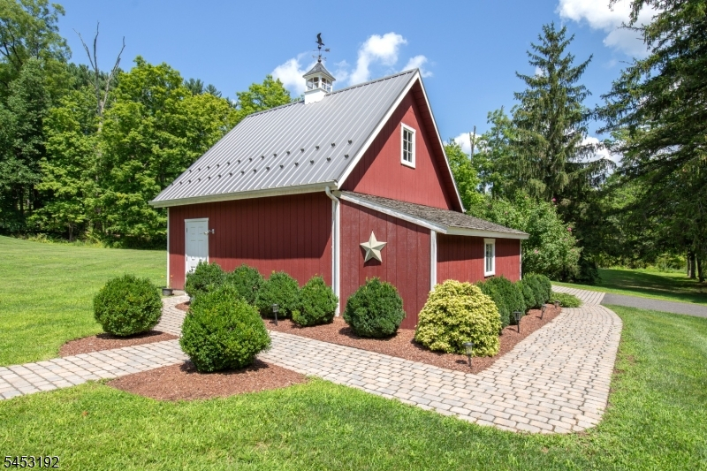
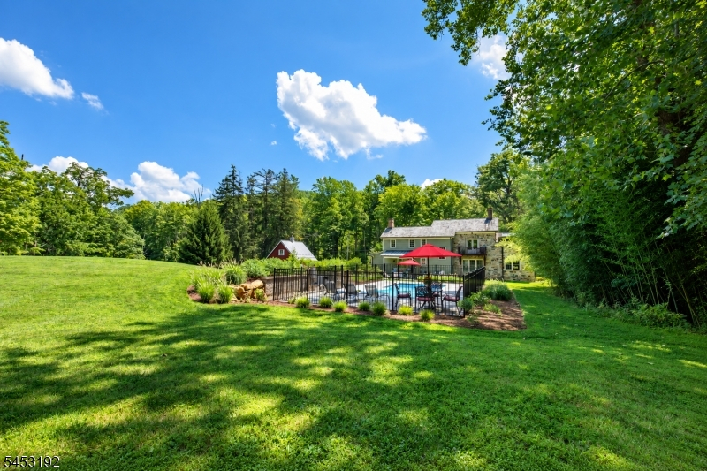
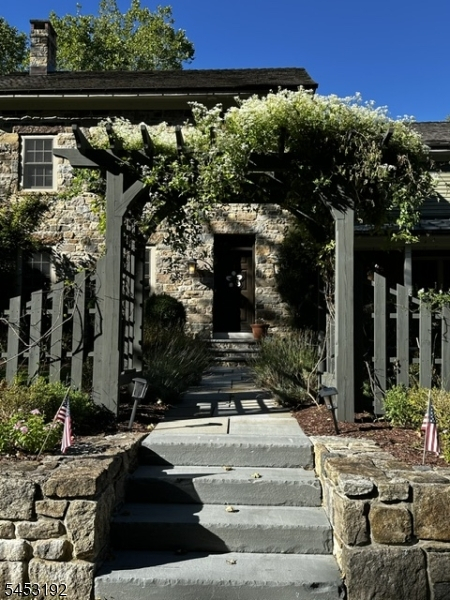
This thoughtfully crafted replica of an antique New Jersey Farmhouse was newly built in 2016 with exceptional attention given to detail and design. Wide board floors, wood beams, ample ceiling heights and two fireplaces all give a welcoming sense of history yet systems are about ten years old. The spacious Kitchen/Dining area, with a large center island and brick fireplace, is reminiscent of a Keeping Room where cooking, dining and gathering takes place. The beamed ceiling Kitchen has polished granite counters, painted wood cabinetry, high end appliances and French doors opening to a covered porch overlooking the rear grounds. The Family/Living Room has a stone fireplace and expansive window overlooking the rear yard. A secluded office is ideal for working from home. The second level includes a Primary Bedroom, a Juliette balcony overlooks the pool, and a spa like bathroom with walk-in shower and soaking tub.Two additional Bedrooms and a hall Bathroom complete this level. A heated pool has 'party lights' and the 2-car Garage has a loft. This move in ready home is near the hamlet of Mountainville-a picturesque historic village where the majority of homes date to the mid 1800s.Tewksbury Twp is sought after for its rural beauty comprised of horse farms, rolling hills and peaceful valleys, preserved land, and designated scenic roads. Fine restaurants, farm markets, equestrian facilities and golf clubs nearby, it is close to Rte 78 and 22. Interior Photos Due October 1stRooms Sizes
Kitchen:
15x11 First
Dining Room:
15x12 First
Living Room:
17x16 First
Family Room:
First
Den:
n/a
Bedroom 1:
17x16 Second
Bedroom 2:
12x11 Second
Bedroom 3:
15x11 Second
Bedroom 4:
n/a
Room Levels
Basement:
Outside Entrance, Utility Room
Ground:
n/a
Level 1:
DiningRm,Foyer,Kitchen,Laundry,LivingRm,MudRoom,Office,Porch,PowderRm,SeeRem
Level 2:
3 Bedrooms, Bath Main, Bath(s) Other
Level 3:
Attic
Level Other:
n/a
Room Features
Kitchen:
Center Island, Country Kitchen, Eat-In Kitchen, See Remarks, Separate Dining Area
Dining Room:
Living/Dining Combo
Master Bedroom:
Full Bath
Bath:
Soaking Tub, Stall Shower
Interior Features
Square Foot:
2,210
Year Renovated:
n/a
Basement:
Yes - Bilco-Style Door, Full, Unfinished
Full Baths:
2
Half Baths:
1
Appliances:
Carbon Monoxide Detector, Dishwasher, Dryer, Generator-Built-In, Kitchen Exhaust Fan, Microwave Oven, Range/Oven-Gas, Refrigerator, Sump Pump, Washer
Flooring:
Tile, Wood
Fireplaces:
2
Fireplace:
Dining Room, Gas Fireplace, Living Room
Interior:
CeilBeam,Blinds,CODetect,FireExtg,SecurSys,Shades,SmokeDet,SoakTub,StallShw,StallTub,WndwTret
Exterior Features
Garage Space:
2-Car
Garage:
Detached Garage, Loft Storage, Oversize Garage
Driveway:
1 Car Width, Blacktop, Paver Block
Roof:
Metal, Wood Shingle
Exterior:
Clapboard, Stone, Wood
Swimming Pool:
Yes
Pool:
Heated, In-Ground Pool
Utilities
Heating System:
Forced Hot Air, Multi-Zone
Heating Source:
Gas-Propane Owned
Cooling:
2 Units, Central Air, Multi-Zone Cooling
Water Heater:
From Furnace
Water:
Well
Sewer:
Septic 4 Bedroom Town Verified
Services:
Cable TV Available, Garbage Extra Charge
Lot Features
Acres:
2.20
Lot Dimensions:
n/a
Lot Features:
Corner, Open Lot, Stream On Lot, Wooded Lot
School Information
Elementary:
TEWKSBURY
Middle:
OLDTURNPKE
High School:
VOORHEES
Community Information
County:
Hunterdon
Town:
Tewksbury Twp.
Neighborhood:
Mountainville
Application Fee:
n/a
Association Fee:
n/a
Fee Includes:
n/a
Amenities:
n/a
Pets:
n/a
Financial Considerations
List Price:
$1,049,000
Tax Amount:
$15,940
Land Assessment:
$194,000
Build. Assessment:
$438,800
Total Assessment:
$632,800
Tax Rate:
2.52
Tax Year:
2025
Ownership Type:
Fee Simple
Listing Information
MLS ID:
4055801
List Date:
09-29-2026
Days On Market:
1
Listing Broker:
TURPIN REAL ESTATE, INC.
Listing Agent:
Elizabeth Winter


Request More Information
Shawn and Diane Fox
RE/MAX American Dream
3108 Route 10 West
Denville, NJ 07834
Call: (973) 277-7853
Web: EdenLaneLiving.com
