16 Washington St
Knowlton Twp, NJ 07832
Price: $579,000
GSMLS: 4055817Type: Single Family
Style: Custom Home
Beds: 3
Baths: 2 Full
Garage: 5-Car
Year Built: 1900
Acres: 0.26
Property Tax: $5,112
Description
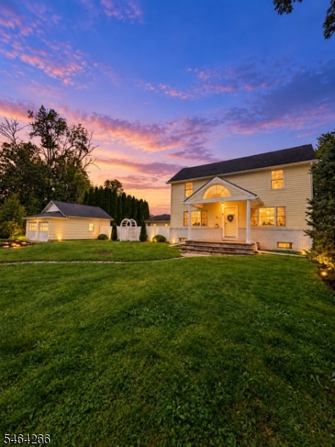
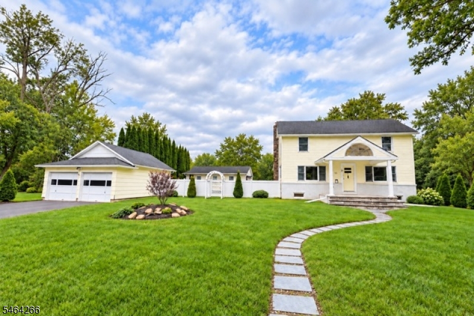
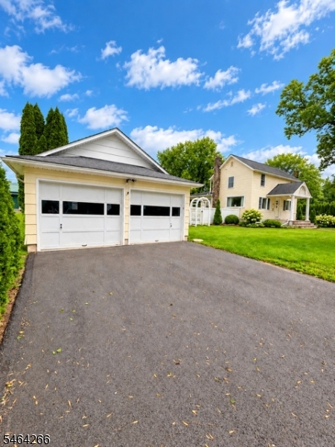
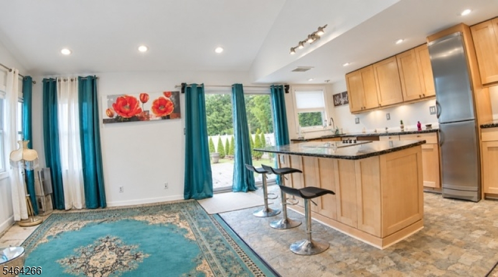
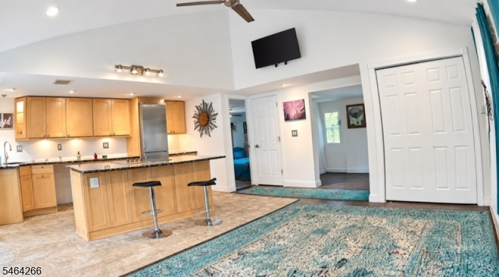
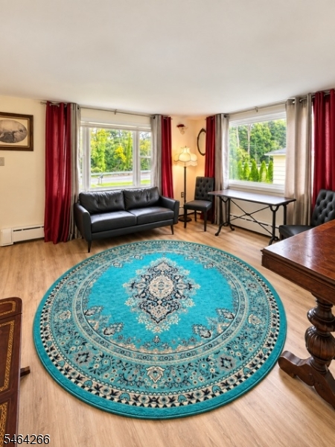
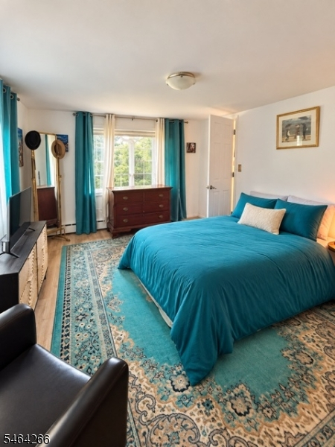
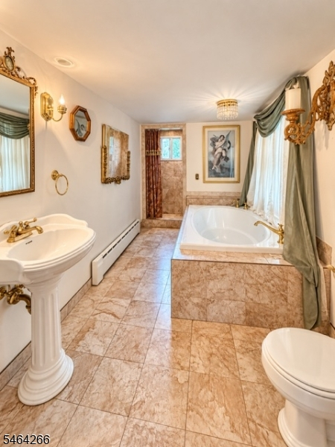
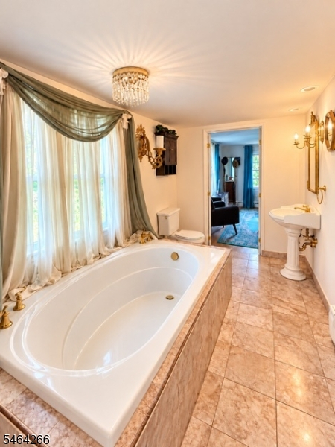
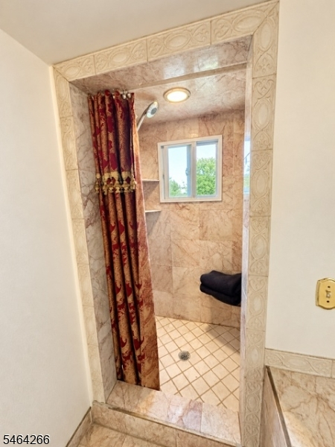
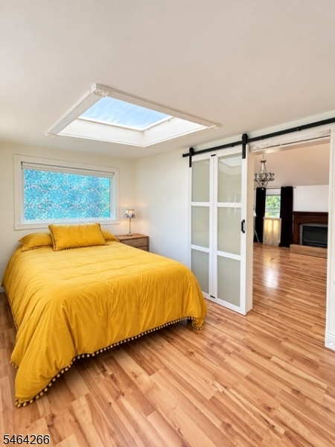
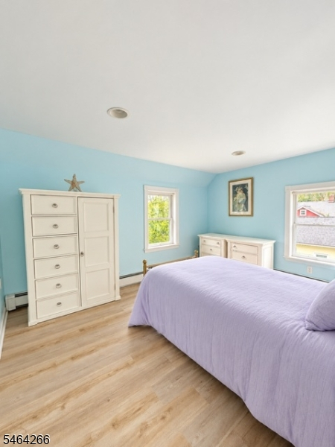
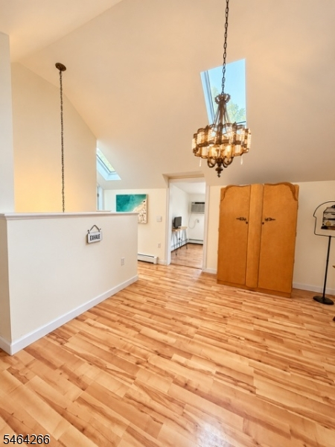
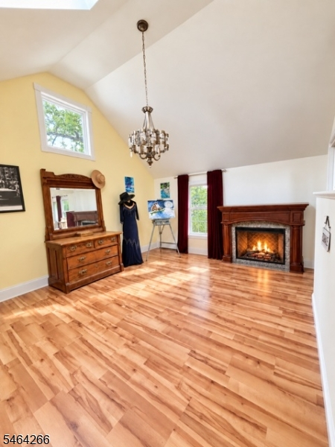
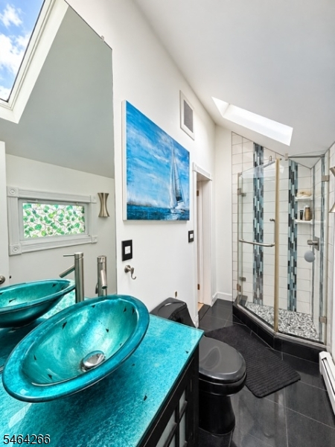
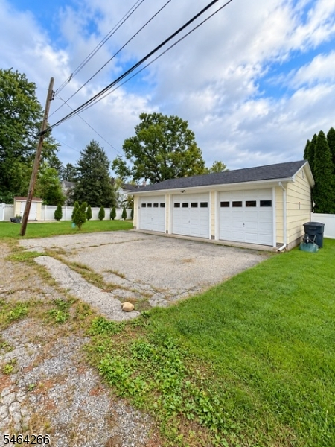
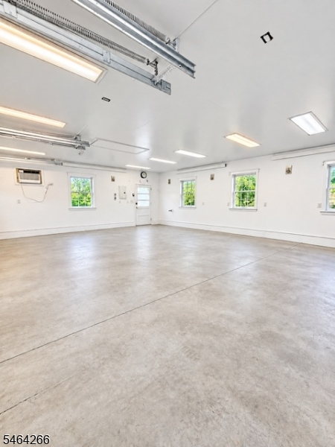
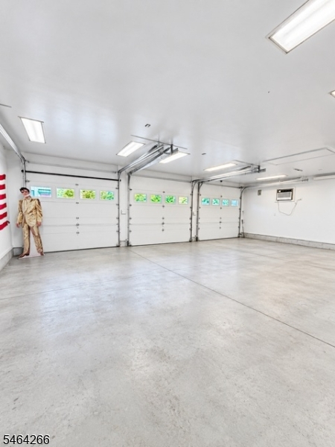
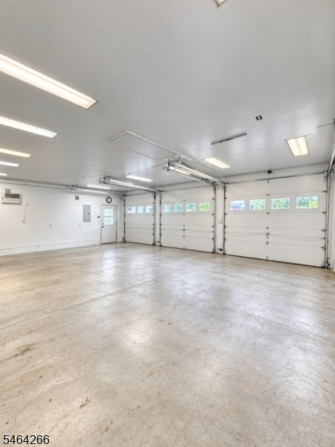
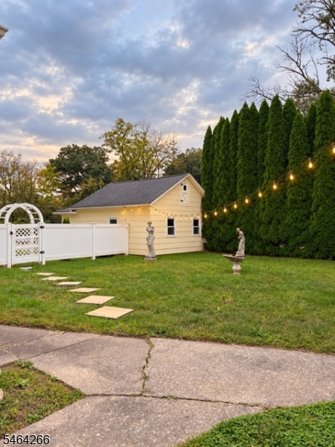
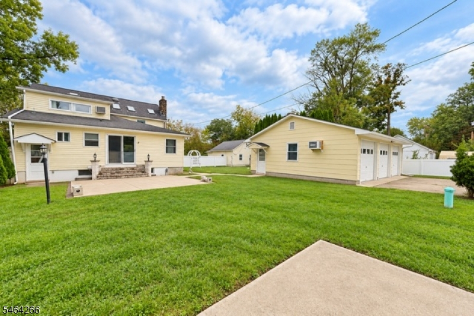
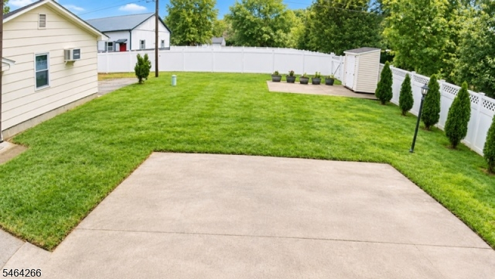
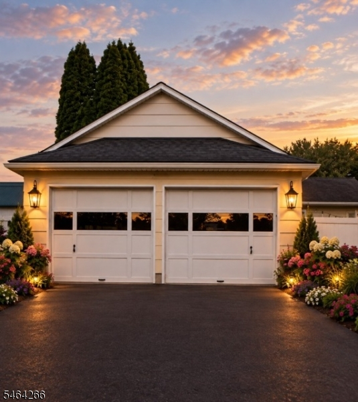
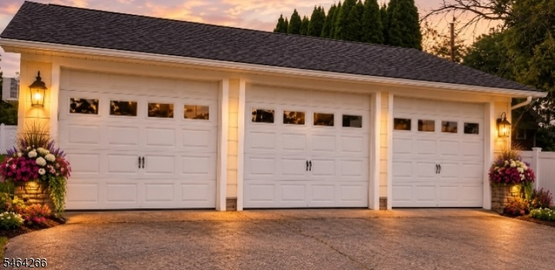
CAR COLLECTORS, CONTRACTORS & HOBBYISTS! This truly unique property offers an incredible combination of location, living space & garage/workshop potential, all with views of the Delaware River & OUTSIDE the FEMA flood zone. Just a short walk to the footbridge crossing into PA. Beautiful 3 bedroom home has been thoughtfully improved! Kitchen features soft-close cabinetry, quartz countertops, Viking cooktop, built-in Bertazzoni oven, European-style stainless refrigerator, ceramic flooring & under-cabinet lighting. Adjoining family room has a vaulted ceiling & unique cast-iron baseboard heat. Andersen windows fill the space with natural light while overlooking the fenced side courtyard & backyard. Livingroom offers abundant sunlight with views of the Delaware. 1st floor primary suite with private en-suite bath with marble flooring, shower & soaking tub. Upstairs, a spacious flex space with vaulted ceiling & skylights offers endless possibilities as an art studio, office or creative space. 2 bedrooms on this level with peaceful backyard views. 2nd floor bathroom showcases a tiled glass shower, marble flooring, skylights & custom glass vessel sink. NOW THE FUN PART a detached, 950-square-foot workshop with heat, A/C, lighting, loft storage & 3 garage doors entire building insulated & sheet rocked. Additional detached two-car garage with loft storage provides even more room for vehicles, equipment, hobbies & storage. A one-of-a-kind property with river views & impressive updates!
Rooms Sizes
Kitchen:
11x19 First
Dining Room:
n/a
Living Room:
12x13 First
Family Room:
n/a
Den:
12x15 First
Bedroom 1:
12x15 First
Bedroom 2:
10x13 Second
Bedroom 3:
11x13 Second
Bedroom 4:
n/a
Room Levels
Basement:
n/a
Ground:
1 Bedroom, Bath(s) Other, Family Room, Kitchen, Living Room
Level 1:
2Bedroom,Leisure
Level 2:
n/a
Level 3:
n/a
Level Other:
n/a
Room Features
Kitchen:
Eat-In Kitchen
Dining Room:
n/a
Master Bedroom:
1st Floor, Full Bath
Bath:
Soaking Tub, Stall Shower
Interior Features
Square Foot:
n/a
Year Renovated:
n/a
Basement:
Yes - Unfinished, Walkout
Full Baths:
2
Half Baths:
0
Appliances:
Carbon Monoxide Detector, Cooktop - Electric, Range/Oven-Electric, Refrigerator
Flooring:
Laminate, Marble, See Remarks, Tile, Wood
Fireplaces:
No
Fireplace:
n/a
Interior:
CODetect,CeilCath,CeilHigh,SmokeDet,SoakTub
Exterior Features
Garage Space:
5-Car
Garage:
Detached Garage, Finished Garage, Oversize Garage, Pull Down Stairs, See Remarks
Driveway:
2 Car Width, Additional Parking, Driveway-Exclusive, Hard Surface, Off-Street Parking
Roof:
Asphalt Shingle
Exterior:
See Remarks, Vinyl Siding
Swimming Pool:
No
Pool:
n/a
Utilities
Heating System:
1 Unit, Baseboard - Cast Iron, Baseboard - Hotwater, Multi-Zone
Heating Source:
Oil Tank Above Ground - Outside
Cooling:
Wall A/C Unit(s), Window A/C(s)
Water Heater:
Oil
Water:
Well
Sewer:
Septic
Services:
n/a
Lot Features
Acres:
0.26
Lot Dimensions:
n/a
Lot Features:
n/a
School Information
Elementary:
n/a
Middle:
n/a
High School:
n/a
Community Information
County:
Warren
Town:
Knowlton Twp.
Neighborhood:
n/a
Application Fee:
n/a
Association Fee:
n/a
Fee Includes:
n/a
Amenities:
n/a
Pets:
n/a
Financial Considerations
List Price:
$579,000
Tax Amount:
$5,112
Land Assessment:
$41,300
Build. Assessment:
$78,400
Total Assessment:
$119,700
Tax Rate:
4.27
Tax Year:
2025
Ownership Type:
Fee Simple
Listing Information
MLS ID:
4055817
List Date:
09-29-2026
Days On Market:
1
Listing Broker:
COLDWELL BANKER REALTY
Listing Agent:
Jessica Craig


Request More Information
Shawn and Diane Fox
RE/MAX American Dream
3108 Route 10 West
Denville, NJ 07834
Call: (973) 277-7853
Web: EdenLaneLiving.com
