9 Terrace Rd
Boonton Twp, NJ 07005
Price: $899,000
GSMLS: 4055858Type: Single Family
Style: Colonial
Beds: 4
Baths: 3 Full
Garage: 1-Car
Year Built: 1953
Acres: 0.69
Property Tax: $12,428
Description
Open House Saturday 1PM–3PM.
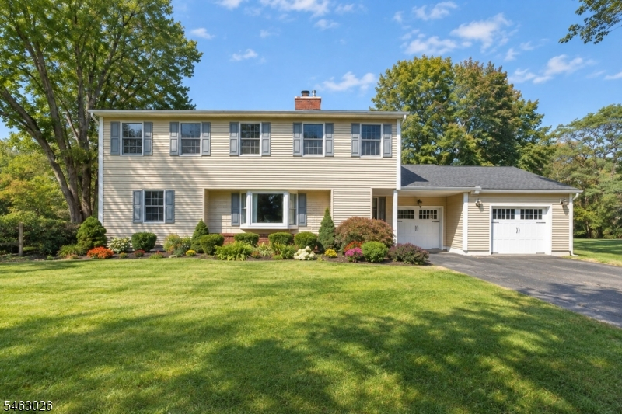
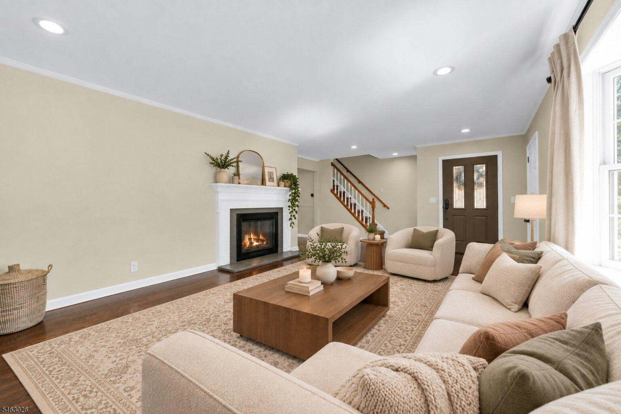
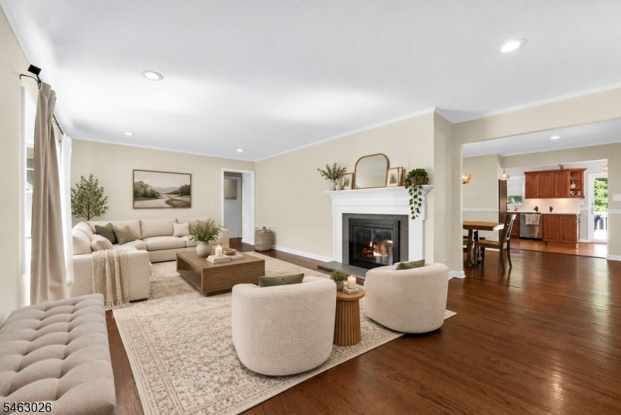
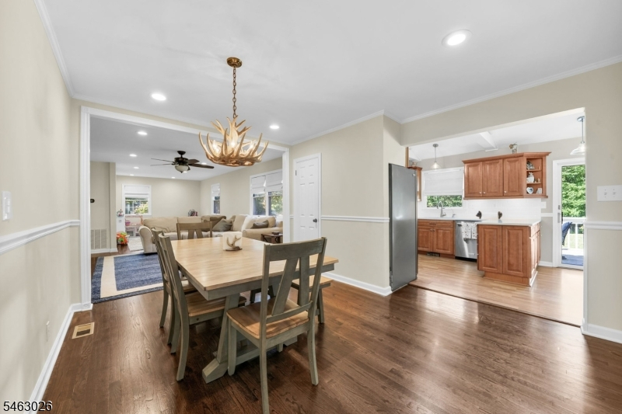
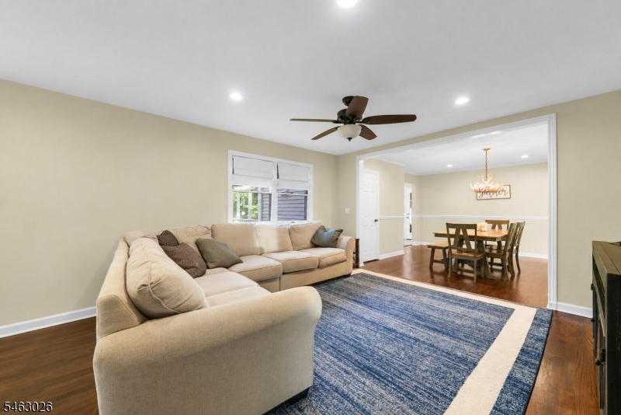
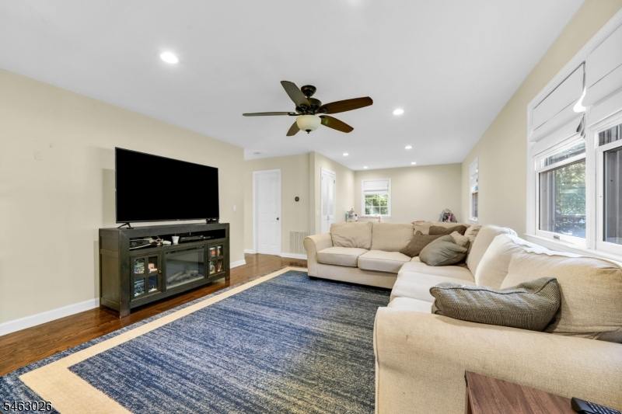
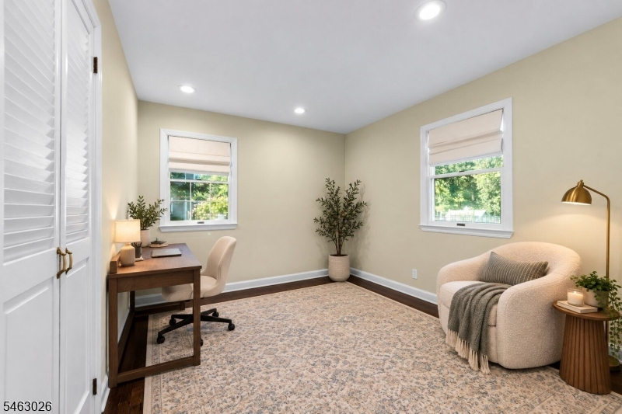
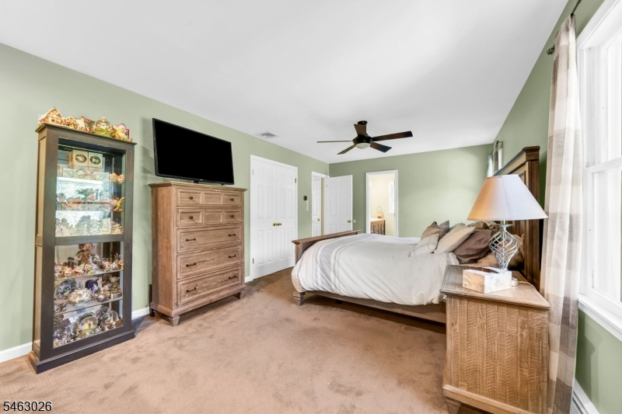
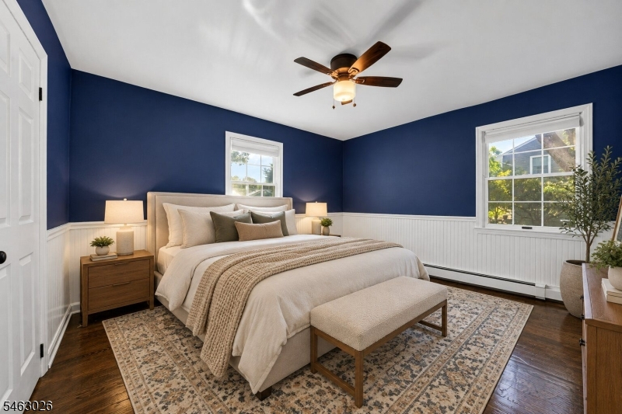
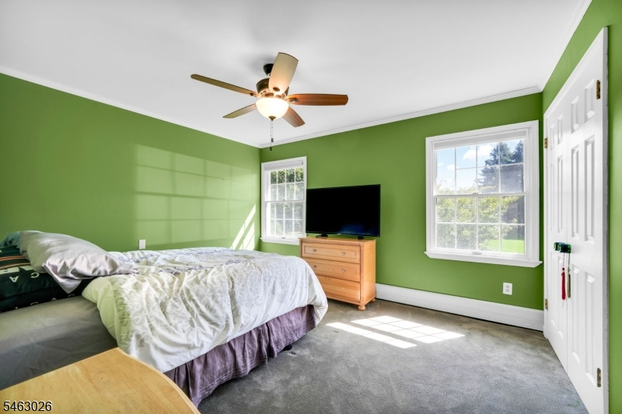
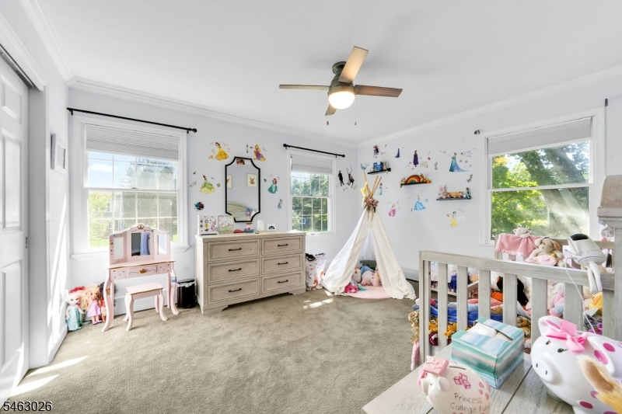
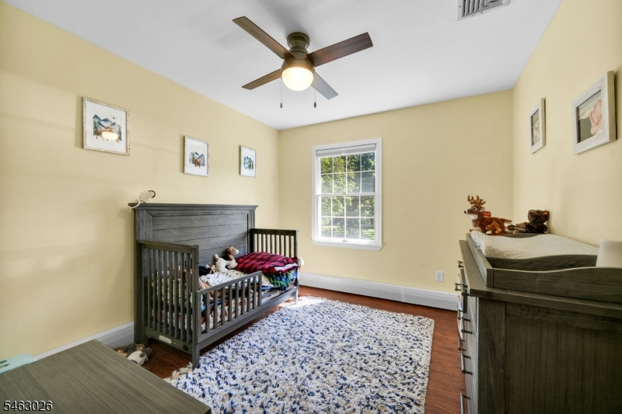
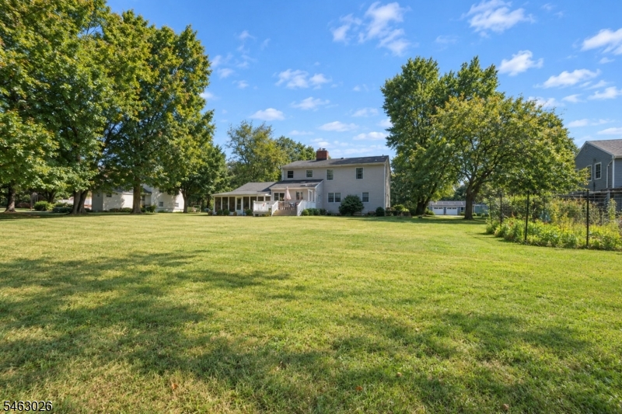
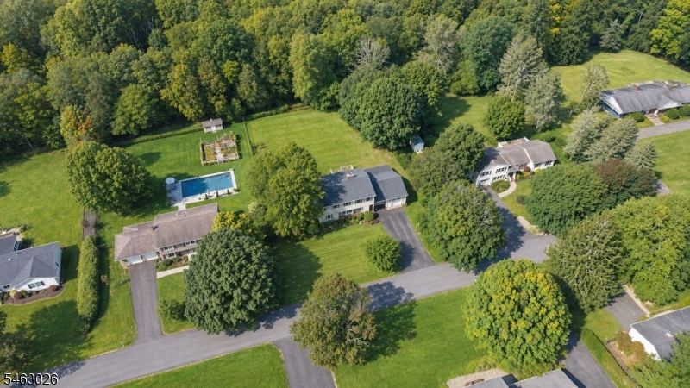
Looking for Mountain Lakes schools without having to pay Mountain Lakes taxes? Welcome to 9 Terrace Road, a spacious 4-bedroom home set on a beautiful, level .70-acre lot in desirable Boonton Township. Offering a flexible layout, modern touches, and a peaceful wooded backdrop, this home is designed for comfortable living and easy entertaining. The first floor features a convenient bedroom, ideal for guests, a home office, or flexible living space. Upstairs, three additional bedrooms provide plenty of room for family and guests. A bright rear sunroom offers the perfect place to relax, enjoy your morning coffee, or take in the serene views of the woods beyond. Outside, the flat, expansive property provides plenty of space for outdoor activities, entertaining, gardening, or simply enjoying the privacy of the wooded setting. Located within the highly regarded Mountain Lakes school system, this home combines a desirable suburban lifestyle with convenient access to New York City. Major highways, transportation, shopping, dining, and local amenities are all within easy reach. With four bedrooms, a first-floor bedroom, inviting sunroom, modern updates, and a private .70-acre setting backing to the woods, 9 Terrace Road offers an exceptional opportunity to enjoy space, privacy, and convenience in Boonton Township.Rooms Sizes
Kitchen:
First
Dining Room:
First
Living Room:
First
Family Room:
First
Den:
n/a
Bedroom 1:
Second
Bedroom 2:
Second
Bedroom 3:
Second
Bedroom 4:
First
Room Levels
Basement:
Laundry Room
Ground:
n/a
Level 1:
1Bedroom,BathOthr,FamilyRm,Kitchen,LivDinRm,OutEntrn,RecRoom,Screened
Level 2:
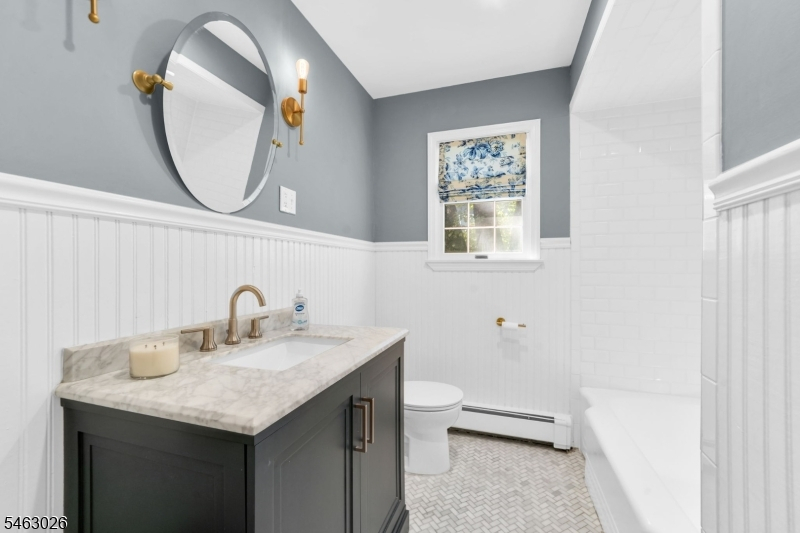
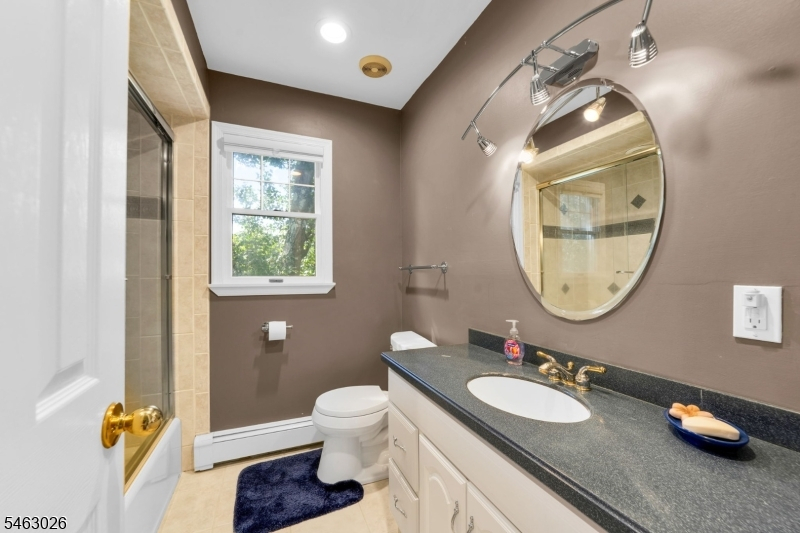
3 Bedrooms, Bath Main, Bath(s) Other, Den
Level 3:
n/a
Level Other:
n/a
Room Features
Kitchen:
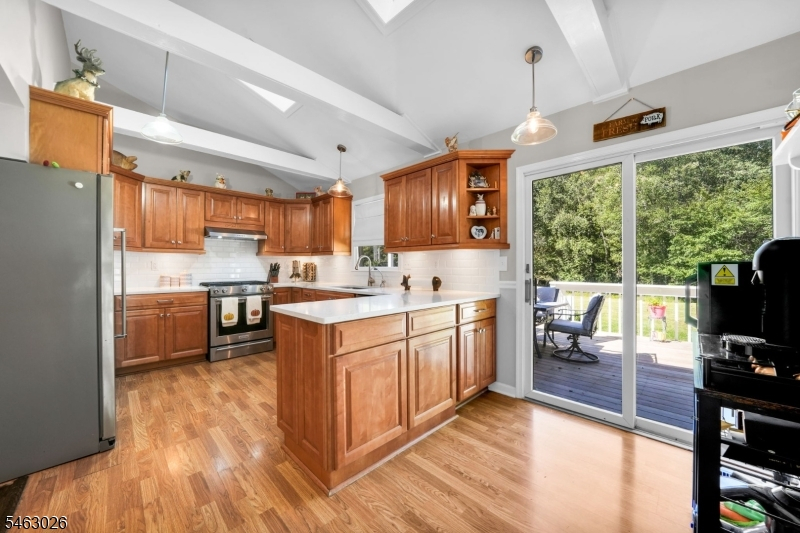
Separate Dining Area
Dining Room:
n/a
Master Bedroom:
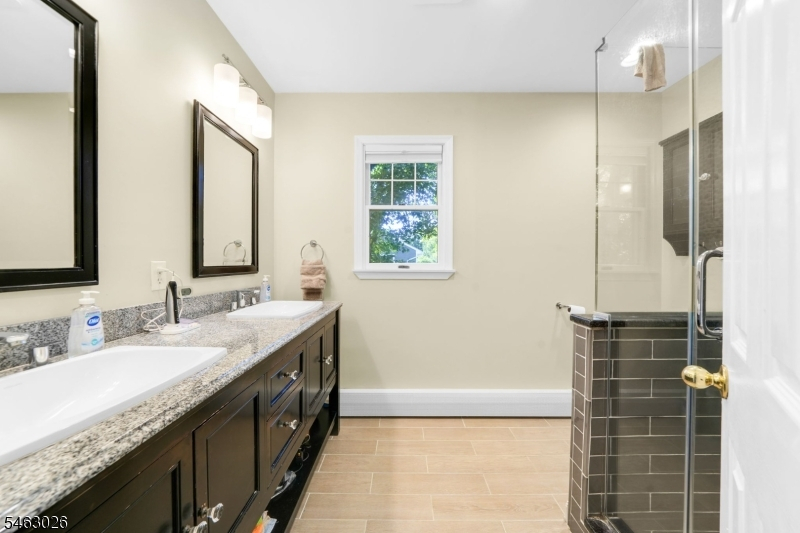
Full Bath, Walk-In Closet
Bath:
Stall Shower
Interior Features
Square Foot:
n/a
Year Renovated:
n/a
Basement:
Yes - Unfinished
Full Baths:
3
Half Baths:
0
Appliances:
Carbon Monoxide Detector, Dishwasher, Dryer, Generator-Hookup, Range/Oven-Gas, Refrigerator, Washer
Flooring:
Carpeting, Laminate, Tile, Wood
Fireplaces:
1
Fireplace:
Living Room, Wood Burning
Interior:
CeilBeam,Blinds,FireExtg,Skylight,SmokeDet,StallShw,TubShowr,WlkInCls,WndwTret
Exterior Features
Garage Space:
1-Car
Garage:
Attached Garage
Driveway:
Blacktop, Off-Street Parking
Roof:
Asphalt Shingle
Exterior:
Vinyl Siding
Swimming Pool:
No
Pool:
n/a
Utilities
Heating System:
Baseboard - Hotwater, Multi-Zone
Heating Source:
Gas-Propane Owned
Cooling:
Central Air, Multi-Zone Cooling
Water Heater:
Gas
Water:
Well
Sewer:
Septic 4 Bedroom Town Verified
Services:
Cable TV Available
Lot Features
Acres:
0.69
Lot Dimensions:
n/a
Lot Features:
Level Lot, Open Lot, Wooded Lot
School Information
Elementary:
n/a
Middle:
n/a
High School:
n/a
Community Information
County:
Morris
Town:
Boonton Twp.
Neighborhood:
n/a
Application Fee:
n/a
Association Fee:
n/a
Fee Includes:
n/a
Amenities:
n/a
Pets:
n/a
Financial Considerations
List Price:
$899,000
Tax Amount:
$12,428
Land Assessment:
$206,800
Build. Assessment:
$282,900
Total Assessment:
$489,700
Tax Rate:
2.54
Tax Year:
2025
Ownership Type:
Fee Simple
Listing Information
MLS ID:
4055858
List Date:
09-30-2026
Days On Market:
1
Listing Broker:
CENTURY 21 THE CROSSING
Listing Agent:
Francis Dezao




Request More Information
Shawn and Diane Fox
RE/MAX American Dream
3108 Route 10 West
Denville, NJ 07834
Call: (973) 277-7853
Web: EdenLaneLiving.com
