17 Weston St
Nutley Twp, NJ 07110
Price: $659,900
GSMLS: 4056027Type: Single Family
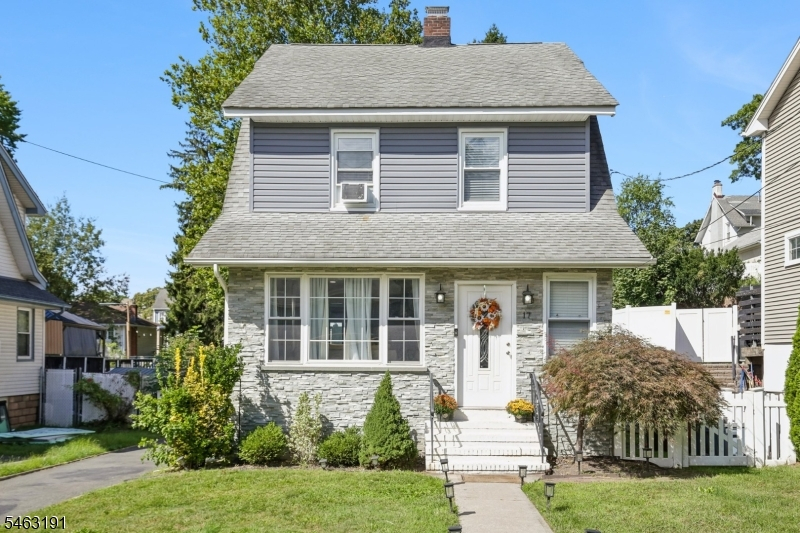
Style: Colonial
Beds: 3
Baths: 2 Full
Garage: No
Year Built: 1917
Acres: 0.13
Property Tax: $11,945
Description
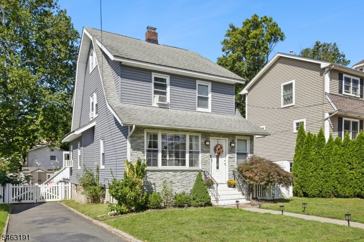
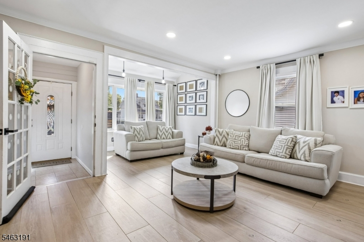
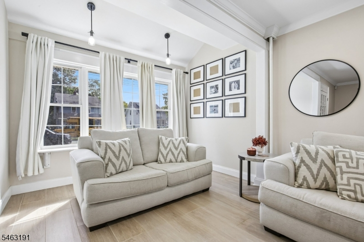
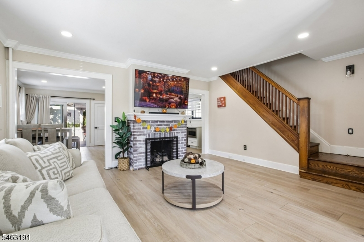
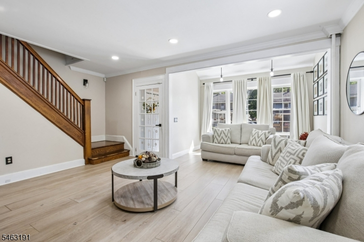
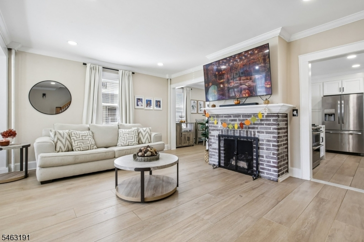
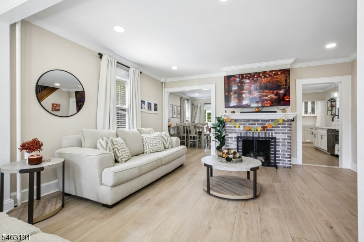
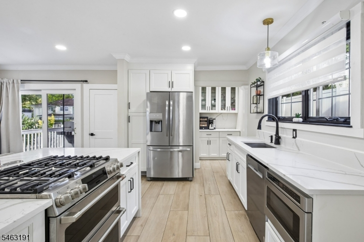
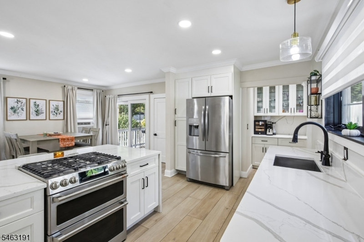
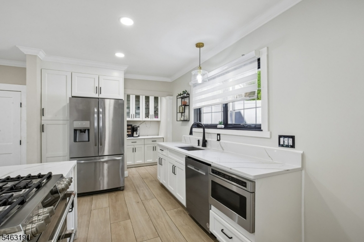
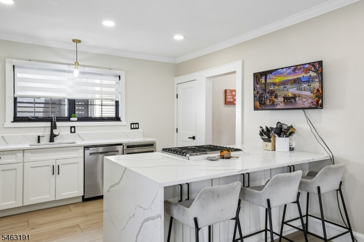
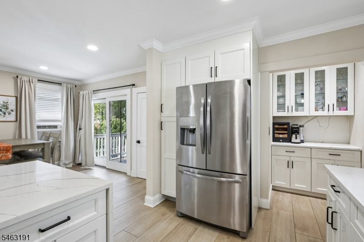
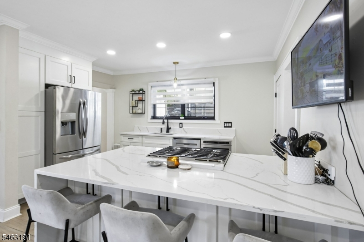
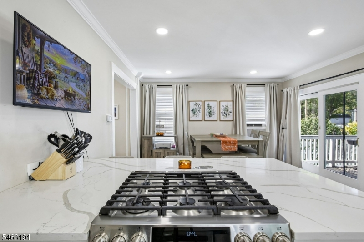
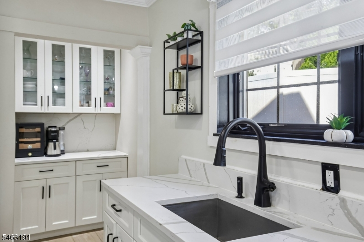
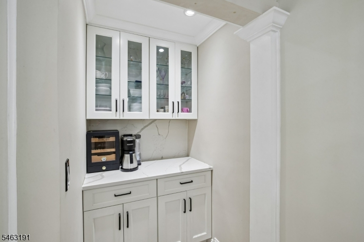
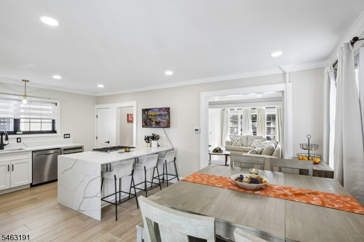
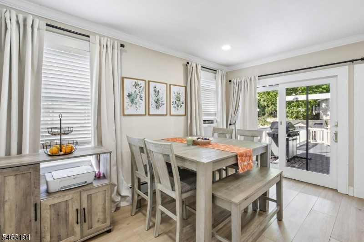
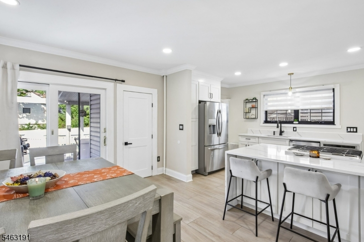
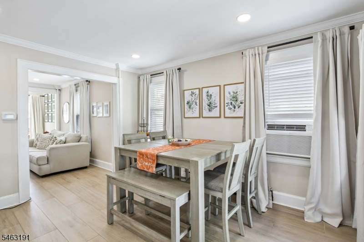
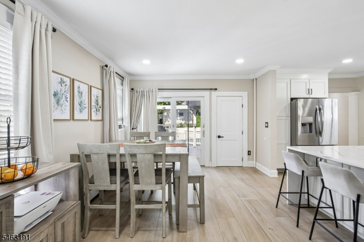
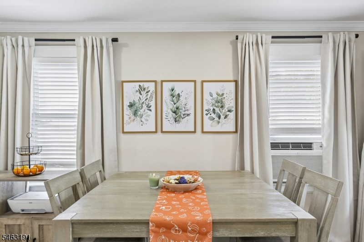
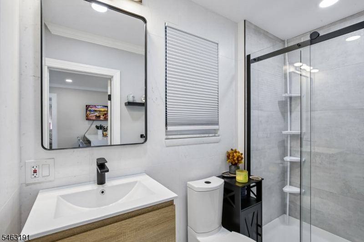
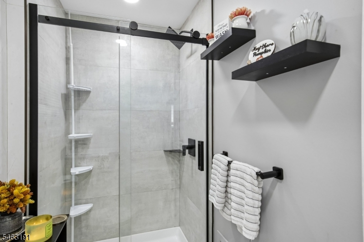
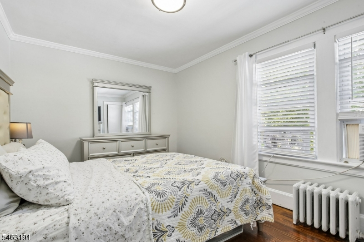
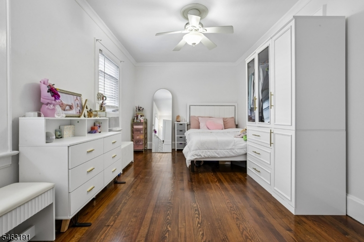
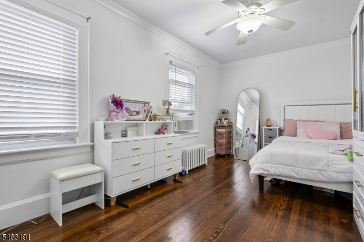
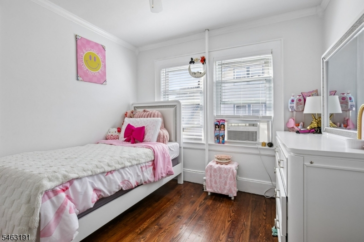
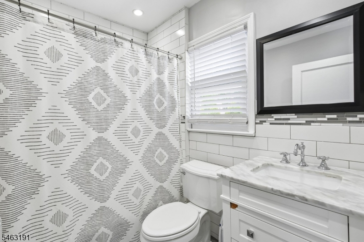
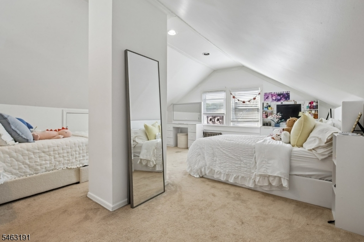
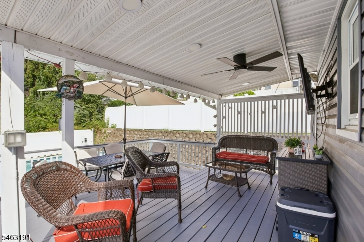
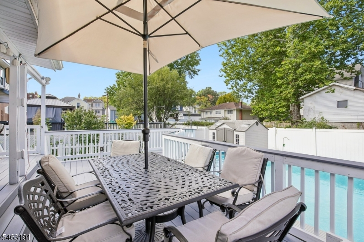
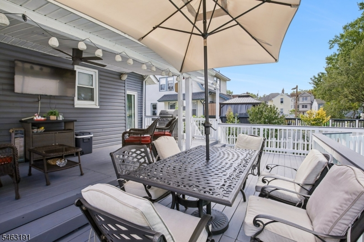
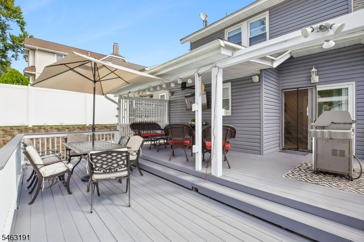
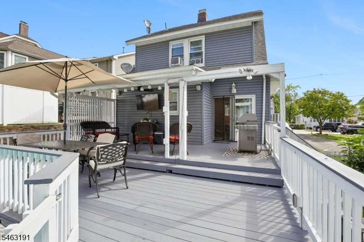
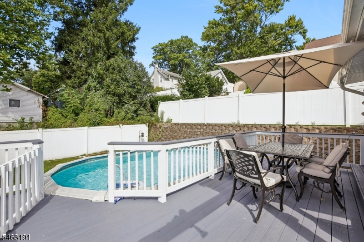
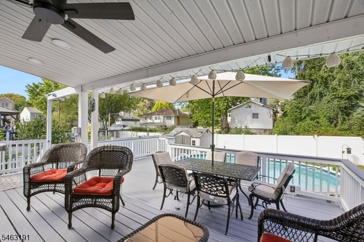
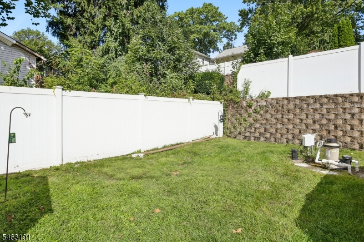
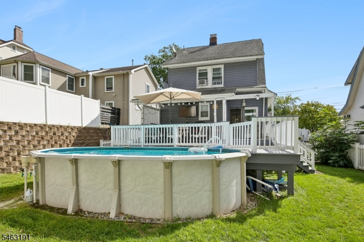
Welcome to this stunning, fully renovated 3/4-bedroom, 2-full-bath side-hall Colonial offering modern updates, timeless character, and exceptional indoor/outdoor living. This meticulously maintained, turnkey home welcomes you with a spacious living room featuring beautiful oversized Italian porcelain tile flooring, recessed lighting, elegant molding, abundant natural light, and a cozy fireplace. The staircase and banister showcase the classic character of the home. The beautifully renovated custom eat-in kitchen is the centerpiece of the home and features a waterfall island, quartz countertops and backsplash, butler's pantry, gas cooktop, recessed lighting, deep sink, and microwave integrated into the cabinetry. Sliding doors lead to a private backyard oasis with a large deck and covered outdoor entertaining area complete with TV. The second level offers three bedrooms, a fully renovated full bathroom, and access to a fantastic finished attic providing versatile additional living space. The finished attic can accommodate a home office, playroom, den, or additional sleeping area. Enjoy summer days in the above-ground pool and take advantage of the fully fenced vinyl backyard, providing privacy and plenty of space for outdoor enjoyment and entertaining. Conveniently located near NJ Transit, shopping, restaurants, and everyday amenities. This beautifully renovated Colonial combines classic charm with thoughtful modern updates and is truly move-in ready.
Rooms Sizes
Kitchen:
First
Dining Room:
First
Living Room:
First
Family Room:
First
Den:
n/a
Bedroom 1:
Second
Bedroom 2:
Second
Bedroom 3:
Second
Bedroom 4:
Third
Room Levels
Basement:
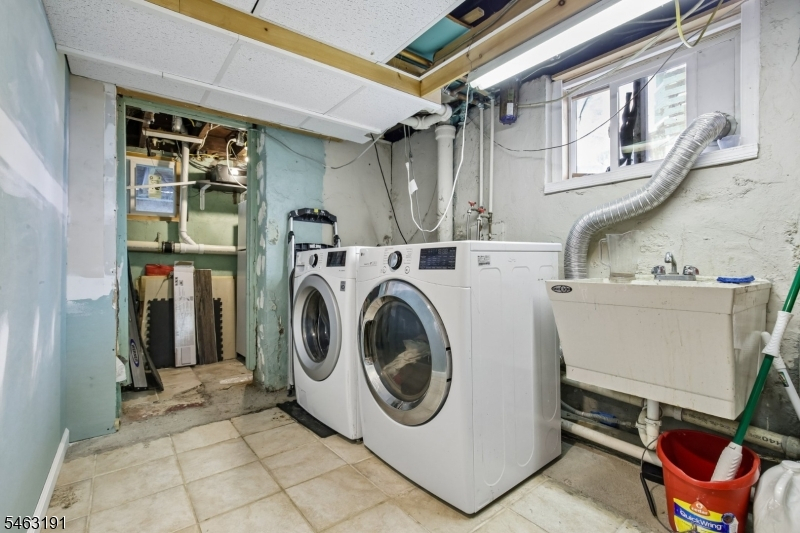
Utility Room
Ground:
n/a
Level 1:
Bath(s) Other, Dining Room, Kitchen, Living Room
Level 2:
3 Bedrooms, Bath(s) Other
Level 3:
Attic,SeeRem
Level Other:
n/a
Room Features
Kitchen:
Eat-In Kitchen
Dining Room:
Living/Dining Combo
Master Bedroom:
n/a
Bath:
n/a
Interior Features
Square Foot:
n/a
Year Renovated:
2022
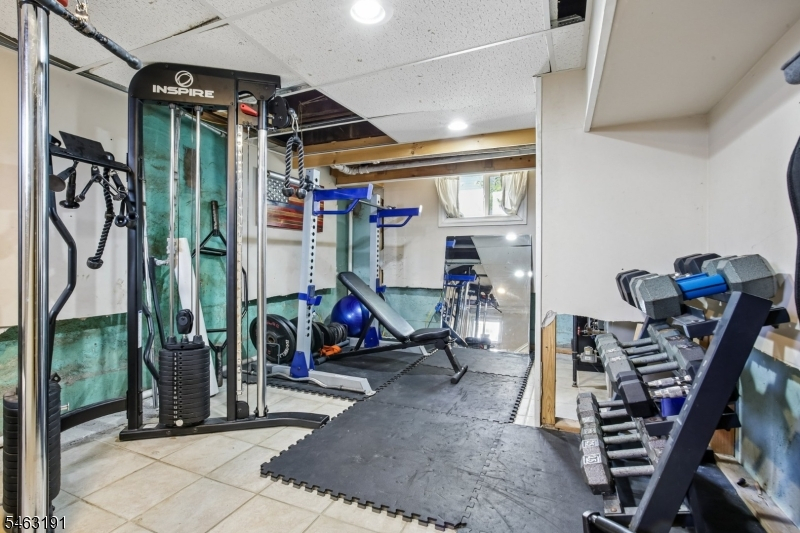
Basement:
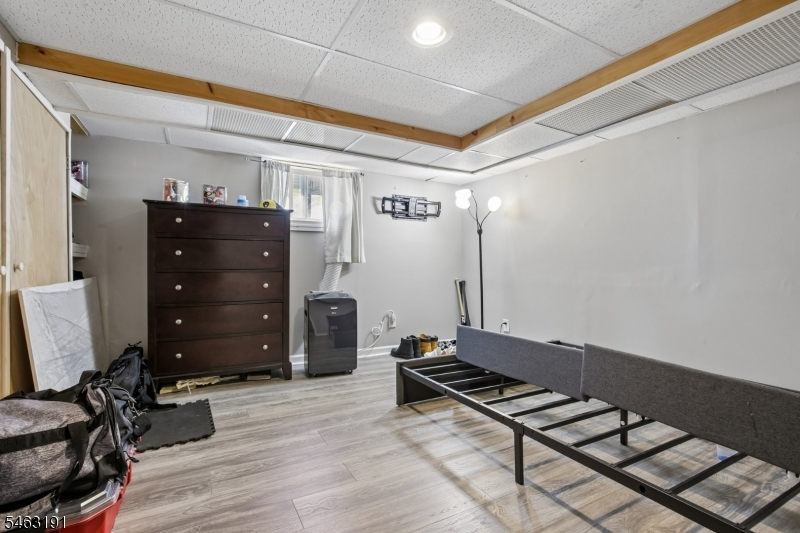
Yes - Finished-Partially, French Drain
Full Baths:
2
Half Baths:
0
Appliances:
Carbon Monoxide Detector, Microwave Oven, Range/Oven-Gas, Refrigerator, Sump Pump, Water Filter
Flooring:
Carpeting, Tile, Wood
Fireplaces:
1
Fireplace:
Gas Fireplace, Living Room
Interior:
Blinds,CODetect,Drapes,SmokeDet,StallTub,TubOnly,WlkInCls,WndwTret
Exterior Features
Garage Space:
No
Garage:
None
Driveway:
1 Car Width, Blacktop
Roof:
Asphalt Shingle
Exterior:
Stone, Vinyl Siding
Swimming Pool:
Yes
Pool:
Above Ground, Liner
Utilities
Heating System:
Baseboard - Hotwater, Radiators - Hot Water
Heating Source:
Gas-Natural
Cooling:
Wall A/C Unit(s)
Water Heater:
n/a
Water:
Public Water
Sewer:
Public Sewer, Sewer Charge Extra
Services:
Fiber Optic Available, Garbage Included
Lot Features
Acres:
0.13
Lot Dimensions:
45X122
Lot Features:
Level Lot
School Information
Elementary:
WASHINGTON
Middle:
JOHN H. WA
High School:
NUTLEY
Community Information
County:
Essex
Town:
Nutley Twp.
Neighborhood:
n/a
Application Fee:
n/a
Association Fee:
n/a
Fee Includes:
n/a
Amenities:
n/a
Pets:
Yes
Financial Considerations
List Price:
$659,900
Tax Amount:
$11,945
Land Assessment:
$229,100
Build. Assessment:
$213,500
Total Assessment:
$442,600
Tax Rate:
2.70
Tax Year:
2025
Ownership Type:
Fee Simple
Listing Information
MLS ID:
4056027
List Date:
09-30-2026
Days On Market:
2
Listing Broker:
COCCIA REAL ESTATE GROUP, LLC.
Listing Agent:
Donald Belfiore


Request More Information
Shawn and Diane Fox
RE/MAX American Dream
3108 Route 10 West
Denville, NJ 07834
Call: (973) 277-7853
Web: EdenLaneLiving.com
