20 Mitchell Ave
West Caldwell Twp, NJ 07006
Price: $649,000
GSMLS: 4056085Type: Single Family
Style: Ranch
Beds: 4
Baths: 2 Full & 1 Half
Garage: 2-Car
Year Built: 1959
Acres: 0.23
Property Tax: $12,810
Description
Open House Tomorrow 1PM–3PM.
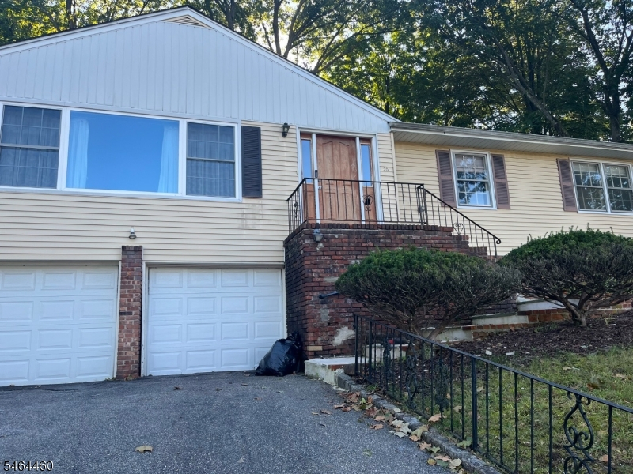
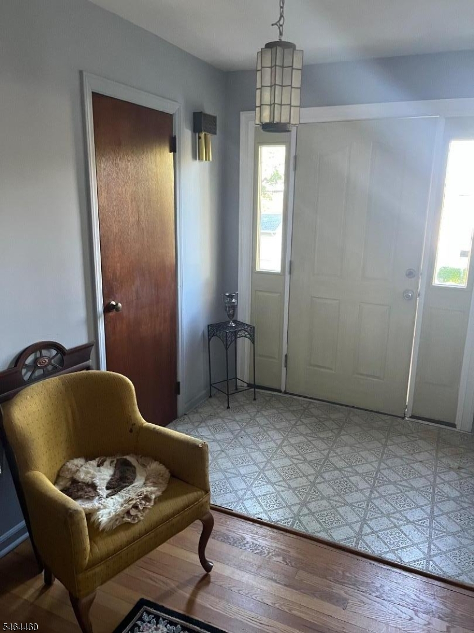
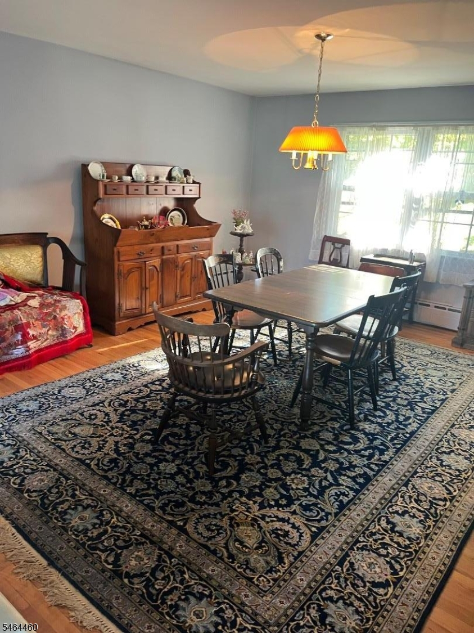
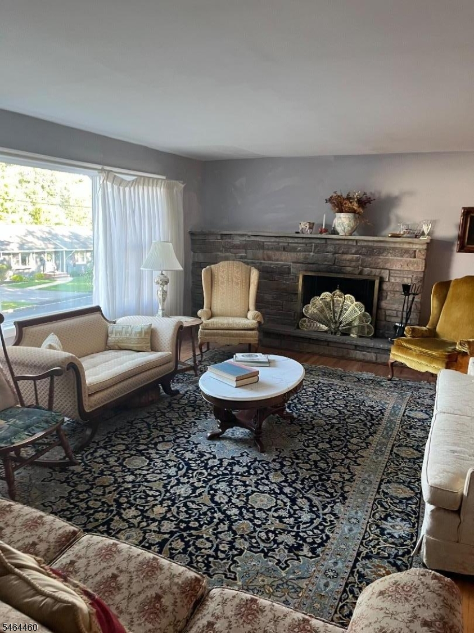
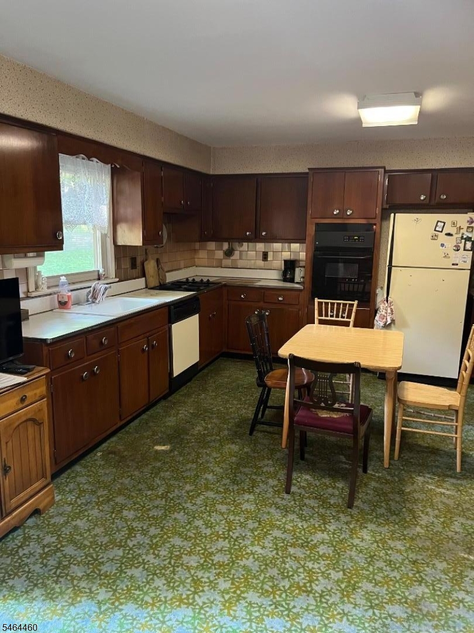
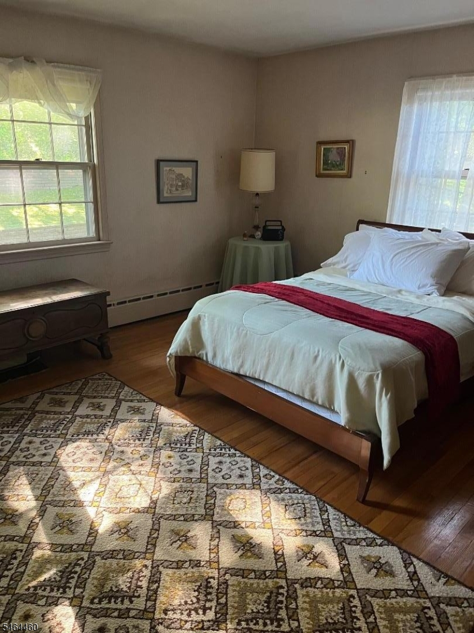
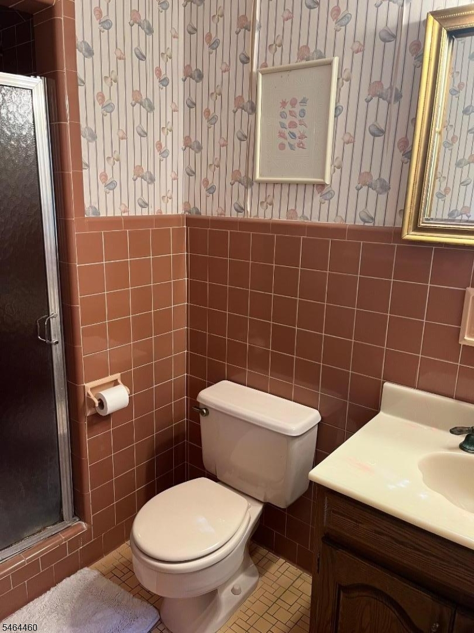
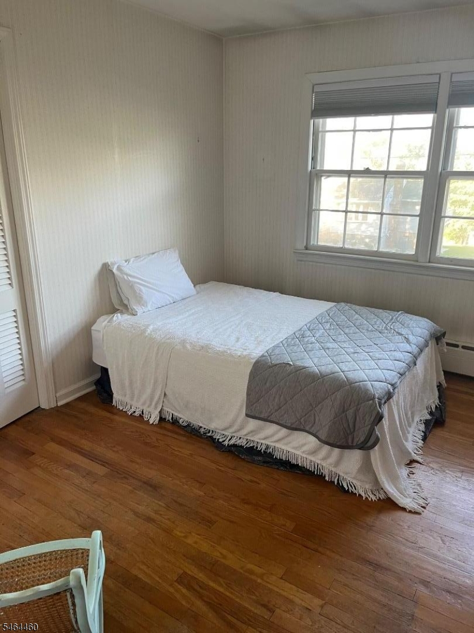
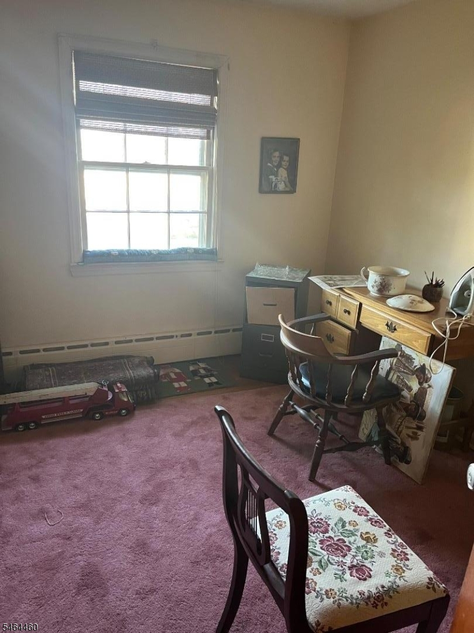
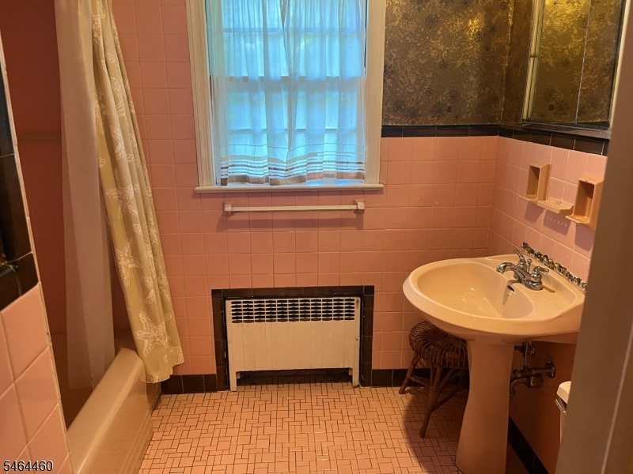
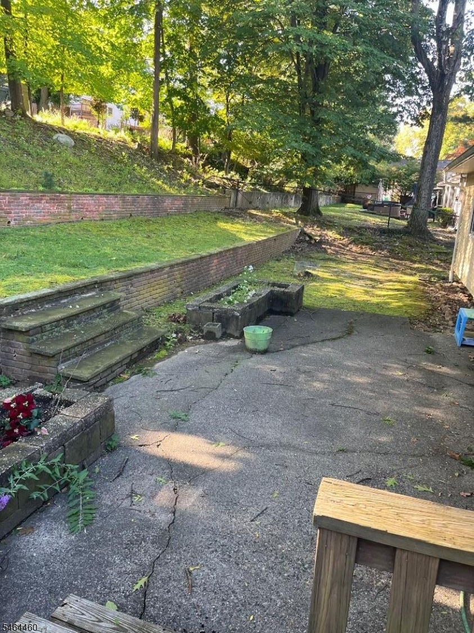
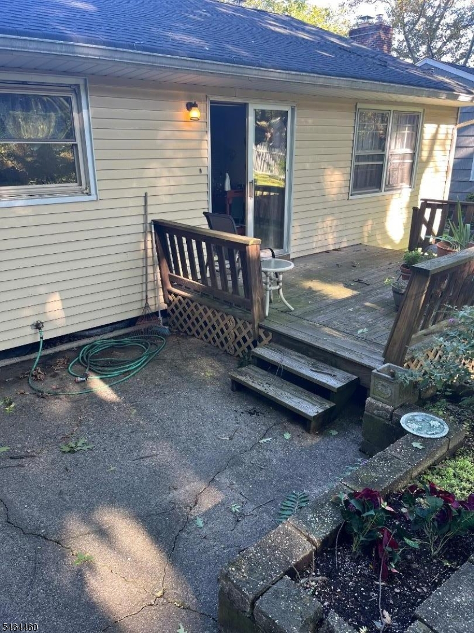
Easy, one floor living in one of West Caldwell's favorite neighborhoods! Located in the highly sought after Presidential Section & just a stone's throw from Francisco Park, this 4 bedroom, 2.5 bath Ranch is sure to spark a lot of interest! Inside, a spacious living room with wood-burning fireplace creates a warm & inviting centerpiece to the home, while the flexible floor plan offers plenty of room to gather, entertain & make the space your own. All 4 bedrooms are conveniently located on the main level, including a spacious primary suite with its own full bath & walk-in closet. Downstairs, the partially finished basement adds space for a recreation room, home office, gym or playroom, plus a convenient half bath & additional storage. Outside, the 2-tier backyard creates separate spaces to entertain, garden, play or simply enjoy the outdoors, while the 2-car garage adds storage & convenience. Who doesn't love a ranch?! From first time homebuyers, down sizers to investors? ranches are ALWAYS a sure favorite! The West Caldwell lifestyle features convenient access to the best restaurants and pubs in Caldwell's famous downtown, top rated schools, parks, 2 town pools, NYC transportation, free summer concerts at the Gazebo and so much more!Rooms Sizes
Kitchen:
First
Dining Room:
First
Living Room:
First
Family Room:
Basement
Den:
n/a
Bedroom 1:
First
Bedroom 2:
First
Bedroom 3:
First
Bedroom 4:
First
Room Levels
Basement:
Family Room, Laundry Room, Powder Room, Utility Room
Ground:
n/a
Level 1:
4 Or More Bedrooms, Bath Main, Bath(s) Other, Dining Room, Kitchen, Living Room
Level 2:
n/a
Level 3:
n/a
Level Other:
n/a
Room Features
Kitchen:
Eat-In Kitchen
Dining Room:
n/a
Master Bedroom:
1st Floor, Full Bath, Walk-In Closet
Bath:
n/a
Interior Features
Square Foot:
n/a
Year Renovated:
n/a
Basement:
Yes - Finished-Partially, Full
Full Baths:
2
Half Baths:
1
Appliances:
Carbon Monoxide Detector, Cooktop - Gas, Dishwasher, Microwave Oven, Refrigerator, Wall Oven(s) - Gas, Washer
Flooring:
Tile, Wood
Fireplaces:
1
Fireplace:
Living Room, Wood Burning
Interior:
Carbon Monoxide Detector, Smoke Detector
Exterior Features
Garage Space:
2-Car
Garage:
Built-In Garage
Driveway:
2 Car Width, Blacktop
Roof:
Composition Shingle
Exterior:
Vinyl Siding
Swimming Pool:
No
Pool:
n/a
Utilities
Heating System:
1 Unit, Baseboard - Hotwater
Heating Source:
Gas-Natural
Cooling:
1 Unit, Central Air
Water Heater:
Gas
Water:
Public Water
Sewer:
Public Sewer
Services:
Cable TV Available, Fiber Optic Available, Garbage Included
Lot Features
Acres:
0.23
Lot Dimensions:
89X112
Lot Features:
Open Lot
School Information
Elementary:
WASHINGTON
Middle:
CLEVELAND
High School:
J CALDWELL
Community Information
County:
Essex
Town:
West Caldwell Twp.
Neighborhood:
Presidential
Application Fee:
n/a
Association Fee:
n/a
Fee Includes:
n/a
Amenities:
n/a
Pets:
Yes
Financial Considerations
List Price:
$649,000
Tax Amount:
$12,810
Land Assessment:
$281,000
Build. Assessment:
$185,000
Total Assessment:
$466,000
Tax Rate:
2.75
Tax Year:
2025
Ownership Type:
Fee Simple
Listing Information
MLS ID:
4056085
List Date:
09-30-2026
Days On Market:
2
Listing Broker:
LATTIMER REALTY
Listing Agent:
Francis Busby


Request More Information
Shawn and Diane Fox
RE/MAX American Dream
3108 Route 10 West
Denville, NJ 07834
Call: (973) 277-7853
Web: EdenLaneLiving.com
