183 Eyland Ave
Roxbury Twp, NJ 07876
Price: $690,000
GSMLS: 4056117Type: Single Family
Style: Colonial
Beds: 4
Baths: 2 Full & 1 Half
Garage: 2-Car
Year Built: 1973
Acres: 0.87
Property Tax: $11,140
Description
Open House Sunday 1PM–3PM.
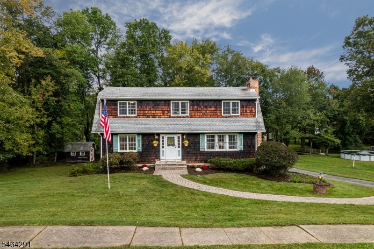
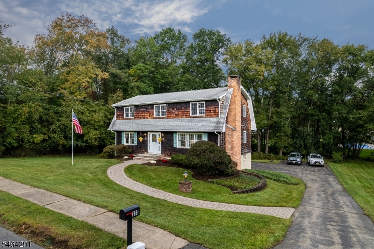
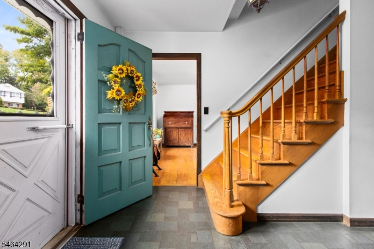
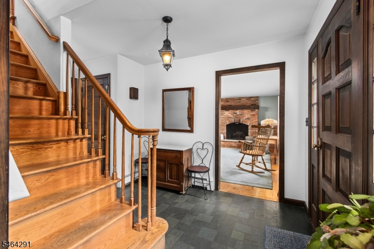
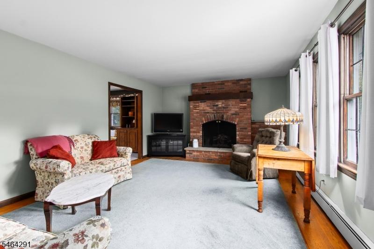
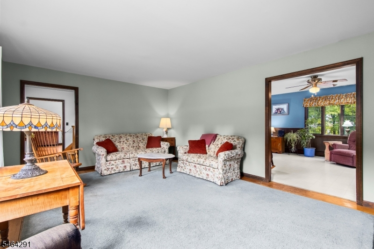
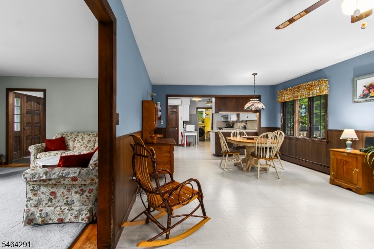
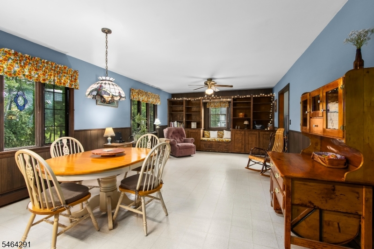
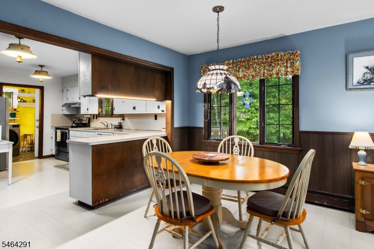
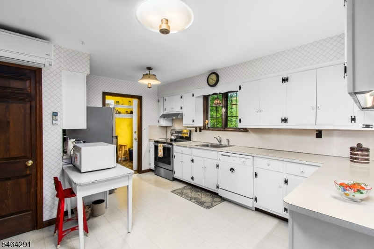
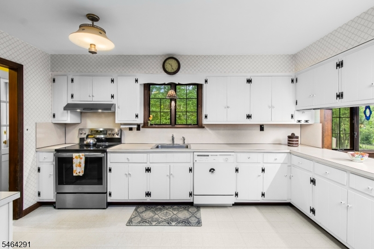
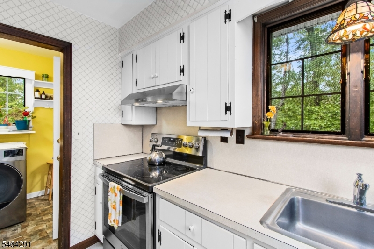
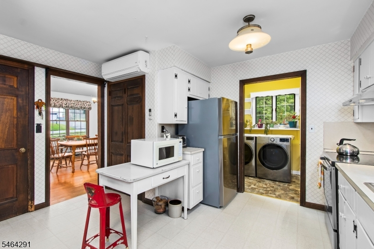
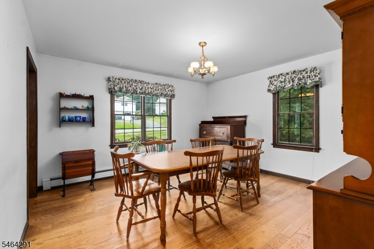
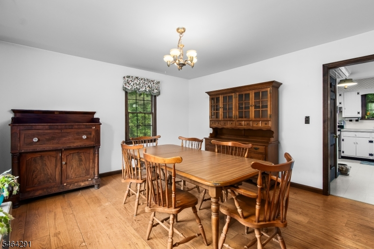
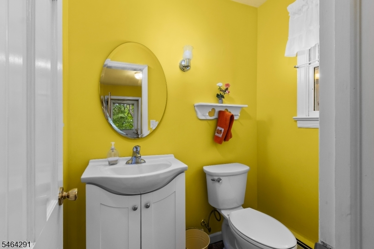
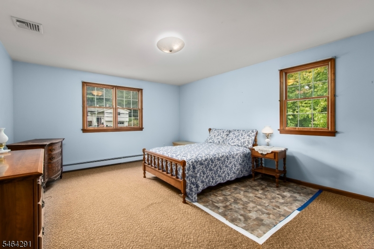
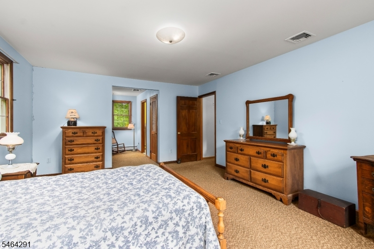
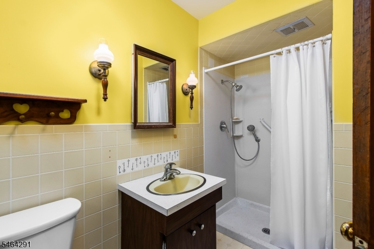
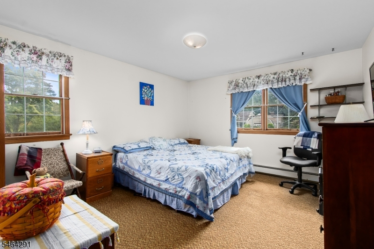
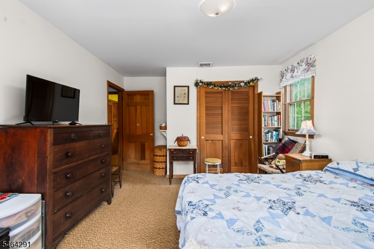
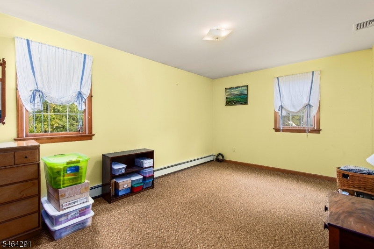
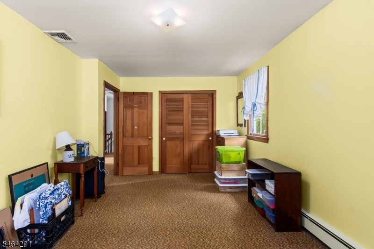
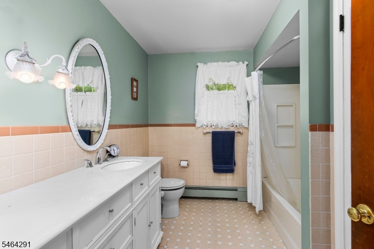
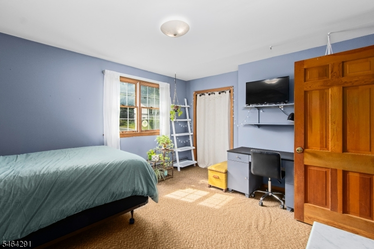
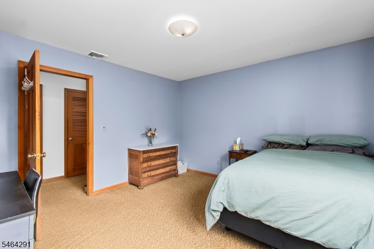
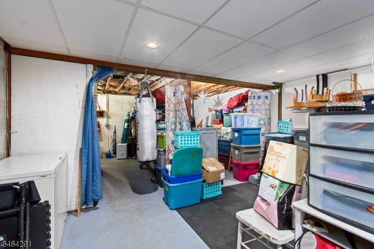
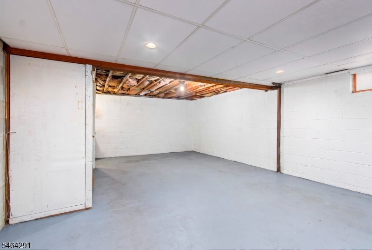
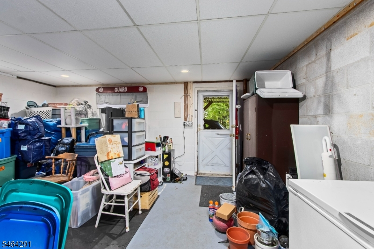
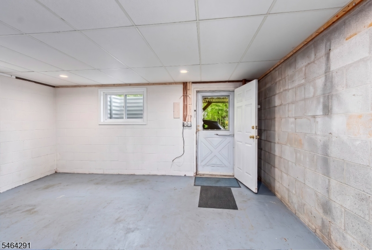
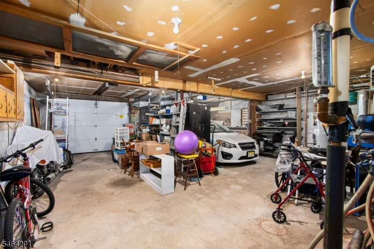
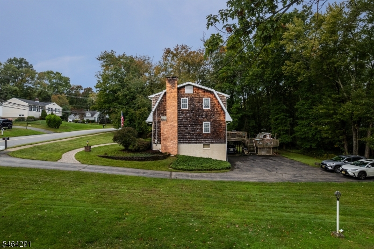
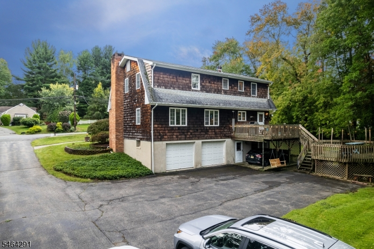
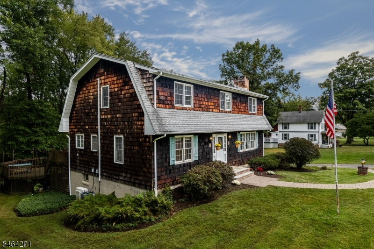
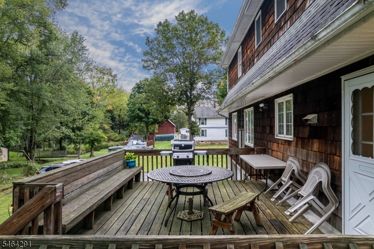
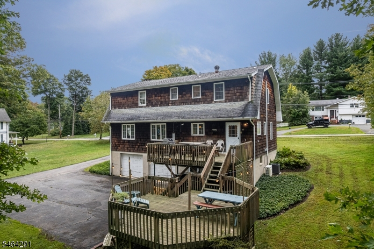
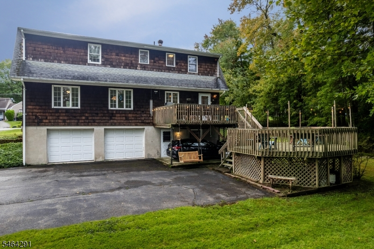
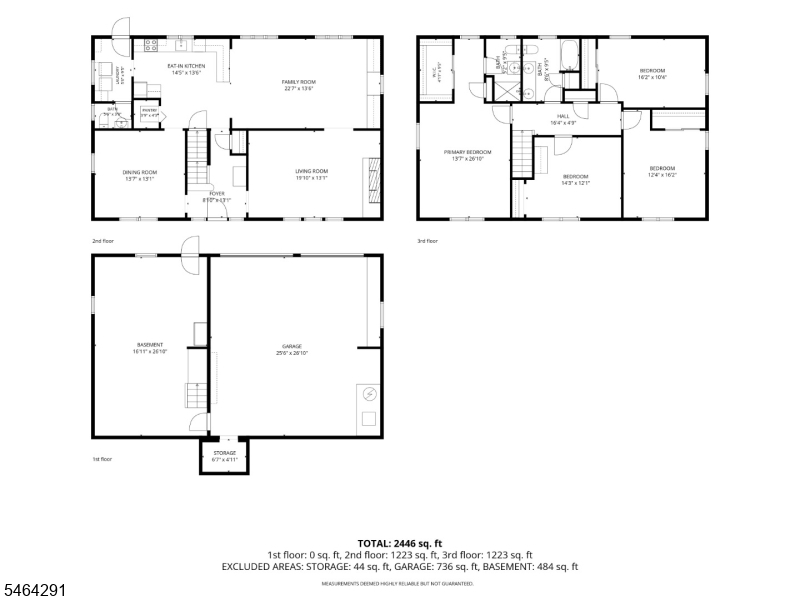
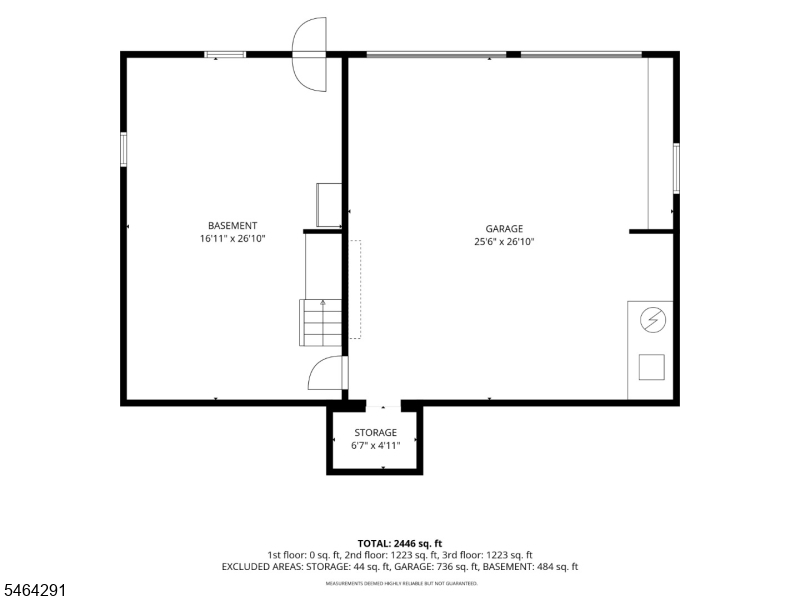
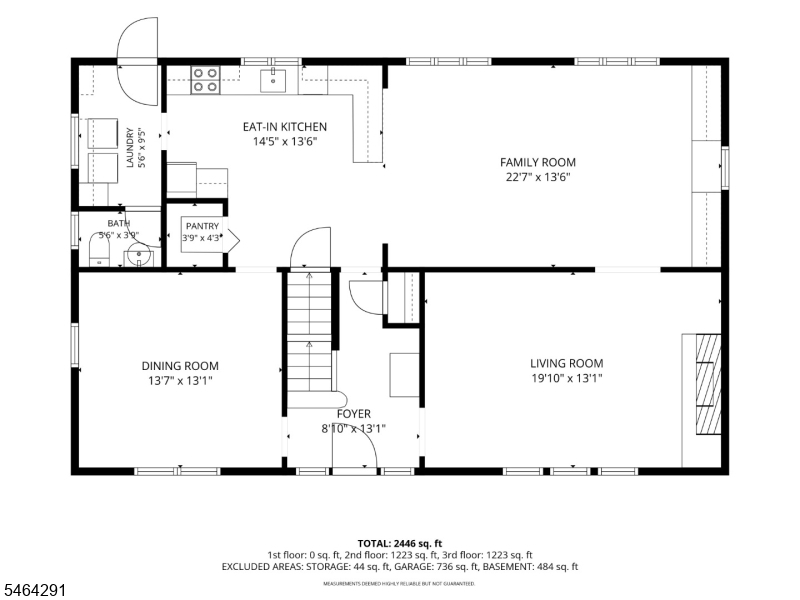
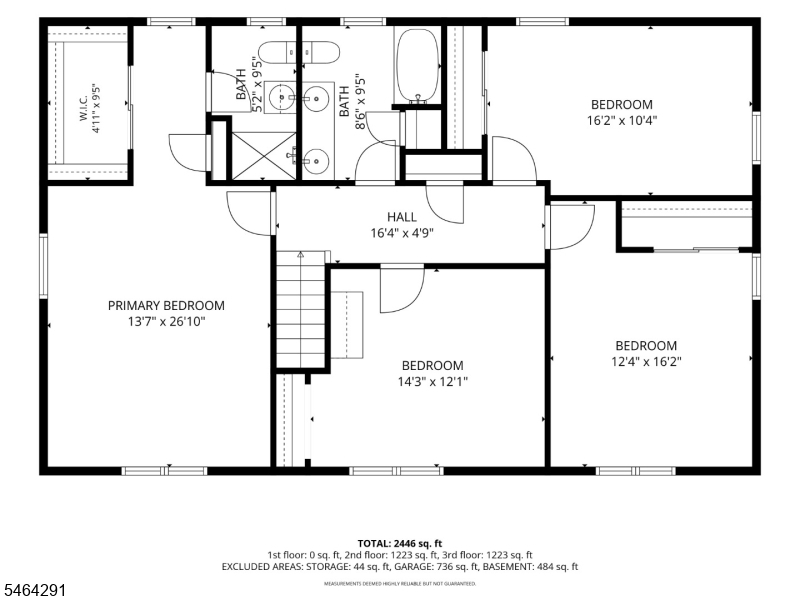
Enjoy living in the heart of Succasunna in this spacious 4-bedroom, 2.5-bath Colonial, approximately one mile from Horseshoe Lake and minutes from schools, shopping, restaurants and major commuter routes. Rich wood trim around doors and windows adds character throughout, while hardwood floors enhance the living and dining rooms. The living room's gas fireplace with brick accents creates a warm, inviting setting. The eat-in kitchen features a walk-in pantry, a long side counter and plenty of cabinets, and opens to the family room with built-in wood bookshelves, cabinetry and a window seat. The primary suite offers a sitting room, walk-in closet, additional closet and private bath with stall shower. Three additional generously sized bedrooms enjoy abundant natural light. Entertain or unwind on the two-tier deck, with an 18 x 13 upper level featuring built-in seating and an 18 x 17 lower level. A full basement provides access to the yard and garage. The oversized garage includes a workbench and ample space alongside parked vehicles, while the driveway accommodates up to eight cars. A welcoming home with distinctive wood details and plenty of space inside and out. Basement virtually stagedRooms Sizes
Kitchen:
14x13 First
Dining Room:
14x13 First
Living Room:
20x13 First
Family Room:
23x14 First
Den:
n/a
Bedroom 1:
17x14 Second
Bedroom 2:
16x14 Second
Bedroom 3:
16x10 Second
Bedroom 4:
13x12 Second
Room Levels
Basement:
GarEnter,Utility,Walkout,Workshop
Ground:
n/a
Level 1:
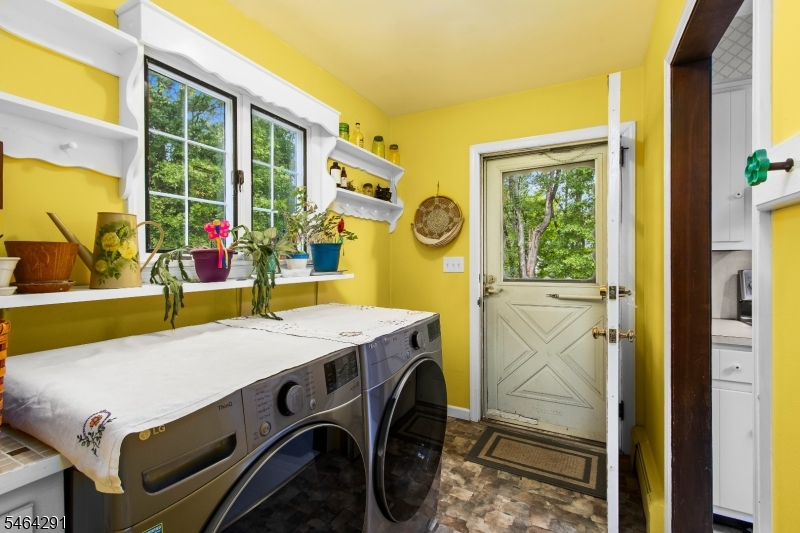
DiningRm,FamilyRm,Kitchen,Laundry,LivingRm,OutEntrn,Pantry,PowderRm
Level 2:
4+Bedrms,BathMain,BathOthr,SittngRm
Level 3:
n/a
Level Other:
n/a
Room Features
Kitchen:
Eat-In Kitchen, Pantry
Dining Room:
Formal Dining Room
Master Bedroom:
Full Bath, Walk-In Closet
Bath:
Stall Shower
Interior Features
Square Foot:
2,464
Year Renovated:
n/a
Basement:
Yes - Full, Unfinished, Walkout
Full Baths:
2
Half Baths:
1
Appliances:
Dishwasher, Dryer, Kitchen Exhaust Fan, Range/Oven-Electric, Refrigerator, Self Cleaning Oven, Washer
Flooring:
Carpeting, Tile, Vinyl-Linoleum, Wood
Fireplaces:
1
Fireplace:
Family Room, Gas Fireplace
Interior:
Blinds,CODetect,FireExtg,Shades,SmokeDet,StallShw,TubOnly,WlkInCls
Exterior Features
Garage Space:
2-Car
Garage:
Built-In,DoorOpnr,InEntrnc,Oversize
Driveway:
1 Car Width, Additional Parking, Blacktop
Roof:
Asphalt Shingle
Exterior:
CedarSid
Swimming Pool:
No
Pool:
n/a
Utilities
Heating System:
1 Unit, Baseboard - Hotwater, Multi-Zone
Heating Source:
Gas-Natural
Cooling:
1 Unit, Ceiling Fan, Central Air, Ductless Split AC
Water Heater:
Gas
Water:
Public Water
Sewer:
Public Sewer
Services:
Cable TV Available, Garbage Included
Lot Features
Acres:
0.87
Lot Dimensions:
190X200
Lot Features:
n/a
School Information
Elementary:
Kennedy Elementary School (K-4)
Middle:
Eisenhower Middle School (7-8)
High School:
Roxbury High School (9-12)
Community Information
County:
Morris
Town:
Roxbury Twp.
Neighborhood:
Succasunna
Application Fee:
n/a
Association Fee:
n/a
Fee Includes:
n/a
Amenities:
n/a
Pets:
n/a
Financial Considerations
List Price:
$690,000
Tax Amount:
$11,140
Land Assessment:
$128,900
Build. Assessment:
$266,000
Total Assessment:
$394,900
Tax Rate:
2.82
Tax Year:
2025
Ownership Type:
Fee Simple
Listing Information
MLS ID:
4056117
List Date:
10-01-2026
Days On Market:
0
Listing Broker:
RE/MAX HERITAGE PROPERTIES
Listing Agent:
Cindy Graham




Request More Information
Shawn and Diane Fox
RE/MAX American Dream
3108 Route 10 West
Denville, NJ 07834
Call: (973) 277-7853
Web: EdenLaneLiving.com
