51 Diverty Rd
Hopewell Twp, NJ 08534
Price: $639,900
GSMLS: 4056319Type: Single Family
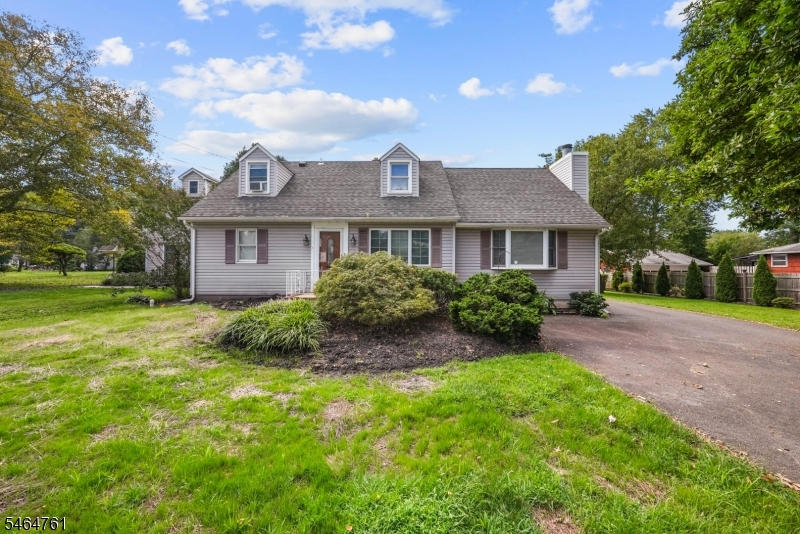
Style: Cape Cod
Beds: 3
Baths: 2 Full
Garage: 3-Car
Year Built: Unknown
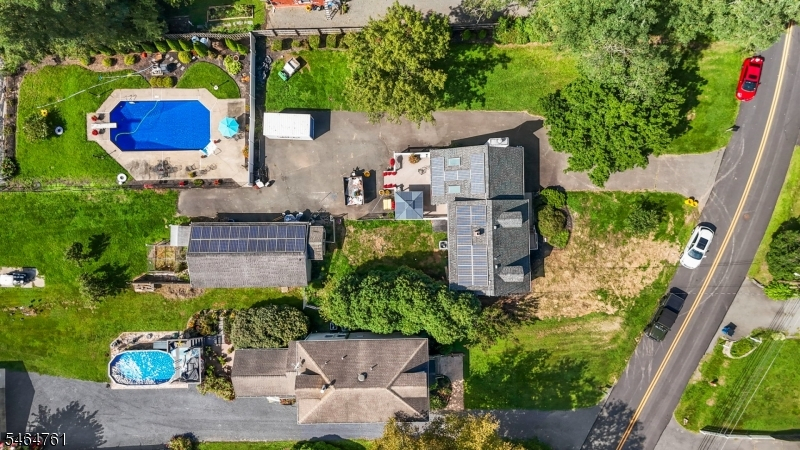
Acres: 1.19
Property Tax: $10,461
Description
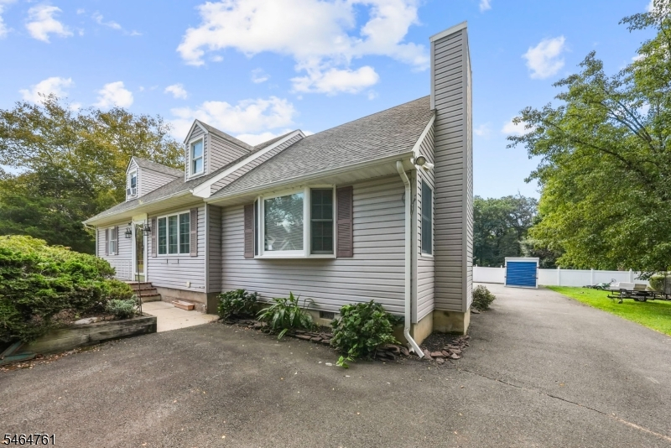
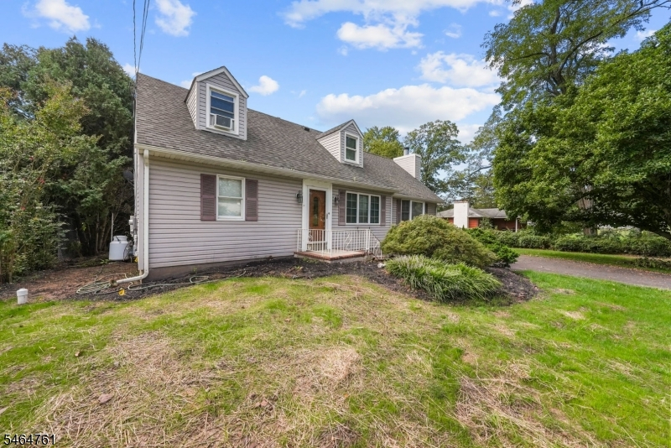
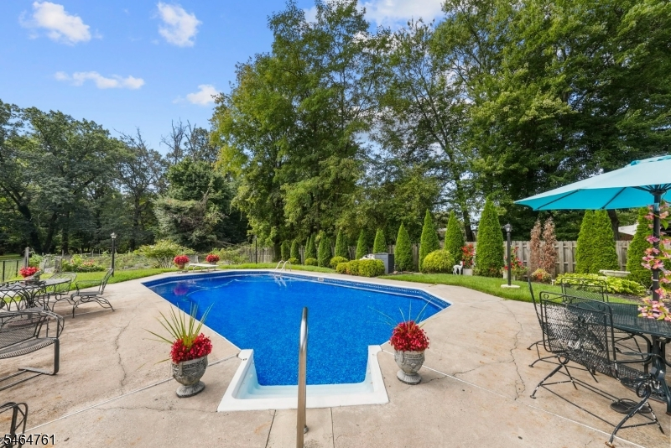
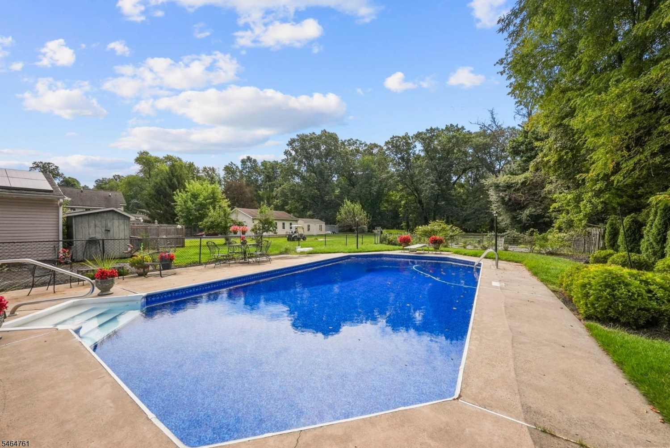
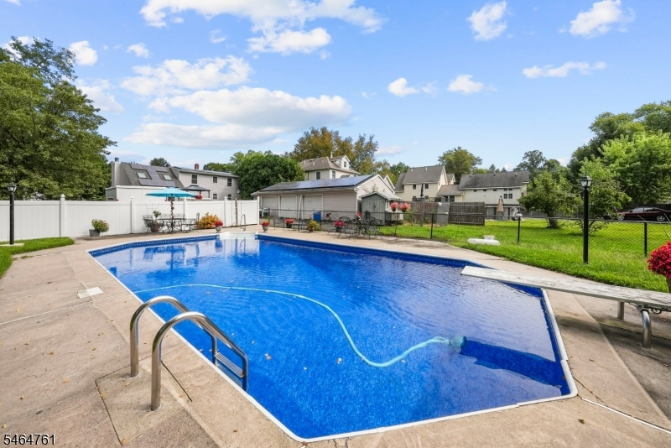
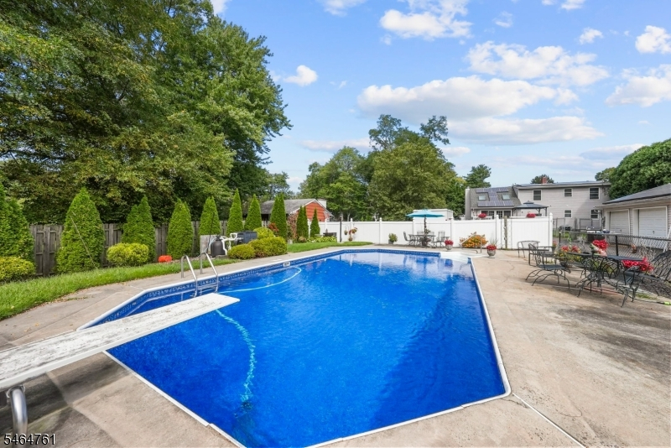
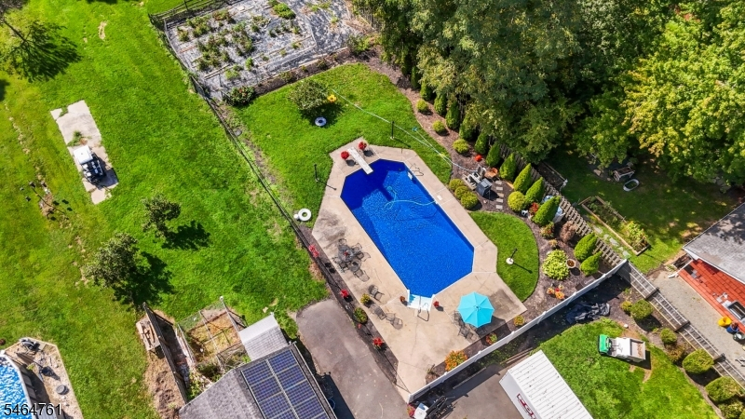
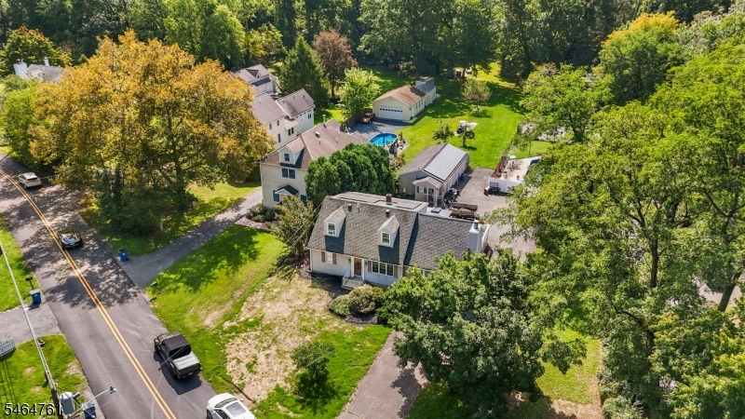
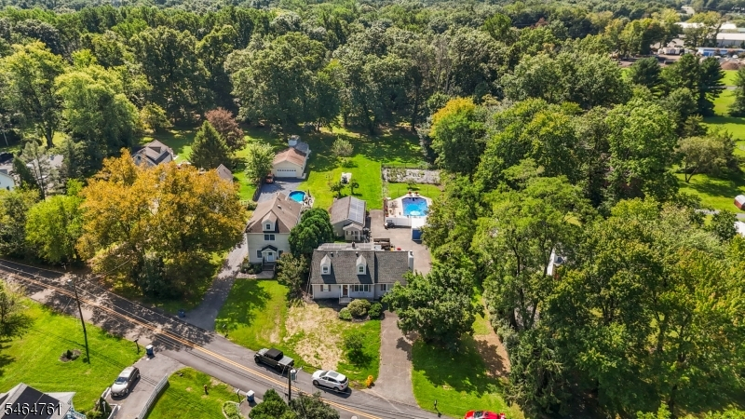
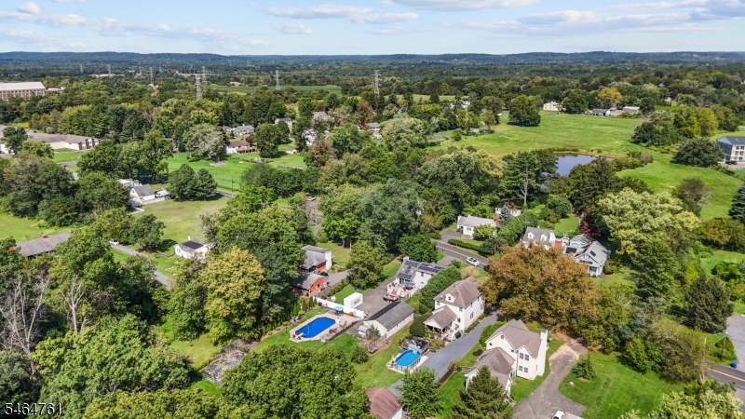
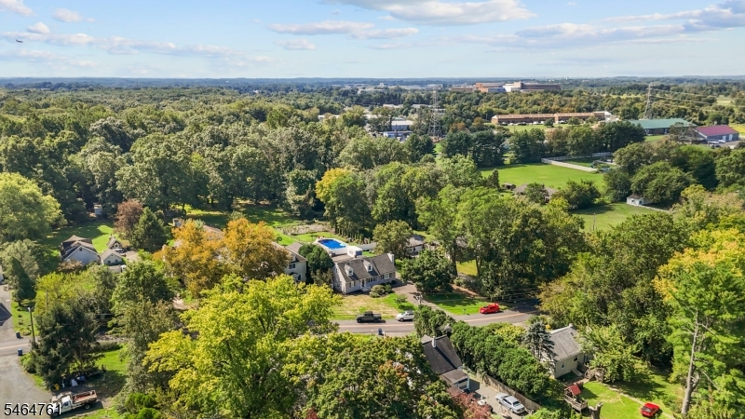
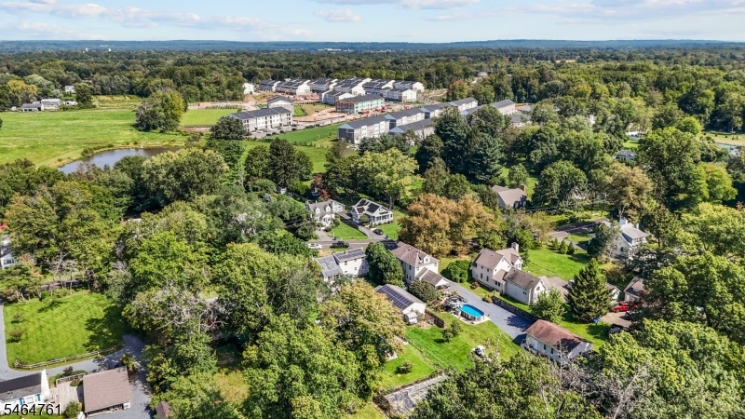
Set on 1.2 private, park-like acres in desirable Pennington, this 3-bedroom, 2-bath home delivers over 2,000 square feet of flexible living space. A bonus room off the primary bedroom makes an ideal home office, nursery, or sitting room, and can be closed off into a fourth bedroom with the addition of a wall and door. Outside, the setting does the talking: mature, private grounds surrounding a heated saltwater pool with a newer liner, ready for summer entertaining or quiet mornings with coffee. The detached 20x40 garage is a standout its own 100-amp service and an attached seasonal half bath with hot water make it a true workshop, hobby space, or home business headquarters, not just parking. The costly items are already handled. The home is connected to new public water and sewer no well, no septic and carries 200-amp service. Both the house and the garage have their own owned solar arrays, meaning no lease payments and dramatically reduced energy costs for years to come. Located in the sought-after Hopewell Valley Regional School District with quick access to major highways and commuter routes to Princeton, Philadelphia and points north. Acreage, privacy, a resort-style pool, and a workshop garage with solar this combination rarely comes to market. Schedule your private showing today
Rooms Sizes
Kitchen:
First
Dining Room:
n/a
Living Room:
First
Family Room:
n/a
Den:
First
Bedroom 1:
Second
Bedroom 2:
First
Bedroom 3:
First
Bedroom 4:
n/a
Room Levels
Basement:
Utility Room, Walkout
Ground:
n/a
Level 1:
2Bedroom,BathOthr,FamilyRm,Foyer,Kitchen,LivingRm,LivDinRm
Level 2:
1Bedroom,BathMain,Office,SittngRm
Level 3:
n/a
Level Other:
n/a
Room Features
Kitchen:
Center Island
Dining Room:
Living/Dining Combo
Master Bedroom:
Walk-In Closet
Bath:
Stall Shower
Interior Features
Square Foot:
2,300
Year Renovated:
2000
Basement:
Yes - Bilco-Style Door, Unfinished
Full Baths:
2
Half Baths:
0
Appliances:
Dishwasher, Microwave Oven, Refrigerator
Flooring:
Carpeting, Tile, Wood
Fireplaces:
1
Fireplace:
Living Room, Wood Burning
Interior:
CODetect,CeilHigh,Skylight,SmokeDet,StallShw,WlkInCls
Exterior Features
Garage Space:
3-Car
Garage:
Detached Garage, Garage Parking
Driveway:
Additional Parking, Hard Surface, Off-Street Parking
Roof:
Asphalt Shingle
Exterior:
Vinyl Siding
Swimming Pool:
Yes
Pool:
Heated, In-Ground Pool, Liner, Outdoor Pool
Utilities
Heating System:
1 Unit, Baseboard - Electric, Floor/Wall Heater
Heating Source:
Oil Tank Above Ground - Inside, Solar-Owned
Cooling:
Central Air, Window A/C(s)
Water Heater:
Electric
Water:
Public Water, Well
Sewer:
Public Sewer
Services:
Cable TV
Lot Features
Acres:
1.19
Lot Dimensions:
n/a
Lot Features:
Backs to Park Land, Wooded Lot
School Information
Elementary:
BEARTAVERN
Middle:
TIMBERLANE
High School:
CENTRAL
Community Information
County:
Mercer
Town:
Hopewell Twp.
Neighborhood:
n/a
Application Fee:
n/a
Association Fee:
n/a
Fee Includes:
n/a
Amenities:
Pool-Outdoor, Storage
Pets:
No
Financial Considerations
List Price:
$639,900
Tax Amount:
$10,461
Land Assessment:
$163,800
Build. Assessment:
$158,000
Total Assessment:
$321,800
Tax Rate:
3.13
Tax Year:
2025
Ownership Type:
Fee Simple
Listing Information
MLS ID:
4056319
List Date:
10-01-2026
Days On Market:
1
Listing Broker:
DAVID DEPAOLA AND COMPANY
Listing Agent:
Ralph Thomas Patrone


Request More Information
Shawn and Diane Fox
RE/MAX American Dream
3108 Route 10 West
Denville, NJ 07834
Call: (973) 277-7853
Web: EdenLaneLiving.com
