159 Center Ave
Little Falls Twp, NJ 07424
Price: $1,049,000
GSMLS: 4056342Type: Single Family
Style: Colonial
Beds: 5
Baths: 3 Full & 1 Half
Garage: No
Year Built: 1900
Acres: 0.64
Property Tax: $19,630
Description
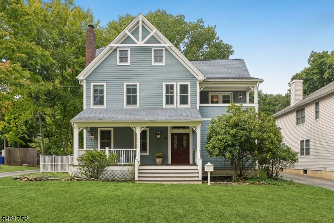
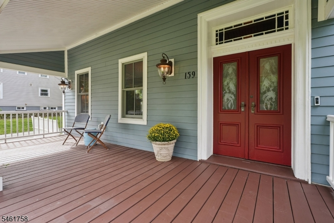
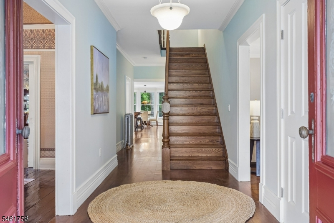
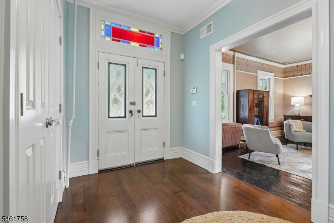
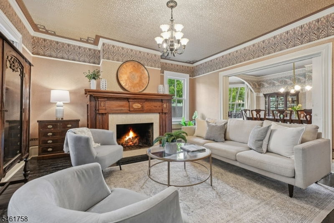
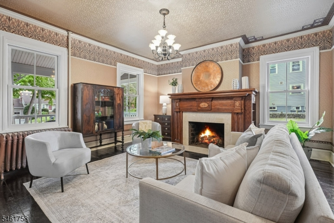
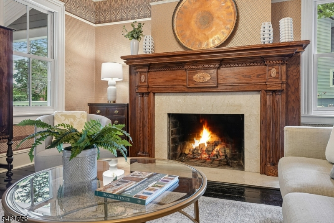
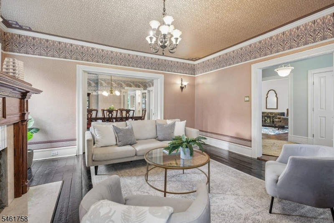
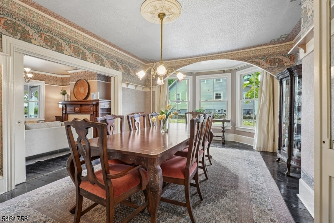
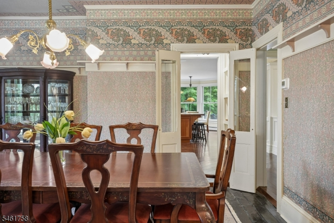
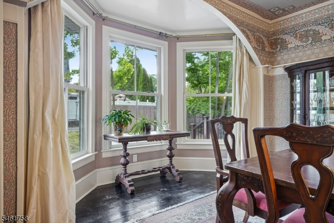
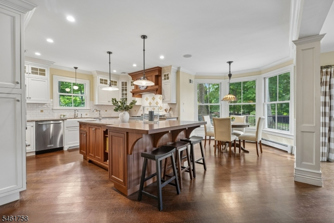
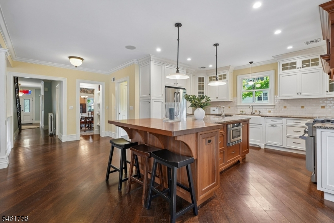
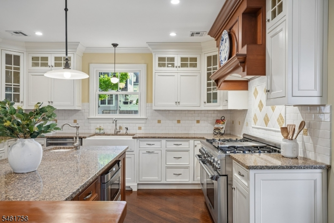
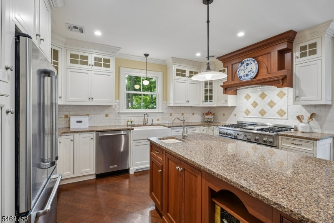
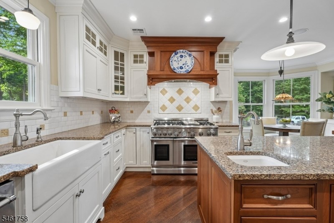
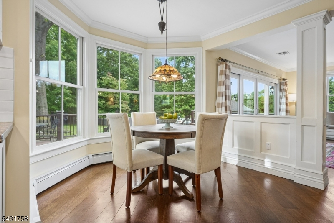
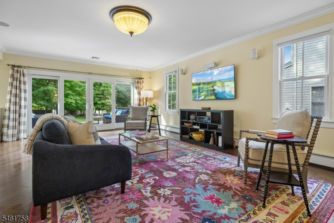
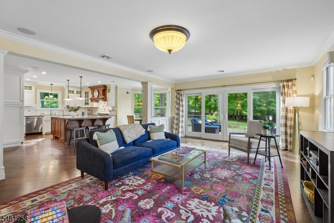
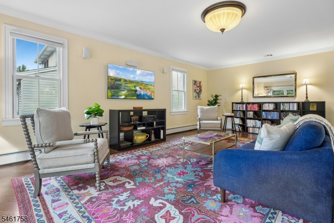
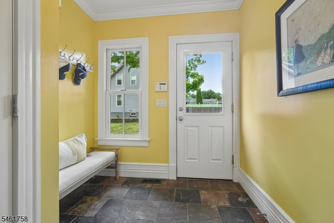
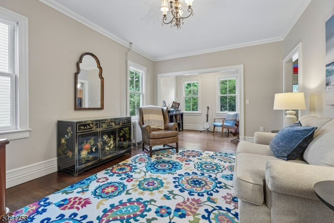
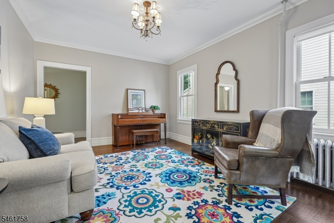
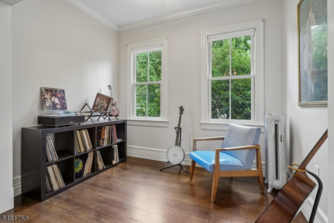
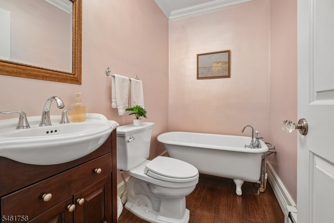
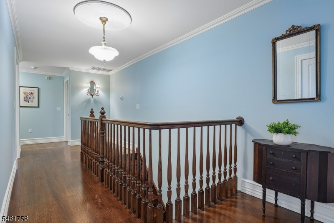
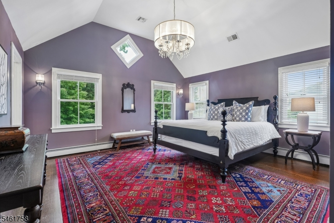
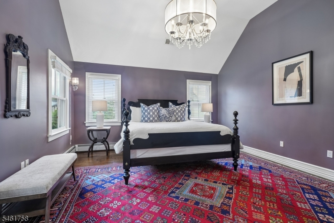
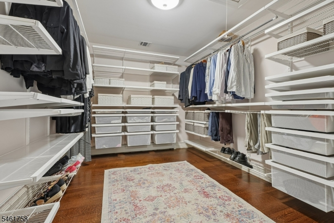
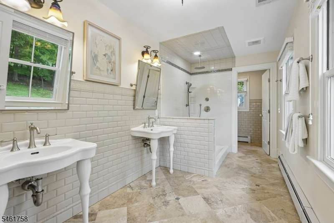
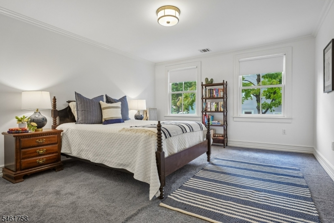
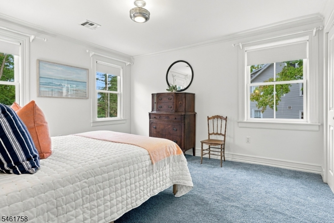
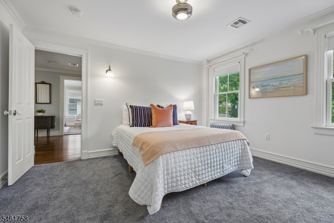
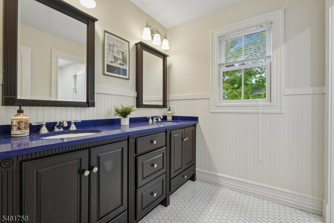
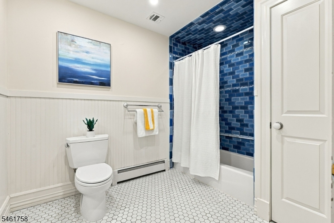
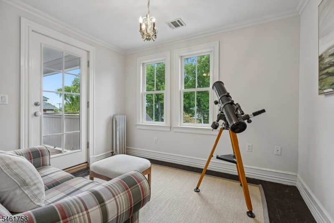
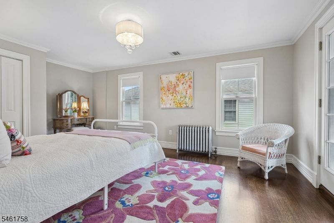
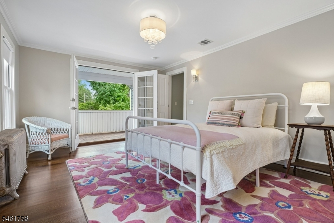
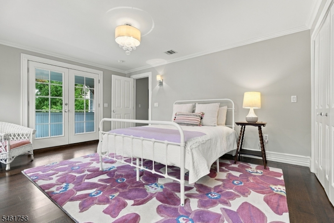
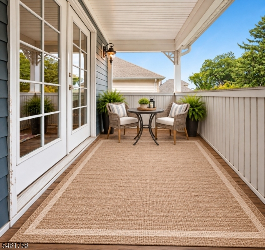
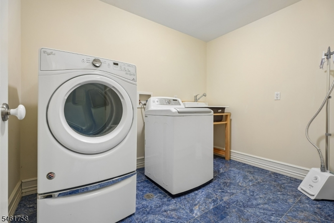
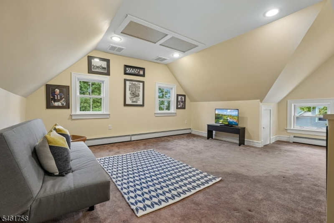
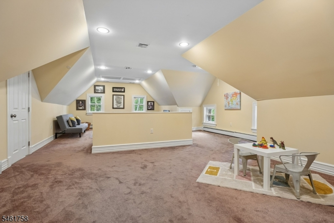
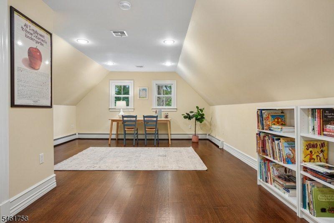
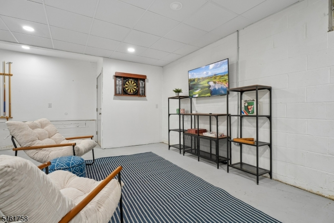
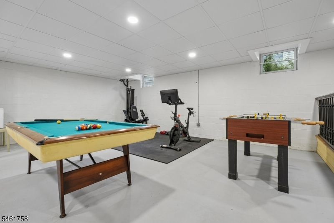
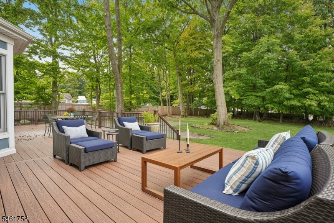
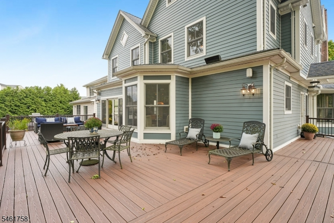
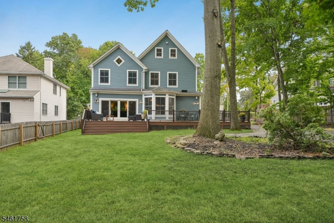
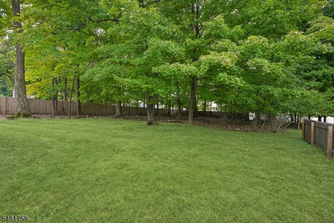
A truly rare find! Set on a massive, flat 0.64-acre lot just .5 mi from the train station, this beautifully restored home blends classic charm, exceptional craftsmanship & modern comfort across four finished levels. The welcoming front porch opens to a bright, flowing layout with soaring ceilings & original details throughout. The main level features a custom fireplace in the living room, music room and formal dining room with bay window alcove. At the heart of the home is the chef's kitchen with high-end appliances, large island & eat-in area with matching bay windows that beautifully carry the character of the original home into the expansive modern addition. An open family room, mudroom, pantry and full bath complete the first floor, with sliders leading to a wraparound deck overlooking the incredible yard. Upstairs, the vaulted primary suite offers a generous custom dressing room and spacious bath, with three additional bedrooms, home office, sleeping porch, full bath and laundry. The third floor provides an additional bedroom, bonus space, storage and half bath. A finished basement adds a tall-ceiling recreation room/gym. Heating and cooling, windows, plumbing, electrical and more have been upgraded and meticulously maintained. Thoughtful details and extensive restoration reflect the tremendous pride of ownership. Solid, turnkey and well cared for, this special home offers the character of its original architecture with the space, quality & comfort of a much newer home.
Rooms Sizes
Kitchen:
n/a
Dining Room:
n/a
Living Room:
n/a
Family Room:
n/a
Den:
n/a
Bedroom 1:
n/a
Bedroom 2:
n/a
Bedroom 3:
n/a
Bedroom 4:
n/a
Room Levels
Basement:
Exercise Room, Rec Room, Storage Room, Utility Room
Ground:
n/a
Level 1:
BathOthr,DiningRm,FamilyRm,Foyer,Kitchen,LivingRm,Parlor,Porch
Level 2:
4 Or More Bedrooms, Bath Main, Bath(s) Other, Laundry Room, Office, Porch
Level 3:
1Bedroom,PowderRm,SeeRem,Storage
Level Other:
n/a
Room Features
Kitchen:
Center Island, Eat-In Kitchen
Dining Room:
Formal Dining Room
Master Bedroom:
Dressing Room, Full Bath
Bath:
Stall Shower
Interior Features
Square Foot:
n/a
Year Renovated:
2005
Basement:
Yes - Finished, Full
Full Baths:
3
Half Baths:
1
Appliances:
Dishwasher, Dryer, Kitchen Exhaust Fan, Microwave Oven, Range/Oven-Gas, Refrigerator, Sump Pump, Washer
Flooring:
Carpeting, Wood
Fireplaces:
1
Fireplace:
Living Room, Wood Burning
Interior:
CODetect,CeilHigh,SmokeDet,StallShw,TubShowr
Exterior Features
Garage Space:
No
Garage:
n/a
Driveway:
1 Car Width, Driveway-Exclusive
Roof:
Asphalt Shingle
Exterior:
Composition Siding
Swimming Pool:
n/a
Pool:
n/a
Utilities
Heating System:
4+ Units, Baseboard - Hotwater, Radiators - Steam
Heating Source:
Gas-Natural
Cooling:
3 Units, Central Air
Water Heater:
Gas
Water:
Public Water
Sewer:
Public Sewer
Services:
n/a
Lot Features
Acres:
0.64
Lot Dimensions:
82X342
Lot Features:
Level Lot
School Information
Elementary:
n/a
Middle:
n/a
High School:
n/a
Community Information
County:
Passaic
Town:
Little Falls Twp.
Neighborhood:
n/a
Application Fee:
n/a
Association Fee:
n/a
Fee Includes:
n/a
Amenities:
n/a
Pets:
n/a
Financial Considerations
List Price:
$1,049,000
Tax Amount:
$19,630
Land Assessment:
$243,800
Build. Assessment:
$317,700
Total Assessment:
$561,500
Tax Rate:
3.50
Tax Year:
2025
Ownership Type:
Fee Simple
Listing Information
MLS ID:
4056342
List Date:
10-01-2026
Days On Market:
0
Listing Broker:
PROMINENT PROPERTIES SIR
Listing Agent:
Paul Gold


Request More Information
Shawn and Diane Fox
RE/MAX American Dream
3108 Route 10 West
Denville, NJ 07834
Call: (973) 277-7853
Web: EdenLaneLiving.com
