117 Cross St
Harrison Town, NJ 07029
Price: $1,090,000
GSMLS: 4056343Type: Multi-Family
Style: 3-Three Story
Total Units: 2
Beds: 5
Baths: 5 Full
Garage: 1-Car
Year Built: 2021
Acres: 0.06
Property Tax: $17,045
Description
Open House Sunday 2PM–4PM.
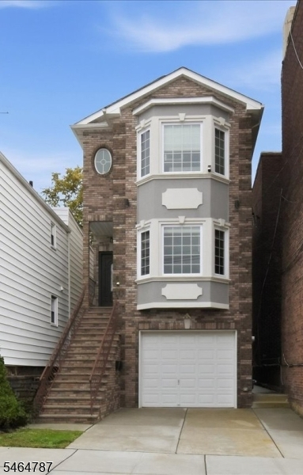
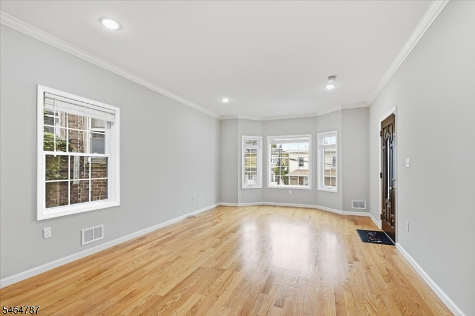
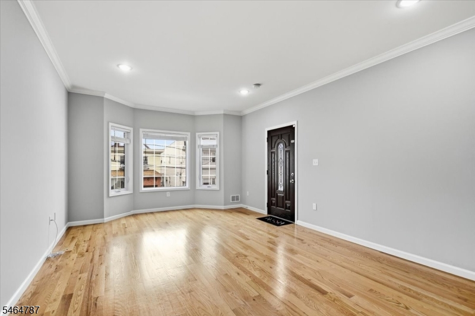
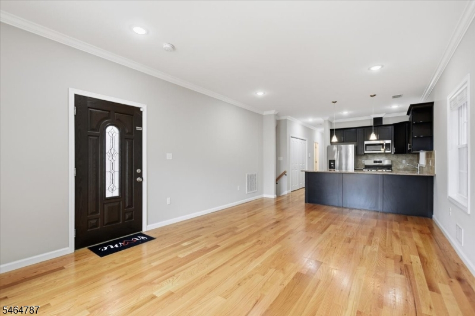
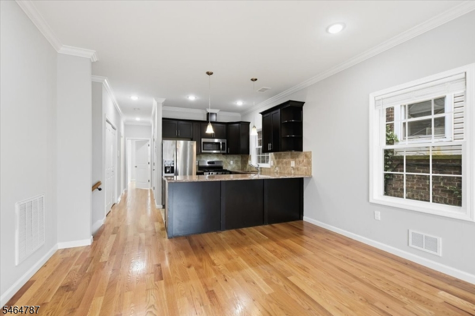
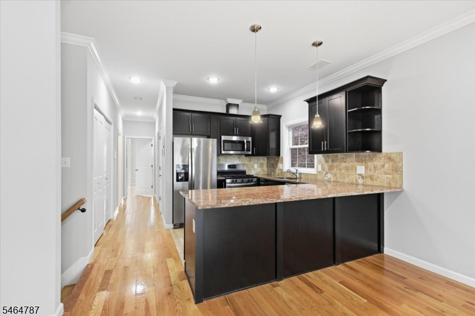
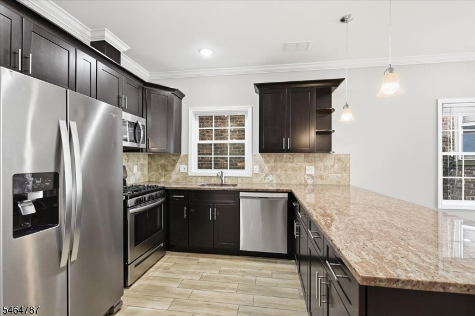
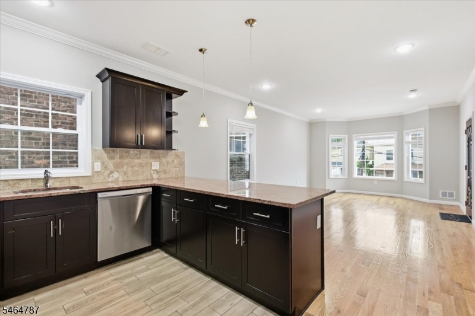
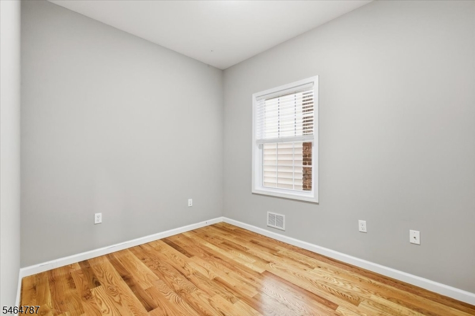
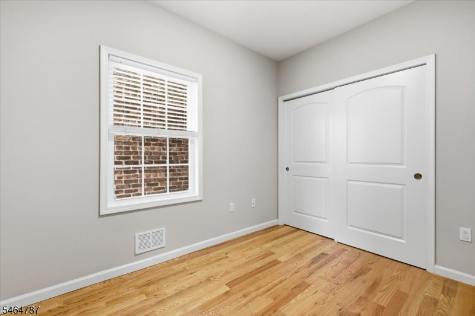
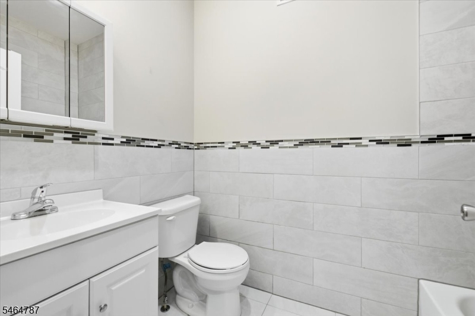
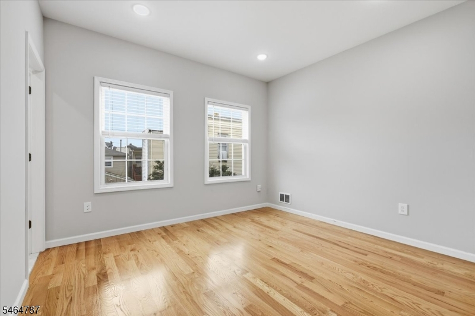
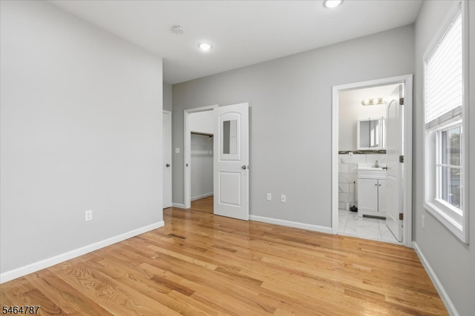
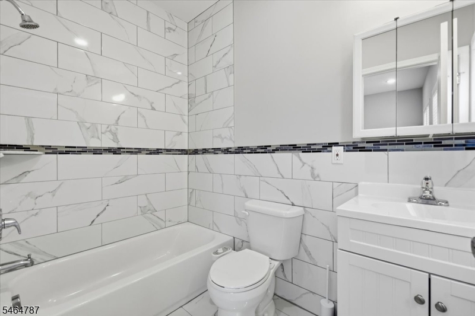
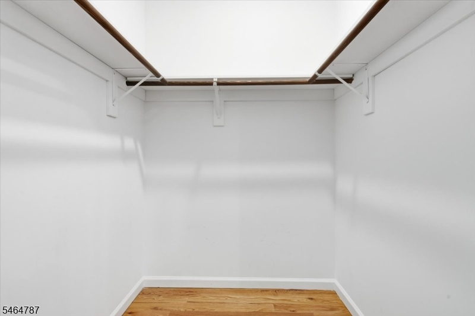
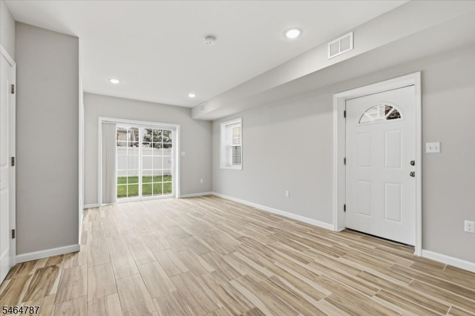
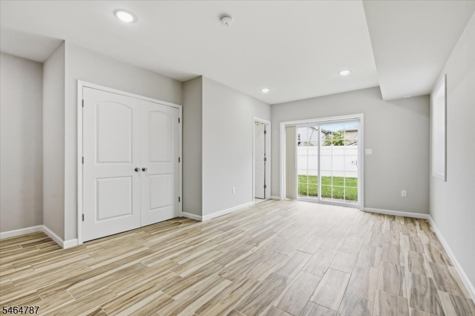
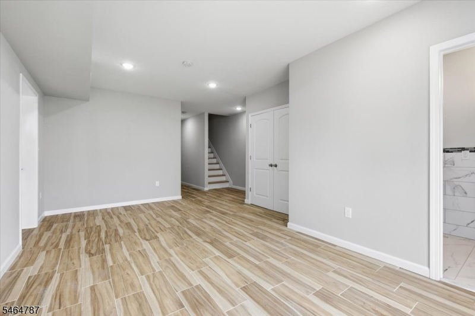
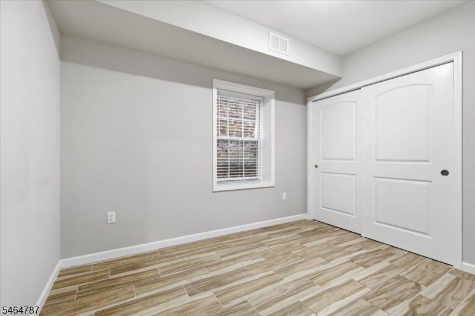
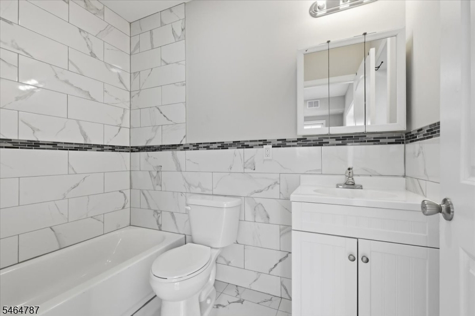
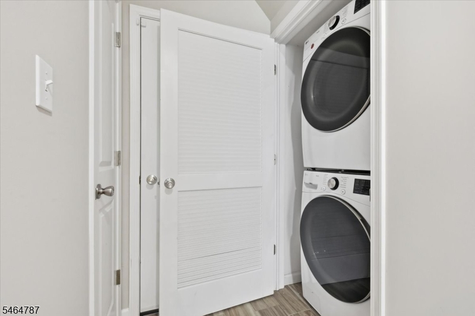
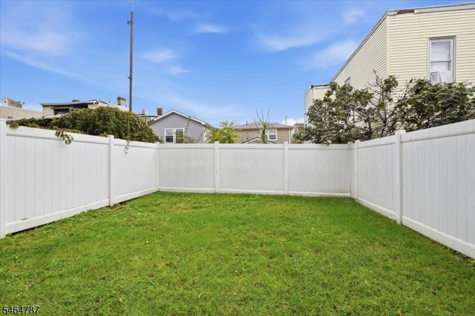
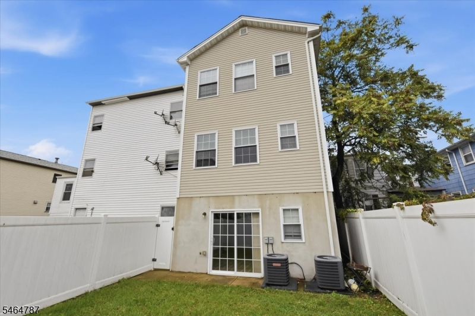
Beautiful and spacious 5-bedroom, 5-full-bath duplex residence in a newer-construction home, ideally located in Harrison. The sun-filled main level features hardwood floors and an open-concept living and dining area that flows seamlessly into a chef-inspired kitchen with quartz countertops, abundant wood cabinetry, and stainless steel appliances. The primary suite offers a walk-in closet and private full bath, while the additional bedrooms and bathrooms provide exceptional flexibility and comfort.The lower level features a large recreation room'perfect for entertaining, a home office, or additional living space'with direct access to a private grassy backyard. Additional highlights include an in-unit washer and dryer, central air conditioning, and forced-air heating. Conveniently situated near the Harrison PATH station, shopping, restaurants, and major transportation, this impressive residence offers generous living space in a highly accessible location.General Info
Style:
3-Three Story
SqFt Building:
n/a
Total Rooms:
12
Basement:
No
Interior:
Carbon Monoxide Detector, Fire Extinguisher, High Ceilings, Smoke Detector, Walk-In Closet
Roof:
Asphalt Shingle
Exterior:
Brick, Vinyl Siding
Lot Size:
25X100
Lot Desc:
Level Lot
Parking
Garage Capacity:
1-Car
Description:
Built-In Garage
Parking:
2 Car Width
Spaces Available:
2
Unit 1
Bedrooms:
3
Bathrooms:
3
Total Rooms:
7
Room Description:
Dining Room, Eat-In Kitchen, Family Room, Kitchen, Laundry Room, Living Room
Levels:
2
Square Foot:
n/a
Fireplaces:
n/a
Appliances:
Carbon Monoxide Detector, Dishwasher, Dryer, Microwave Oven, Range/Oven - Gas, Refrigerator, Smoke Detector, Washer
Utilities:
Owner Pays Water, Tenant Pays Electric, Tenant Pays Gas, Tenant Pays Heat
Handicap:
No
Unit 2
Bedrooms:
2
Bathrooms:
2
Total Rooms:
5
Room Description:
Dining Room, Eat-In Kitchen, Kitchen, Laundry Room, Living Room, Master Bedroom
Levels:
3
Square Foot:
n/a
Fireplaces:
n/a
Appliances:
Carbon Monoxide Detector, Dishwasher, Dryer, Microwave Oven, Range/Oven - Gas, Refrigerator, Smoke Detector, Washer
Utilities:
Owner Pays Water, Tenant Pays Electric, Tenant Pays Gas, Tenant Pays Heat
Handicap:
No
Unit 3
Bedrooms:
n/a
Bathrooms:
n/a
Total Rooms:
n/a
Room Description:
n/a
Levels:
n/a
Square Foot:
n/a
Fireplaces:
n/a
Appliances:
n/a
Utilities:
n/a
Handicap:
n/a
Unit 4
Bedrooms:
n/a
Bathrooms:
n/a
Total Rooms:
n/a
Room Description:
n/a
Levels:
n/a
Square Foot:
n/a
Fireplaces:
n/a
Appliances:
n/a
Utilities:
n/a
Handicap:
n/a
Utilities
Heating:
2 Units
Heating Fuel:
Gas-Natural
Cooling:
2 Units, Central Air
Water Heater:
n/a
Water:
Public Water
Sewer:
Public Sewer
Utilities:
Electric, Gas-Natural
Services:
n/a
School Information
Elementary:
LINCOLN
Middle:
WASHINGTON
High School:
HARRISON
Community Information
County:
Hudson
Town:
Harrison Town
Neighborhood:
n/a
Financial Considerations
List Price:
$1,090,000
Tax Amount:
$17,045
Land Assessment:
$190,000
Build. Assessment:
$525,000
Total Assessment:
$715,000
Tax Rate:
2.38
Tax Year:
2025
Listing Information
MLS ID:
4056343
List Date:
10-01-2026
Days On Market:
1
Listing Broker:
KELLER WILLIAMS REALTY
Listing Agent:
Xiaoxian Chan


Request More Information
Shawn and Diane Fox
RE/MAX American Dream
3108 Route 10 West
Denville, NJ 07834
Call: (973) 277-7853
Web: EdenLaneLiving.com
