38 N Ridge Rd
Denville Twp, NJ 07834
Price: $1,150,000
GSMLS: 4056353Type: Single Family
Style: Ranch
Beds: 3
Baths: 3 Full & 1 Half
Garage: 3-Car
Year Built: 1988
Acres: 0.83
Property Tax: $19,012
Description
Open House Saturday 1PM–3PM.
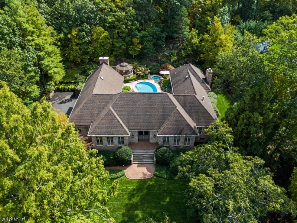
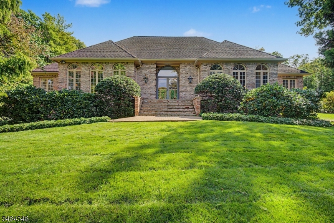
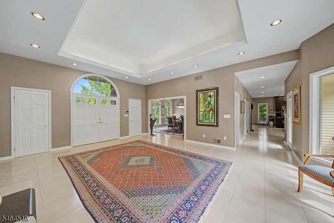
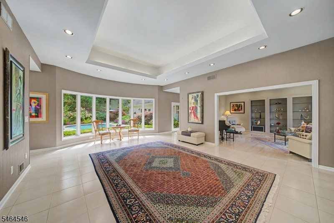
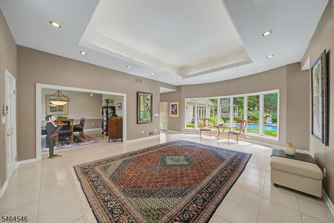
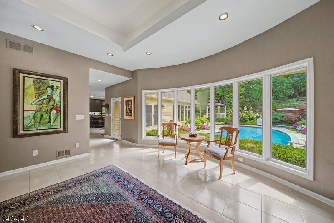
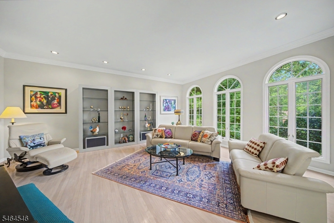
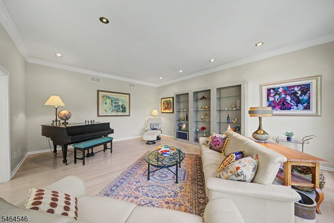
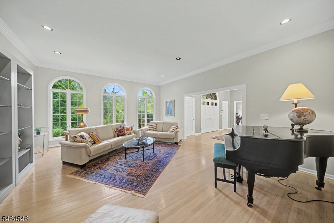
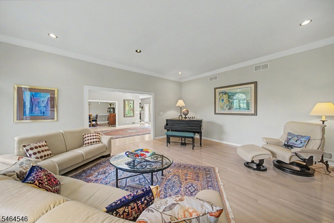
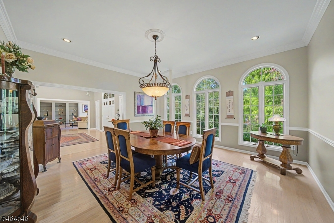
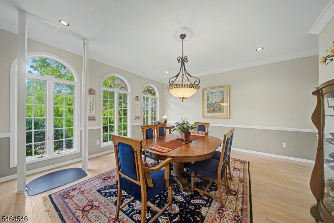
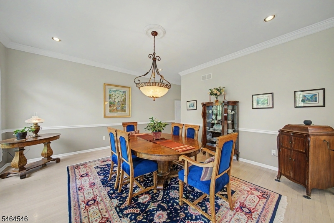
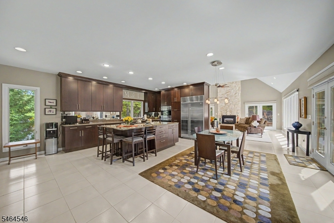
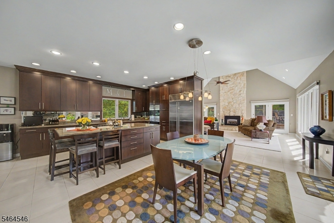
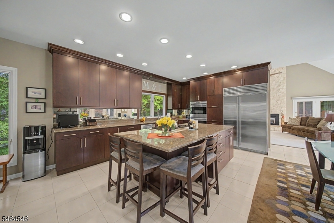
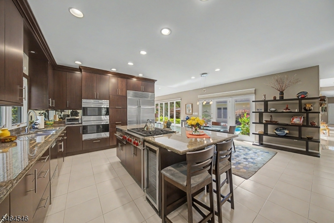
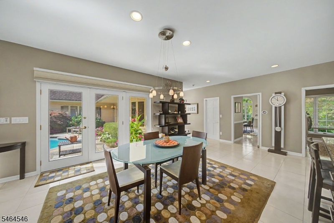
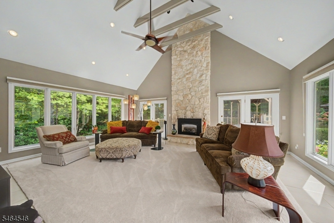
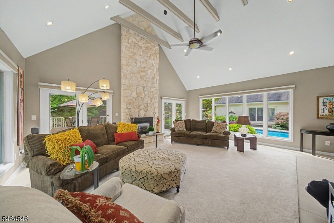
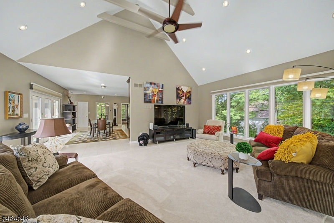
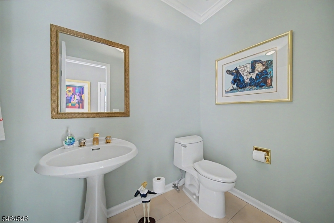
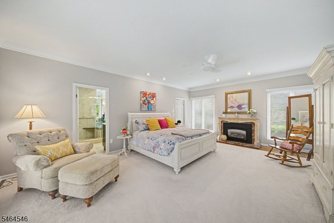
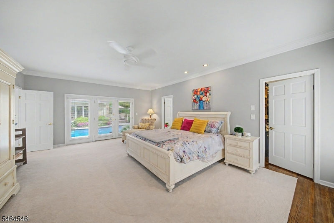
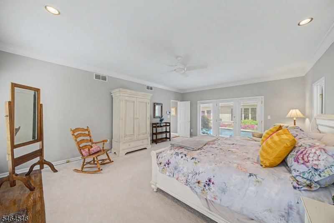
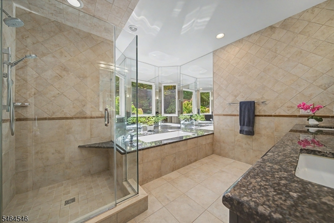
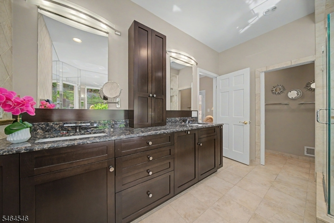
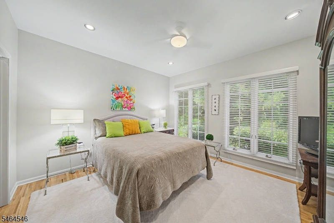
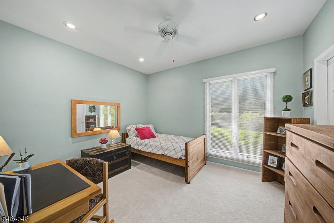
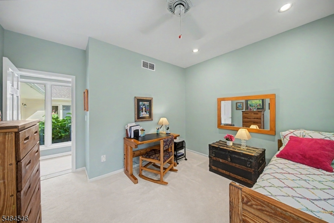
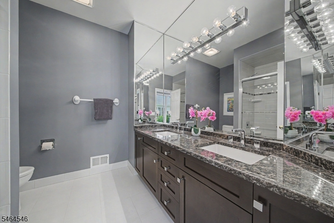
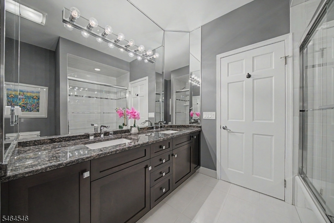
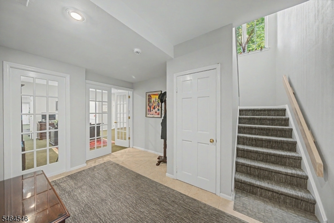
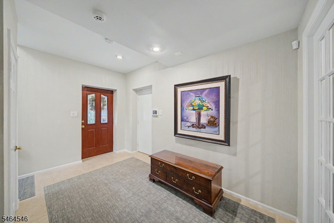
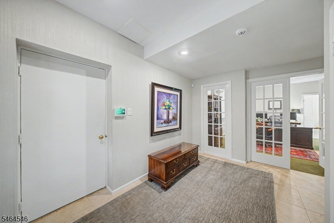
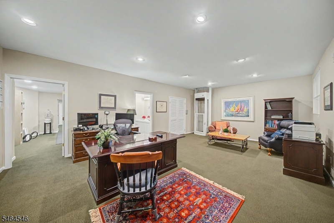
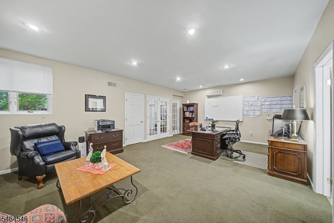
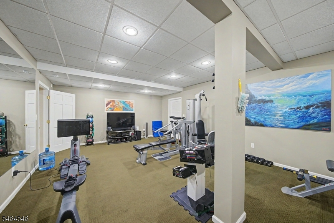
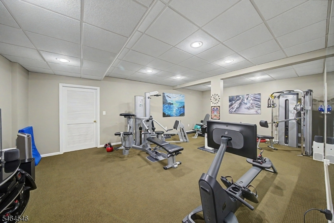
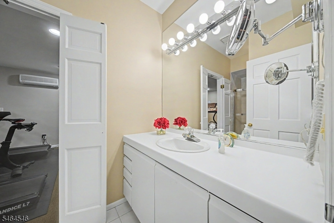
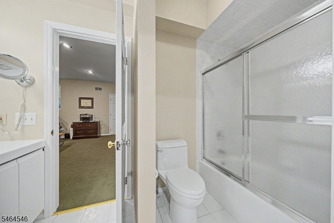
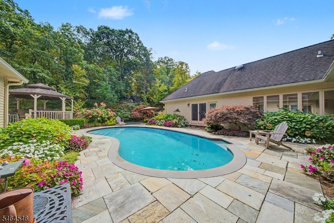
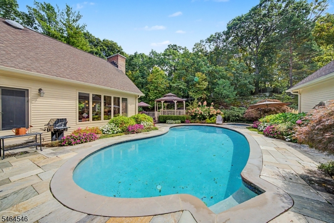
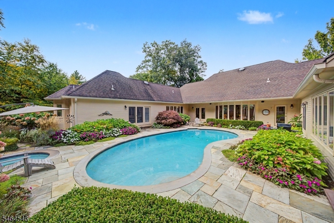
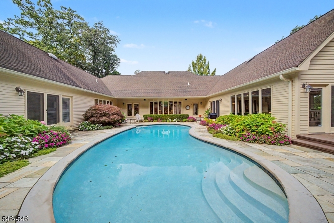
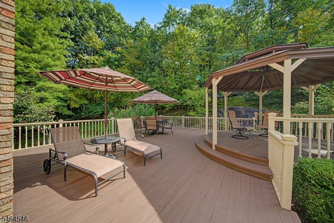
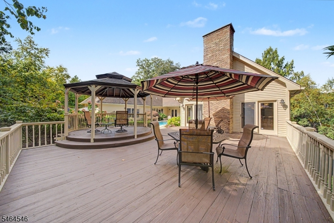
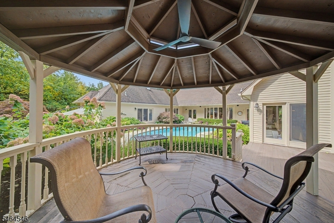
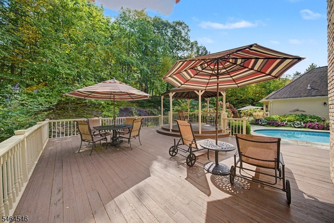
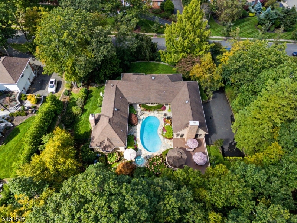
STUNNING, CUSTOM, LUXURY-this bright and light ranch in Paramount Estates perfectly blends sophisticated design w/ everyday comfort, offering ideal layout for both grand-scale entertaining & serene daily living. A grand foyer w/ soaring ceilings & a wall of windows overlooking pool area welcomes you into this spectacular home. The main level is designed to impress, featuring a formal dining & living rms, great rm anchored by a soaring gas fireplace. At the heart of the home is a gourmet chef's kitchen equipped w/ center island & top-of-the-line appliances, including Wolf oven & cooktop, Sub-Zero refrigerator, Fisher & Paykel drawer dishwashers, warming drawer & wine cooler. The luxurious primary suite offers gas fireplace, updated spa-like bathroom & spacious walk-in closet. Two additional bedrooms, renovated main bathroom, powder room & laundry room complete the main floor. The finished basement offers incredible versatility to suit your lifestyle, featuring home office, spacious family room, private gym, and full bathroom. For effortless, stair-free living, the home is equipped w/ Stiltz Lift. Relax & entertain in your private, meticulously landscaped grounds. The outdoor sanctuary features a heated gunite swimming pool & spa surrounded by an expansive stone patio, spacious deck, charming gazebo & lush plantings. Upgrades include full house generator, HVAC replacement 2025, Hunter Hydrawise Irrigation System Controller 2026. Your dream home awaits-come and stay a lifetime!Rooms Sizes
Kitchen:
First
Dining Room:
First
Living Room:
First
Family Room:
Ground
Den:
n/a
Bedroom 1:
First
Bedroom 2:
First
Bedroom 3:
First
Bedroom 4:
n/a
Room Levels
Basement:
n/a
Ground:
BathOthr,Exercise,FamilyRm,Foyer,GarEnter,Office,Storage,Utility
Level 1:
3 Bedrooms, Bath Main, Bath(s) Other, Breakfast Room, Dining Room, Foyer, Kitchen, Laundry Room, Living Room, Pantry, Powder Room
Level 2:
n/a
Level 3:
n/a
Level Other:
n/a
Room Features
Kitchen:
Breakfast Bar, Center Island, Eat-In Kitchen, Pantry, Separate Dining Area
Dining Room:
Formal Dining Room
Master Bedroom:
1st Floor, Fireplace, Full Bath, Walk-In Closet
Bath:
Bidet, Soaking Tub, Stall Shower
Interior Features
Square Foot:
n/a
Year Renovated:
n/a
Basement:
Yes - Finished-Partially, Full
Full Baths:
3
Half Baths:
1
Appliances:
Cooktop - Gas, Dishwasher, Generator-Built-In, Refrigerator, Wall Oven(s) - Electric, Washer, Wine Refrigerator
Flooring:
Carpeting, Tile, Wood
Fireplaces:
2
Fireplace:
Bedroom 1, Gas Fireplace, Great Room
Interior:
Bidet,Blinds,CedrClst,CeilHigh,StallShw,StallTub,WlkInCls
Exterior Features
Garage Space:
3-Car
Garage:
Built-In Garage
Driveway:
Blacktop
Roof:
Asphalt Shingle
Exterior:
Brick,CedarSid
Swimming Pool:
Yes
Pool:
Gunite, Heated, In-Ground Pool
Utilities
Heating System:
2 Units
Heating Source:
Gas-Natural
Cooling:
2 Units, Central Air
Water Heater:
n/a
Water:
Public Water
Sewer:
Public Sewer
Services:
Garbage Extra Charge
Lot Features
Acres:
0.83
Lot Dimensions:
n/a
Lot Features:
Skyline View, Wooded Lot
School Information
Elementary:
n/a
Middle:
n/a
High School:
n/a
Community Information
County:
Morris
Town:
Denville Twp.
Neighborhood:
Paramount Estates
Application Fee:
n/a
Association Fee:
n/a
Fee Includes:
n/a
Amenities:
n/a
Pets:
Yes
Financial Considerations
List Price:
$1,150,000
Tax Amount:
$19,012
Land Assessment:
$245,300
Build. Assessment:
$436,400
Total Assessment:
$681,700
Tax Rate:
2.79
Tax Year:
2025
Ownership Type:
Fee Simple
Listing Information
MLS ID:
4056353
List Date:
10-01-2026
Days On Market:
0
Listing Broker:
KELLER WILLIAMS METROPOLITAN
Listing Agent:
Dorota Kundera




Request More Information
Shawn and Diane Fox
RE/MAX American Dream
3108 Route 10 West
Denville, NJ 07834
Call: (973) 277-7853
Web: EdenLaneLiving.com
