6 White Oak Ln
Montville Twp, NJ 07045
Price: $939,900
GSMLS: 4056393Type: Single Family
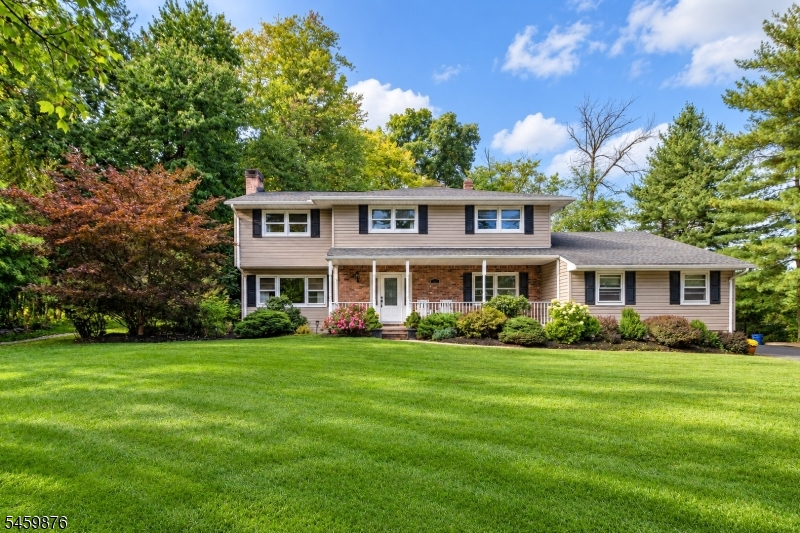
Style: Colonial
Beds: 4
Baths: 2 Full & 2 Half
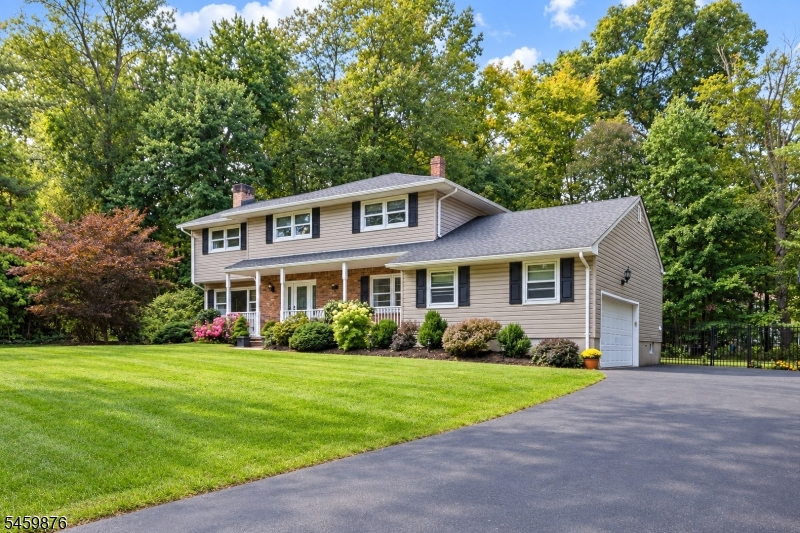
Garage: 2-Car
Year Built: 1973
Acres: 0.69
Property Tax: $13,800
Description
Open House Sunday 1PM–3PM.
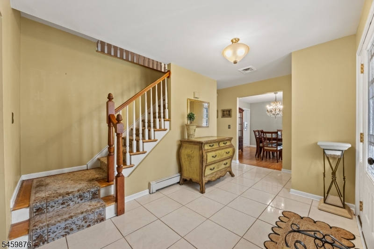
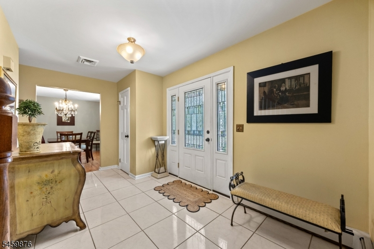
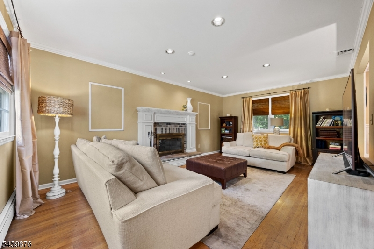
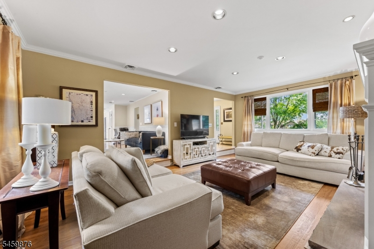
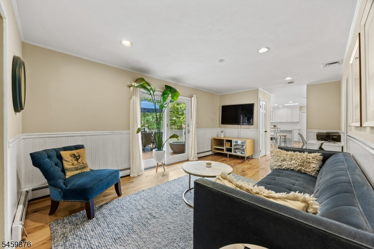
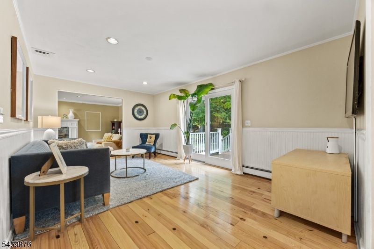
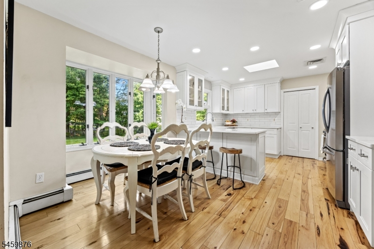
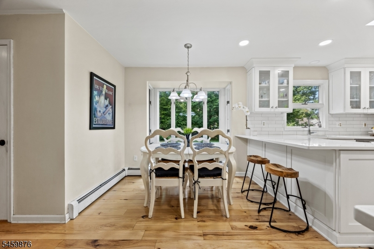
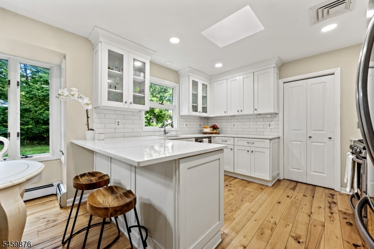
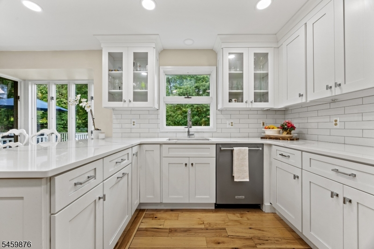
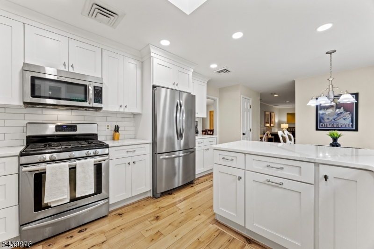
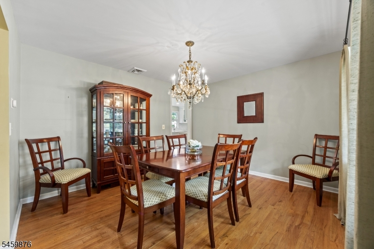
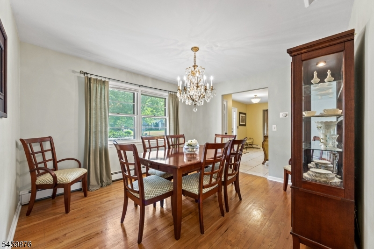
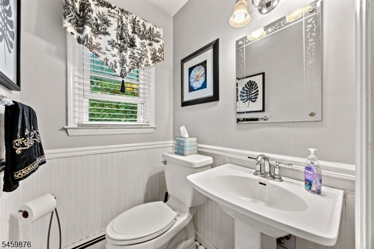
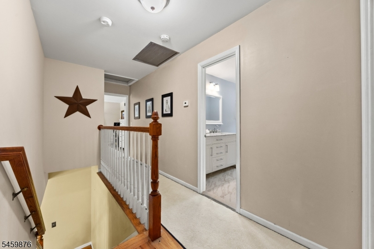
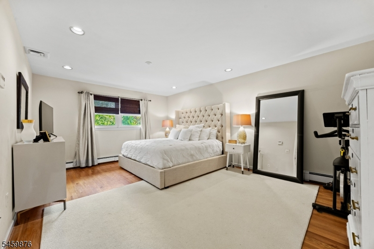
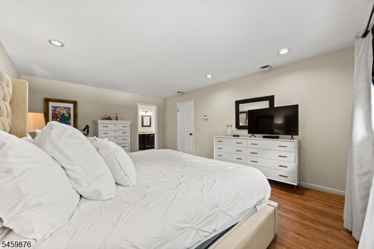
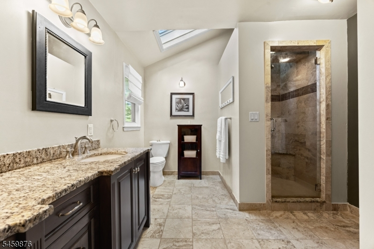
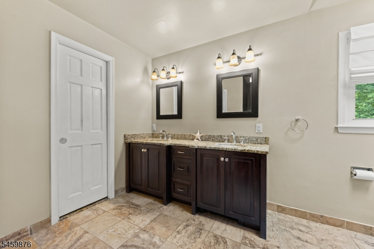
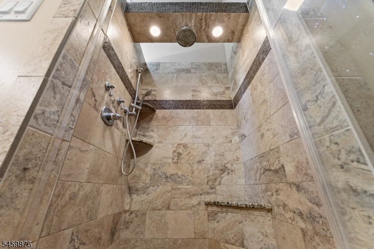
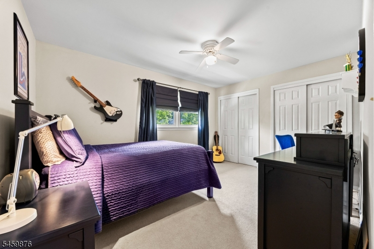
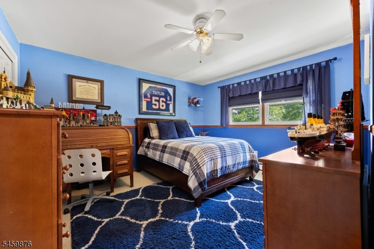
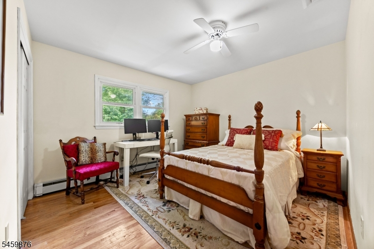
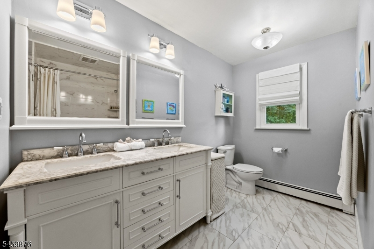
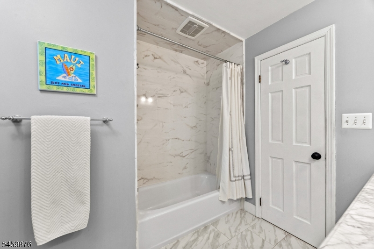
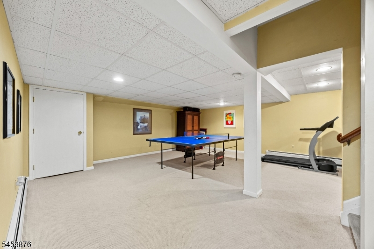
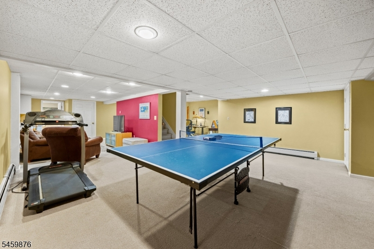
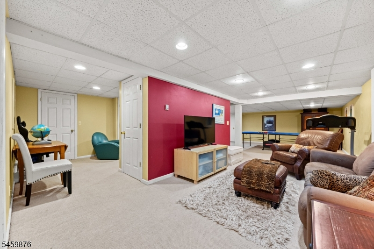
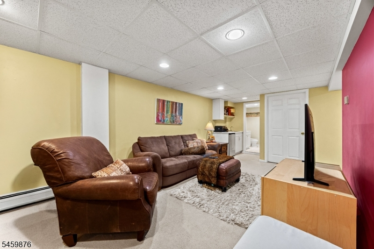
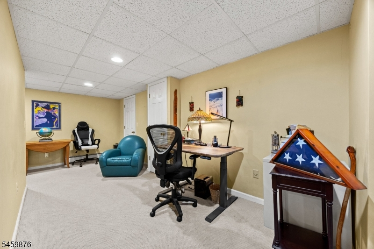
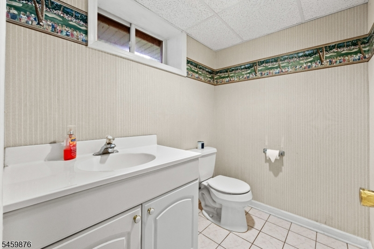
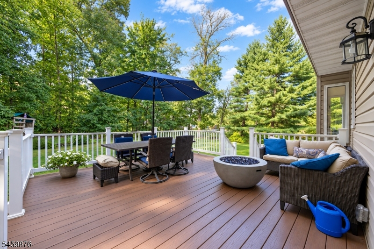
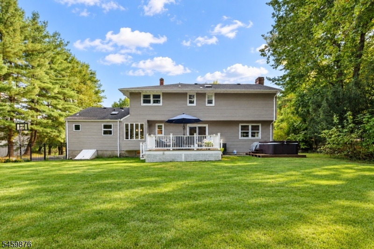
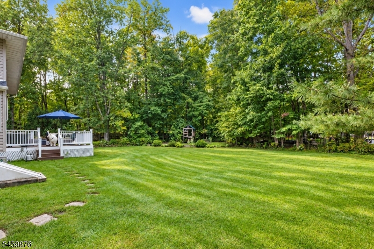
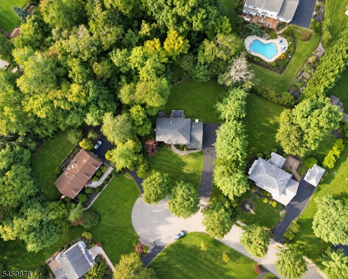
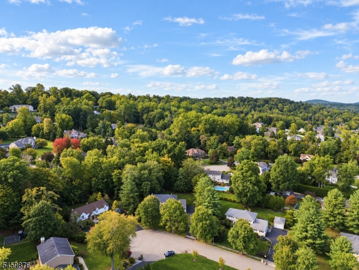
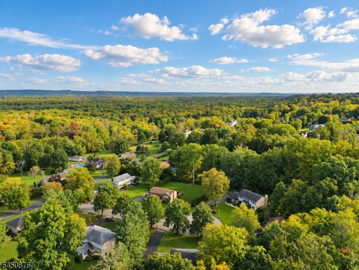
LOCATION, STYLE, SPACE AND PRIVACY -THIS ONE CHECKS ALL THE BOXES! Perfectly set on a Desirable Cul-De-Sac, this Inviting Colonial is sure to Impress! Main level features an Elegant Living Room with Wood Burning Fireplace, a Formal Dining Room, an Updated Kitchen beautifully appointed with Quartz Countertops and Stainless Steel Appliances, a Spacious Family Room with sliders opening to a Generous Deck ideal for Entertaining, Outdoor Dining, or Simply Enjoying the Private, Fully Fenced Backyard, a Convenient Laundry Room and a Powder Room. Upstairs, the Primary Suite provides a Peaceful Retreat, complete with a Walk-in Closet and Private Primary Bath enhanced by Skylights for beautiful natural light. Three additional bedrooms and a full bath complete the second level. The Walk-Out Lower Level expands the living space with a Recreation Room, Convenient Half Bath, and an Abundant of Storage, offering versatility for Entertaining, a Home Gym, Office, Playroom, or Additional Living Space. DON'T MISS THE OPPORTUNITY TO MAKE THIS HOUSE YOUR HOME!Rooms Sizes
Kitchen:
First
Dining Room:
First
Living Room:
First
Family Room:
First
Den:
n/a
Bedroom 1:
Second
Bedroom 2:
Second
Bedroom 3:
Second
Bedroom 4:
Second
Room Levels
Basement:
Powder Room, Rec Room, Storage Room, Utility Room, Walkout
Ground:
n/a
Level 1:
DiningRm,FamilyRm,Foyer,GarEnter,Kitchen,Laundry,LivingRm,Pantry,PowderRm
Level 2:
4 Or More Bedrooms, Bath Main, Bath(s) Other
Level 3:
n/a
Level Other:
n/a
Room Features
Kitchen:
Eat-In Kitchen, Pantry, Separate Dining Area
Dining Room:
Formal Dining Room
Master Bedroom:
Full Bath, Walk-In Closet
Bath:
Stall Shower
Interior Features
Square Foot:
2,386
Year Renovated:
2024
Basement:
Yes - Finished-Partially, Full, Walkout
Full Baths:
2
Half Baths:
2
Appliances:
Dishwasher, Dryer, Generator-Hookup, Hot Tub, Microwave Oven, Range/Oven-Gas, Refrigerator, Sump Pump, Washer, Water Softener-Own
Flooring:
Carpeting, Tile, Wood
Fireplaces:
1
Fireplace:
Living Room, Wood Burning
Interior:
Skylight,StallShw,TubShowr,WlkInCls
Exterior Features
Garage Space:
2-Car
Garage:
Attached Garage
Driveway:
Blacktop
Roof:
Asphalt Shingle
Exterior:
Brick, Vinyl Siding
Swimming Pool:
No
Pool:
n/a
Utilities
Heating System:
Baseboard - Hotwater, Multi-Zone
Heating Source:
Gas-Natural
Cooling:
Central Air
Water Heater:
Gas
Water:
Public Water
Sewer:
Public Sewer
Services:
n/a
Lot Features
Acres:
0.69
Lot Dimensions:
n/a
Lot Features:
Cul-De-Sac, Level Lot
School Information
Elementary:
Valley View Elementary School (K-5)
Middle:
Robert R. Lazar Middle School (6-8)
High School:
Montville Township High School (9-12)
Community Information
County:
Morris
Town:
Montville Twp.
Neighborhood:
n/a
Application Fee:
n/a
Association Fee:
n/a
Fee Includes:
n/a
Amenities:
n/a
Pets:
n/a
Financial Considerations
List Price:
$939,900
Tax Amount:
$13,800
Land Assessment:
$234,500
Build. Assessment:
$271,200
Total Assessment:
$505,700
Tax Rate:
2.67
Tax Year:
2025
Ownership Type:
Fee Simple
Listing Information
MLS ID:
4056393
List Date:
10-01-2026
Days On Market:
1
Listing Broker:
WEICHERT REALTORS CORP HQ
Listing Agent:
Brenda Lee




Request More Information
Shawn and Diane Fox
RE/MAX American Dream
3108 Route 10 West
Denville, NJ 07834
Call: (973) 277-7853
Web: EdenLaneLiving.com
