87 Webster Dr
Wayne Twp, NJ 07470
Price: $799,900
GSMLS: 4056490Type: Single Family
Style: Colonial
Beds: 4
Baths: 2 Full & 1 Half
Garage: 1-Car
Year Built: 1962
Acres: 0.33
Property Tax: $17,244
Description
Open House Tomorrow 12PM–3PM.
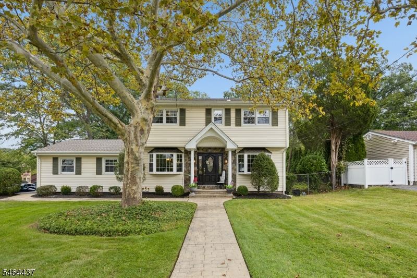
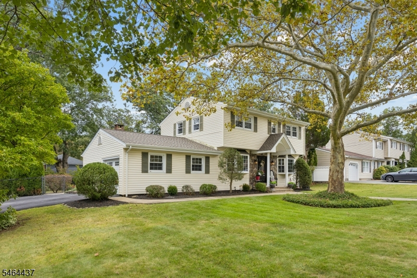
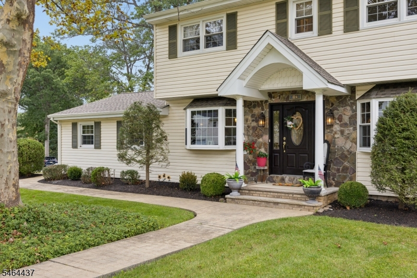
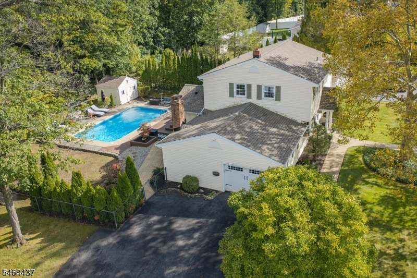
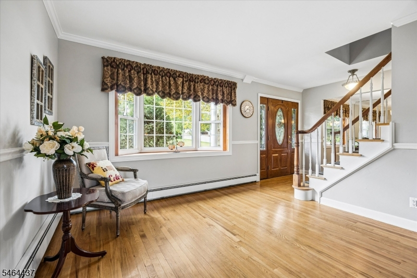
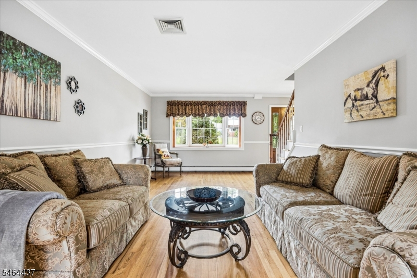
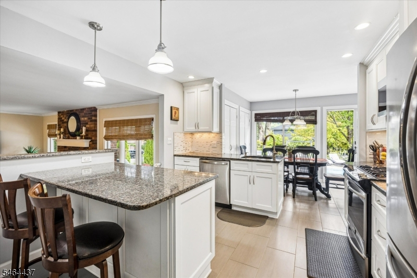
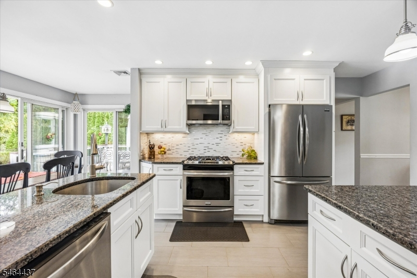
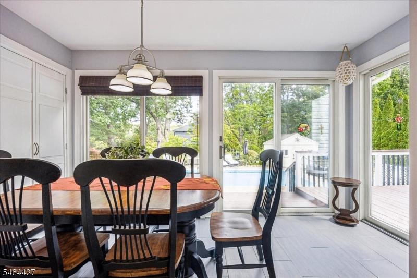
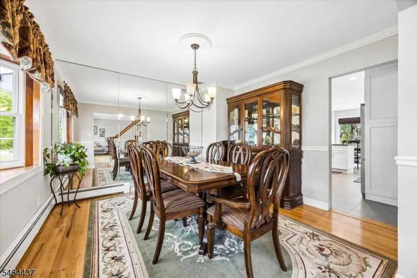
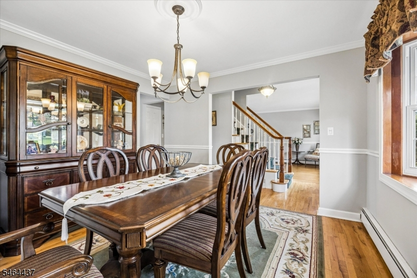
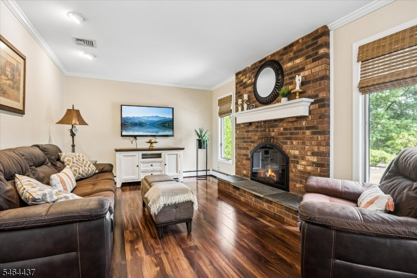
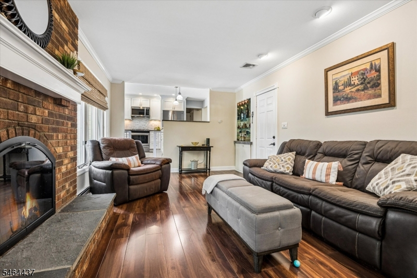
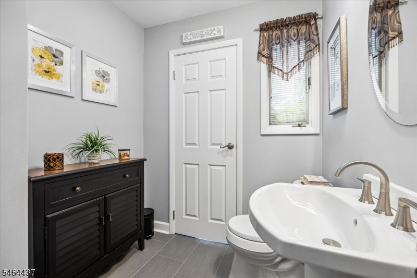
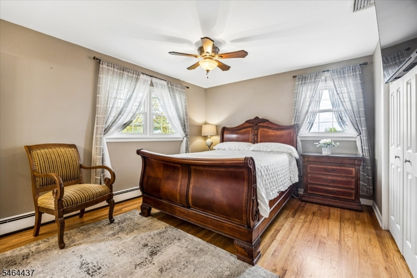
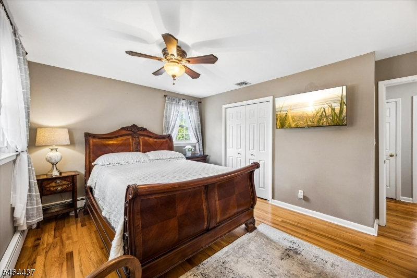
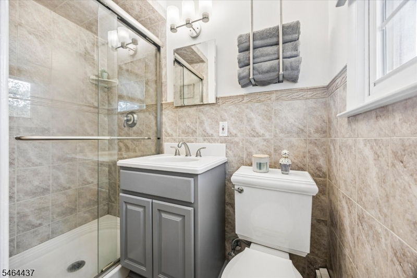
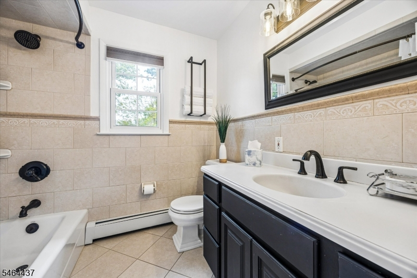
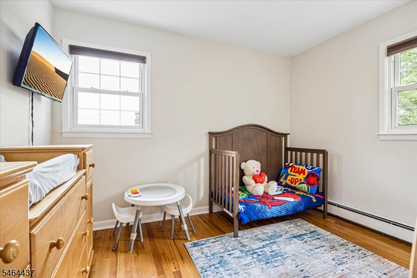
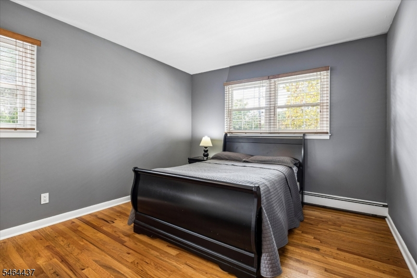
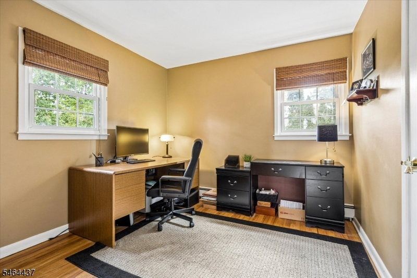
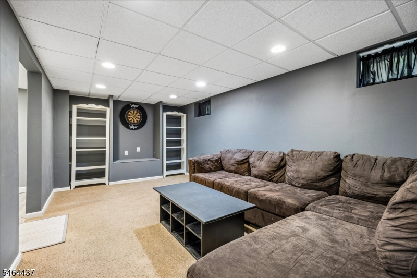
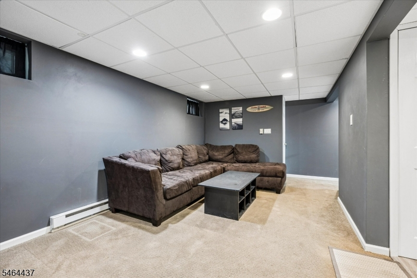
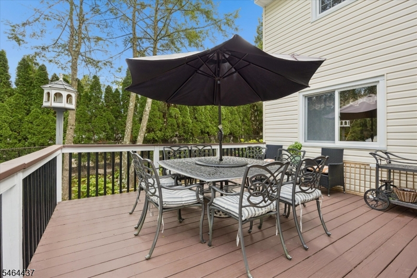
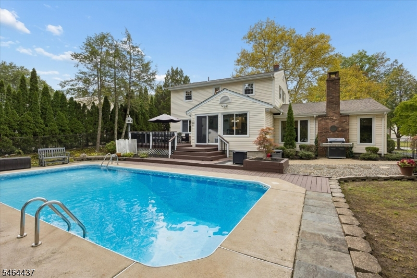
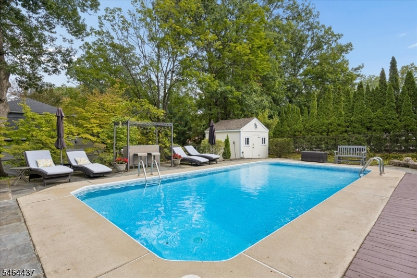
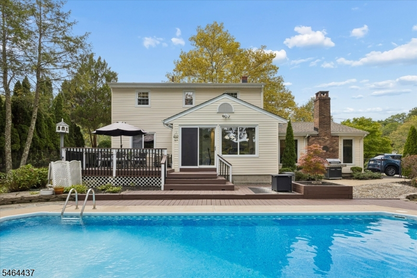
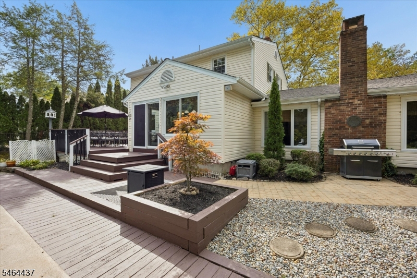
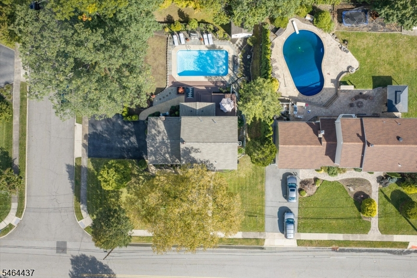
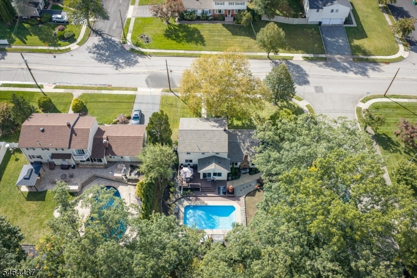
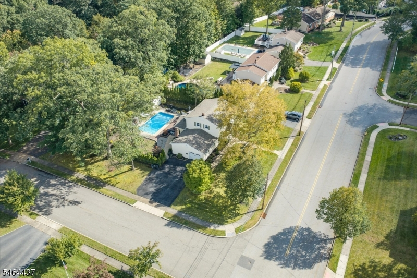
Welcome to this beautiful Colonial in desirable Black Oak Estates, where a bright and welcoming entrance sets the tone for the inviting interior. Spacious living room offers crown molding and abundant natural light, while the modern eat-in kitchen features granite countertops, stainless steel appliances, recessed lighting, and a breakfast bar. A separate dining area with a wall of windows and sliding glass doors overlooks the private rear yard and pool, creating a seamless indoor-outdoor connection. Elegant formal dining room showcases hardwood floors, crown molding, chair rail detailing, and a mirrored wall, while the cozy family room features rich hardwood floors and a striking floor-to-ceiling brick gas fireplace. Upstairs, the master bedroom offers hardwood floors, multiple windows, a ceiling fan, ample closet space, and a master bath. Three additional bedrooms and an updated full bath complete the second level. Finished basement provides a versatile rec room ideal for relaxing, entertaining, or game nights. Outside, enjoy a private backyard retreat with an in-ground pool, large deck, generous patio space, storage shed, and professionally landscaped. Additional highlights include a one-car garage, widened driveway, underground sprinklers, and multi-zone heat. Conveniently located near shopping, dining, schools, parks, highways, public transportation, and NYC transportation, this is a home you won't want to miss!Rooms Sizes
Kitchen:
First
Dining Room:
First
Living Room:
First
Family Room:
First
Den:
n/a
Bedroom 1:
Second
Bedroom 2:
Second
Bedroom 3:
Second
Bedroom 4:
Second
Room Levels
Basement:
Rec Room, Utility Room
Ground:
Dining Room, Family Room, Kitchen, Living Room, Powder Room
Level 1:
4 Or More Bedrooms, Bath Main, Bath(s) Other
Level 2:
n/a
Level 3:
n/a
Level Other:
n/a
Room Features
Kitchen:
Eat-In Kitchen
Dining Room:
Formal Dining Room
Master Bedroom:
Full Bath
Bath:
n/a
Interior Features
Square Foot:
n/a
Year Renovated:
n/a
Basement:
Yes - Finished
Full Baths:
2
Half Baths:
1
Appliances:
Carbon Monoxide Detector, Dishwasher, Range/Oven-Gas, Refrigerator
Flooring:
n/a
Fireplaces:
1
Fireplace:
Family Room, Gas Fireplace
Interior:
Carbon Monoxide Detector, Smoke Detector
Exterior Features
Garage Space:
1-Car
Garage:
Attached Garage
Driveway:
Blacktop
Roof:
Asphalt Shingle
Exterior:
Vinyl Siding
Swimming Pool:
Yes
Pool:
In-Ground Pool
Utilities
Heating System:
Baseboard - Hotwater, Multi-Zone
Heating Source:
Gas-Natural
Cooling:
Central Air
Water Heater:
n/a
Water:
Public Water
Sewer:
Public Sewer
Services:
n/a
Lot Features
Acres:
0.33
Lot Dimensions:
n/a
Lot Features:
n/a
School Information
Elementary:
THEUNIS DE
Middle:
SCH-COLFAX
High School:
WAYNE HILL
Community Information
County:
Passaic
Town:
Wayne Twp.
Neighborhood:
Black Oak Estates
Application Fee:
n/a
Association Fee:
n/a
Fee Includes:
n/a
Amenities:
n/a
Pets:
n/a
Financial Considerations
List Price:
$799,900
Tax Amount:
$17,244
Land Assessment:
$135,800
Build. Assessment:
$151,700
Total Assessment:
$287,500
Tax Rate:
6.00
Tax Year:
2025
Ownership Type:
Fee Simple
Listing Information
MLS ID:
4056490
List Date:
10-02-2026
Days On Market:
0
Listing Broker:
HOWARD HANNA RAND REALTY
Listing Agent:
Joseph Simone


Request More Information
Shawn and Diane Fox
RE/MAX American Dream
3108 Route 10 West
Denville, NJ 07834
Call: (973) 277-7853
Web: EdenLaneLiving.com
