25 Starview Dr
Hillsborough Twp, NJ 08844
Price: $600,000
GSMLS: 4056527Type: Single Family
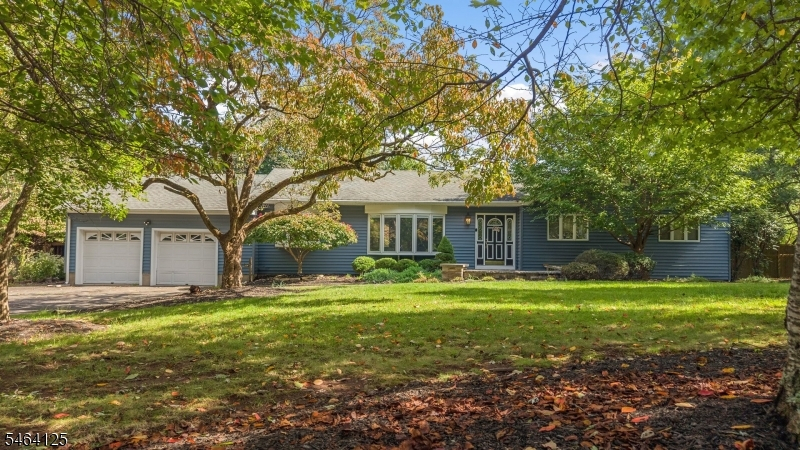
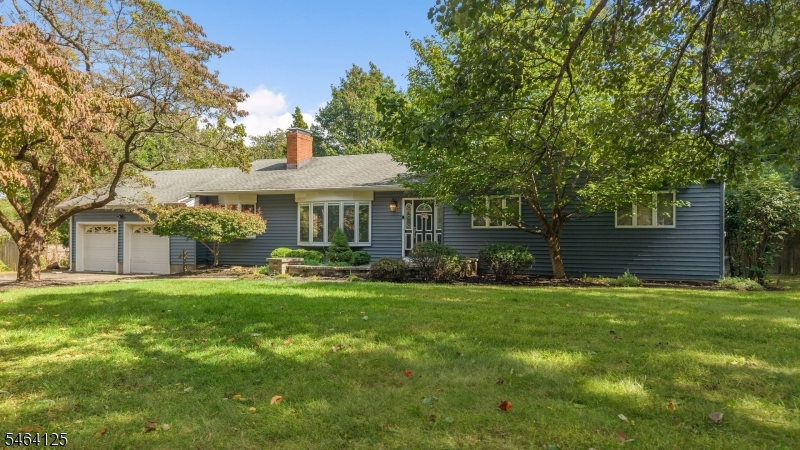
Style: Ranch
Beds: 3
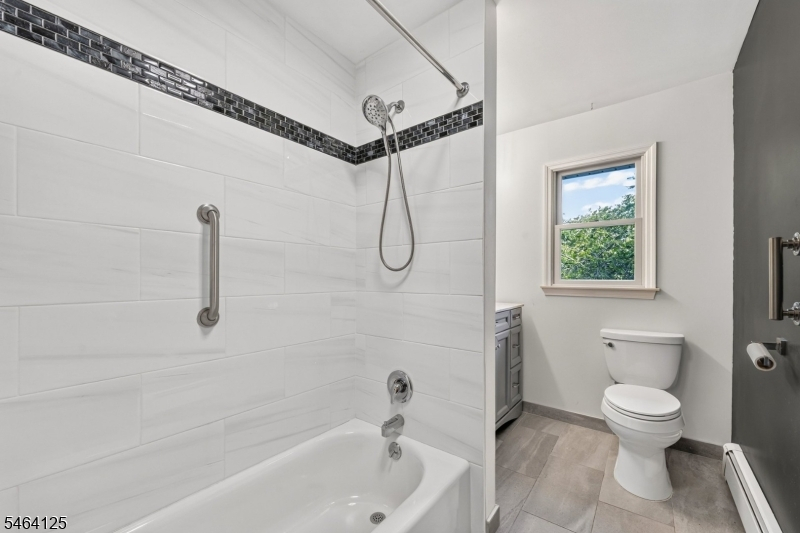
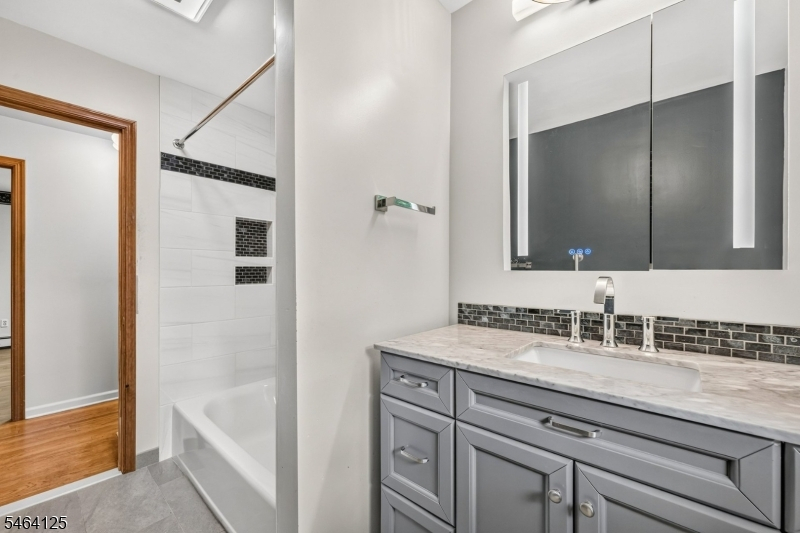
Baths: 2 Full
Garage: 2-Car
Year Built: 1967
Acres: 0.92
Property Tax: $12,320
Description
Open House Tomorrow 1PM–3PM.
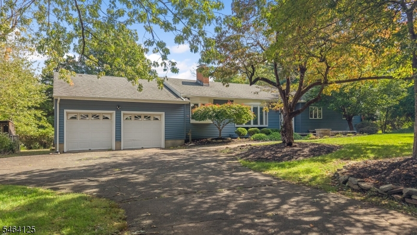
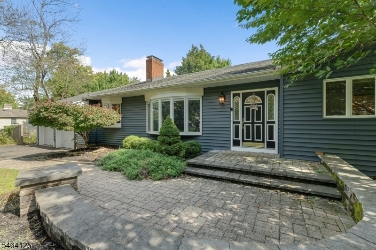
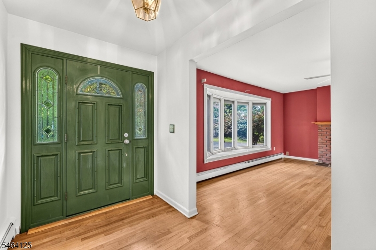
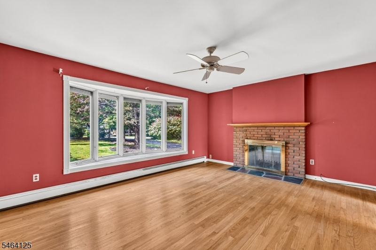
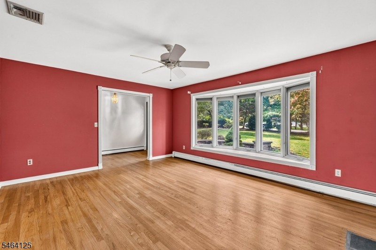
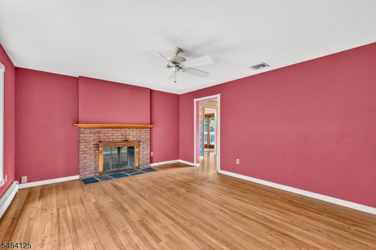
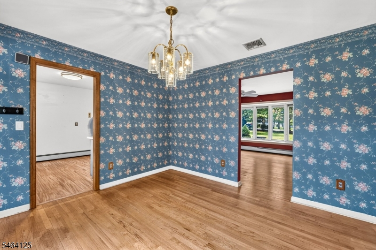
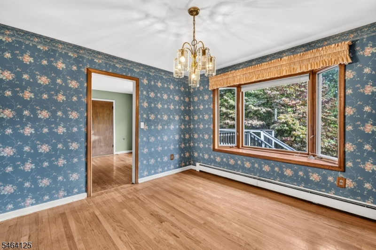
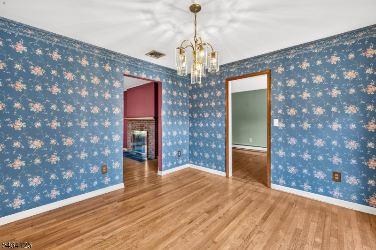
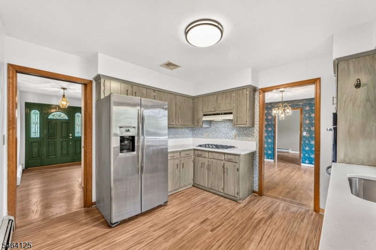
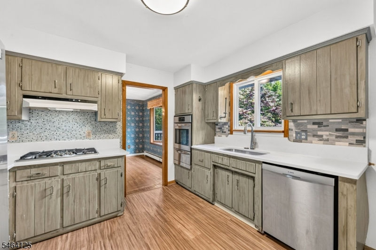
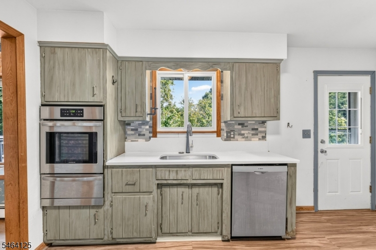
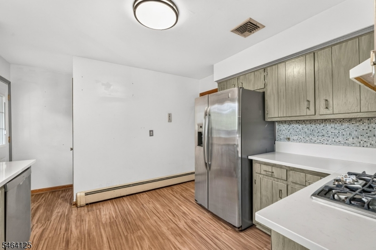
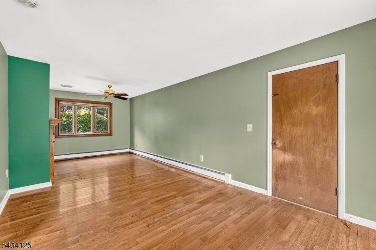
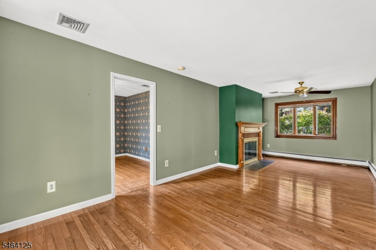
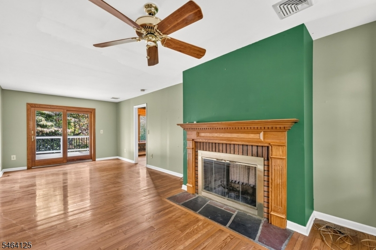
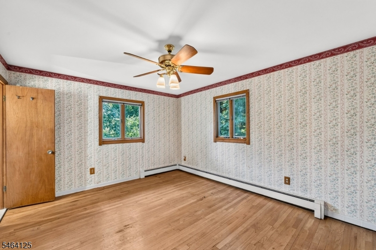
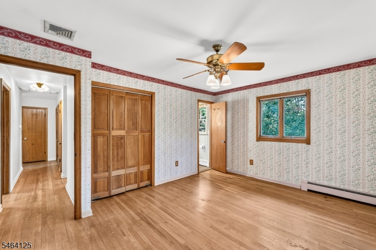
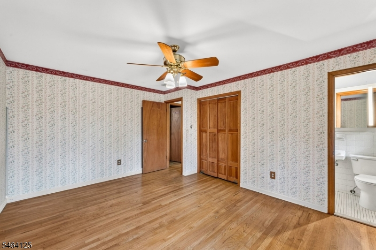
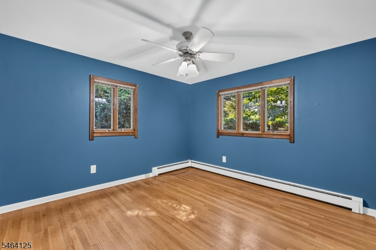
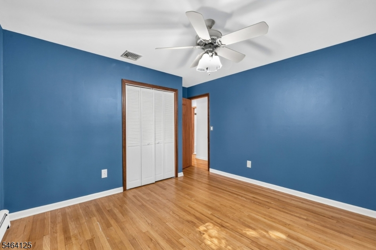
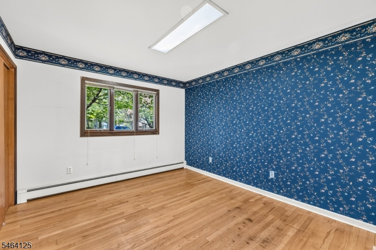
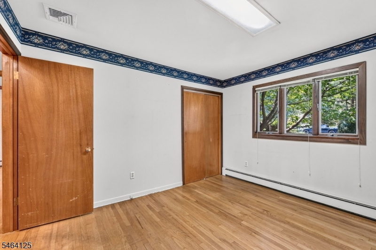
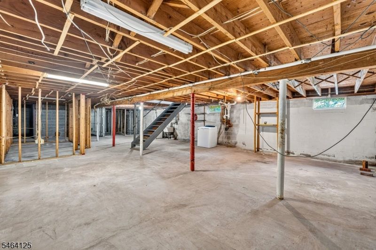
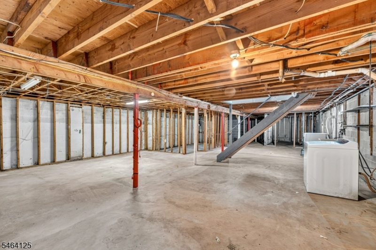
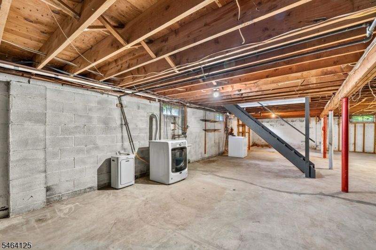
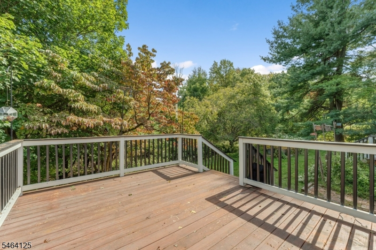
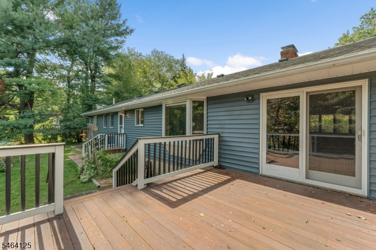
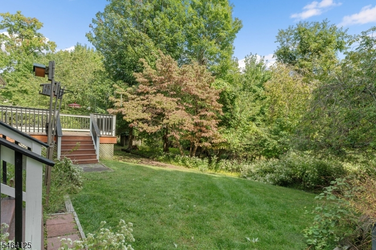
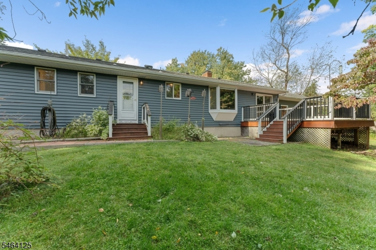
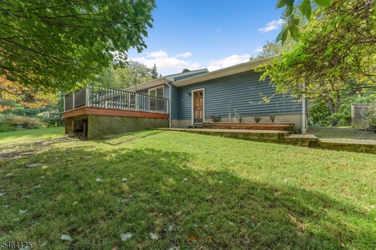
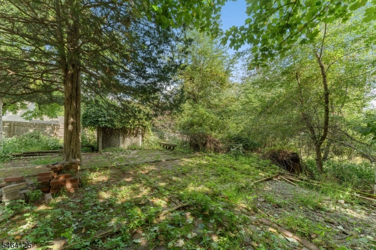
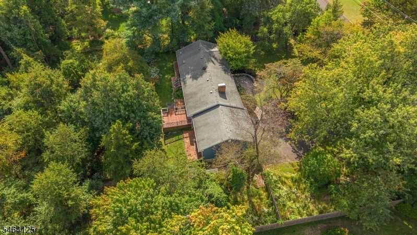
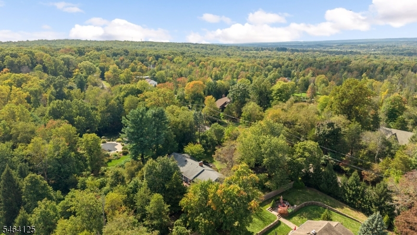
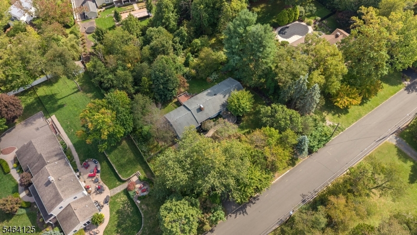
Opportunity knocks! Nestled on a private lot just under an acre in one of Hillsborough's most desirable locations, this 3 bedroom, 2 full-bath ranch offers a rare chance to create something truly special. Imagine waking up to peaceful, unobstructed views, enjoying your morning coffee surrounded by nature, and ending your day in the quiet serenity that this property provides. Tucked away from the hustle and bustle, yet conveniently close to everything that makes Hillsborough such a sought-after community, this home offers the perfect blend of privacy and accessibility. Inside, you'll find a spacious living room, dining room, family room, kitchen, full unfinished basement, and attached 2-car garage. Hardwood floors add warmth and character throughout, while the double-sided wood-burning fireplace creates a welcoming focal point shared between the living room and family room, making both spaces feel cozy and inviting. The single-level layout provides the ease and convenience of ranch-style living. While the home is ready for updating, the possibilities are endless. The solid footprint, beautiful setting, and desirable location provide the perfect canvas to bring your vision to life. Ideally situated near shopping, parks, and top-rated schools, including highly regarded Woodfern Elementary School. Outdoor enthusiasts will appreciate the nearby Sourland Mountain Preserve, while commuters will enjoy easy access to Flemington, Hopewell & Princeton.Rooms Sizes
Kitchen:
14x11 First
Dining Room:
11x11 First
Living Room:
16x13 First
Family Room:
24x10 First
Den:
n/a
Bedroom 1:
14x11 First
Bedroom 2:
14x11 First
Bedroom 3:
11x10 First
Bedroom 4:
n/a
Room Levels
Basement:
Laundry Room, Storage Room, Utility Room
Ground:
n/a
Level 1:
3 Bedrooms, Bath Main, Bath(s) Other, Dining Room, Family Room, Foyer, Kitchen, Living Room
Level 2:
n/a
Level 3:
n/a
Level Other:
n/a
Room Features
Kitchen:
Eat-In Kitchen
Dining Room:
Formal Dining Room
Master Bedroom:
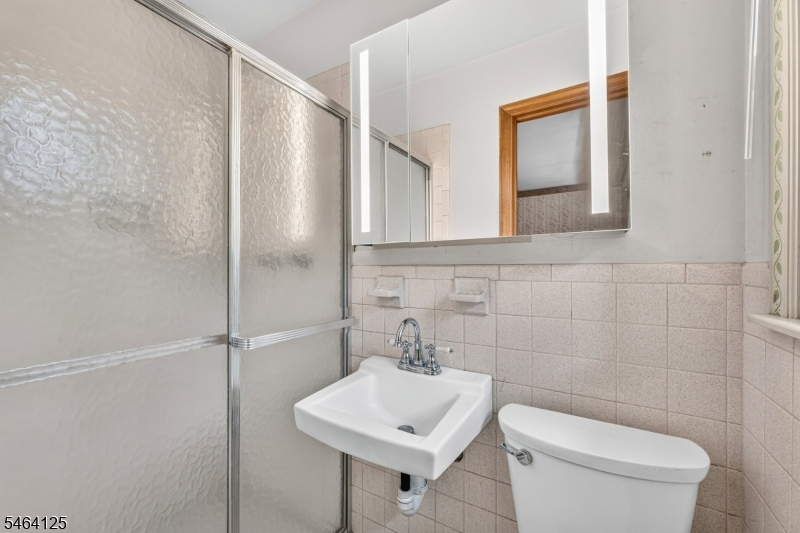
Full Bath
Bath:
Stall Shower
Interior Features
Square Foot:
n/a
Year Renovated:
n/a
Basement:
Yes - Full, Unfinished
Full Baths:
2
Half Baths:
0
Appliances:
Dishwasher, Dryer, Range/Oven-Gas, Refrigerator, Washer
Flooring:
Tile, Wood
Fireplaces:
1
Fireplace:
Family Room
Interior:
StallShw,TubShowr
Exterior Features
Garage Space:
2-Car
Garage:
Attached Garage
Driveway:
Blacktop
Roof:
Asphalt Shingle
Exterior:
Vinyl Siding
Swimming Pool:
No
Pool:
n/a
Utilities
Heating System:
Baseboard - Hotwater
Heating Source:
Gas-Natural
Cooling:
Central Air
Water Heater:
Electric
Water:
Public Water
Sewer:
Public Sewer
Services:
Cable TV Available
Lot Features
Acres:
0.92
Lot Dimensions:
n/a
Lot Features:
Wooded Lot
School Information
Elementary:
WOODFERN
Middle:
HILLSBORO
High School:
HILLSBORO
Community Information
County:
Somerset
Town:
Hillsborough Twp.
Neighborhood:
n/a
Application Fee:
n/a
Association Fee:
n/a
Fee Includes:
n/a
Amenities:
n/a
Pets:
n/a
Financial Considerations
List Price:
$600,000
Tax Amount:
$12,320
Land Assessment:
$420,900
Build. Assessment:
$138,700
Total Assessment:
$559,600
Tax Rate:
2.16
Tax Year:
2025
Ownership Type:
Fee Simple
Listing Information
MLS ID:
4056527
List Date:
10-02-2026
Days On Market:
0
Listing Broker:
COLDWELL BANKER REALTY
Listing Agent:
Joanne Liscovitz


Request More Information
Shawn and Diane Fox
RE/MAX American Dream
3108 Route 10 West
Denville, NJ 07834
Call: (973) 277-7853
Web: EdenLaneLiving.com
