2003 Wendover Dr
Pequannock Twp, NJ 07444
Price: $459,900
GSMLS: 4056538Type: Condo/Townhouse/Co-op
Style: Townhouse-Interior
Beds: 2
Baths: 2 Full & 1 Half
Garage: No
Year Built: 1993
Acres: 0.33
Property Tax: $7,137
Description
Open House Tomorrow 12PM–3PM.
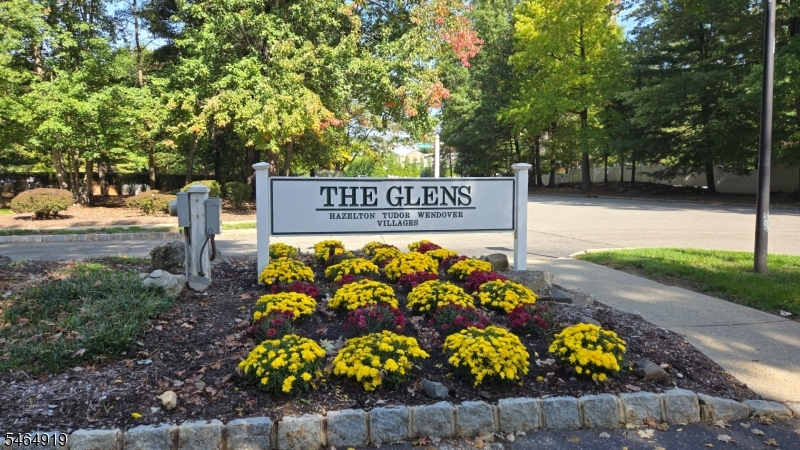
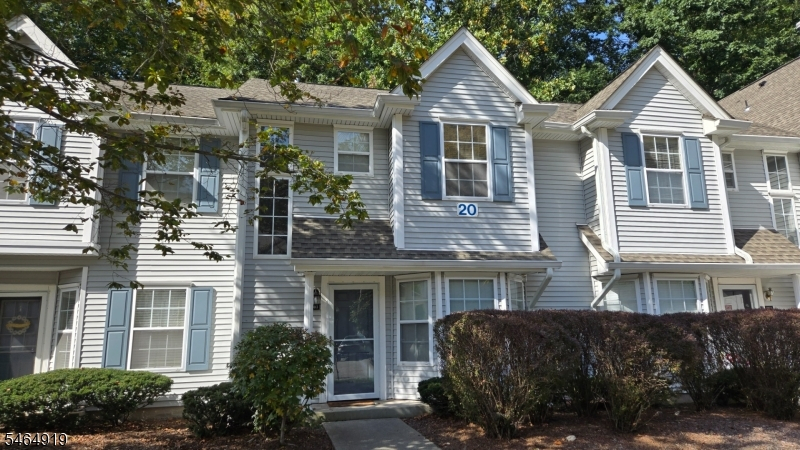
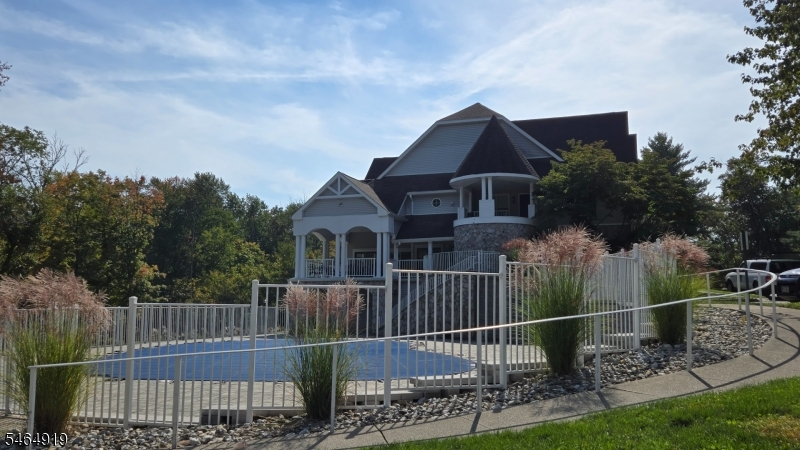
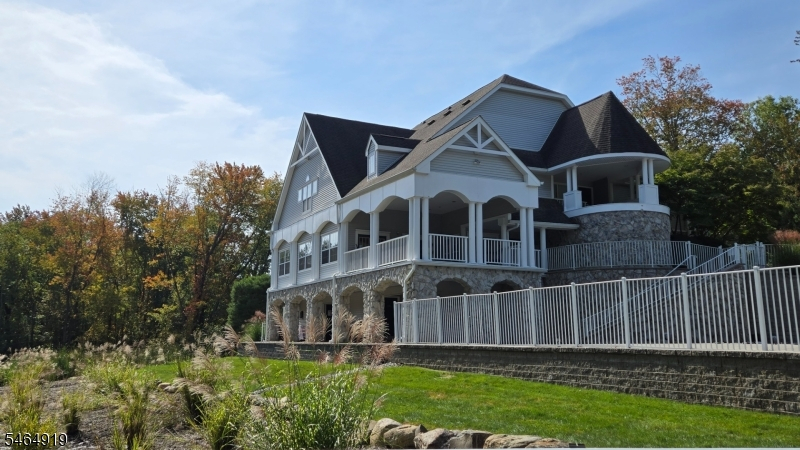
Welcome to The Glens! This beautifully renovated townhome offers a bright and modern interior. The updated kitchen features white cabinetry, granite countertops, stainless steel appliances, a breakfast nook, and a large convenient pantry. Hardwood floors flow through the spacious living and dining areas, highlighted by a the gas fireplace and sliding doors that open to your private patio overlooking the woods. Convenient powder room completes the first floor. 2nd floor, both bedrooms offer vaulted ceilings and the privacy of their own full bathrooms. The primary suite features a walk-in closet and an updated bath, convenient second-floor laundry too. Plenty of parking and the residents of "The Glens" can enjoy many of the community amenities, including two swimming pools, clubhouse, basketball and pickleball/tennis courts, and playgrounds. Located in desirable Pompton Plains, this townhome is close to shopping, restaurants, Pompton Valley Rail Trail, PV Park, Chilton Medical Center, Sunset Valley Golf Course, top-rated schools, major highways, and public transportation, with an easy commute to NYC. Move-in ready, this is a townhome you'll want to see!Rooms Sizes
Kitchen:
First
Dining Room:
First
Living Room:
First
Family Room:
n/a
Den:
n/a
Bedroom 1:
Second
Bedroom 2:
Second
Bedroom 3:
n/a
Bedroom 4:
n/a
Room Levels
Basement:
n/a
Ground:
n/a
Level 1:
Breakfast Room, Dining Room, Kitchen, Living Room, Pantry, Powder Room
Level 2:
2 Bedrooms, Attic, Bath Main, Bath(s) Other, Laundry Room
Level 3:
n/a
Level Other:
n/a
Room Features
Kitchen:
Eat-In Kitchen, Pantry, Separate Dining Area
Dining Room:
n/a
Master Bedroom:
n/a
Bath:
n/a
Interior Features
Square Foot:
n/a
Year Renovated:
n/a
Basement:
No
Full Baths:
2
Half Baths:
1
Appliances:
Carbon Monoxide Detector, Dishwasher, Dryer, Microwave Oven, Range/Oven-Gas, Refrigerator, Washer
Flooring:
Carpeting, Tile, Wood
Fireplaces:
1
Fireplace:
Gas Fireplace, Living Room
Interior:
Blinds,CODetect,CeilHigh,SmokeDet,TubShowr,WlkInCls
Exterior Features
Garage Space:
No
Garage:
n/a
Driveway:
Additional Parking, Blacktop, Common, Lighting, Parking Lot-Shared
Roof:
Asphalt Shingle
Exterior:
Vinyl Siding
Swimming Pool:
Yes
Pool:
Association Pool
Utilities
Heating System:
1 Unit, Forced Hot Air
Heating Source:
Gas-Natural
Cooling:
Ceiling Fan, Central Air
Water Heater:
Gas
Water:
Public Water, Water Charge Extra
Sewer:
Public Sewer, Sewer Charge Extra
Services:
Cable TV Available, Garbage Included
Lot Features
Acres:
0.33
Lot Dimensions:
n/a
Lot Features:
Wooded Lot
School Information
Elementary:
n/a
Middle:
Pequannock Valley School (6-8)
High School:
Pequannock Township High School (9-12)
Community Information
County:
Morris
Town:
Pequannock Twp.
Neighborhood:
THE GLENS IN POMPTON
Application Fee:
n/a
Association Fee:
$425 - Monthly
Fee Includes:
Maintenance-Common Area, See Remarks, Snow Removal
Amenities:
ClubHous,JogPath,MulSport,Playgrnd,PoolOtdr,Tennis
Pets:
Yes
Financial Considerations
List Price:
$459,900
Tax Amount:
$7,137
Land Assessment:
$205,000
Build. Assessment:
$189,800
Total Assessment:
$394,800
Tax Rate:
1.84
Tax Year:
2025
Ownership Type:
Condominium
Listing Information
MLS ID:
4056538
List Date:
10-02-2026
Days On Market:
1
Listing Broker:
C-21 CREST REAL ESTATE, INC.
Listing Agent:
Colleen Mcmahon




Request More Information
Shawn and Diane Fox
RE/MAX American Dream
3108 Route 10 West
Denville, NJ 07834
Call: (973) 277-7853
Web: EdenLaneLiving.com
