9 Brantwood Estates
Mansfield Twp, NJ 07840
Price: $449,000
GSMLS: 4056620Type: Single Family
Style: Ranch
Beds: 3
Baths: 2 Full
Garage: 1-Car
Year Built: 1959
Acres: 2.00
Property Tax: $9,032
Description
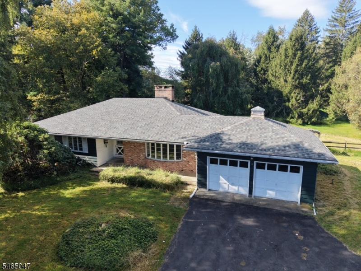
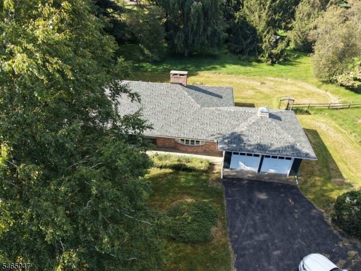
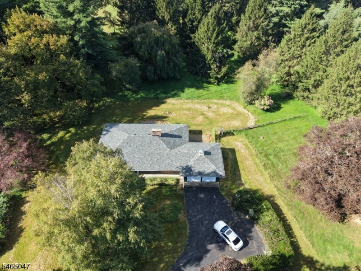
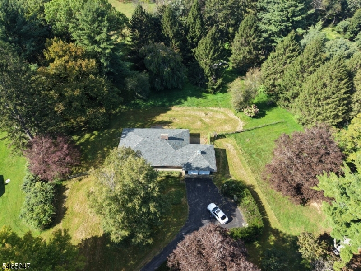
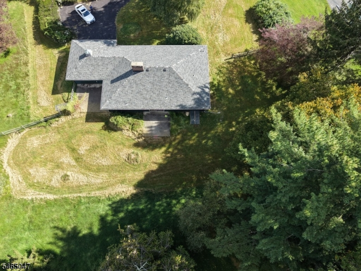
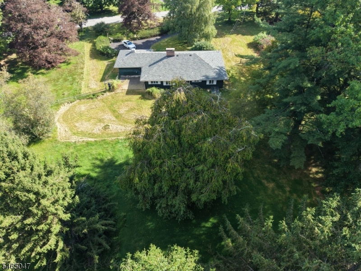
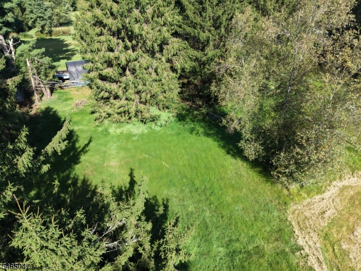
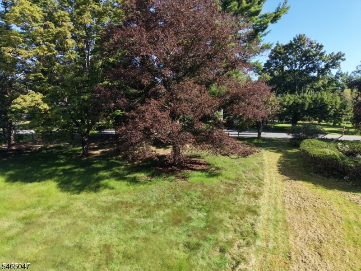
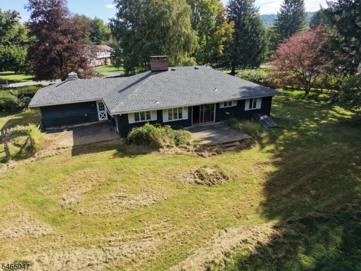
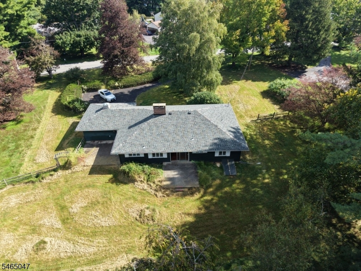
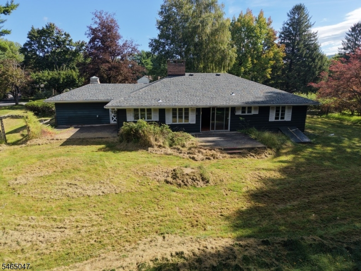
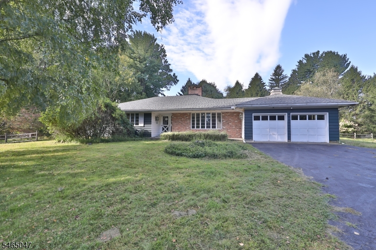
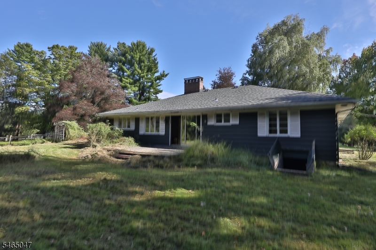
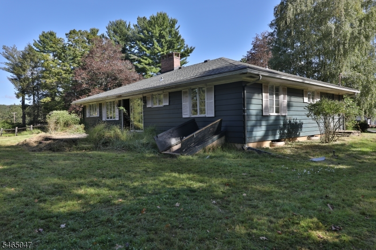
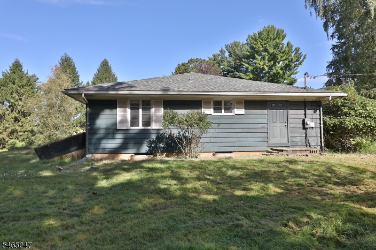
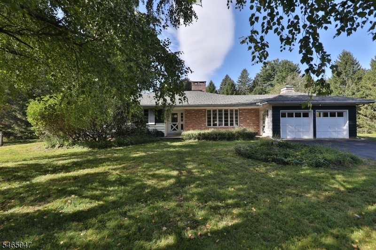
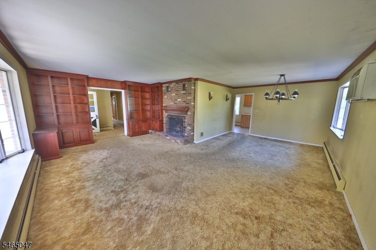
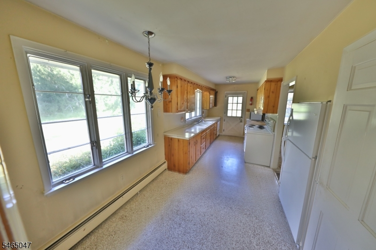
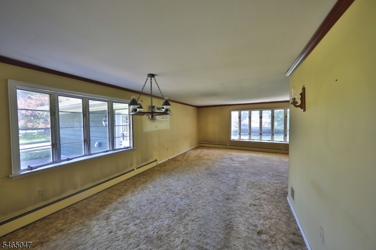
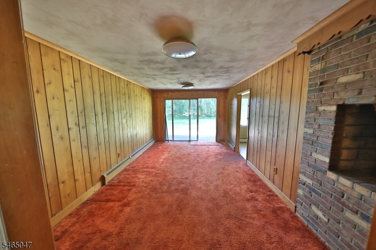
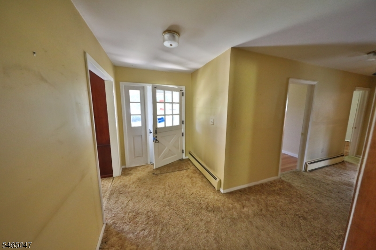
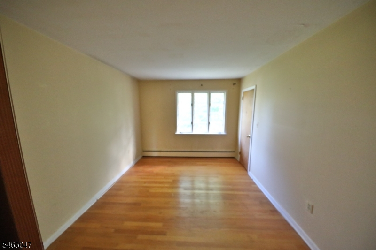
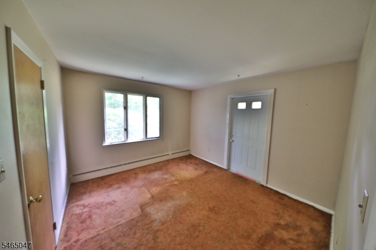
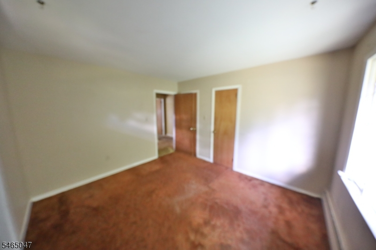
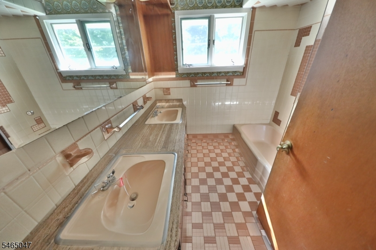
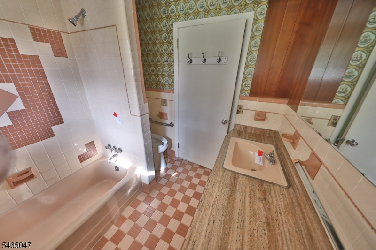
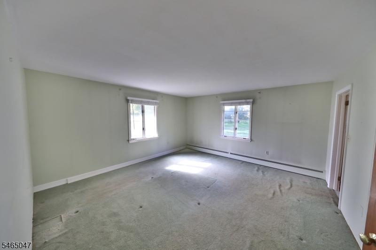
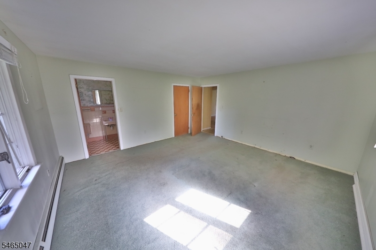
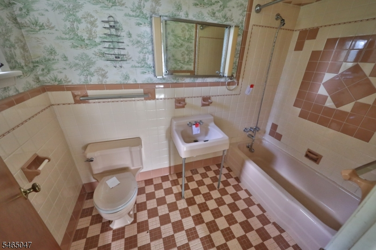
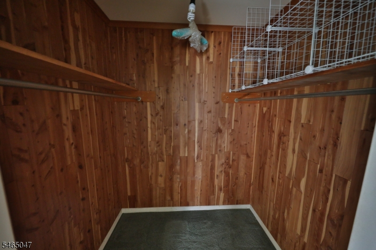
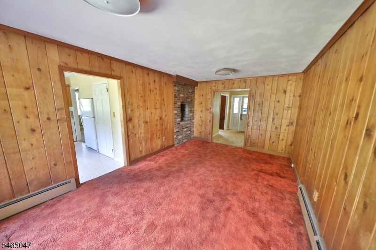
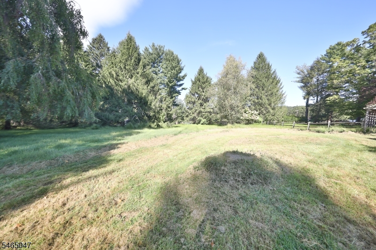
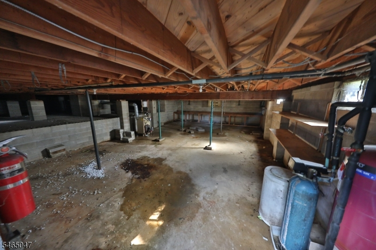
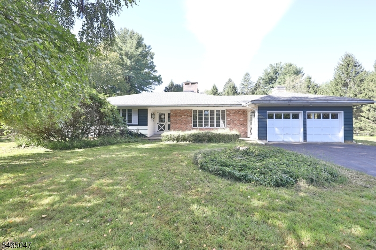
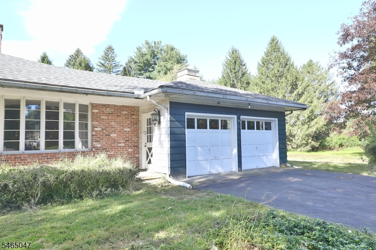
Bring your vision to this 3-bedroom, 2-full-bath ranch on an oversized, nearly 2-acre (1.997 ac) level lot in Mansfield Township. A long blacktop driveway leads to a private, park-like setting framed by mature evergreens and specimen trees, with space to spread out and room to grow. One-level living includes a large living room with a wood-burning fireplace and custom built-in bookcases, a formal dining room, a den with a sliding glass door overlooking the expansive rear yard, a kitchen with pantry, and a primary bedroom with its own full bath. Some Hardwood floors are under the carpet and ready to be refinished, there is a cedar closet for extra storage, and the roof is newer. The basement has a Bilco-style exterior entrance, a great setup for a workshop, hobby space, or storage. Outside, the options are wide open: gardens, recreation, a pool, or a detached garage, barn, or outbuilding (subject to township approvals). The lot's size may also offer future subdivision potential; no representations made, buyer to perform own due diligence. Two-car garage connected by a covered breezeway, plus a covered front porch and rear patio. Natural gas and public sewer reported in the street. The home needs updating throughout and is sold as-is, an excellent opportunity for investors, contractors, and buyers ready to renovate and build equity. Convenient to Route 57 and Hackettstown shopping, dining, and commuter routes. Well/septic; public sewer & gas reported in street,
Rooms Sizes
Kitchen:
8x20 First
Dining Room:
10x12 First
Living Room:
14x22 First
Family Room:
11x18 First
Den:
n/a
Bedroom 1:
15x15 First
Bedroom 2:
11x12 First
Bedroom 3:
10x12 First
Bedroom 4:
n/a
Room Levels
Basement:
Storage Room, Utility Room, Walkout, Workshop
Ground:
n/a
Level 1:
3Bedroom,BathMain,BathOthr,DiningRm,FamilyRm,Foyer,Kitchen,Laundry,Walkout
Level 2:
Attic
Level 3:
n/a
Level Other:
n/a
Room Features
Kitchen:
Galley Type
Dining Room:
Formal Dining Room
Master Bedroom:
1st Floor, Full Bath
Bath:
Stall Shower
Interior Features
Square Foot:
1,815
Year Renovated:
n/a
Basement:
Yes - Bilco-Style Door, Unfinished
Full Baths:
2
Half Baths:
0
Appliances:
Carbon Monoxide Detector, Dishwasher, Range/Oven-Gas
Flooring:
Carpeting, Tile, Wood
Fireplaces:
1
Fireplace:
Family Room
Interior:
Carbon Monoxide Detector, Smoke Detector
Exterior Features
Garage Space:
1-Car
Garage:
Attached Garage
Driveway:
1 Car Width, Additional Parking, Blacktop
Roof:
Asphalt Shingle
Exterior:
Wood
Swimming Pool:
No
Pool:
n/a
Utilities
Heating System:
1 Unit
Heating Source:
Oil Tank Below Ground
Cooling:
Wall A/C Unit(s)
Water Heater:
Electric
Water:
Well
Sewer:
Septic
Services:
n/a
Lot Features
Acres:
2.00
Lot Dimensions:
290X300
Lot Features:
Open Lot, Possible Subdivision, Wooded Lot
School Information
Elementary:
n/a
Middle:
n/a
High School:
n/a
Community Information
County:
Warren
Town:
Mansfield Twp.
Neighborhood:
Brantwood Estates
Application Fee:
n/a
Association Fee:
n/a
Fee Includes:
n/a
Amenities:
n/a
Pets:
n/a
Financial Considerations
List Price:
$449,000
Tax Amount:
$9,032
Land Assessment:
$119,900
Build. Assessment:
$133,600
Total Assessment:
$253,500
Tax Rate:
3.56
Tax Year:
2025
Ownership Type:
Fee Simple
Listing Information
MLS ID:
4056620
List Date:
10-02-2026
Days On Market:
0
Listing Broker:
RE/MAX SELECT
Listing Agent:
David P Wainwright


Request More Information
Shawn and Diane Fox
RE/MAX American Dream
3108 Route 10 West
Denville, NJ 07834
Call: (973) 277-7853
Web: EdenLaneLiving.com
