98 Western Ave
Jersey City, NJ 07307
Price: $799,999
GSMLS: 4056771Type: Condo/Townhouse/Co-op
Style: First Floor Unit
Beds: 3
Baths: 2 Full & 1 Half
Garage: 1-Car
Year Built: 2026
Acres: 0.06
Property Tax: $19,462
Description
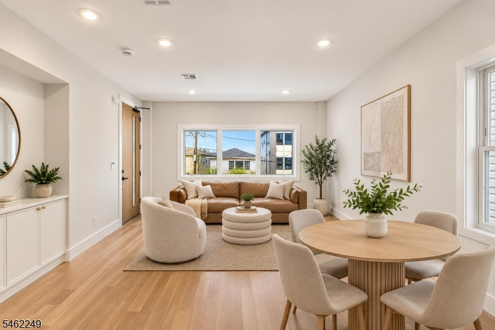
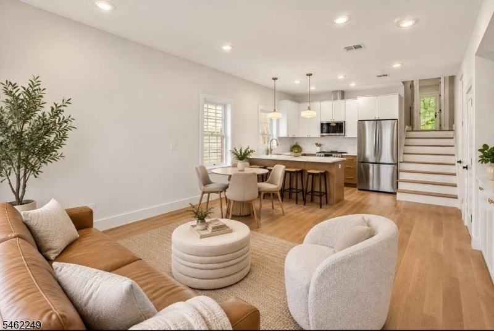
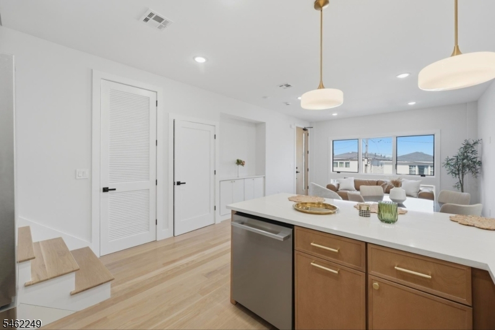
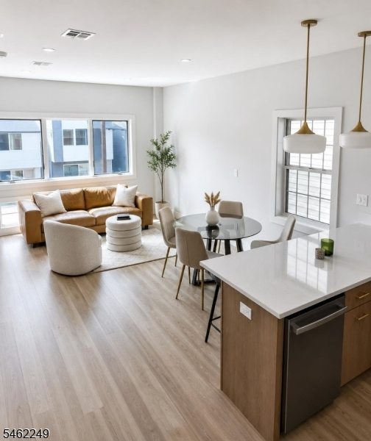
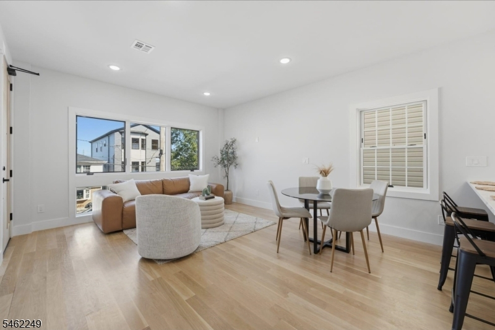
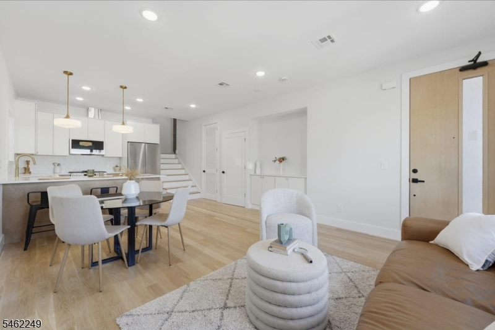
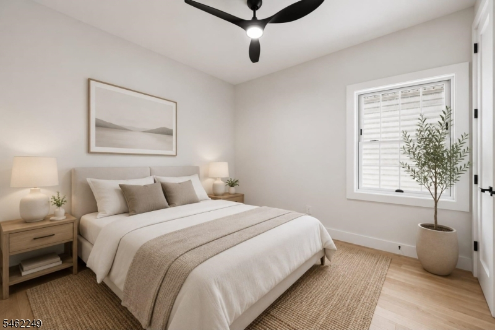
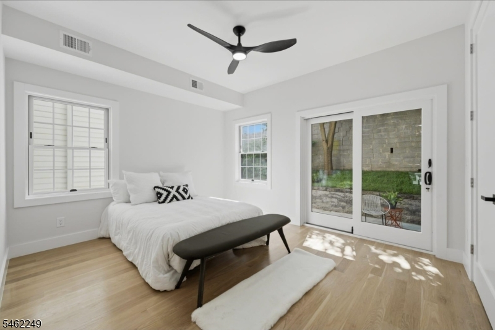
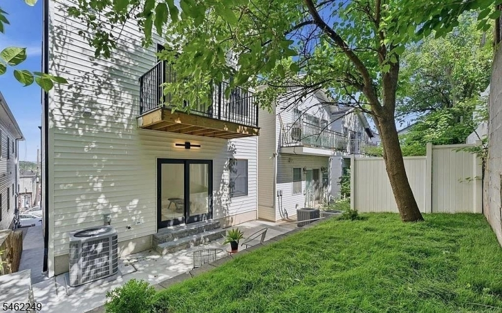
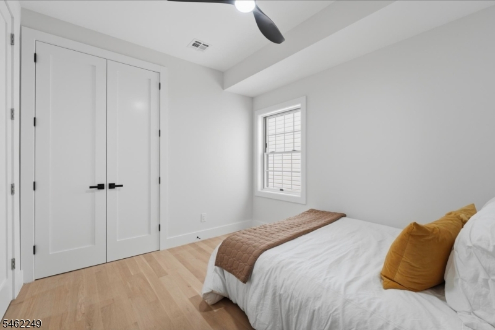
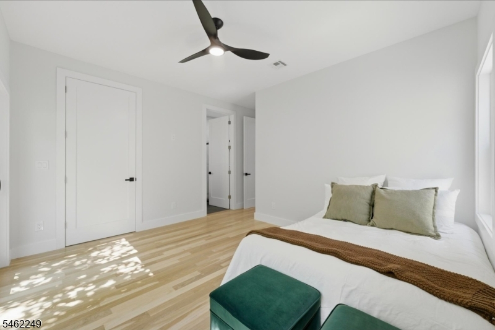
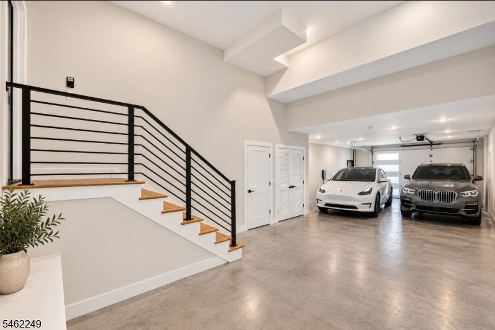
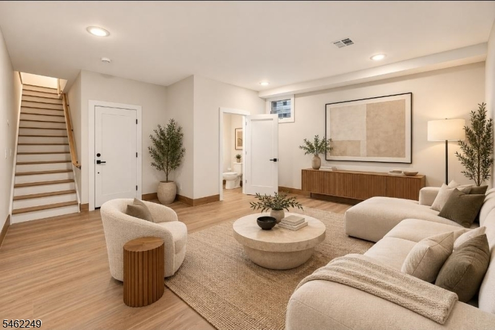
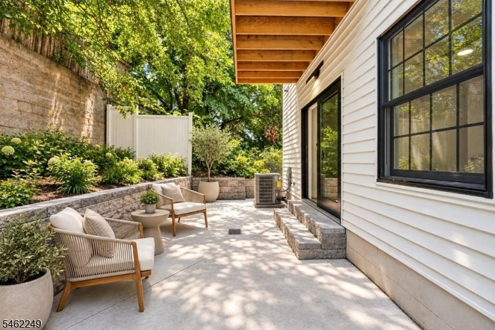
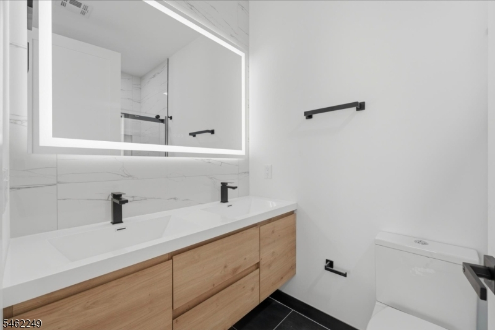
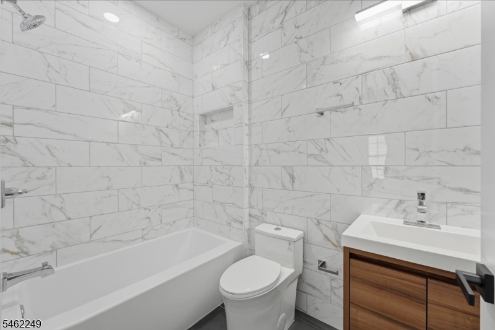
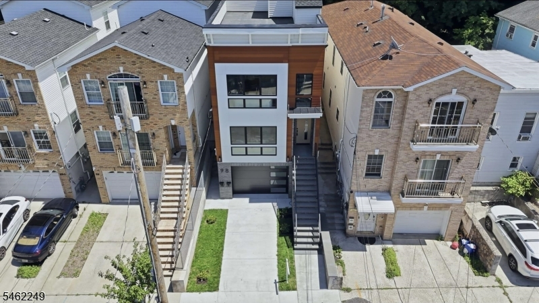
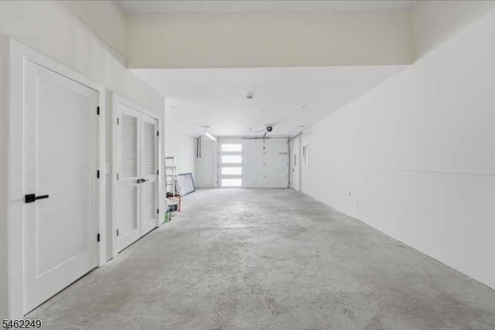
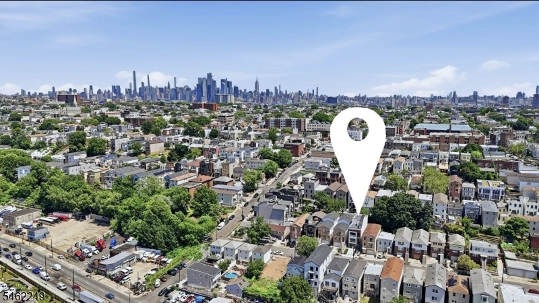
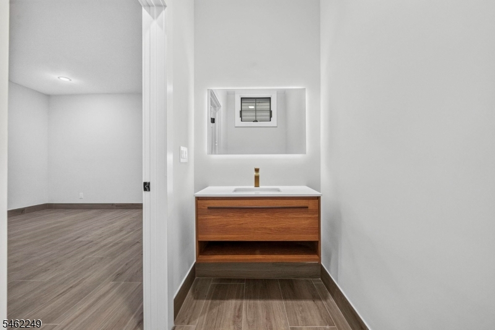
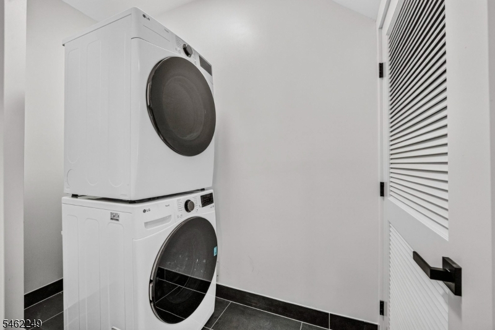
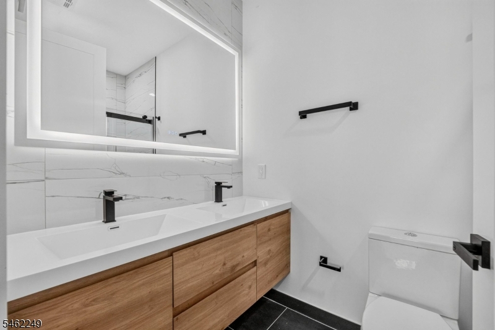
Brand-new ground-up construction in the highly sought-after Western Slope of Jersey City Heights. This stunning first-floor duplex offers 3 bedrooms, 2.5 bathrooms, a finished lower level, private backyard, and garage parking access'combining modern luxury with the space and functionality of a single-fam home. The main level features a bright, expansive open-concept living, dining, and kitchen layout with clean architectural lines, oversized windows, abundant natural light, and sophisticated designer finishes. The gourmet kitchen flows seamlessly into the entertaining space, creating an ideal layout for everyday living and hosting. The spacious primary suite is a private retreat featuring a generous California-style walk-in closet and luxurious en-suite bathroom. The finished lower level adds valuable bonus living space'perfect for a media lounge, home gym, playroom, or office'with convenient access to your private backyard and patio for outdoor dining and entertaining. Additional features include central air and heat, dedicated in-unit laundry room, garage parking access, contemporary finishes, and new-construction efficiency. Located in Jersey City Heights, with convenient access to NYC transportation, neighborhood parks, shopping, restaurants, cafés, and everything the Heights has to offer. One unit remaining'an exceptional opportunity to own a brand-new 3-bedroom 3 bath duplex with private outdoor space and parking in Jersey City Heights.
Rooms Sizes
Kitchen:
n/a
Dining Room:
n/a
Living Room:
n/a
Family Room:
n/a
Den:
n/a
Bedroom 1:
n/a
Bedroom 2:
n/a
Bedroom 3:
n/a
Bedroom 4:
n/a
Room Levels
Basement:
n/a
Ground:
n/a
Level 1:
n/a
Level 2:
n/a
Level 3:
n/a
Level Other:
n/a
Room Features
Kitchen:
Breakfast Bar, Separate Dining Area
Dining Room:
n/a
Master Bedroom:
n/a
Bath:
n/a
Interior Features
Square Foot:
n/a
Year Renovated:
2026
Basement:
Yes - Full, Unfinished
Full Baths:
2
Half Baths:
1
Appliances:
Carbon Monoxide Detector, Dishwasher, Dryer, Microwave Oven, Washer
Flooring:
n/a
Fireplaces:
No
Fireplace:
n/a
Interior:
n/a
Exterior Features
Garage Space:
1-Car
Garage:
Attached Garage
Driveway:
1 Car Width
Roof:
Asphalt Shingle
Exterior:
Aluminum Siding, Vinyl Siding
Swimming Pool:
n/a
Pool:
n/a
Utilities
Heating System:
Forced Hot Air, Multi-Zone
Heating Source:
Gas-Natural
Cooling:
Central Air, Multi-Zone Cooling
Water Heater:
n/a
Water:
Public Water
Sewer:
Public Sewer
Services:
n/a
Lot Features
Acres:
0.06
Lot Dimensions:
25X100
Lot Features:
n/a
School Information
Elementary:
n/a
Middle:
n/a
High School:
n/a
Community Information
County:
Hudson
Town:
Jersey City
Neighborhood:
Western slope
Application Fee:
n/a
Association Fee:
n/a
Fee Includes:
n/a
Amenities:
n/a
Pets:
n/a
Financial Considerations
List Price:
$799,999
Tax Amount:
$19,462
Land Assessment:
$562,600
Build. Assessment:
$270,900
Total Assessment:
$833,500
Tax Rate:
2.34
Tax Year:
2025
Ownership Type:
Condominium
Listing Information
MLS ID:
4056771
List Date:
10-04-2026
Days On Market:
1
Listing Broker:
SILVER AND OAK REALTY
Listing Agent:
Tamayo Oppenheimer


Request More Information
Shawn and Diane Fox
RE/MAX American Dream
3108 Route 10 West
Denville, NJ 07834
Call: (973) 277-7853
Web: EdenLaneLiving.com
