16 Upper Mountain Ave
Montclair Twp, NJ 07042
Price: $1,295,000
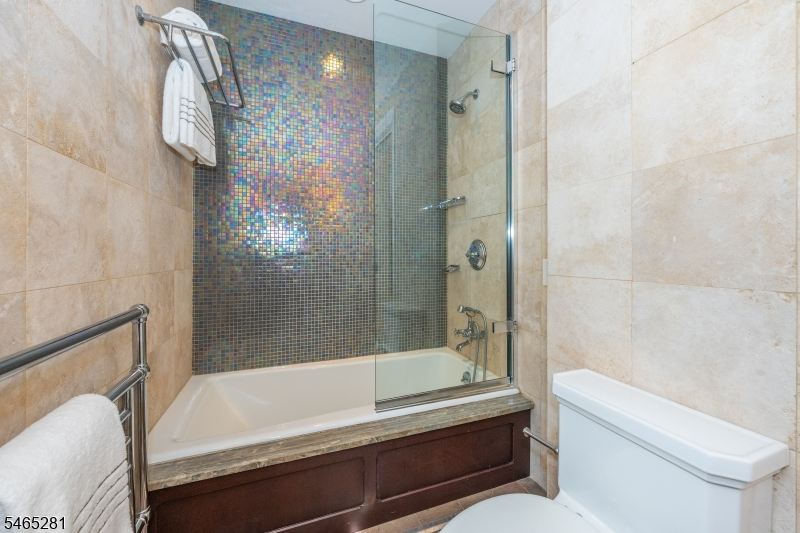
GSMLS: 4056777Type: Single Family
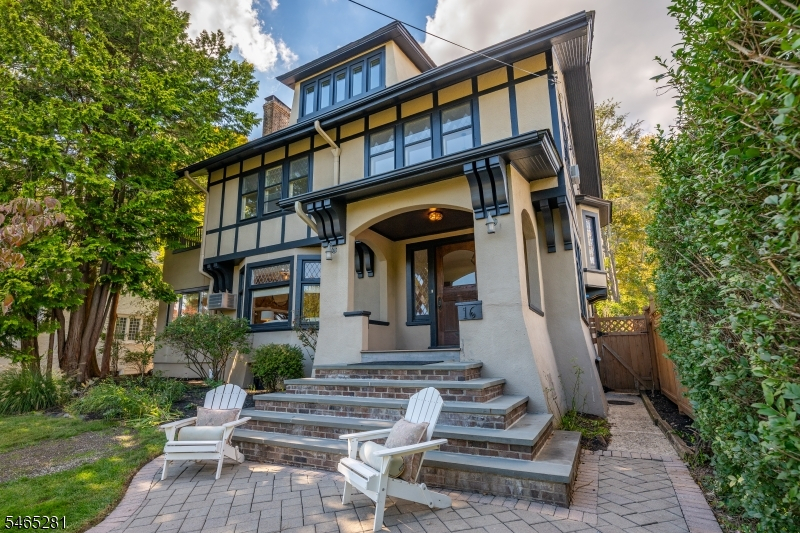
Style: Colonial
Beds: 5
Baths: 3 Full
Garage: 1-Car
Year Built: 1905
Acres: 0.30
Property Tax: $23,982
Description
Open House Saturday 2PM–4PM.
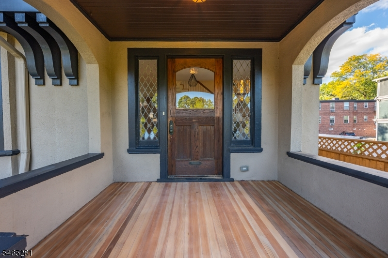
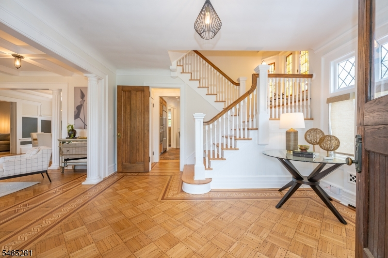
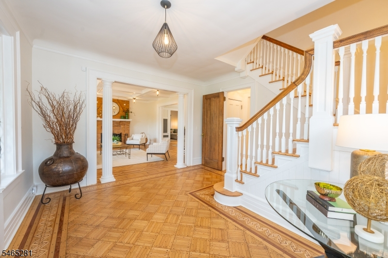
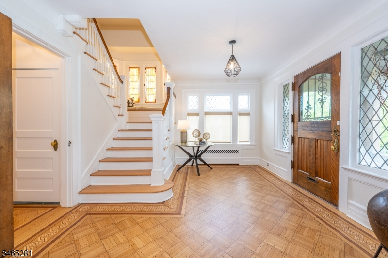
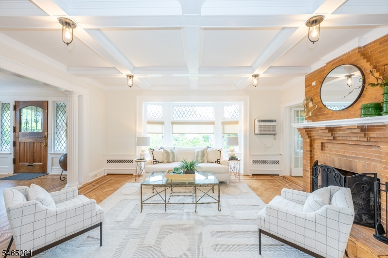
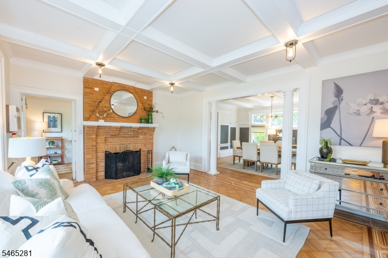
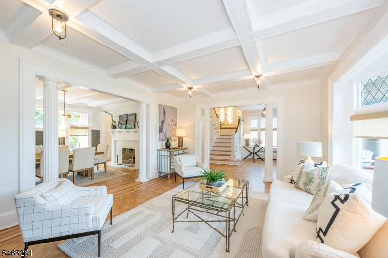
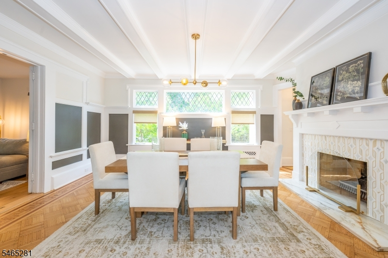
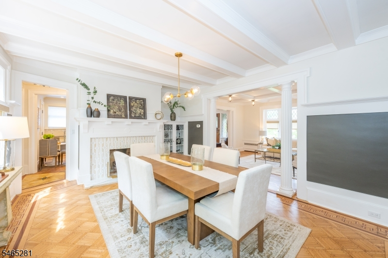
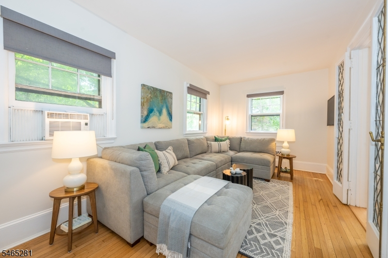
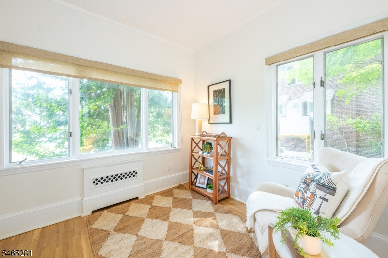
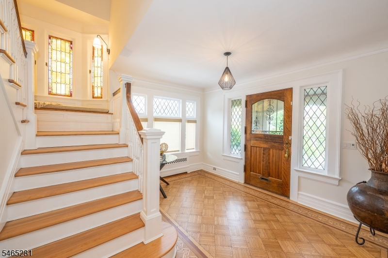
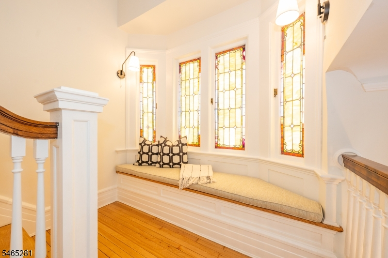
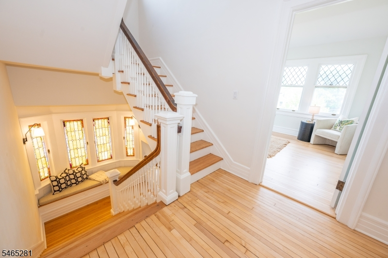
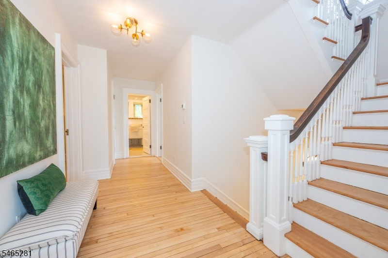
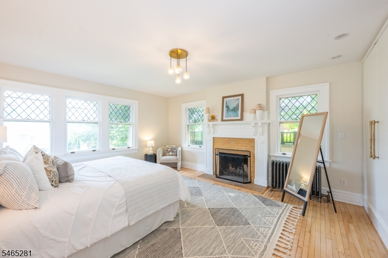
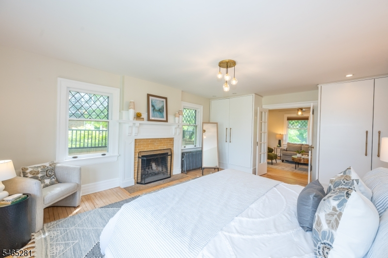
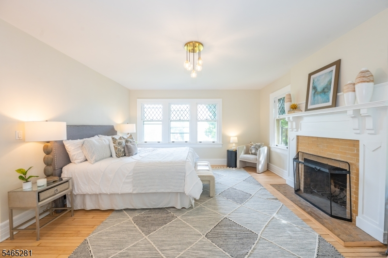
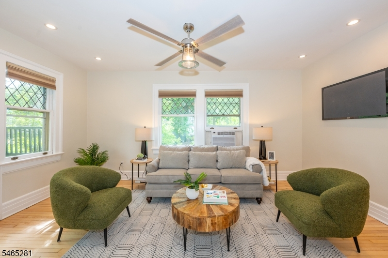
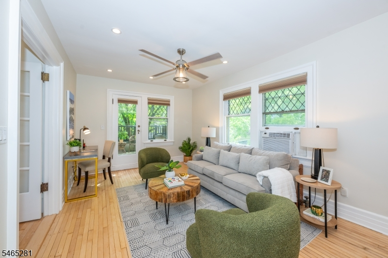
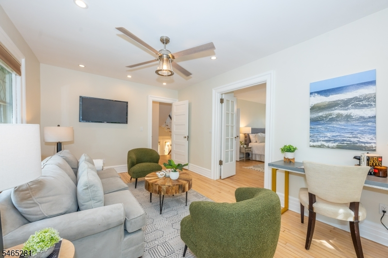
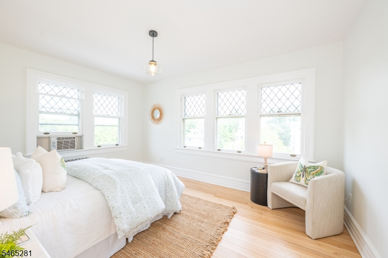
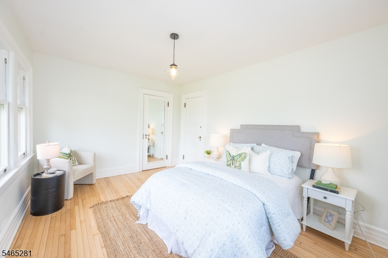
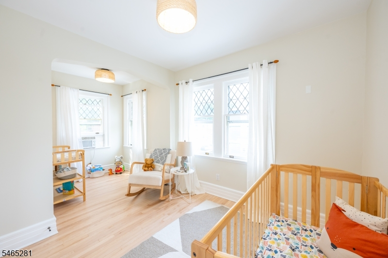
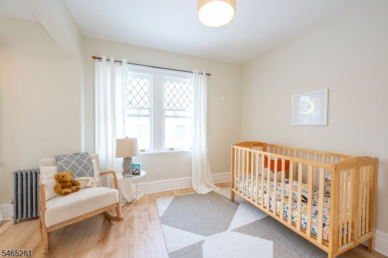
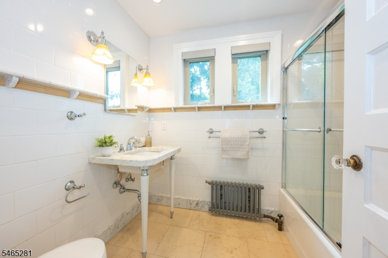
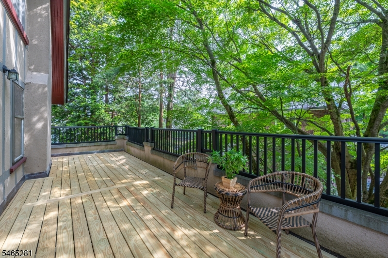
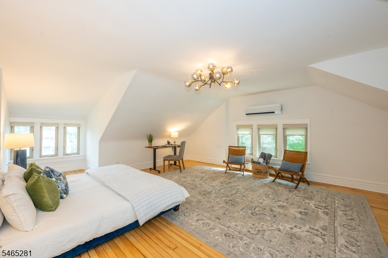
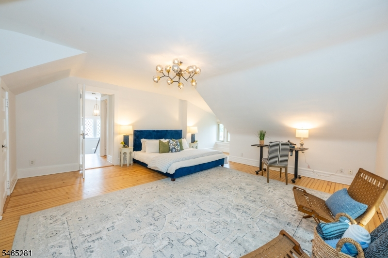
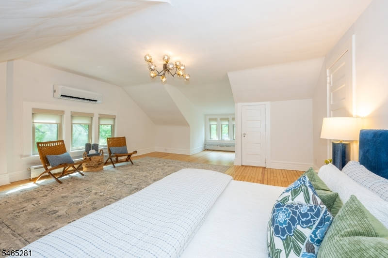
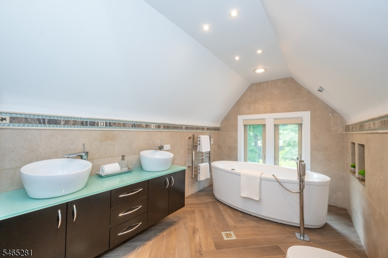
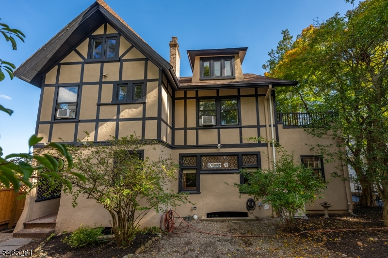
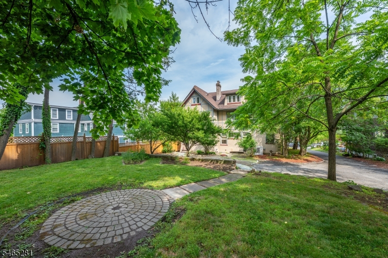
SELLER FINANCING AVAILABLE- 4.95% TO 5.25% FOR QUALIFIED BUYERS! Set on one of Montclair's most sought-after streets, this five-bedroom, three-bath residence is a masterful expression of architectural heritage. Ideally positioned just moments from Montclair's vibrant downtown, acclaimed restaurants, cultural attractions, and direct NYC transportation. A stunning entry foyer introduces interiors of remarkable scale and elegance. Rich in character and architectural significance, the home showcases beautifully preserved original woodwork, original stained glass, grand coffered ceilings, and exquisite parquet hardwood flooring with decorative border inlays. The formal living and dining rooms are distinguished by their impressive proportions, abundant natural light, and architecturally significant Details. A versatile first-floor room offers flexibility and may serve as a tv room, guest suite, private office, or first-floor bedroom. The upper levels continue the home's legacy of elegance. The expansive primary suite is a true retreat, featuring generous dimensions, a charming fireplace, and serene views. Two additional bedrooms on this level. Occupying the third floor, a secondary primary suite includes a walk-in closet and full bath. The backyard is an inviting, spacious, 2-tiered yard. Detached garage is supplied with an electric car charger. A home where timeless elegance and modern living converge.Rooms Sizes
Kitchen:
First
Dining Room:
First
Living Room:
First
Family Room:
First
Den:
First
Bedroom 1:
Second
Bedroom 2:
Second
Bedroom 3:
Second
Bedroom 4:
Third
Room Levels
Basement:
Laundry Room, Utility Room
Ground:
n/a
Level 1:
Bath Main, Den, Dining Room, Foyer, Kitchen, Living Room, Office
Level 2:
3 Bedrooms, Bath Main, Porch
Level 3:
1 Bedroom, Bath Main
Level Other:
n/a
Room Features
Kitchen:
See Remarks
Dining Room:
Formal Dining Room
Master Bedroom:
Fireplace
Bath:
n/a
Interior Features
Square Foot:
n/a
Year Renovated:
n/a
Basement:
Yes - French Drain, Full, Unfinished
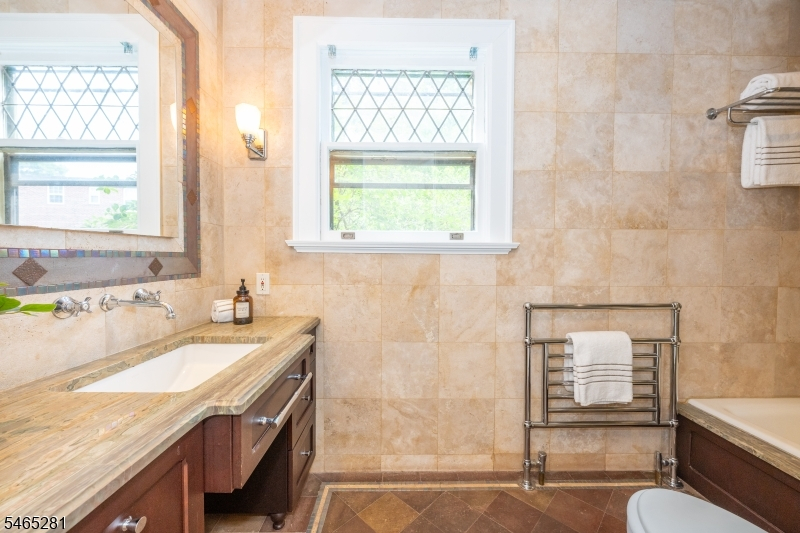
Full Baths:
3
Half Baths:
0
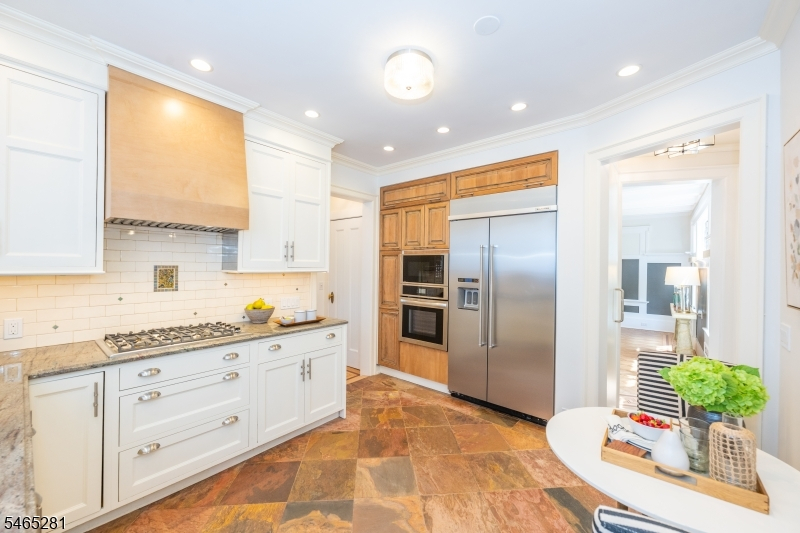
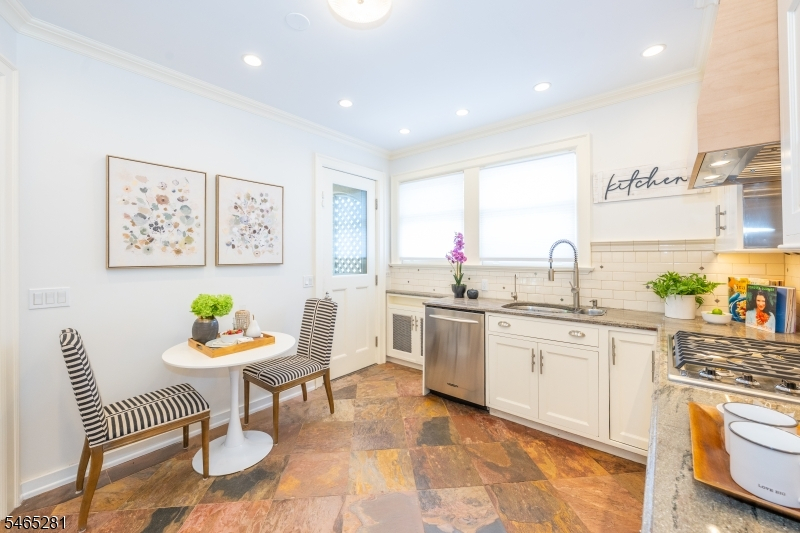
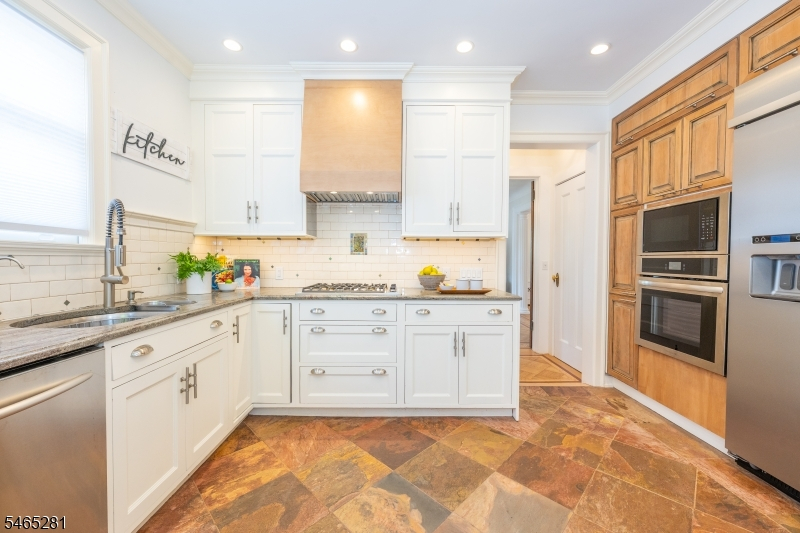
Appliances:
Cooktop - Gas, Dishwasher, Microwave Oven, Refrigerator, Wall Oven(s) - Gas
Flooring:
Tile, Wood
Fireplaces:
3
Fireplace:
Bedroom 1, Dining Room, Living Room
Interior:
Beam Ceilings, Blinds, High Ceilings, Walk-In Closet
Exterior Features
Garage Space:
1-Car
Garage:
Detached Garage, Garage Door Opener
Driveway:
2 Car Width, Driveway-Exclusive
Roof:
Asphalt Shingle
Exterior:
Stucco
Swimming Pool:
n/a
Pool:
n/a
Utilities
Heating System:
2 Units, Radiators - Steam
Heating Source:
Gas-Natural
Cooling:
Ductless Split AC, Wall A/C Unit(s)
Water Heater:
n/a
Water:
Public Water
Sewer:
Public Sewer
Services:
n/a
Lot Features
Acres:
0.30
Lot Dimensions:
77X171
Lot Features:
n/a
School Information
Elementary:
n/a
Middle:
n/a
High School:
n/a
Community Information
County:
Essex
Town:
Montclair Twp.
Neighborhood:
n/a
Application Fee:
n/a
Association Fee:
n/a
Fee Includes:
n/a
Amenities:
n/a
Pets:
n/a
Financial Considerations
List Price:
$1,295,000
Tax Amount:
$23,982
Land Assessment:
$194,400
Build. Assessment:
$487,700
Total Assessment:
$682,100
Tax Rate:
3.52
Tax Year:
2025
Ownership Type:
Fee Simple
Listing Information
MLS ID:
4056777
List Date:
10-04-2026
Days On Market:
1
Listing Broker:
COLDWELL BANKER REALTY
Listing Agent:
David Frey


Request More Information
Shawn and Diane Fox
RE/MAX American Dream
3108 Route 10 West
Denville, NJ 07834
Call: (973) 277-7853
Web: EdenLaneLiving.com
