10 Raker Ct
Hillsborough Twp, NJ 08844
Price: $1,650,000
GSMLS: 4056788Type: Single Family
Style: Colonial
Beds: 4
Baths: 6 Full & 1 Half
Garage: 3-Car
Year Built: 2010
Acres: 0.90
Property Tax: $31,026
Description
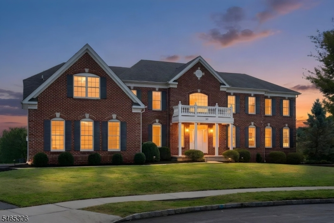
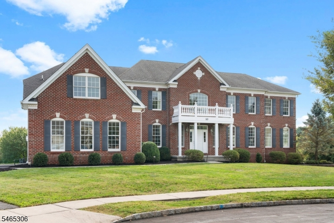
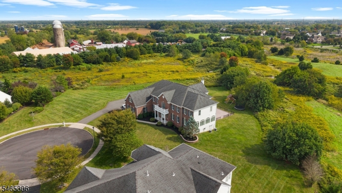
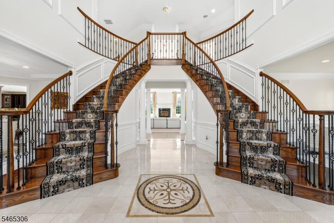
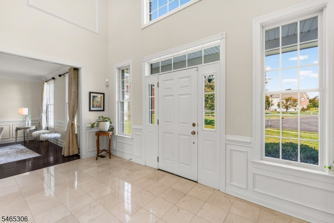
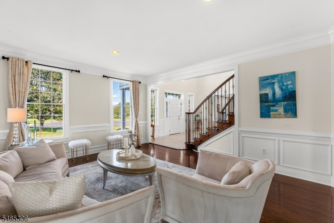
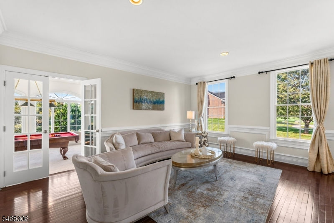
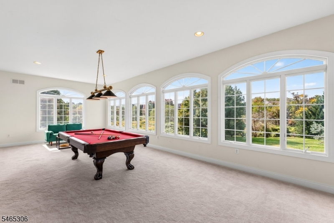
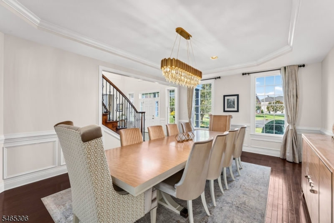
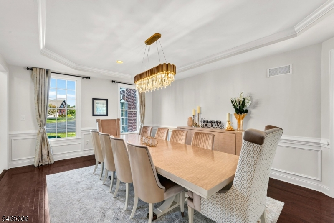
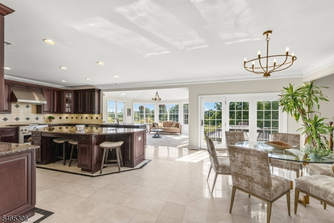
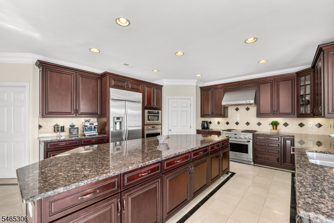
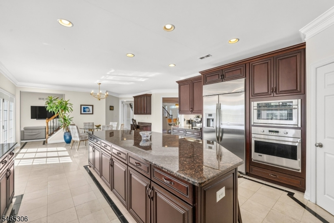
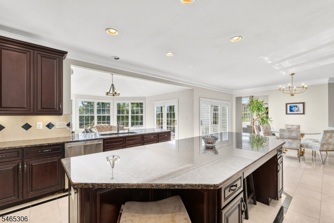
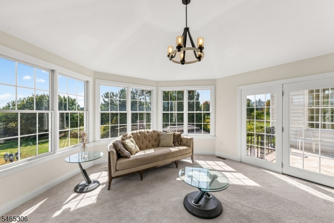
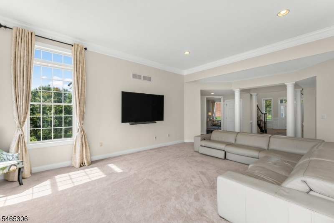
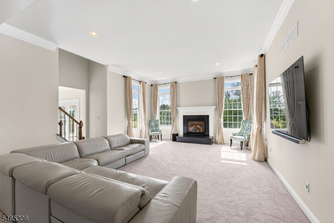
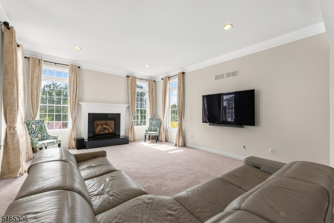
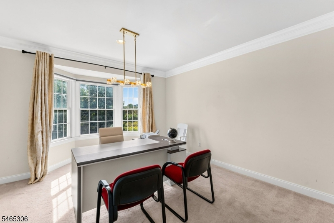
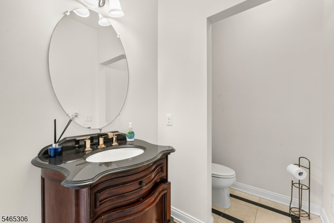
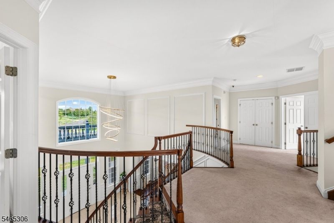
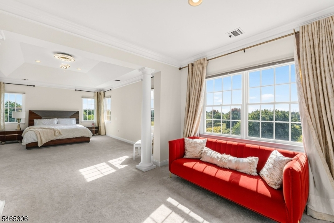
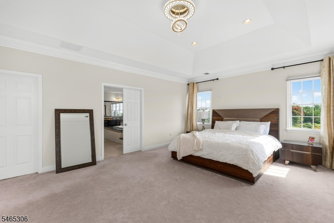
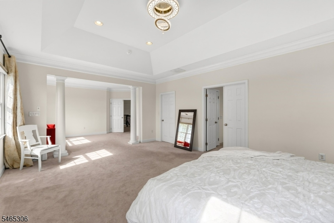
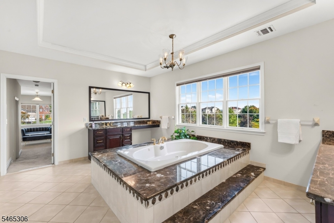
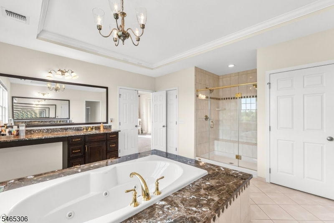
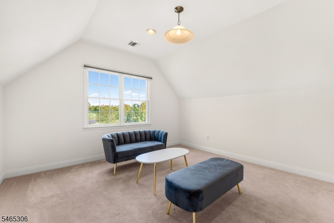
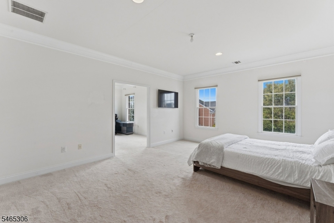
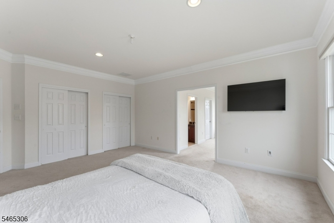
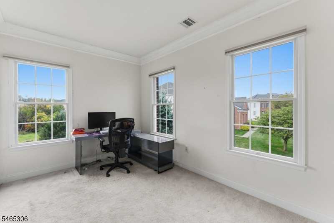
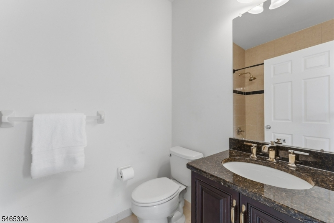
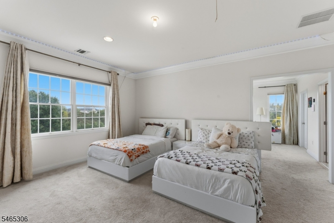
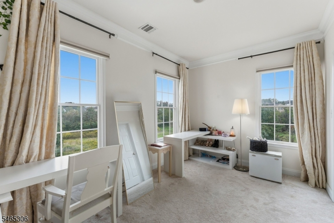
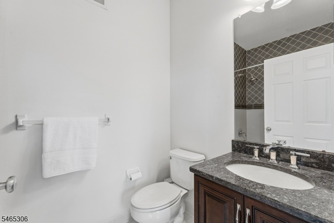
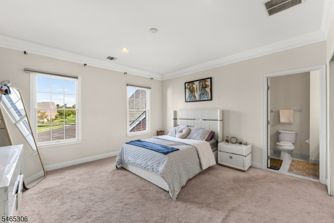
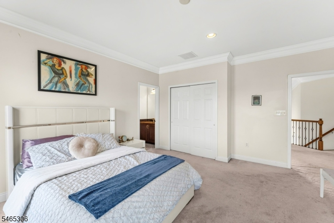
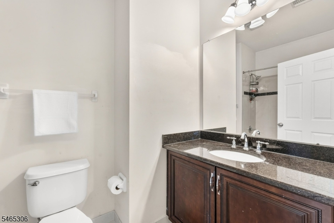
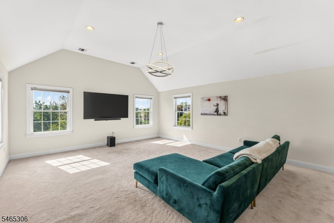
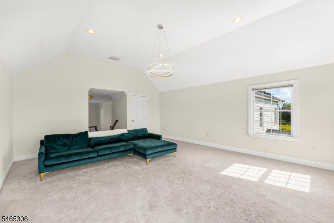
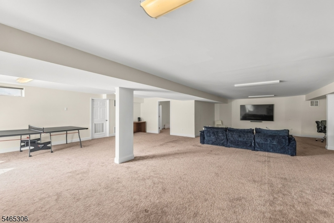
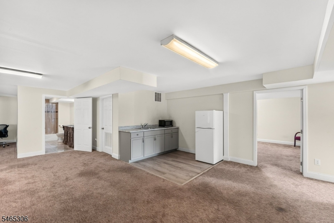
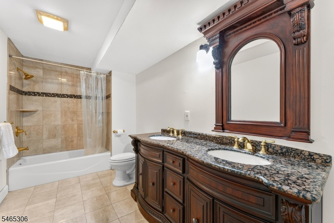
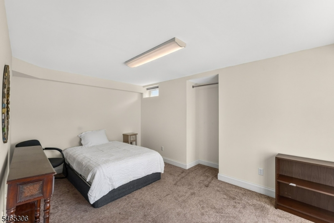
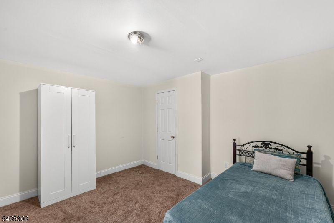
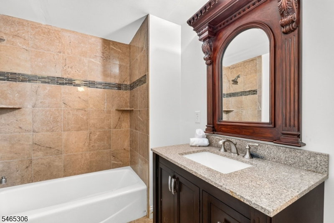
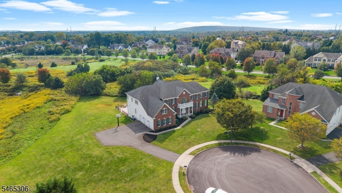
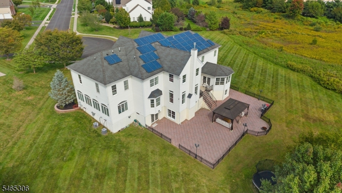
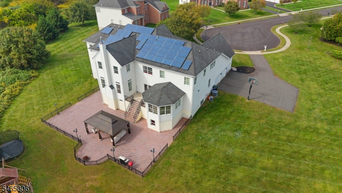
Welcome to 10 Raker Ct, an impressive north-facing Center Hall Colonial nestled on nearly an acre at the end of a desirable Hillsborough cul-de-sac. Offering 4 bedrooms, 6 full & 1 half baths, a 3-car garage & finished walkout basement, this 16-year-young home offers exceptional space & potential for multigenerational living. A dramatic 2-story foyer with butterfly staircase welcomes you inside. The main level features formal living & dining rooms, a private office, sun-filled bonus room & spacious family room with soaring ceilings & gas fireplace. The kitchen features granite countertops, pantry, premium GE Monogram appliances & dining area overlooking the bright sunroom. Upstairs, the expansive primary suite offers a sitting room, 3 walk-in closets & ensuite bath with dual vanities & jetted tub. Three additional bedrooms each feature private ensuite baths, with 2 also offering sitting rooms. A bright & versatile great room completes the level. The finished walkout basement offers a massive living area, 3 flex rooms & 2 full baths'ideal for family, guests or recreation. Owned solar panels add energy-saving potential without a solar lease. Outside, a large patio overlooks the expansive private backyard. Ideally located convenient to the Raritan train station, Somerville, shopping & major highways. Don't miss out!
Rooms Sizes
Kitchen:
n/a
Dining Room:
n/a
Living Room:
n/a
Family Room:
n/a
Den:
n/a
Bedroom 1:
n/a
Bedroom 2:
n/a
Bedroom 3:
n/a
Bedroom 4:
n/a
Room Levels
Basement:
n/a
Ground:
n/a
Level 1:
n/a
Level 2:
n/a
Level 3:
n/a
Level Other:
n/a
Room Features
Kitchen:
Breakfast Bar, Center Island, Pantry, Separate Dining Area
Dining Room:
n/a
Master Bedroom:
n/a
Bath:
n/a
Interior Features
Square Foot:
6,429
Year Renovated:
n/a
Basement:
Yes - Finished, Full, Walkout
Full Baths:
6
Half Baths:
1
Appliances:
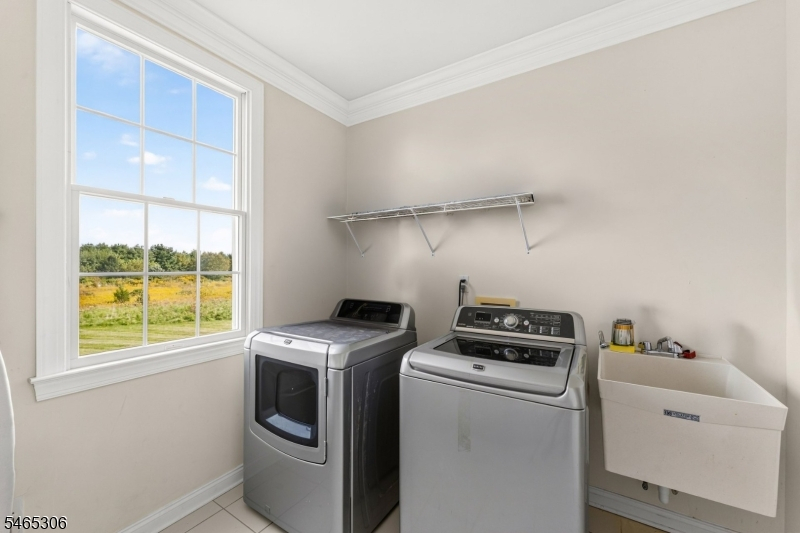
Carbon Monoxide Detector, Dishwasher, Dryer, Generator-Hookup, Kitchen Exhaust Fan, Microwave Oven, Range/Oven-Gas, Refrigerator, Sump Pump, Washer
Flooring:
Carpeting, Tile, Wood
Fireplaces:
1
Fireplace:
Family Room, Gas Fireplace
Interior:
n/a
Exterior Features
Garage Space:
3-Car
Garage:
Attached,InEntrnc
Driveway:
1 Car Width, Blacktop, Driveway-Exclusive
Roof:
Asphalt Shingle
Exterior:
Brick, Vinyl Siding
Swimming Pool:
No
Pool:
n/a
Utilities
Heating System:
4+ Units, Forced Hot Air
Heating Source:
Gas-Natural, Solar-Owned
Cooling:
4+ Units, Central Air
Water Heater:
Gas
Water:
Public Water
Sewer:
Association, Private
Services:
Cable TV Available, Garbage Extra Charge
Lot Features
Acres:
0.90
Lot Dimensions:
n/a
Lot Features:
Backs to Park Land, Cul-De-Sac, Open Lot
School Information
Elementary:
WOODFERN
Middle:
HILLSBORO
High School:
HILLSBORO
Community Information
County:
Somerset
Town:
Hillsborough Twp.
Neighborhood:
Hillsborough Chase
Application Fee:
n/a
Association Fee:
$80 - Monthly
Fee Includes:
Maintenance-Common Area
Amenities:
n/a
Pets:
Yes
Financial Considerations
List Price:
$1,650,000
Tax Amount:
$31,026
Land Assessment:
$557,500
Build. Assessment:
$986,800
Total Assessment:
$1,544,300
Tax Rate:
2.16
Tax Year:
2025
Ownership Type:
Fee Simple
Listing Information
MLS ID:
4056788
List Date:
10-04-2026
Days On Market:
1
Listing Broker:
COLDWELL BANKER REALTY
Listing Agent:
Thomas Ciccarone


Request More Information
Shawn and Diane Fox
RE/MAX American Dream
3108 Route 10 West
Denville, NJ 07834
Call: (973) 277-7853
Web: EdenLaneLiving.com
