77 Harrison St
Clark Twp, NJ 07066
Price: $949,000
GSMLS: 4056794Type: Single Family
Style: Split Level
Beds: 5
Baths: 2 Full
Garage: 1-Car
Year Built: 1963
Acres: 0.30
Property Tax: $14,979
Description
Open House Sunday 2PM–4PM.
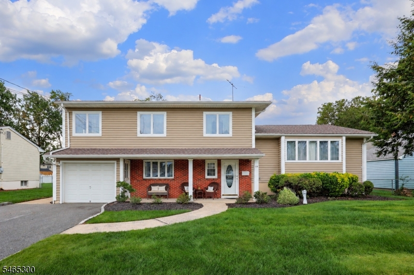
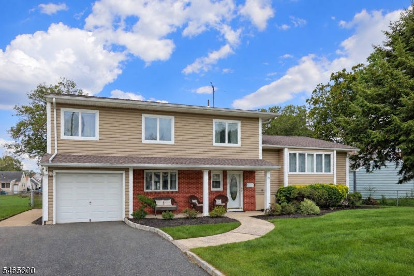
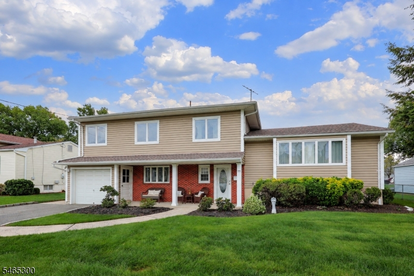
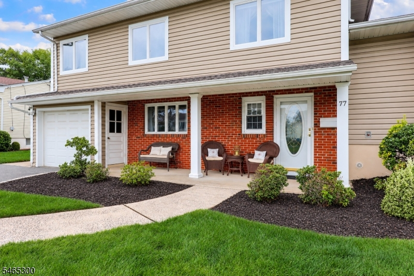
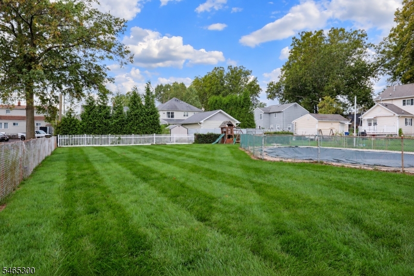
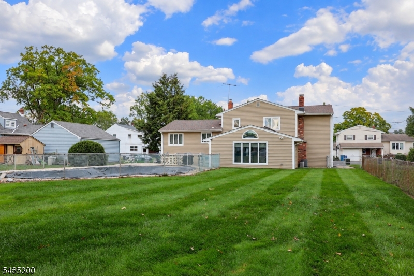
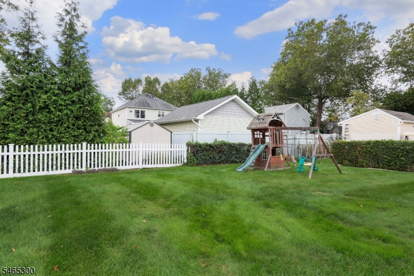
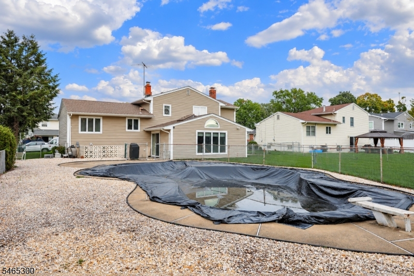
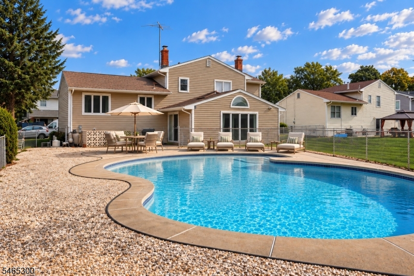
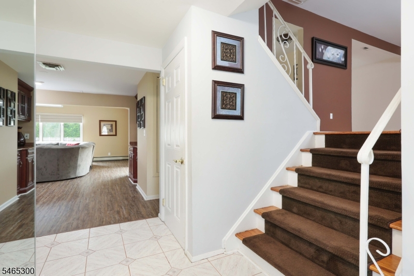
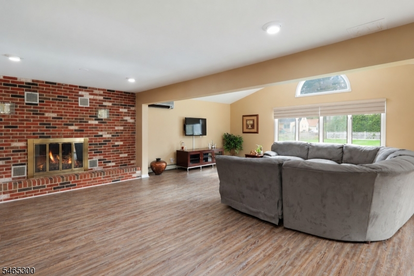
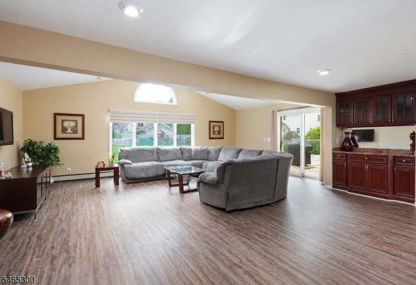
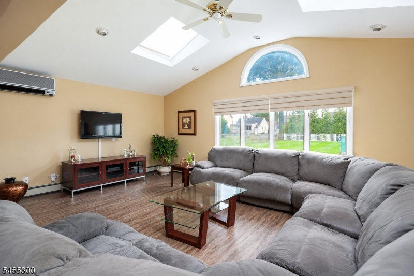
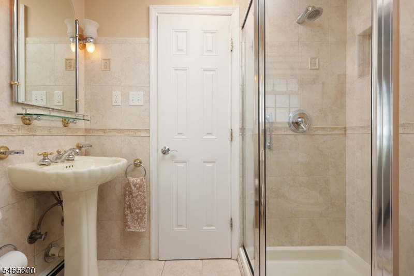
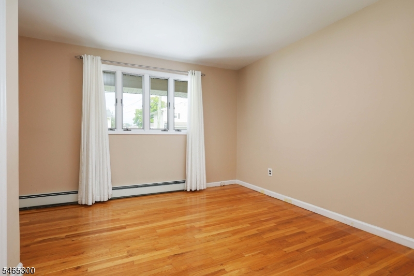
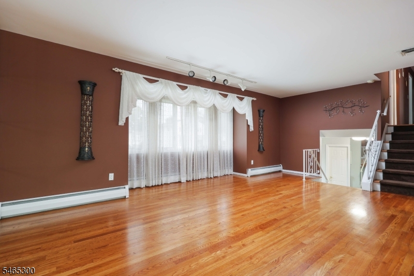
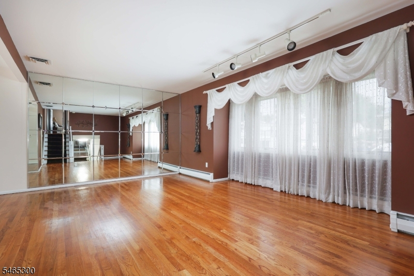
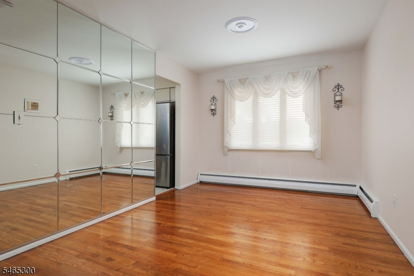
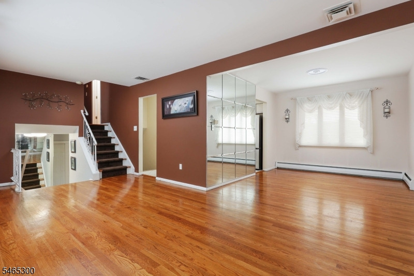
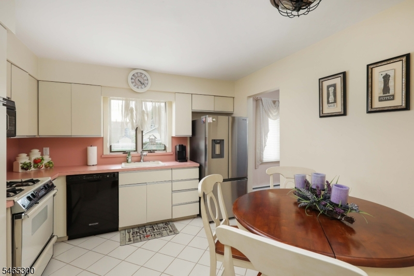
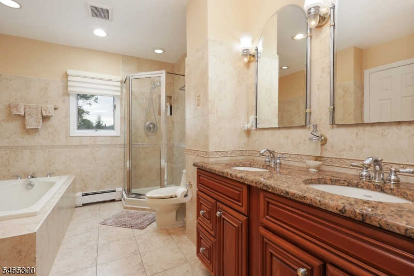
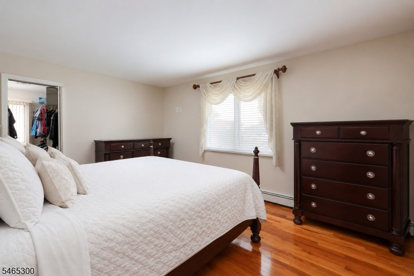
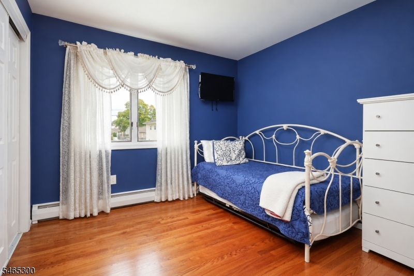
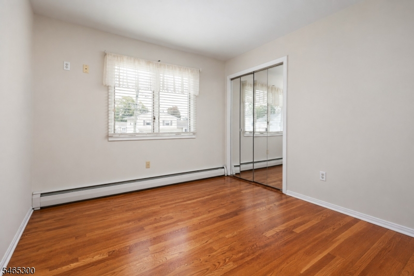
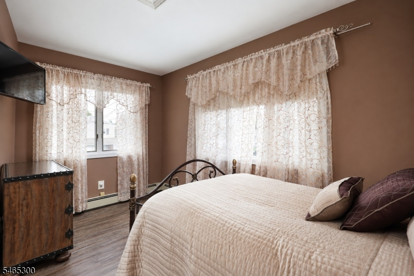
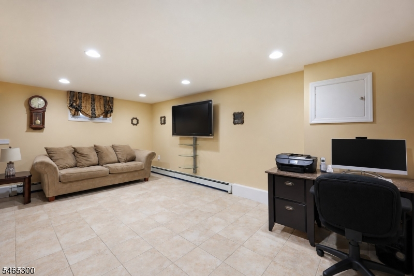
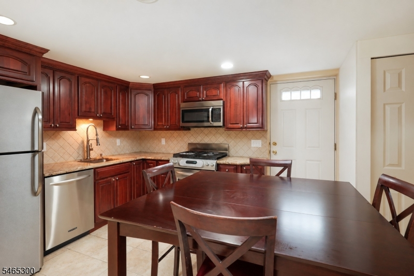
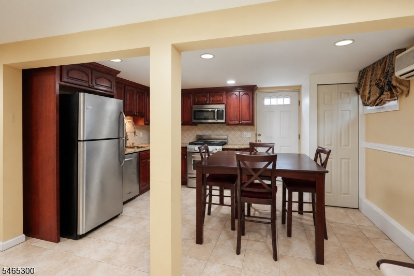
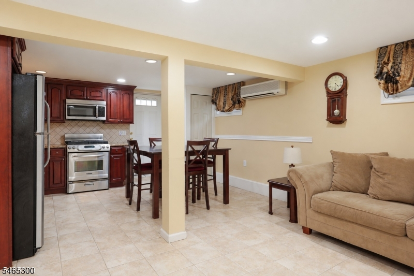
More space, more possibilities, and a backyard that's increasingly hard to find in Clark. Set on an impressive 75-by-175-foot property, this expanded five-bedroom home offers generous living space inside and an exceptionally deep backyard with an in-ground pool and plenty of lawn still left to enjoy. The spacious floor plan features a large great room, two full kitchens, and multiple living spaces ideal for everyday living and entertaining. The flexible layout offers a variety of living arrangements, with a first-floor bedroom offering direct access to a full bath. Upstairs are four additional bedrooms, including an expanded primary suite with a walk-in closet and spacious bath featuring floor-to-ceiling tile, soaking tub, separate walk-in shower, and double sinks. The finished lower level provides even more usable space. Outside, enjoy the pool without giving up the yard, with substantial grassy areas for entertaining, play, gardening, or relaxing. A rare combination of indoor and outdoor space in Clark.Rooms Sizes
Kitchen:
First
Dining Room:
First
Living Room:
First
Family Room:
Ground
Den:
n/a
Bedroom 1:
Second
Bedroom 2:
Second
Bedroom 3:
Second
Bedroom 4:
Second
Room Levels
Basement:
Kitchen, Rec Room
Ground:
1 Bedroom, Bath(s) Other, Family Room, Living Room
Level 1:
Dining Room, Kitchen, Living Room
Level 2:
4 Or More Bedrooms, Bath Main
Level 3:
n/a
Level Other:
n/a
Room Features
Kitchen:
Eat-In Kitchen, Second Kitchen
Dining Room:
Formal Dining Room
Master Bedroom:
Full Bath, Walk-In Closet
Bath:
Soaking Tub, Stall Shower
Interior Features
Square Foot:
2,272
Year Renovated:
n/a
Basement:
Yes - Finished
Full Baths:
2
Half Baths:
0
Appliances:
Carbon Monoxide Detector, Dishwasher, Dryer, Microwave Oven, Range/Oven-Gas, Refrigerator, Sump Pump, Washer
Flooring:
Carpeting, See Remarks, Tile, Wood
Fireplaces:
1
Fireplace:
Living Room, Wood Burning
Interior:
BarDry,CODetect,CeilHigh,SmokeDet,SoakTub,StallShw,WlkInCls
Exterior Features
Garage Space:
1-Car
Garage:
Attached Garage, Garage Door Opener
Driveway:
2 Car Width, Blacktop
Roof:
Asphalt Shingle
Exterior:
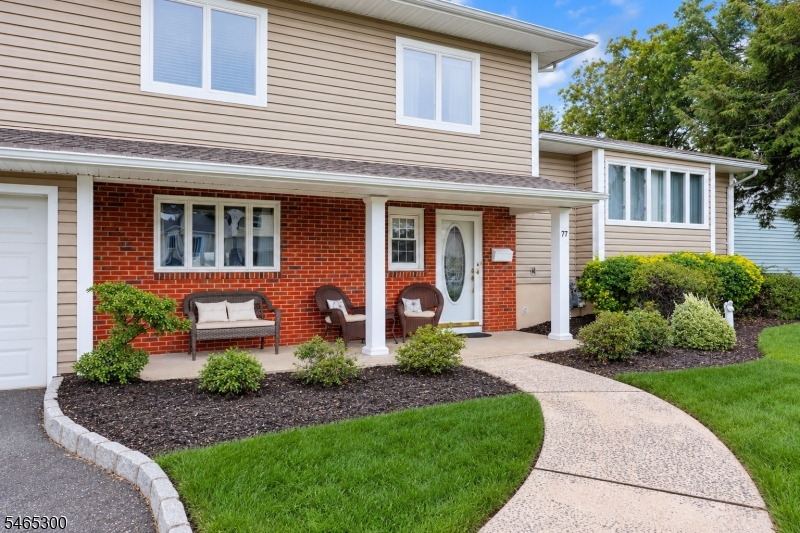
Brick, Vinyl Siding
Swimming Pool:
Yes
Pool:
In-Ground Pool
Utilities
Heating System:
1 Unit, Baseboard - Hotwater, Multi-Zone
Heating Source:
Gas-Natural
Cooling:
Central Air, Ductless Split AC, Multi-Zone Cooling
Water Heater:
Gas
Water:
Public Water
Sewer:
Public Sewer
Services:
Cable TV Available, Garbage Extra Charge
Lot Features
Acres:
0.30
Lot Dimensions:
75X175
Lot Features:
Level Lot
School Information
Elementary:
Hehnly
Middle:
Kumpf M.S.
High School:
Johnson HS
Community Information
County:
Union
Town:
Clark Twp.
Neighborhood:
Ivy Park
Application Fee:
n/a
Association Fee:
n/a
Fee Includes:
n/a
Amenities:
n/a
Pets:
n/a
Financial Considerations
List Price:
$949,000
Tax Amount:
$14,979
Land Assessment:
$302,500
Build. Assessment:
$357,700
Total Assessment:
$660,200
Tax Rate:
2.27
Tax Year:
2025
Ownership Type:
Fee Simple
Listing Information
MLS ID:
4056794
List Date:
10-05-2026
Days On Market:
1
Listing Broker:
DAUNNO REALTY SERVICES LLC
Listing Agent:
Gary Webb Jr


Request More Information
Shawn and Diane Fox
RE/MAX American Dream
3108 Route 10 West
Denville, NJ 07834
Call: (973) 277-7853
Web: EdenLaneLiving.com
