406 W Moore St
Hackettstown Town, NJ 07840
Price: $615,000
GSMLS: 4056801Type: Single Family
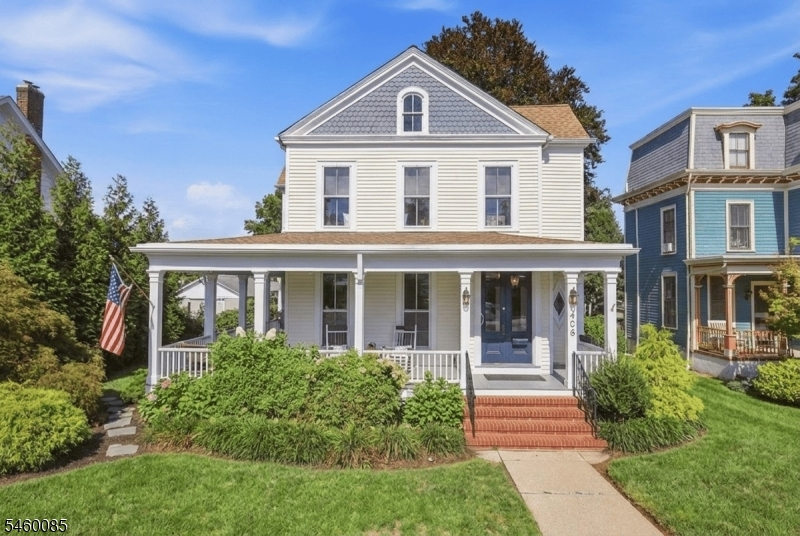
Style: Victorian
Beds: 4
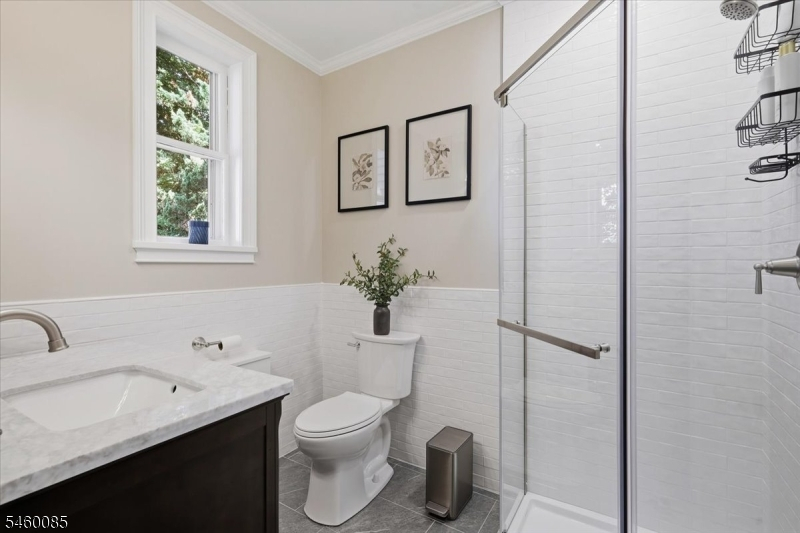
Baths: 2 Full
Garage: 1-Car
Year Built: 1928
Acres: 0.20
Property Tax: $11,341
Description
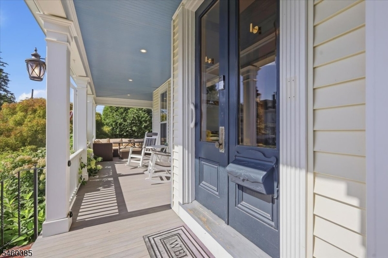
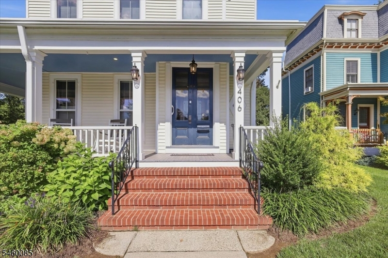
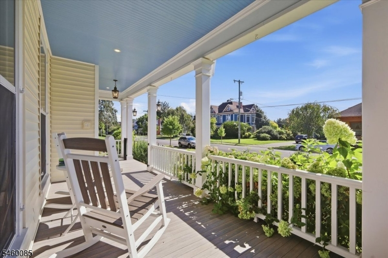
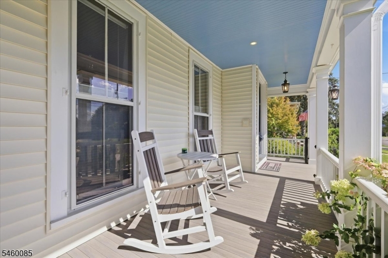
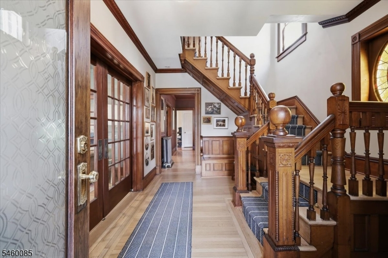
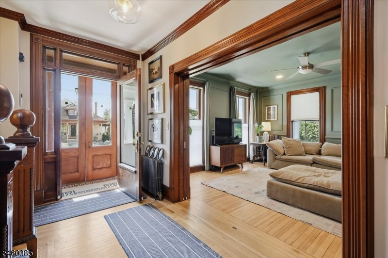
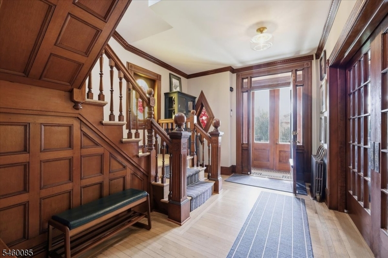
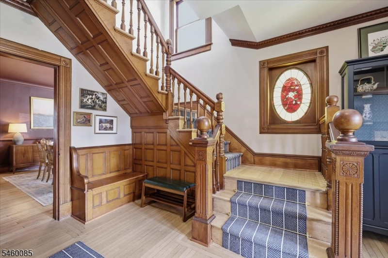
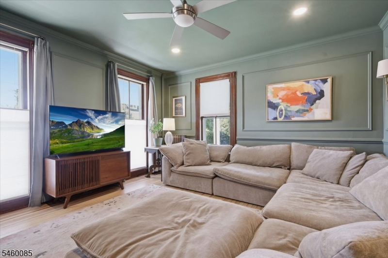
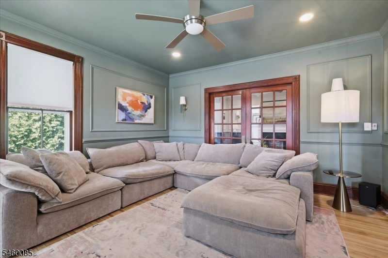
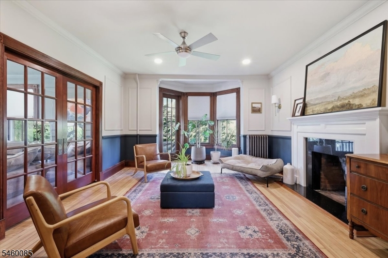
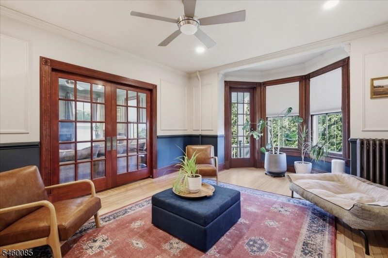
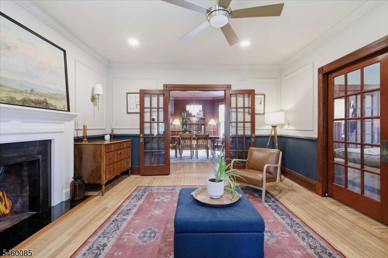
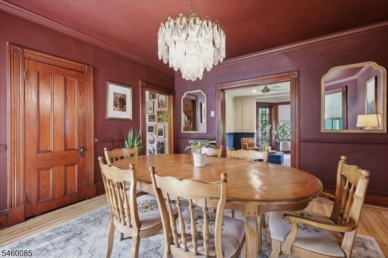
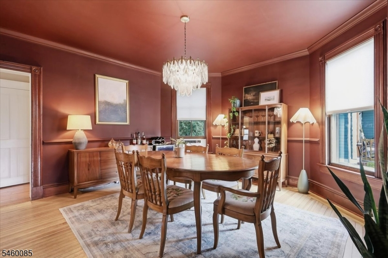
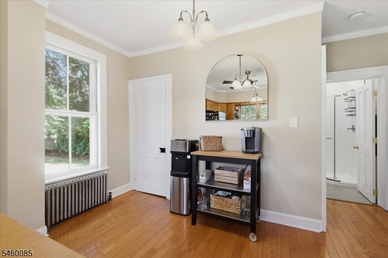
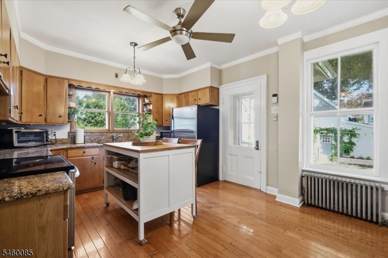
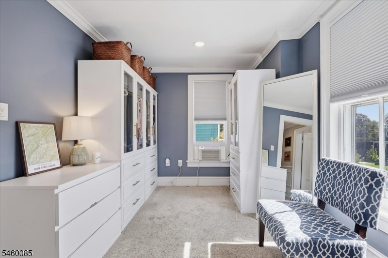
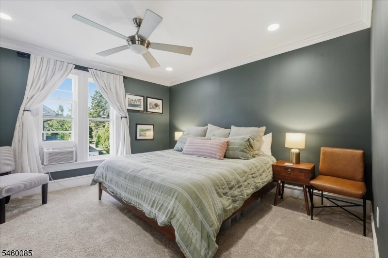
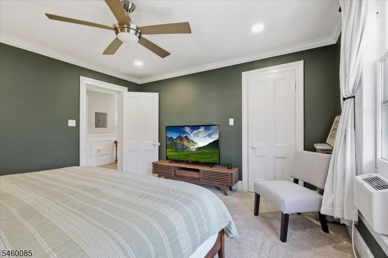
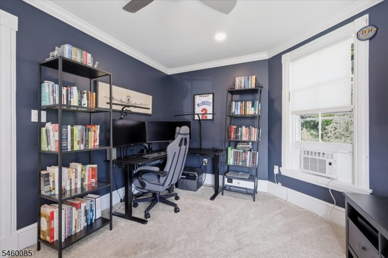
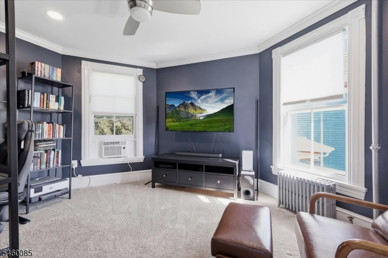
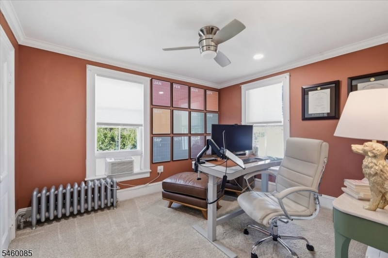
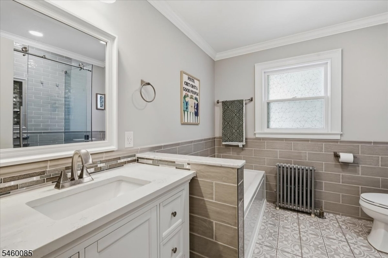
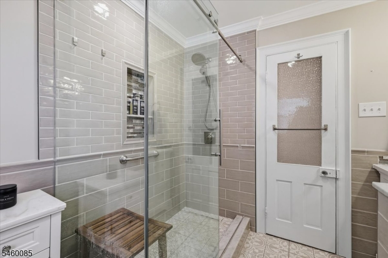
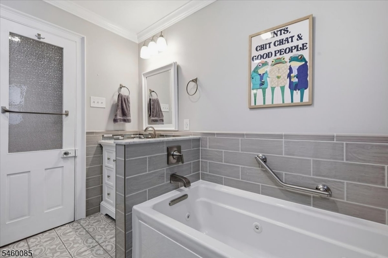
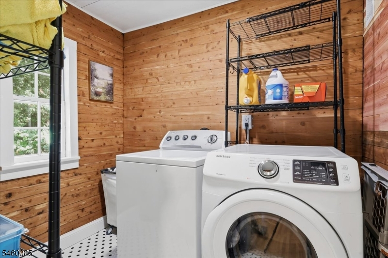
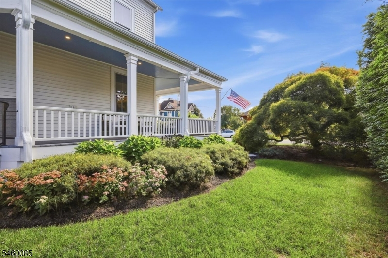
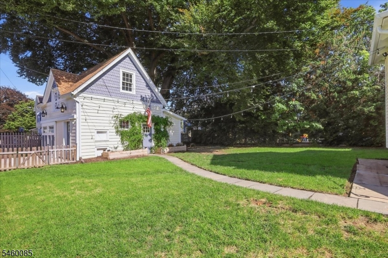
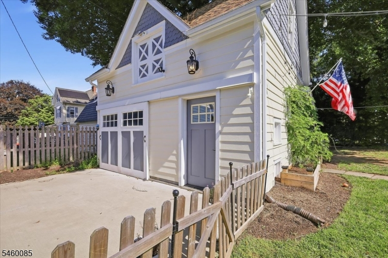
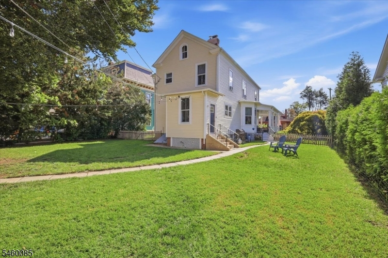
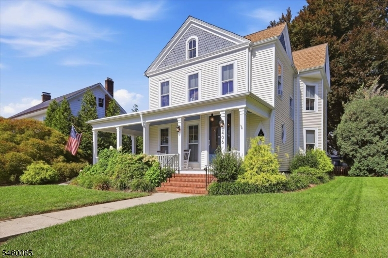
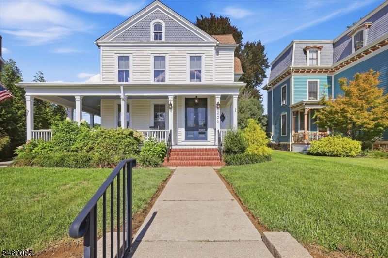
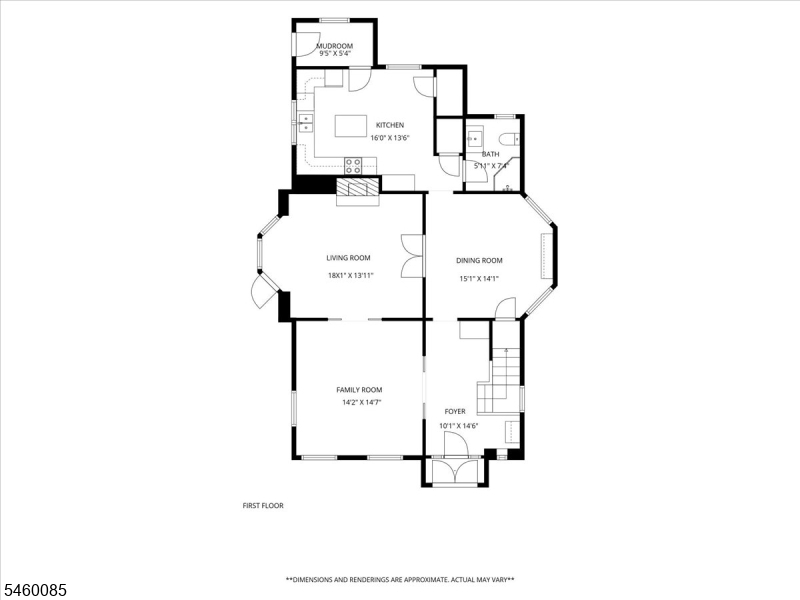
Step into the charm of a classic Victorian with the comfort and updates today's buyers are looking for. This inviting 4-bedroom, 2-full bath home offers an abundance of character, including beautiful woodwork, glass pocket and French doors and stunning architectural details that give the home a warmth and personality that is hard to replicate. One of the home's standout features is the gorgeous wraparound Trex front porch, complete with recessed lighting an ideal spot for morning coffee or simply enjoying the neighborhood. Inside, the home offers a comfortable and versatile layout, with the convenience of a recently added second-floor laundry. The walk-up attic provides generous space for storage and the potential for future finishing, depending on your needs and vision. The outdoor spaces continue to impress with a cozy backyard designed for relaxing and entertaining. A detached oversized 1-car garage provides excellent parking, while the usable loft above offers additional storage space. And the location? Hard to beat. Enjoy the best of Hackettstown with shops, restaurants, breweries and the college all nearby, many of which are within walking distance. Also conveniently located to train, commuter routes, hospital, parks, trails and rec complex. A home with character, thoughtful updates and the kind of in-town lifestyle that makes everyday living a little more enjoyable. Welcome home to 406 W. Moore Street.
Rooms Sizes
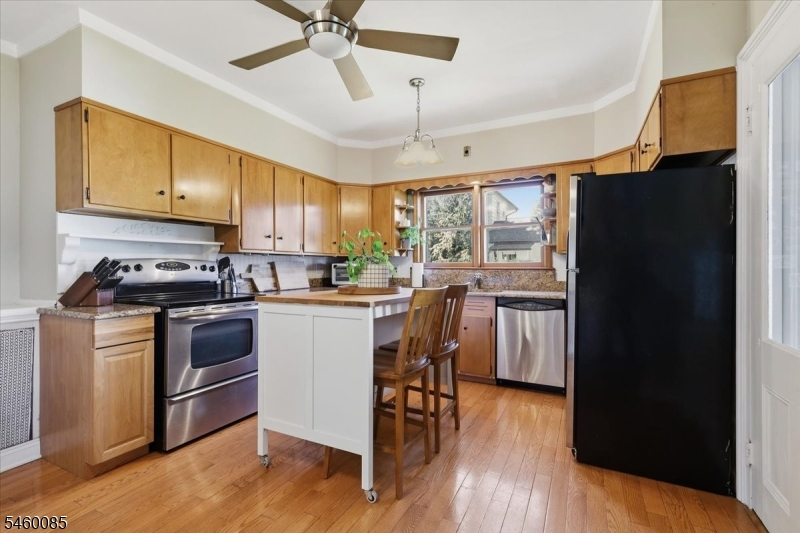
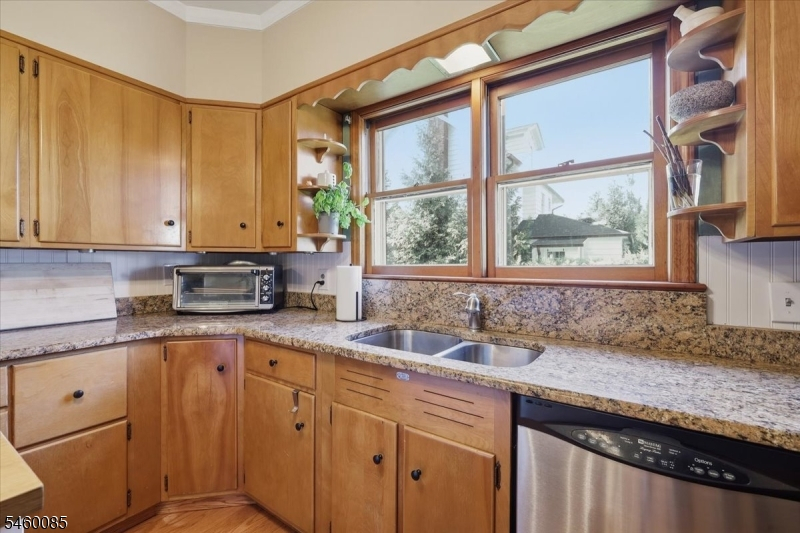
Kitchen:
16x13 First
Dining Room:
15x14 First
Living Room:
18x14 First
Family Room:
15x14 First
Den:
n/a
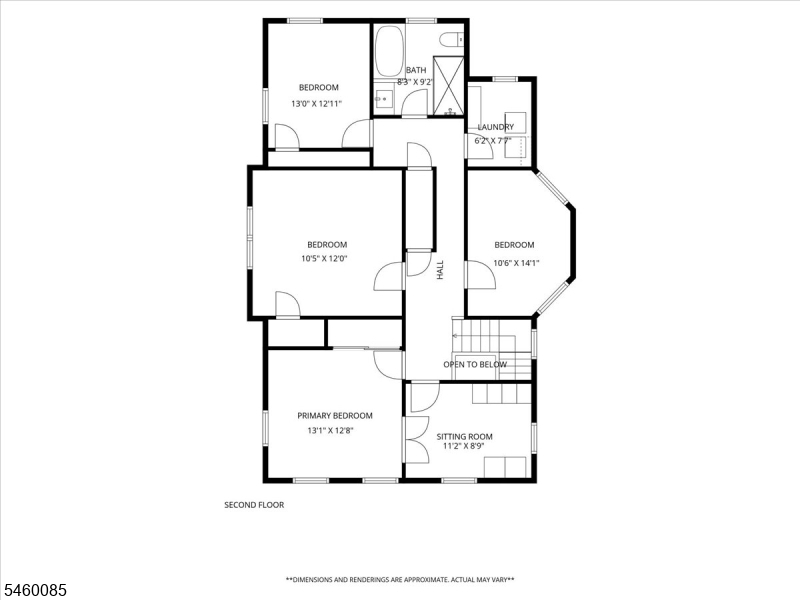
Bedroom 1:
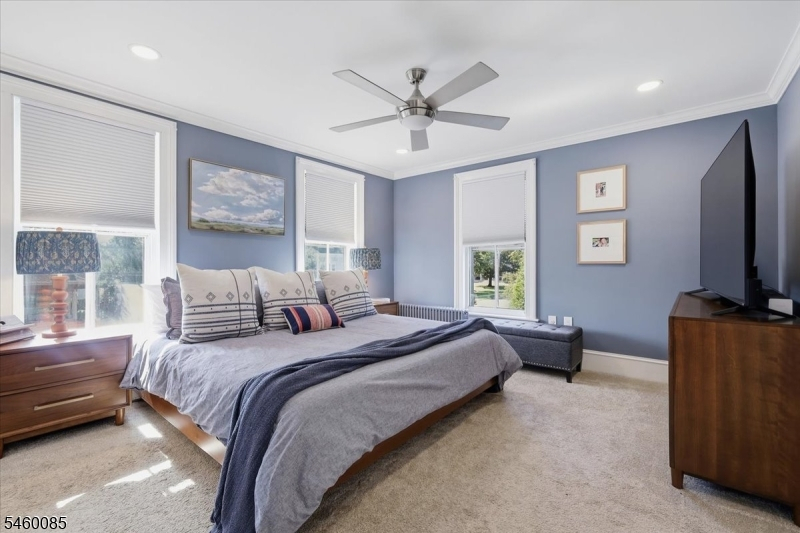
13x13 Second
Bedroom 2:
10x12 Second
Bedroom 3:
14x10 Second
Bedroom 4:
13x13 Second
Room Levels
Basement:
n/a
Ground:
n/a
Level 1:
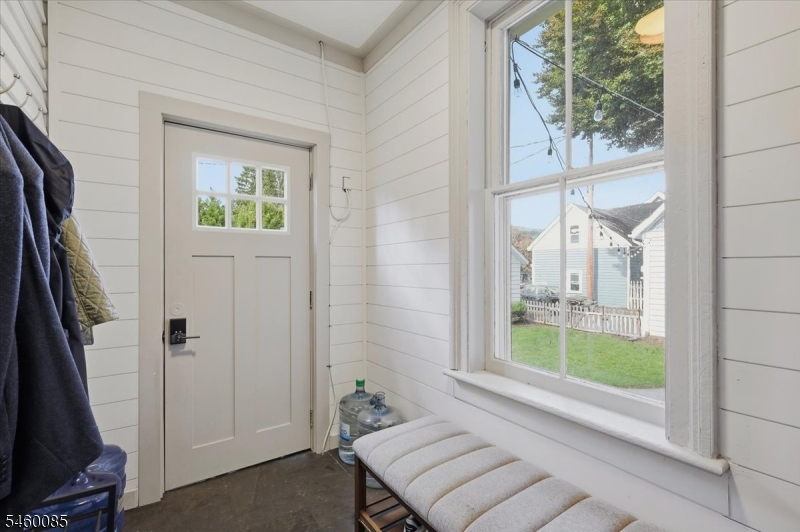
BathOthr,DiningRm,FamilyRm,Foyer,Kitchen,LivingRm,MudRoom
Level 2:
4+Bedrms,BathMain,Laundry,SittngRm
Level 3:
Attic
Level Other:
n/a
Room Features
Kitchen:
Country Kitchen
Dining Room:
Formal Dining Room
Master Bedroom:
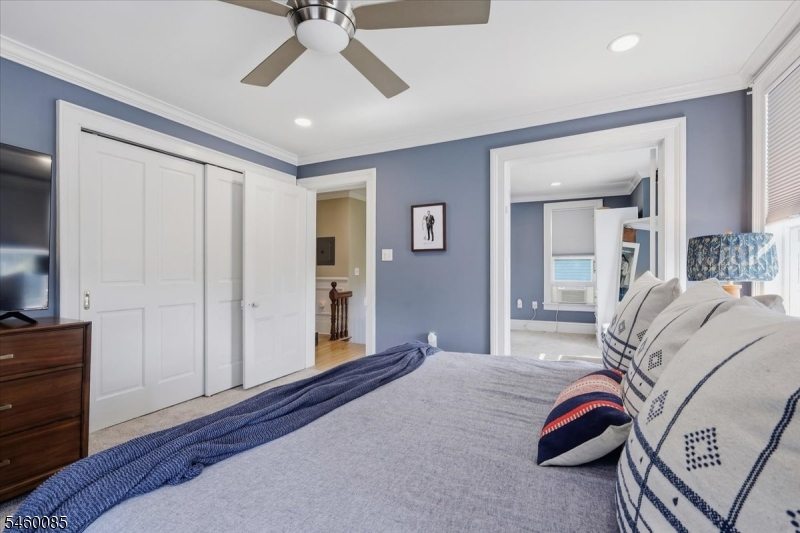
Dressing Room, Sitting Room
Bath:
n/a
Interior Features
Square Foot:
n/a
Year Renovated:
n/a
Basement:
Yes - Bilco-Style Door, Unfinished
Full Baths:
2
Half Baths:
0
Appliances:
Dishwasher, Dryer, Range/Oven-Electric, Refrigerator, Washer
Flooring:
Carpeting, Tile, Wood
Fireplaces:
1
Fireplace:
Living Room, Wood Burning
Interior:
Blinds,CeilHigh,StallShw,StallTub
Exterior Features
Garage Space:
1-Car
Garage:
Detached Garage, Garage Parking, Loft Storage, Oversize Garage, Pull Down Stairs
Driveway:
1 Car Width, Gravel
Roof:
Asphalt Shingle
Exterior:
Vinyl Siding
Swimming Pool:
n/a
Pool:
n/a
Utilities
Heating System:
1 Unit, Radiators - Steam
Heating Source:
Electric, Oil Tank Above Ground - Outside
Cooling:
Window A/C(s)
Water Heater:
n/a
Water:
Public Water, Water Charge Extra
Sewer:
Public Sewer, Sewer Charge Extra
Services:
Cable TV Available, Fiber Optic Available, Garbage Extra Charge
Lot Features
Acres:
0.20
Lot Dimensions:
60X146 IRR .20 ACRE
Lot Features:
Level Lot
School Information
Elementary:
WILLOW GRV
Middle:
HACKTTSTWN
High School:
HACKTTSTWN
Community Information
County:
Warren
Town:
Hackettstown Town
Neighborhood:
n/a
Application Fee:
n/a
Association Fee:
n/a
Fee Includes:
n/a
Amenities:
n/a
Pets:
n/a
Financial Considerations
List Price:
$615,000
Tax Amount:
$11,341
Land Assessment:
$107,400
Build. Assessment:
$218,800
Total Assessment:
$326,200
Tax Rate:
3.48
Tax Year:
2025
Ownership Type:
Fee Simple
Listing Information
MLS ID:
4056801
List Date:
10-05-2026
Days On Market:
0
Listing Broker:
COLDWELL BANKER REALTY
Listing Agent:
Donna Chingery


Request More Information
Shawn and Diane Fox
RE/MAX American Dream
3108 Route 10 West
Denville, NJ 07834
Call: (973) 277-7853
Web: EdenLaneLiving.com
