115 Ridge Dr
Montville Twp, NJ 07045
Price: $688,800
GSMLS: 4056807Type: Condo/Townhouse/Co-op
Style: Townhouse-Interior
Beds: 3
Baths: 2 Full & 1 Half
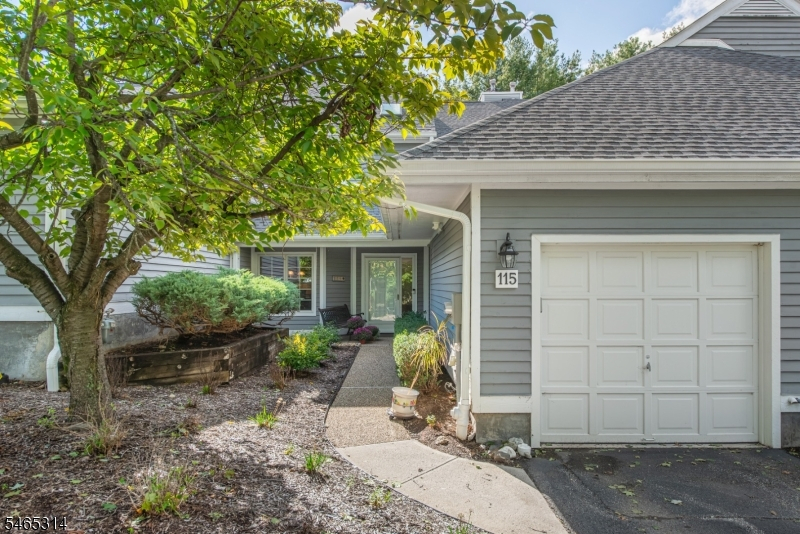
Garage: 1-Car
Year Built: 1988
Acres: 0.34
Property Tax: $10,359
Description
Open House Sunday 1PM–3PM.
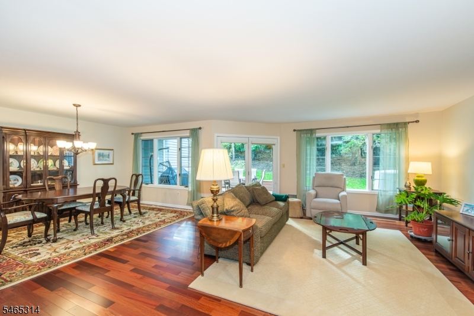
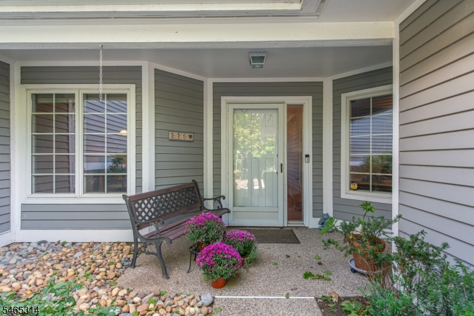
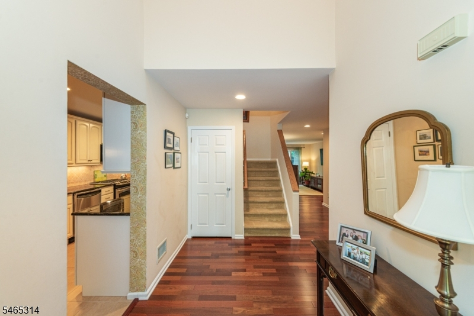
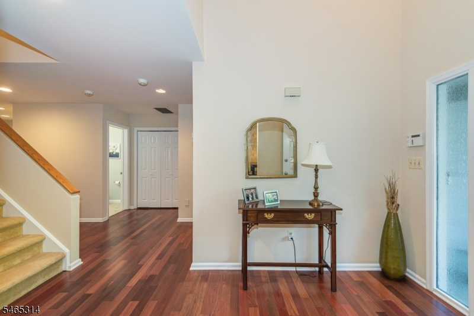
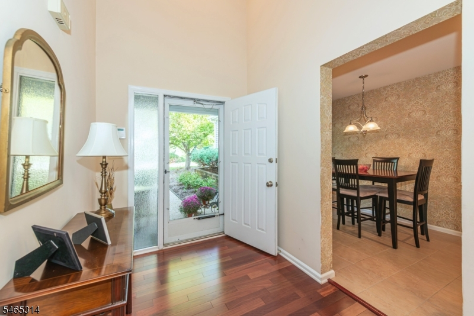
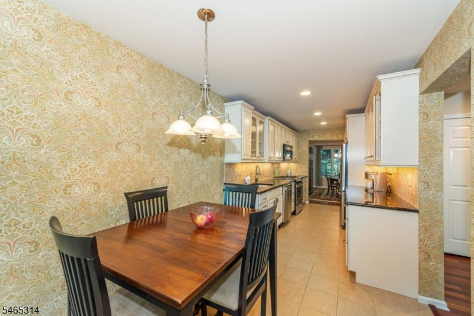
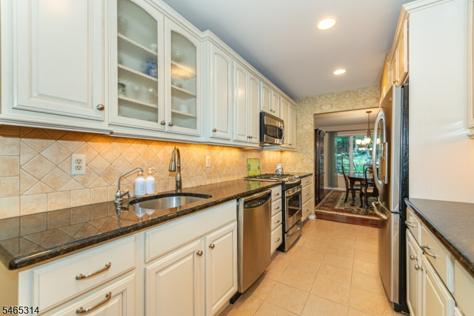
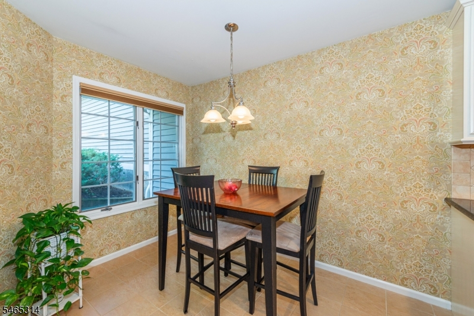
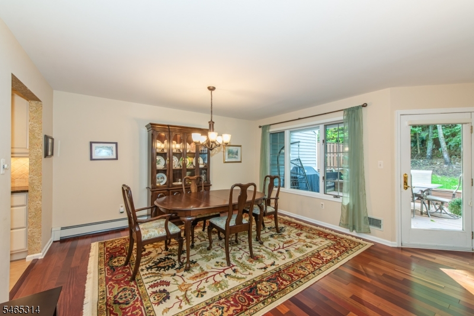
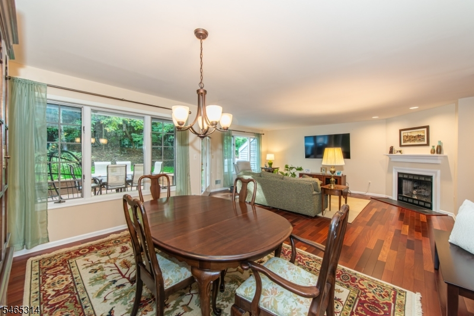
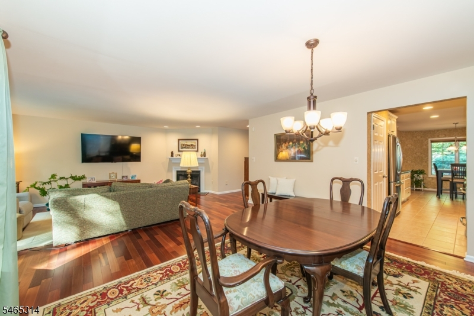
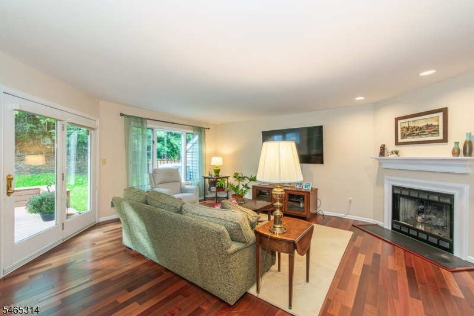
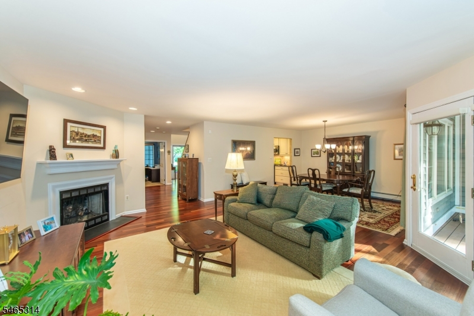
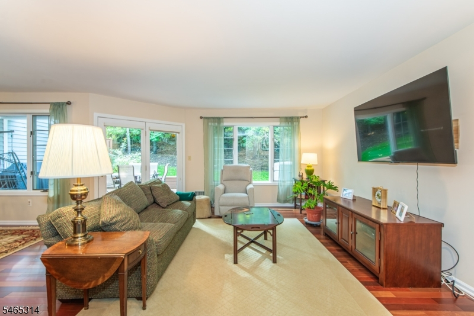
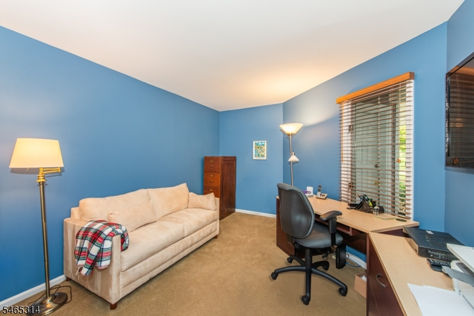
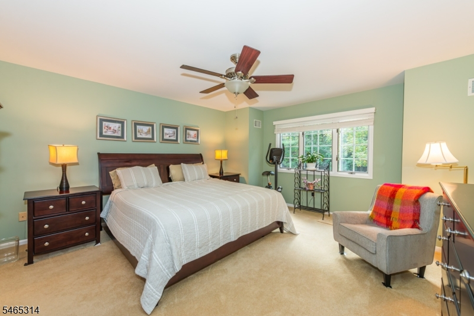
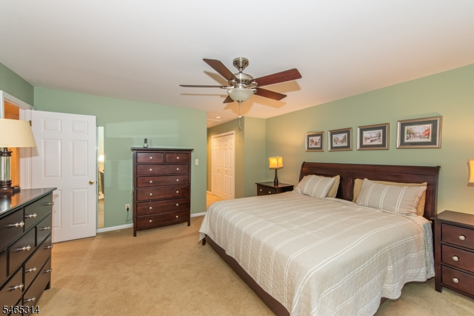
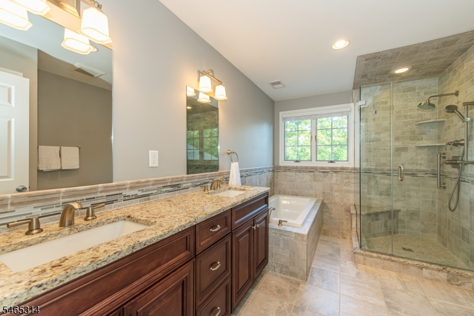
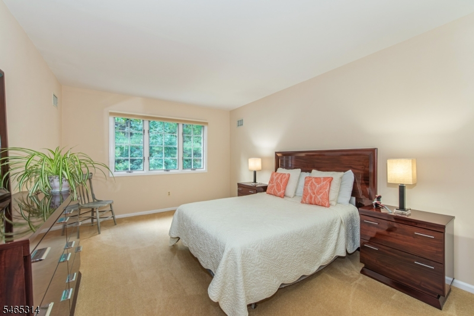
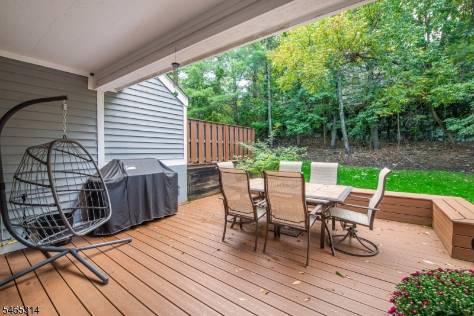
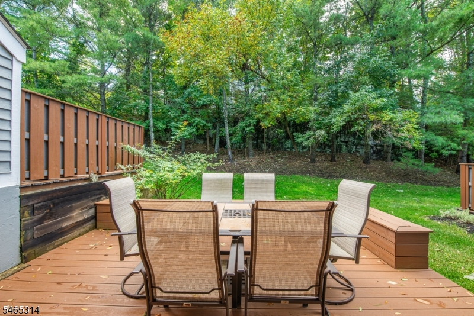
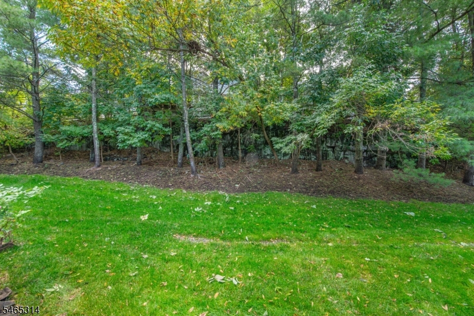
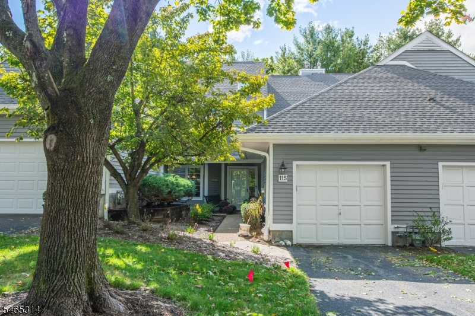
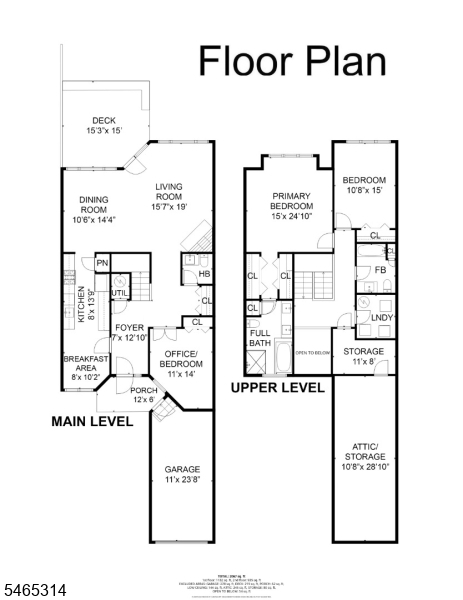
Move right into this beautifully updated 3 Bedroom, 2.1 Bath townhouse in sought-after Changebridge at Montville. Set in a desirable location within the community, this inviting home combines stylish updates, a flexible floor plan and comfortable living spaces. A gracious two-story foyer introduces an interior enhanced by custom millwork, decorator-neutral finishes and abundant natural light. The updated kitchen features granite countertops, stainless steel appliances, ample cabinetry and a reverse osmosis water filtration system. The spacious living room with gas fireplace opens to the dining room, where walls of windows overlook the backyard and create a bright, airy setting. A first-floor bedroom/den with closet offers valuable flexibility as a third bedroom or home office. Upstairs, the generous primary suite features two closets and an updated en-suite bath with radiant heat floor, granite-topped dual vanity, jetted tub and separate stall shower. An additional bedroom, hall bath, conveniently located laundry room and abundant storage complete the second level. Step outside and enjoy the backyard setting, complete with a gas line for grilling. With its thoughtful updates, generous storage and prime Changebridge location, this move-in ready townhouse offers the perfect combination of style, comfort and convenience.Rooms Sizes
Kitchen:
8x14 First
Dining Room:
11x14 First
Living Room:
16x19 First
Family Room:
n/a
Den:
n/a
Bedroom 1:
15x25 Second
Bedroom 2:
11x15 Second
Bedroom 3:
n/a
Bedroom 4:
n/a
Room Levels
Basement:
n/a
Ground:
n/a
Level 1:
1 Bedroom, Breakfast Room, Dining Room, Foyer, Kitchen, Living Room, Powder Room
Level 2:
2 Bedrooms, Bath Main, Bath(s) Other, Laundry Room, Storage Room, Utility Room
Level 3:
n/a
Level Other:
n/a
Room Features
Kitchen:
Eat-In Kitchen
Dining Room:
Formal Dining Room
Master Bedroom:
Full Bath
Bath:
Jetted Tub, Stall Shower
Interior Features
Square Foot:
n/a
Year Renovated:
n/a
Basement:
No
Full Baths:
2
Half Baths:
1
Appliances:
Carbon Monoxide Detector, Central Vacuum, Dishwasher, Dryer, Kitchen Exhaust Fan, Microwave Oven, Range/Oven-Gas, Refrigerator, Self Cleaning Oven, Washer, Water Filter, Water Softener-Own
Flooring:
Carpeting, Tile, Wood
Fireplaces:
1
Fireplace:
Gas Fireplace, Living Room
Interior:
Blinds,CODetect,JacuzTyp,SecurSys,Skylight,SmokeDet,StallShw
Exterior Features
Garage Space:
1-Car
Garage:
Attached Garage, Garage Door Opener
Driveway:
Blacktop
Roof:
Asphalt Shingle
Exterior:
Composition Shingle
Swimming Pool:
Yes
Pool:
Association Pool
Utilities
Heating System:
1 Unit, Forced Hot Air, Multi-Zone, Radiant - Electric
Heating Source:
Gas-Natural
Cooling:
1 Unit, Ceiling Fan, Central Air
Water Heater:
Gas
Water:
Public Water
Sewer:
Public Sewer
Services:
Cable TV Available, Fiber Optic, Garbage Included
Lot Features
Acres:
0.34
Lot Dimensions:
n/a
Lot Features:
Level Lot
School Information
Elementary:
Valley View Elementary School (K-5)
Middle:
Robert R. Lazar Middle School (6-8)
High School:
Montville Township High School (9-12)
Community Information
County:
Morris
Town:
Montville Twp.
Neighborhood:
Changebridge at Mont
Application Fee:
n/a
Association Fee:
$560 - Monthly
Fee Includes:
Maintenance-Common Area, Maintenance-Exterior, Snow Removal
Amenities:
Billiards Room, Club House, Exercise Room, Kitchen Facilities, Playground, Pool-Outdoor, Tennis Courts
Pets:
Yes
Financial Considerations
List Price:
$688,800
Tax Amount:
$10,359
Land Assessment:
$140,000
Build. Assessment:
$239,600
Total Assessment:
$379,600
Tax Rate:
2.67
Tax Year:
2025
Ownership Type:
Condominium
Listing Information
MLS ID:
4056807
List Date:
10-05-2026
Days On Market:
0
Listing Broker:
PROMINENT PROPERTIES SIR
Listing Agent:
Enid Davis




Request More Information
Shawn and Diane Fox
RE/MAX American Dream
3108 Route 10 West
Denville, NJ 07834
Call: (973) 277-7853
Web: EdenLaneLiving.com
