90 Hillside Ave
Springfield Twp, NJ 07081
Price: $1,025,000
GSMLS: 4056814Type: Single Family
Style: Colonial
Beds: 4
Baths: 3 Full
Garage: 9-Car
Year Built: 1942
Acres: 0.22
Property Tax: $12,288
Description
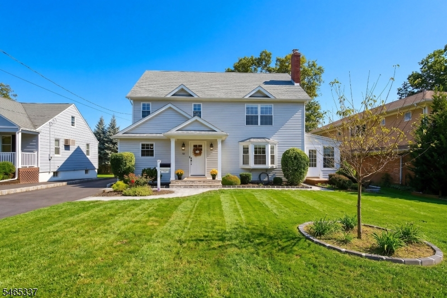
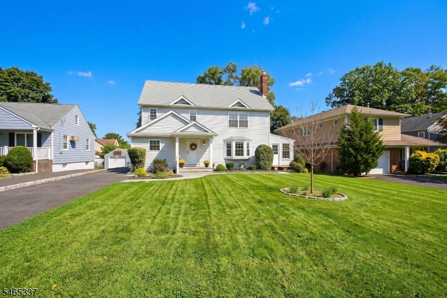
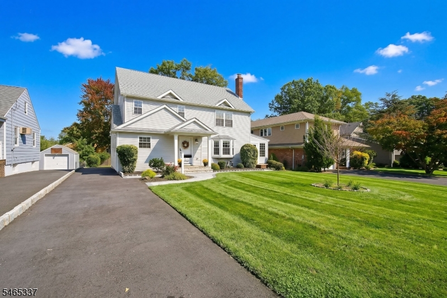
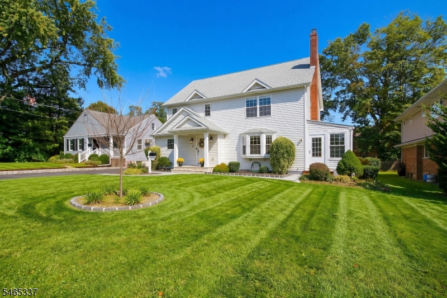
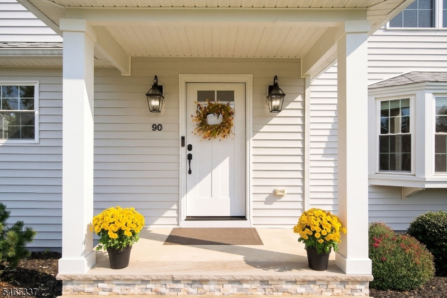
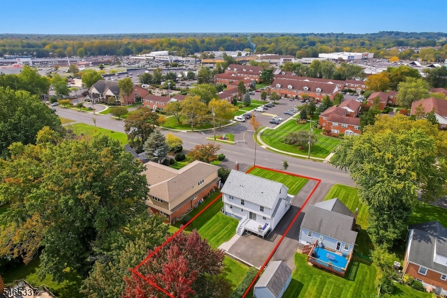
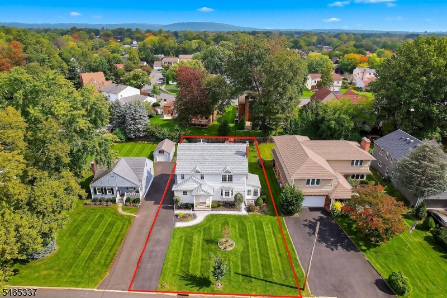
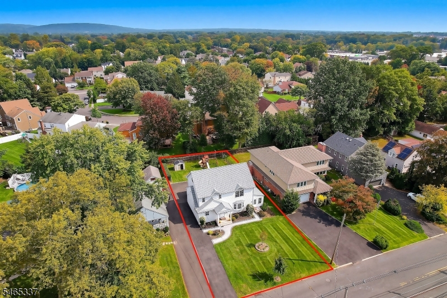
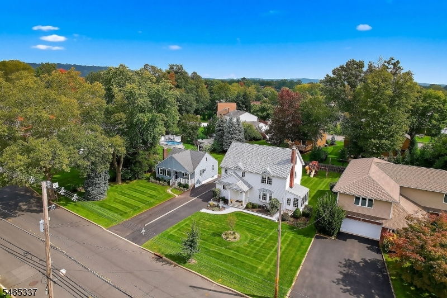
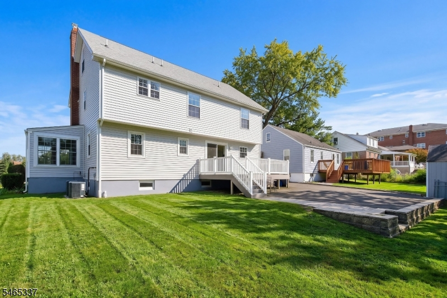
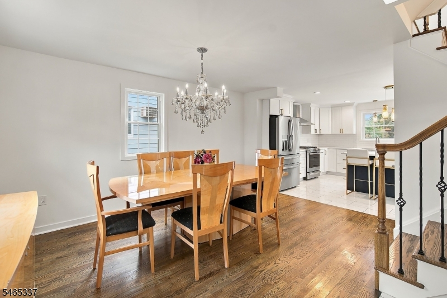
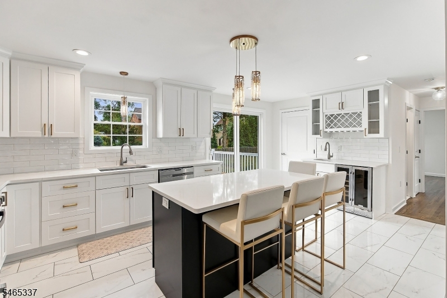
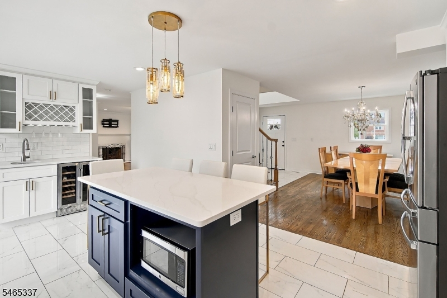
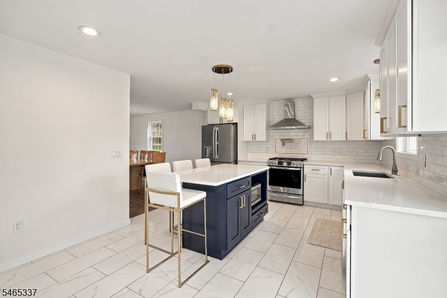
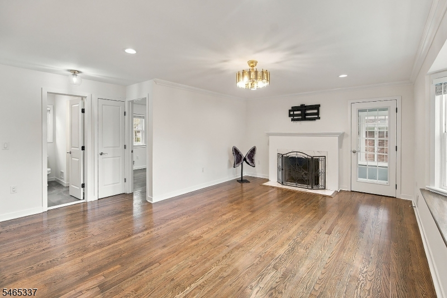
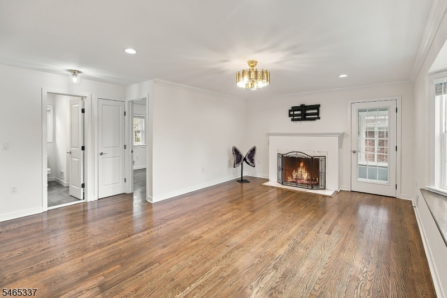
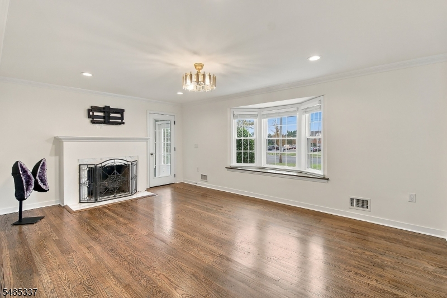
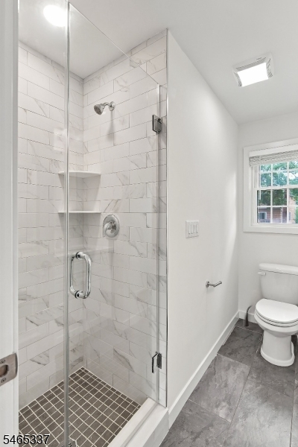
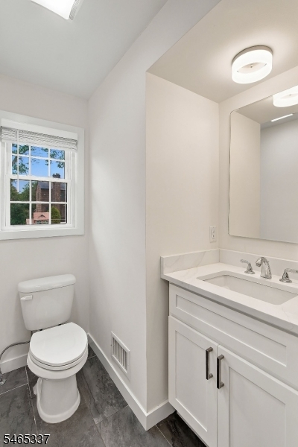
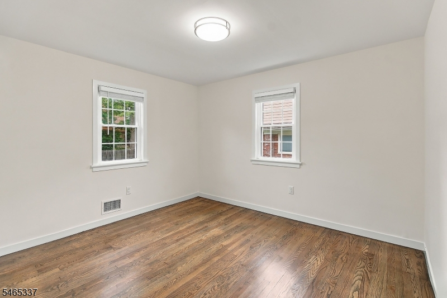
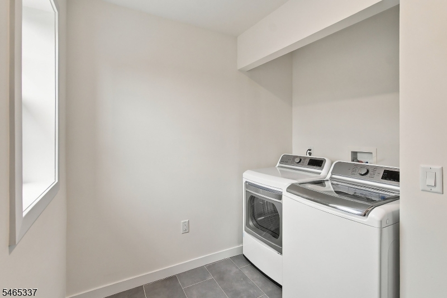
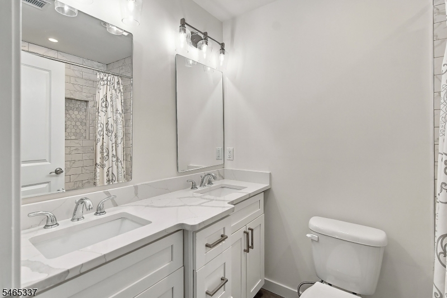
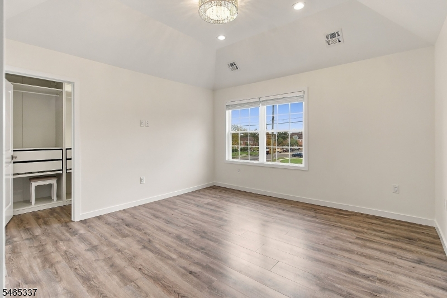
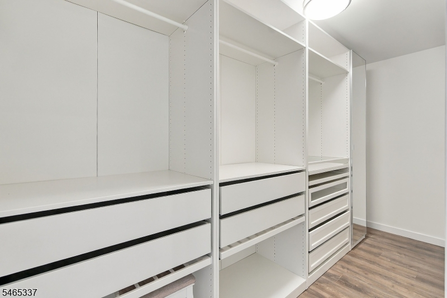
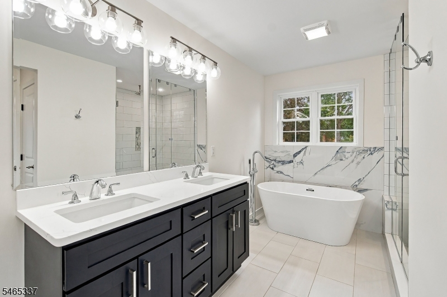
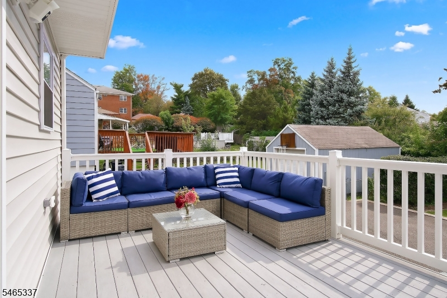
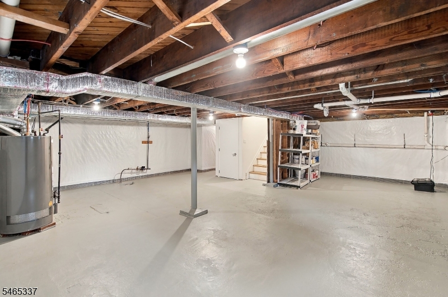
Welcome to this exceptional 4-bedroom, 3-full-bath home, completely transformed from the studs up and thoughtfully designed for today's lifestyle! With an additional level added and construction completed in 2023, this beautifully renovated home offers the appeal of new construction with incredible space and future potential. Simply turn the key and unpack!The inviting open foyer leads to beautifully designed living spaces. The stylish kitchen features all stainless-steel appliances, a beverage refrigerator, pantry closet and ample storage. The second floor features a spacious primary suite with a large primary bathroom, walk-in closet and convenient washer/dryer. Step onto the Trex deck overlooking a beautiful backyard that comes alive each spring with an abundance of blooming flowers and a beautiful flowering bush.The third-floor bonus area is ready to be finished, offering endless possibilities, while the basement is also ready for finishing. Enjoy peace of mind with a waterproofed basement backed by a lifetime guarantee and a new Andersen sliding glass door with transferable lifetime warranty.An exceptional location within walking distance to schools and places of worship. Springfield offers educational opportunities from Pre-K through high school. A bus stop at the top of the street provides service into NYC. Just minutes to vibrant downtown Summit and Westfield, with shopping, restaurants and train service to NYC. Convenient to major highways.
Rooms Sizes
Kitchen:
20x12 First
Dining Room:
10x15 First
Living Room:
11x12 First
Family Room:
n/a
Den:
n/a
Bedroom 1:
13x13 Second
Bedroom 2:
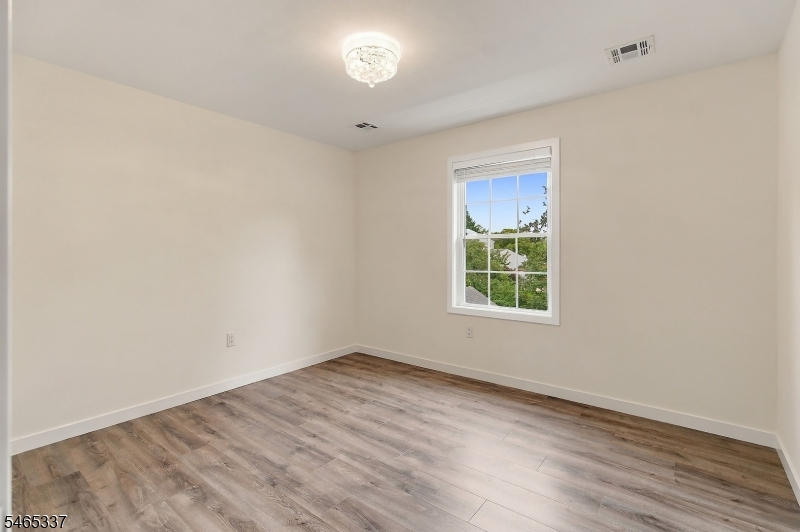
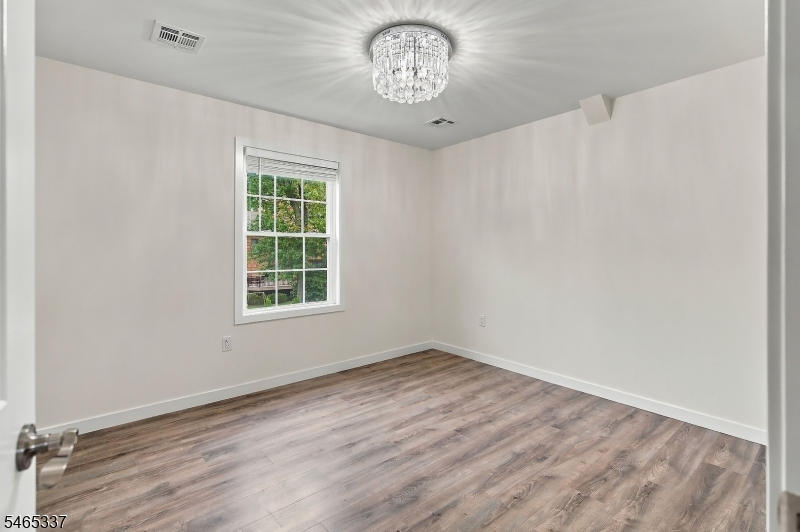
10x11 Second
Bedroom 3:
10x11 Second
Bedroom 4:
10x11 First
Room Levels
Basement:
Utility Room
Ground:
n/a
Level 1:
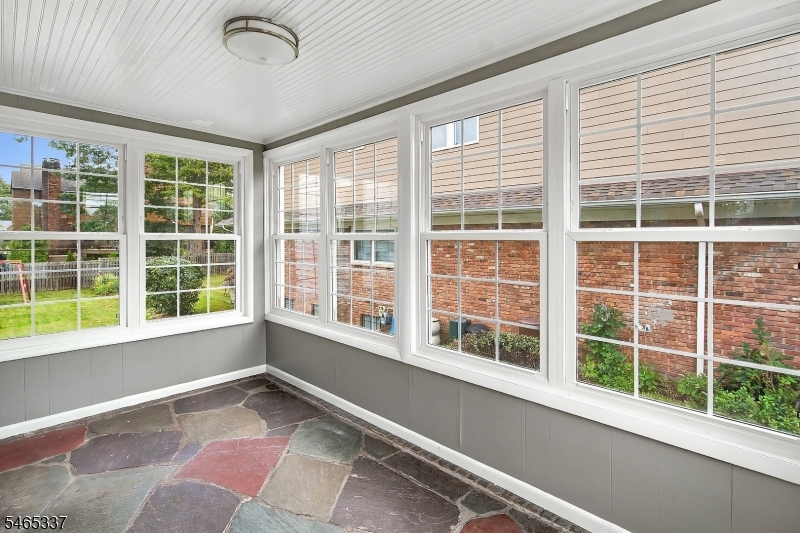
1 Bedroom, Bath(s) Other, Kitchen, Living Room, Porch
Level 2:
3 Bedrooms, Bath Main, Bath(s) Other, Laundry Room
Level 3:
Attic
Level Other:
n/a
Room Features
Kitchen:
Eat-In Kitchen, Pantry
Dining Room:
n/a
Master Bedroom:
Full Bath, Walk-In Closet
Bath:
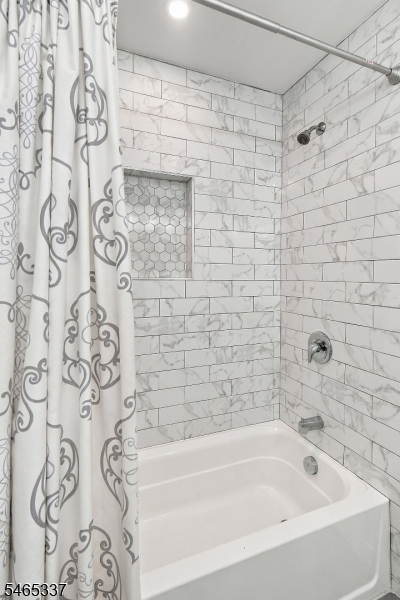
Soaking Tub, Stall Shower And Tub
Interior Features
Square Foot:
n/a
Year Renovated:
2023
Basement:
Yes - Unfinished
Full Baths:
3
Half Baths:
0
Appliances:
Carbon Monoxide Detector, Dishwasher, Dryer, Kitchen Exhaust Fan, Microwave Oven, Range/Oven-Gas, Refrigerator, Washer, Wine Refrigerator
Flooring:
Tile, Wood
Fireplaces:
1
Fireplace:
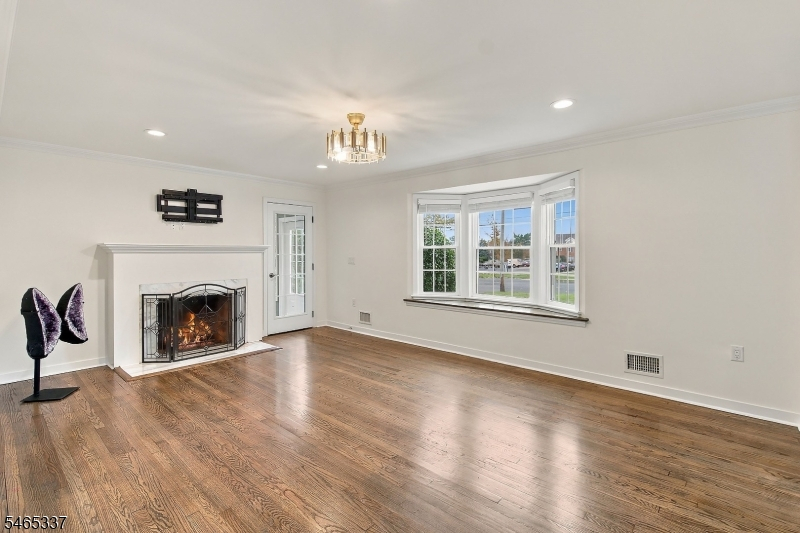
Living Room
Interior:
Blinds,CODetect,CeilHigh,SmokeDet,StallTub,WlkInCls
Exterior Features
Garage Space:
9-Car
Garage:
None
Driveway:
1 Car Width, Blacktop, Off-Street Parking
Roof:
Asphalt Shingle
Exterior:
Vinyl Siding
Swimming Pool:
No
Pool:
n/a
Utilities
Heating System:
2 Units, Forced Hot Air
Heating Source:
Gas-Natural
Cooling:
2 Units, Central Air
Water Heater:
Gas
Water:
Public Water
Sewer:
Public Available
Services:
n/a
Lot Features
Acres:
0.22
Lot Dimensions:
65X150
Lot Features:
n/a
School Information
Elementary:
Walton
Middle:
Gaudineer
High School:
Dayton
Community Information
County:
Union
Town:
Springfield Twp.
Neighborhood:
n/a
Application Fee:
n/a
Association Fee:
n/a
Fee Includes:
n/a
Amenities:
n/a
Pets:
n/a
Financial Considerations
List Price:
$1,025,000
Tax Amount:
$12,288
Land Assessment:
$228,600
Build. Assessment:
$281,100
Total Assessment:
$509,700
Tax Rate:
2.41
Tax Year:
2025
Ownership Type:
Fee Simple
Listing Information
MLS ID:
4056814
List Date:
10-05-2026
Days On Market:
0
Listing Broker:
MODERN REALTY GROUP
Listing Agent:
Scott Jankunas


Request More Information
Shawn and Diane Fox
RE/MAX American Dream
3108 Route 10 West
Denville, NJ 07834
Call: (973) 277-7853
Web: EdenLaneLiving.com
