8 Franklin Pl
Montclair Twp, NJ 07042
Price: $1,099,000
GSMLS: 4056834Type: Single Family
Style: Colonial
Beds: 5
Baths: 4 Full & 1 Half
Garage: 2-Car
Year Built: 1912
Acres: 0.00
Property Tax: $21,039
Description
Open House Saturday 2PM–4PM.
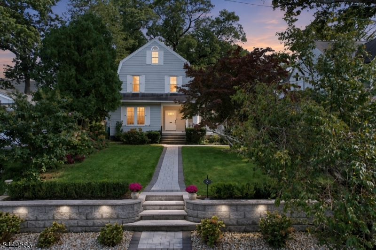
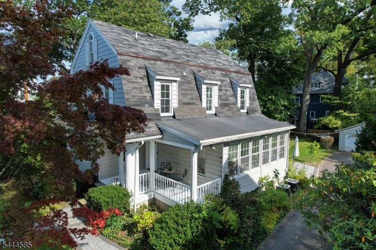
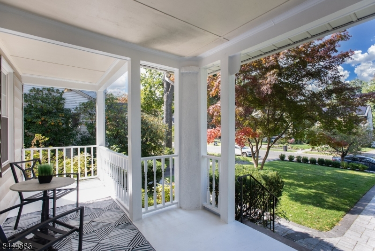
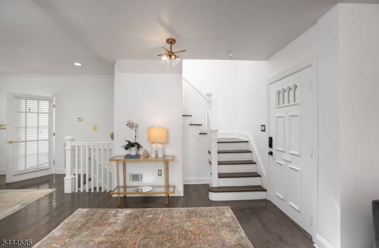
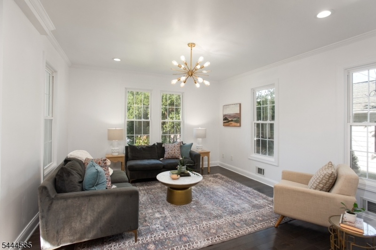
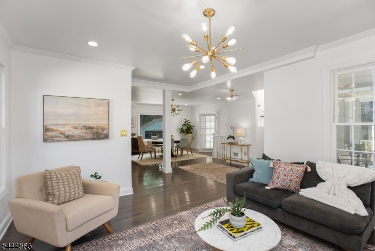
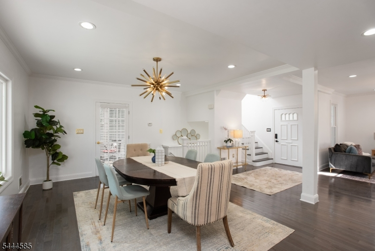
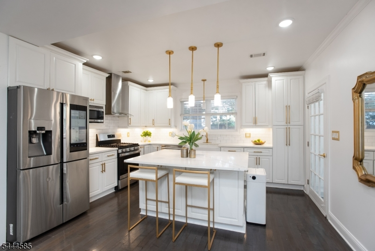
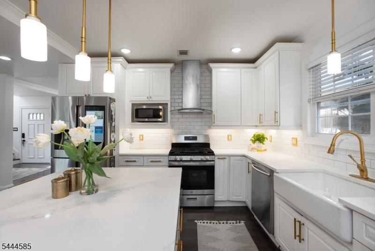
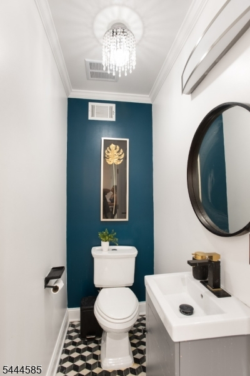
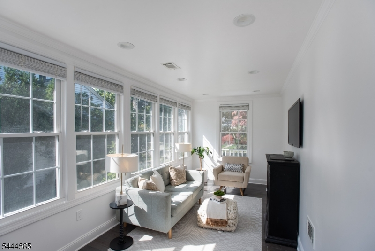
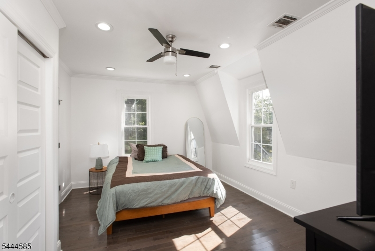
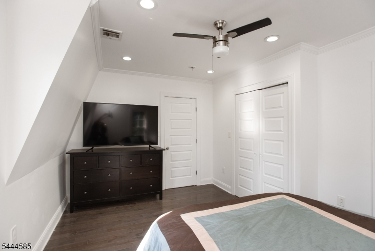
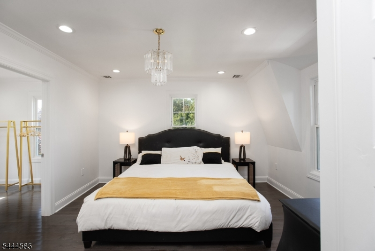
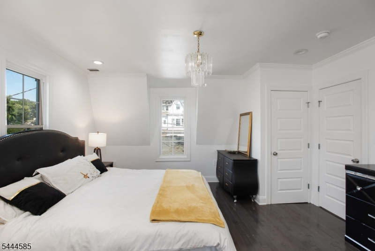
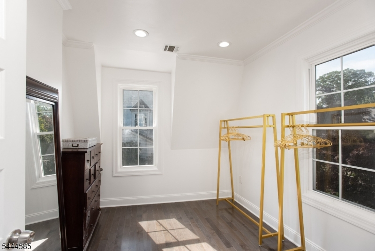
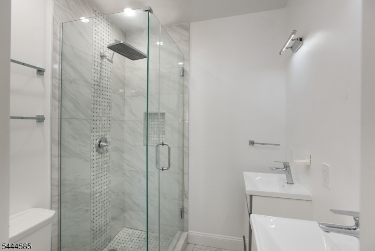
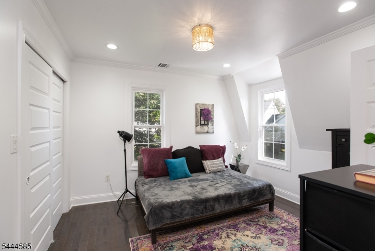
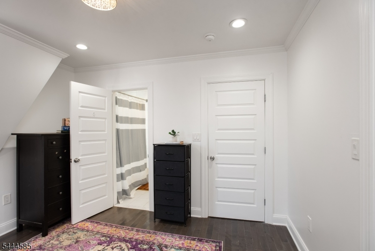
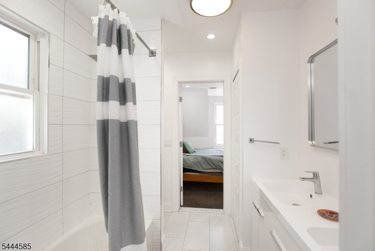
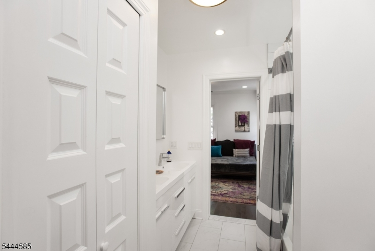
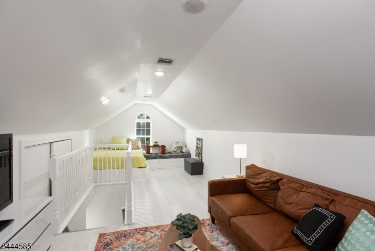
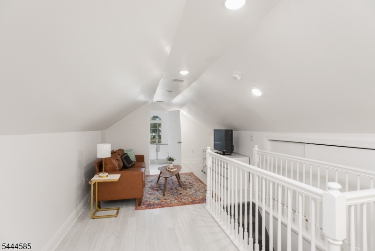
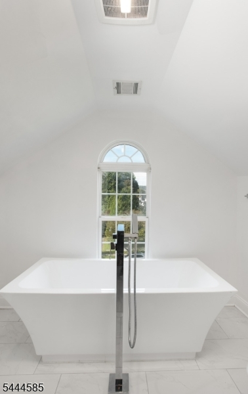
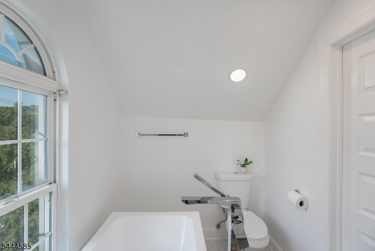
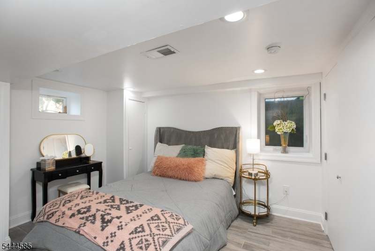
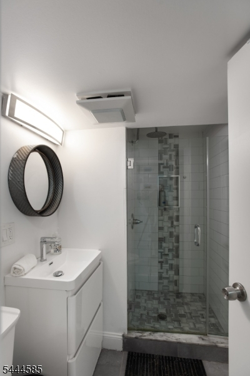
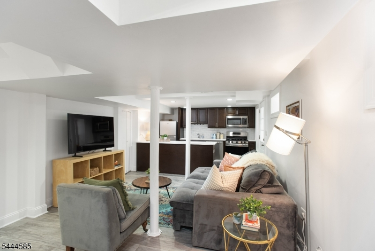
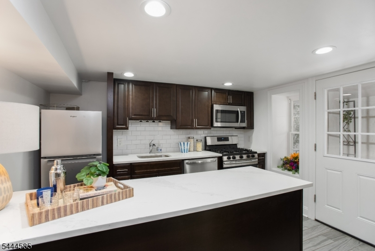
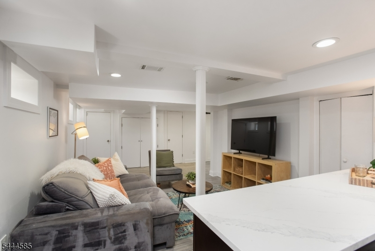
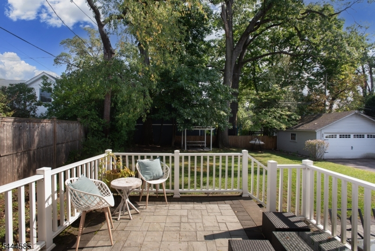
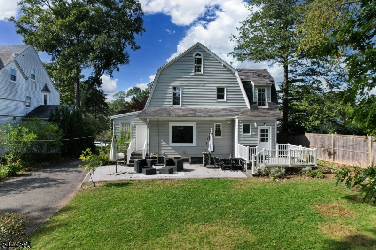
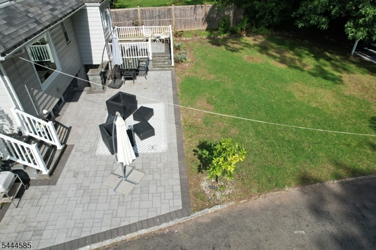
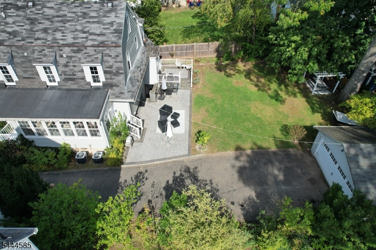
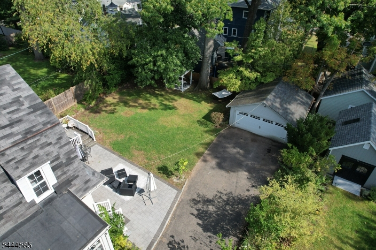
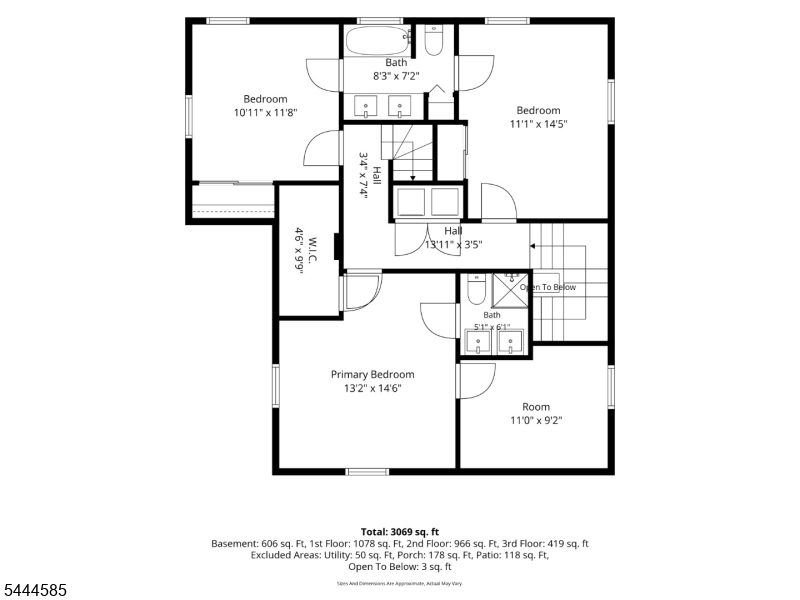
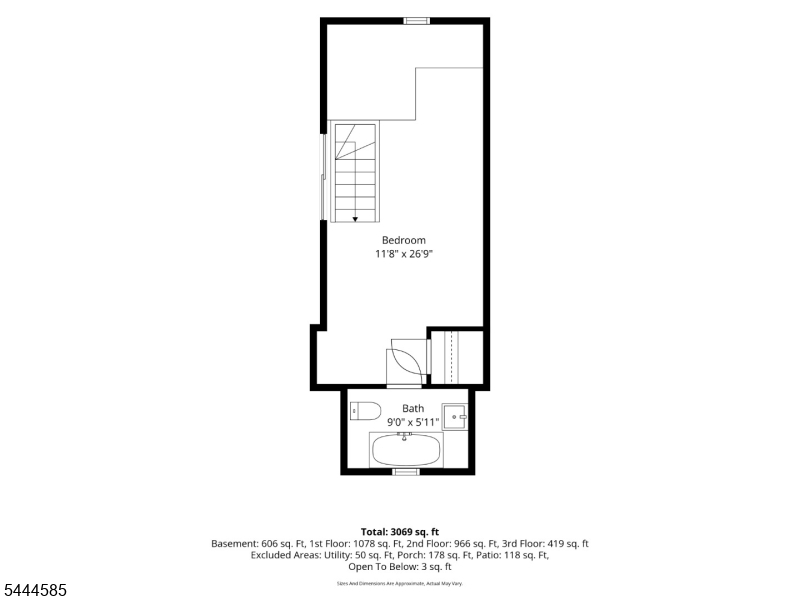
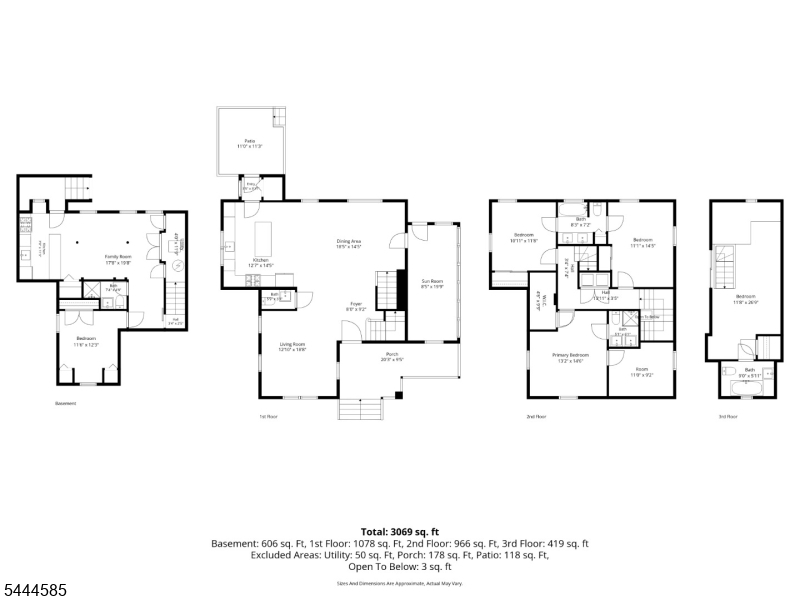
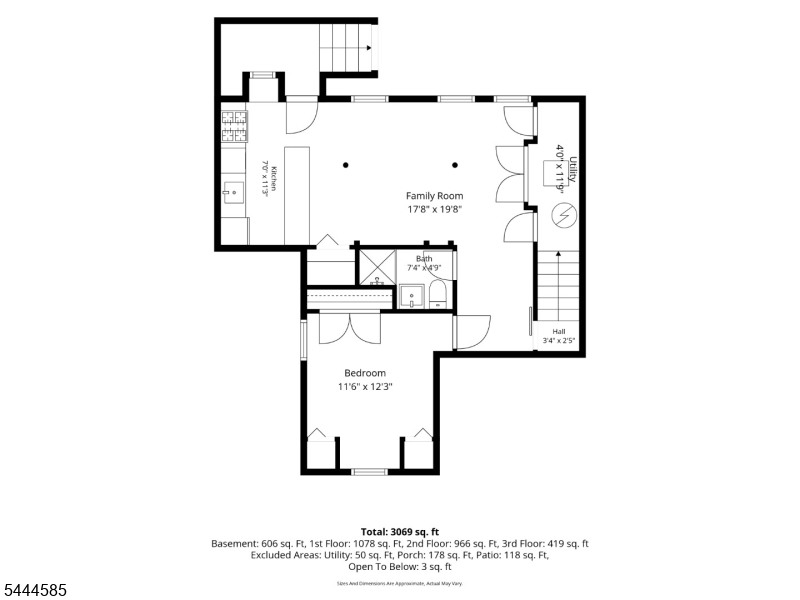
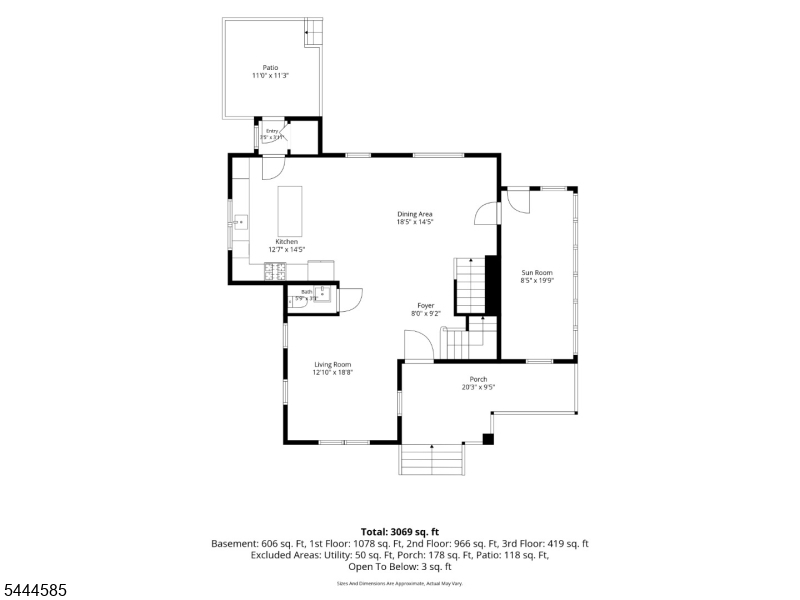
A truly updated colonial w/ character, space and finesse, only a stone's throw to trains/buses to NYC. Head south....to Montclair's sensational South End! Located on the Glen Ridge border, this special home elevates fine living with 10 rooms, Brazilian HW floors, 5 spacious BRs, 4.5 baths, beautiful finishes, au-pair/in-law suite w/ full kitchen and thats JUST for starters. The lemonade porch invites you sit a spell and enjoy the idyllic Fall surroundings. Inside, the 1st floor showcases a beautiful LR, DR, K w/ center island, spacious office/sunroom, PR and mudroom off the back. Oversized windows allow for abundant sunshine to enjoy morning coffee- and marveling at the paver deck, patio & beautiful yard. Upstairs the MBR features a WIC and MB, along with 2 more BRs, Jack-n-Jill bath and 2nd fl laundry room. 3rd floor features an AMAZING open floor BR, full bath w/ Palladian window, & roomy closet. The basement will impress with a BR, full bath, rec room area & full Summer kitchen. Head out back w/ the whole gang for year-round outdoor fun, enjoying your partially fenced-in yard and two outdoor spaces. A detached 2-car garage/driveway complete the picture. Commuting is a breeze w/ a 10 minute walk to the Glen Ridge train station to NYC. Upgrades include 2-zone CAC, sump pump & French drain, paver patio, landscaping lights and more. THREE parks in the neighborhood (Glenfield, Nishuane, and Canterbury), and the best block parties in town! It doesn't get any better than this.Rooms Sizes
Kitchen:
First
Dining Room:
First
Living Room:
First
Family Room:
n/a
Den:
First
Bedroom 1:
Second
Bedroom 2:
Second
Bedroom 3:
Second
Bedroom 4:
Third
Room Levels
Basement:
1 Bedroom, Bath(s) Other, Kitchen, Rec Room
Ground:
n/a
Level 1:
Dining Room, Kitchen, Living Room, Porch, Powder Room
Level 2:
3 Bedrooms, Bath Main, Bath(s) Other, Laundry Room
Level 3:
1 Bedroom, Bath(s) Other
Level Other:
n/a
Room Features
Kitchen:
Center Island, Eat-In Kitchen
Dining Room:
Formal Dining Room
Master Bedroom:
Full Bath, Walk-In Closet
Bath:
Stall Shower
Interior Features
Square Foot:
n/a
Year Renovated:
2018
Basement:
Yes - Finished, French Drain, Full
Full Baths:
4
Half Baths:
1
Appliances:
Carbon Monoxide Detector, Dishwasher, Dryer, Kitchen Exhaust Fan, Microwave Oven, Range/Oven-Gas, Washer
Flooring:
Tile, Wood
Fireplaces:
No
Fireplace:
n/a
Interior:
CODetect,SmokeDet,StallShw,TubShowr,WlkInCls
Exterior Features
Garage Space:
2-Car
Garage:
Detached Garage
Driveway:
1 Car Width
Roof:
Asphalt Shingle
Exterior:
Aluminum Siding
Swimming Pool:
n/a
Pool:
n/a
Utilities
Heating System:
2 Units, Forced Hot Air
Heating Source:
Electric, Gas-Natural
Cooling:
2 Units, Central Air
Water Heater:
Gas
Water:
Public Water
Sewer:
Public Sewer
Services:
n/a
Lot Features
Acres:
0.00
Lot Dimensions:
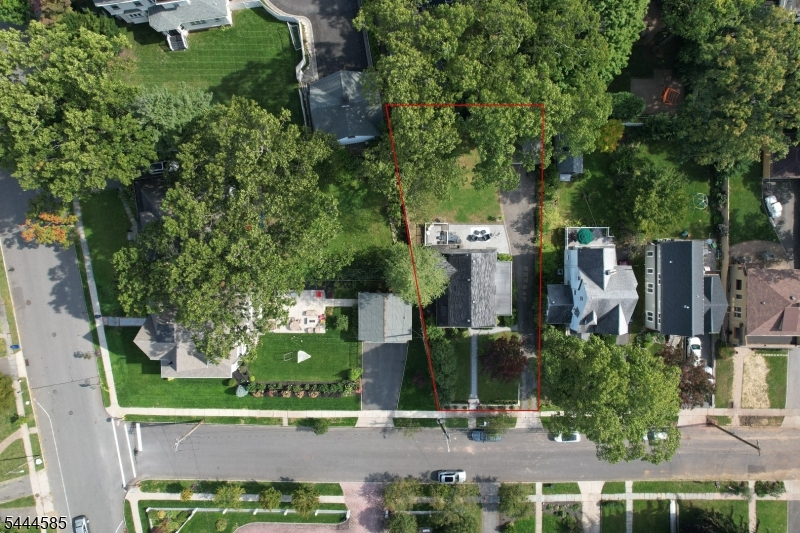
58X150 IRR
Lot Features:
n/a
School Information
Elementary:
MAGNET
Middle:
MAGNET
High School:
MONTCLAIR
Community Information
County:
Essex
Town:
Montclair Twp.
Neighborhood:
South End
Application Fee:
n/a
Association Fee:
n/a
Fee Includes:
n/a
Amenities:
n/a
Pets:
n/a
Financial Considerations
List Price:
$1,099,000
Tax Amount:
$21,039
Land Assessment:
$198,600
Build. Assessment:
$399,800
Total Assessment:
$598,400
Tax Rate:
3.52
Tax Year:
2025
Ownership Type:
Fee Simple
Listing Information
MLS ID:
4056834
List Date:
10-05-2026
Days On Market:
0
Listing Broker:
BHHS FOX & ROACH
Listing Agent:
Gary Martin


Request More Information
Shawn and Diane Fox
RE/MAX American Dream
3108 Route 10 West
Denville, NJ 07834
Call: (973) 277-7853
Web: EdenLaneLiving.com
