35 Sunnyhill Rd
Rockaway Twp, NJ 07801
Price: $895,000
GSMLS: 4056897Type: Single Family
Style: Colonial
Beds: 3
Baths: 2 Full & 1 Half
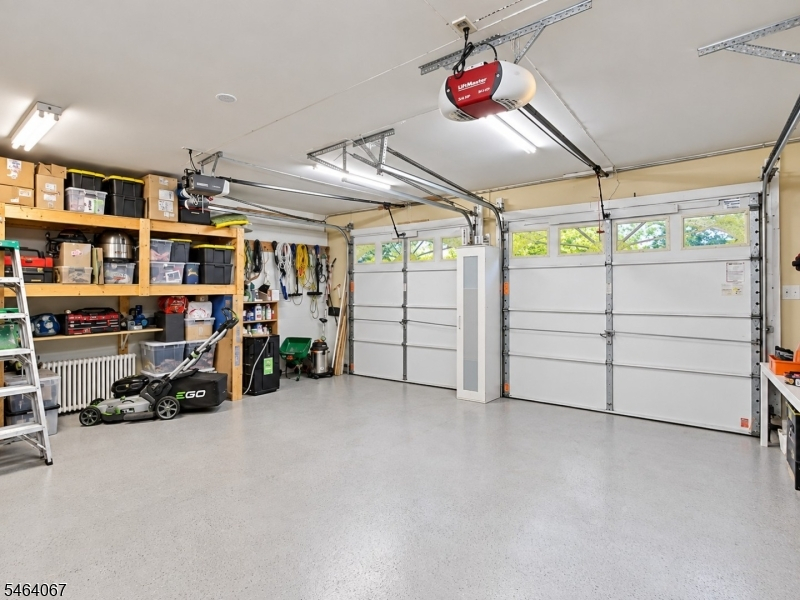
Garage: 2-Car
Year Built: 1900
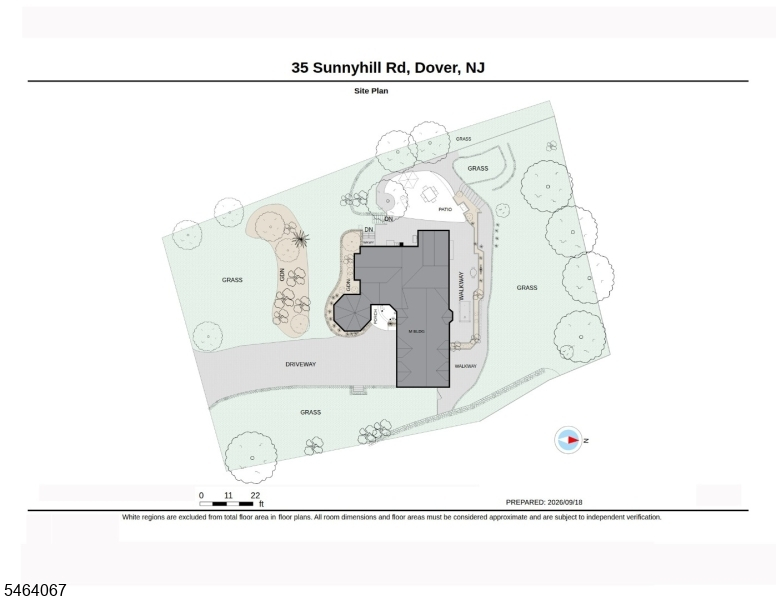
Acres: 0.39
Property Tax: $15,659
Description
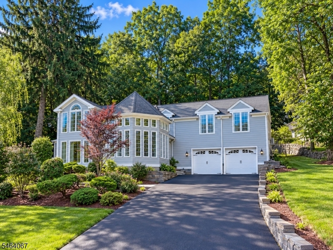
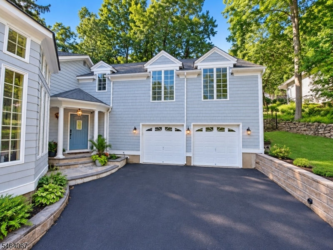
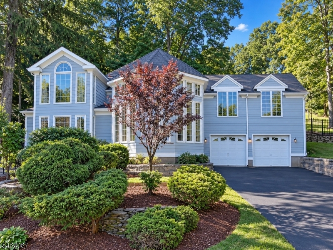
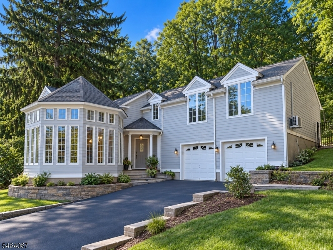
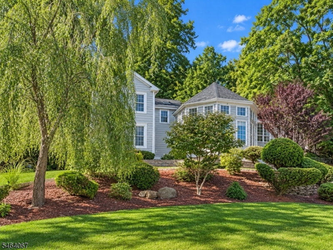
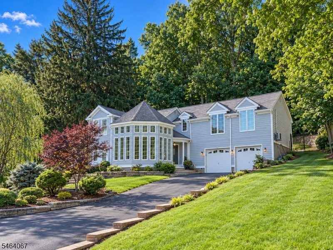
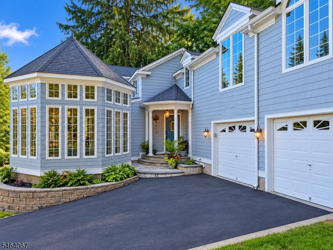
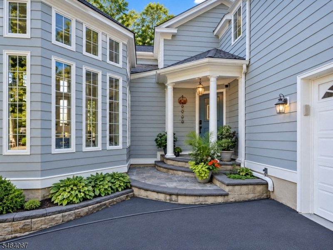
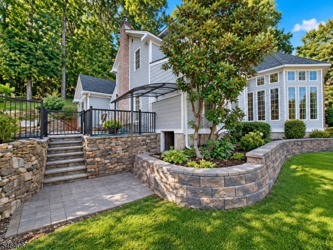
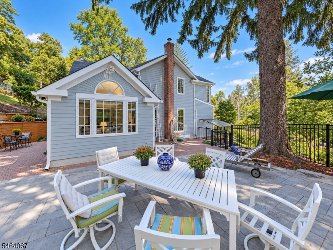
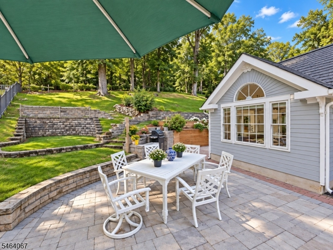
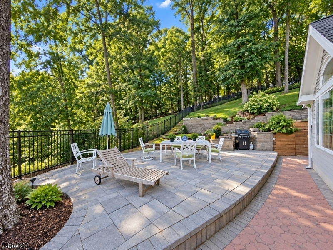
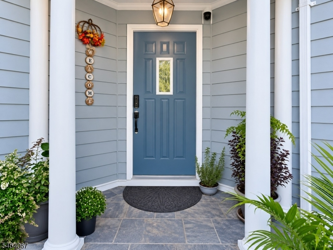
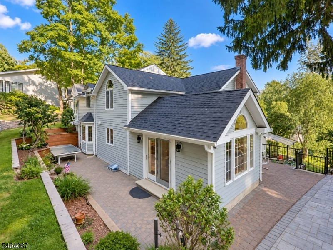
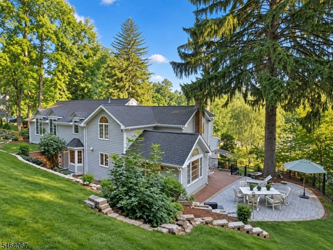
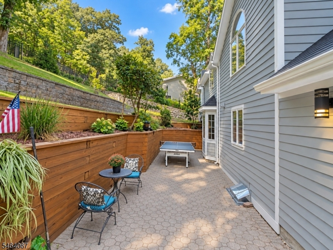
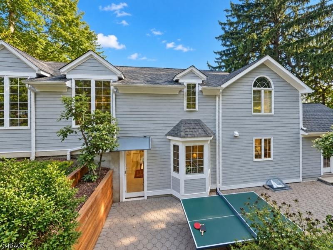
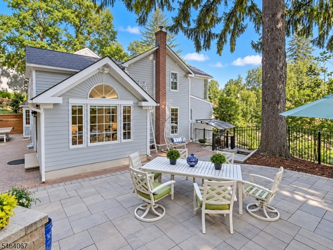
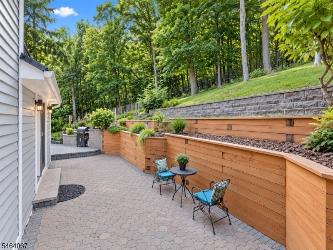
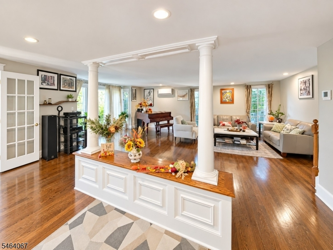
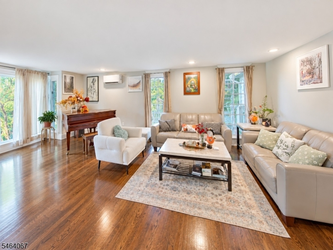
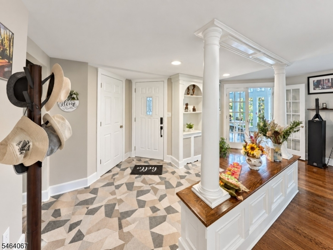
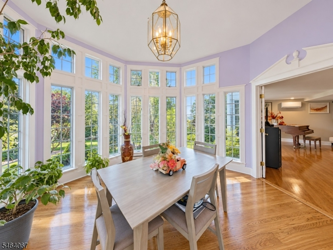
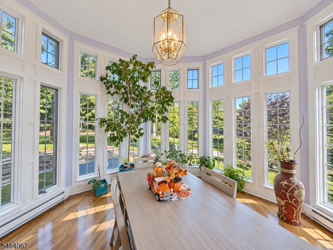
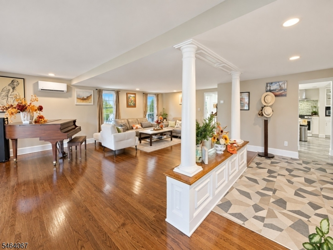
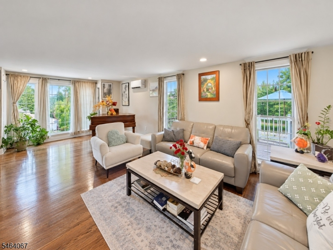
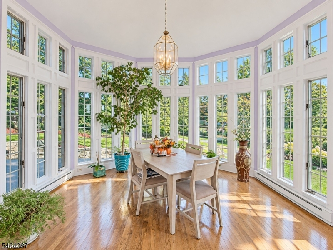
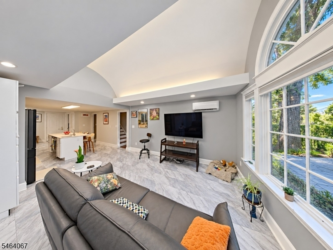
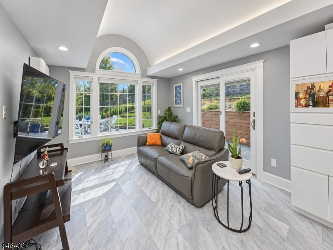
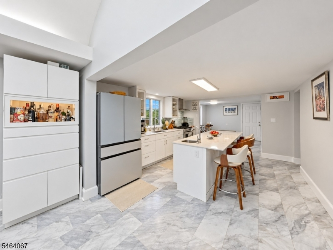
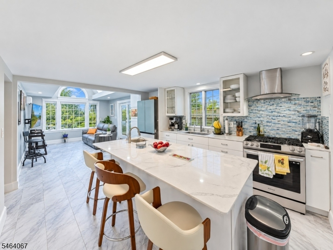
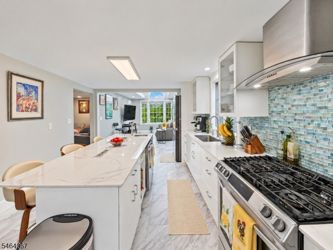
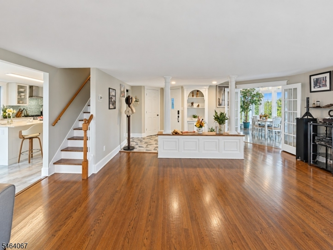
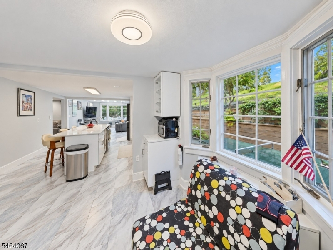
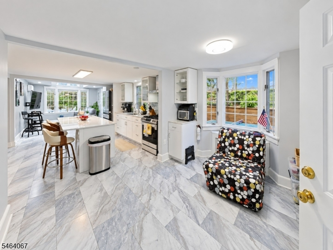
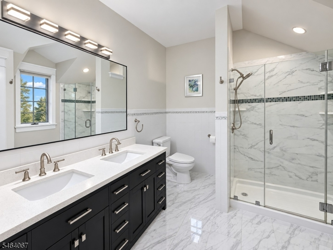
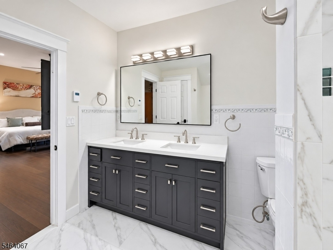
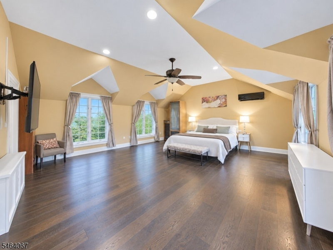
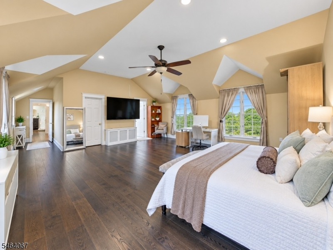
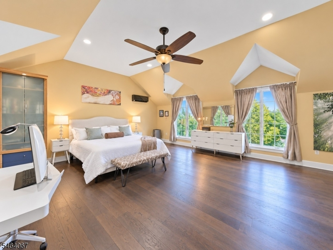
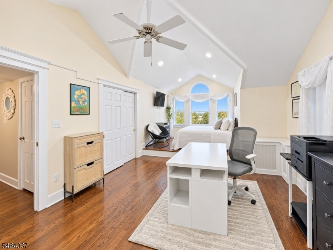
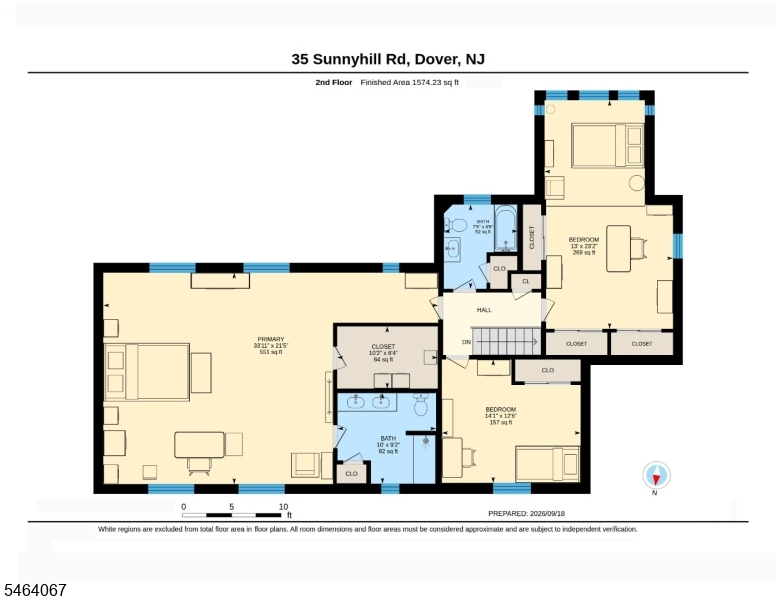
Welcome to 35 Sunnyhill Rd, a distinctive Custom Colonial in the desirable Birchwood Village section of Rockaway Twp. This spacious home blends character, comfort & thoughtful updates for today's lifestyle. Several walls were opened to create a brighter, more open & functional layout w/ excellent natural light throughout. The beautifully updated kitchen offers generous cabinet, counter space center-island as the heart of the home. A true highlight is the massive primary suite, offering exceptional space, privacy & comfort, plus heated floors for an added touch of luxury. All bedrooms are hardwired for internet in addition to Wi-Fi, providing reliable connectivity for work, streaming & everyday use. The home is also equipped with a security system for added convenience & peace of mind. Step outside to enjoy the upgraded patio area, perfect for outdoor dining, entertaining or relaxing. Situated on over a 1/3-acre lot, the property offers plenty of outdoor space in a comfortable residential setting. Conveniently located near shopping, parks, recreation & major highways including Routes 80, 46 & 10, with nearby NJ Transit and Lakeland Bus service providing direct transportation to New York City. With substantial improvements already completed, generous interior space & a lot, this home offers the comfort, technology & flexibility today's buyers are looking for. A wonderful opportunity to enjoy a move-in-ready home in an established community. Schedule your private showing today!
Rooms Sizes
Kitchen:
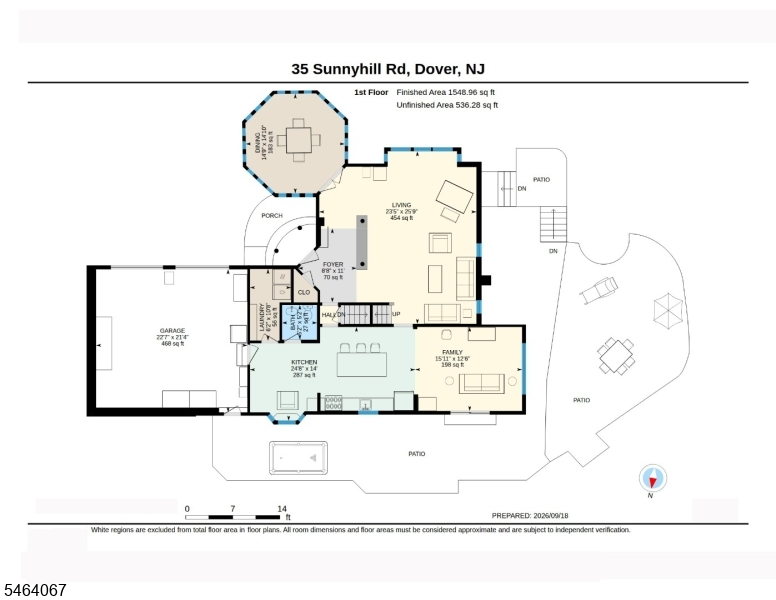
14x24 First
Dining Room:
14x14 First
Living Room:
25x23 First
Family Room:
12x15 First
Den:
n/a
Bedroom 1:
21x33 Second
Bedroom 2:
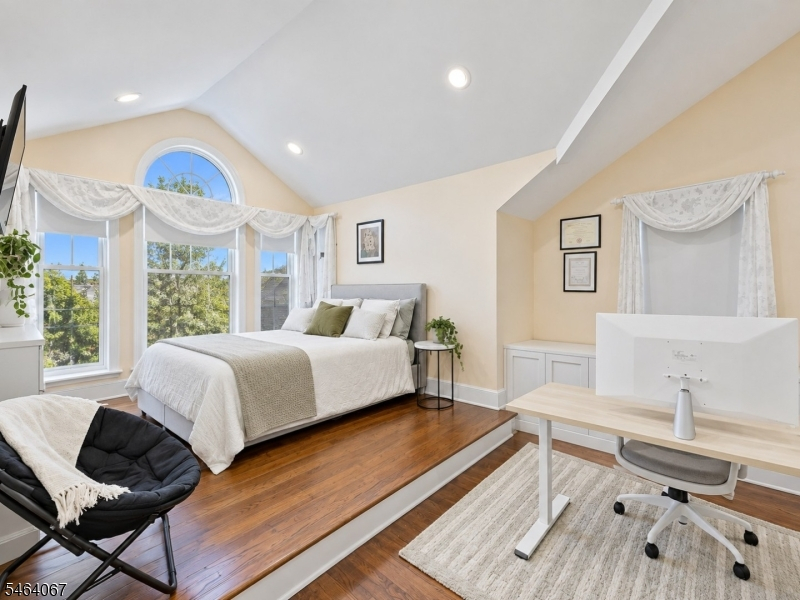
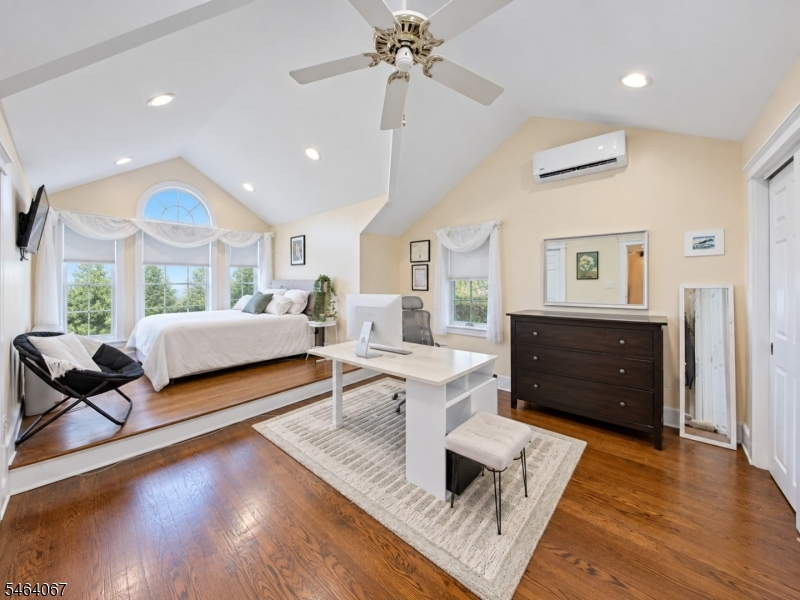
23x13 Second
Bedroom 3:
12x14 Second
Bedroom 4:
n/a
Room Levels
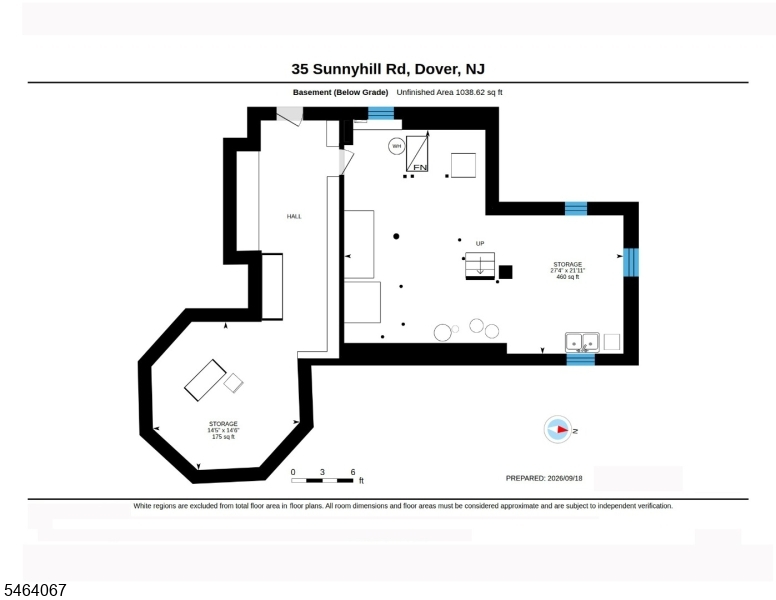
Basement:
Storage Room
Ground:
n/a
Level 1:
Bath(s) Other, Dining Room, Family Room, Foyer, Kitchen, Laundry Room, Living Room
Level 2:
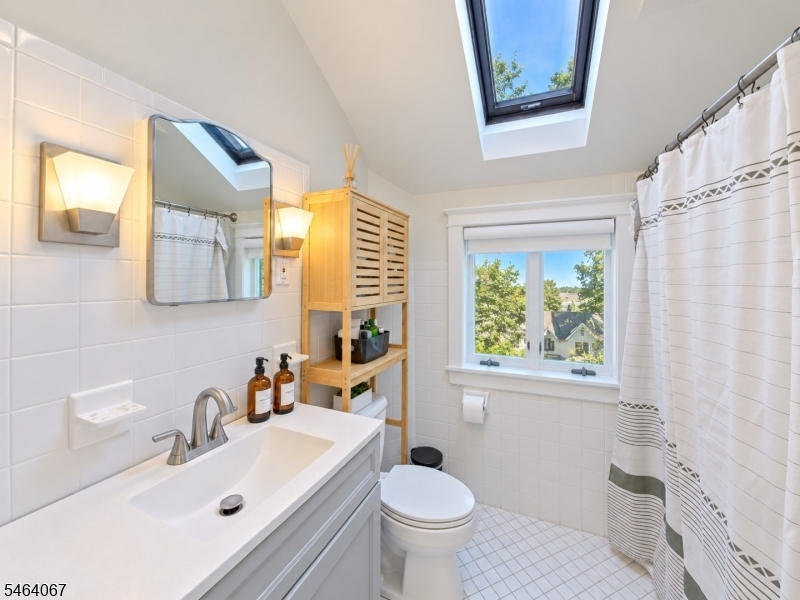
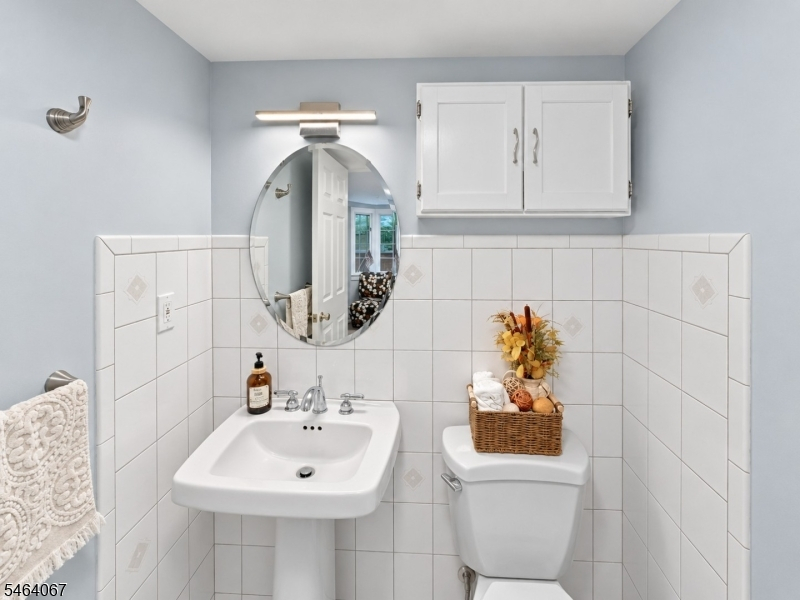
3 Bedrooms, Bath Main, Bath(s) Other
Level 3:
n/a
Level Other:
n/a
Room Features
Kitchen:
Breakfast Bar, Separate Dining Area
Dining Room:
n/a
Master Bedroom:
Full Bath, Walk-In Closet
Bath:
Stall Shower
Interior Features
Square Foot:
n/a
Year Renovated:
n/a
Basement:
Yes - Full, Unfinished, Walkout
Full Baths:
2
Half Baths:
1
Appliances:
Dishwasher, Kitchen Exhaust Fan, Range/Oven-Gas, Water Softener-Own
Flooring:
Carpeting, Tile, Wood
Fireplaces:
No
Fireplace:
n/a
Interior:
n/a
Exterior Features
Garage Space:
2-Car
Garage:
Attached Garage, Garage Door Opener
Driveway:
Blacktop
Roof:
Asphalt Shingle
Exterior:
Clapboard, Wood Shingle
Swimming Pool:
n/a
Pool:
n/a
Utilities
Heating System:
Radiators - Steam
Heating Source:
Gas-Natural
Cooling:
Wall A/C Unit(s)
Water Heater:
n/a
Water:
Public Water
Sewer:
Public Sewer
Services:
n/a
Lot Features
Acres:
0.39
Lot Dimensions:
n/a
Lot Features:
Level Lot
School Information
Elementary:
n/a
Middle:
n/a
High School:
n/a
Community Information
County:
Morris
Town:
Rockaway Twp.
Neighborhood:
n/a
Application Fee:
n/a
Association Fee:
n/a
Fee Includes:
n/a
Amenities:
n/a
Pets:
n/a
Financial Considerations
List Price:
$895,000
Tax Amount:
$15,659
Land Assessment:
$289,300
Build. Assessment:
$387,900
Total Assessment:
$677,200
Tax Rate:
2.46
Tax Year:
2025
Ownership Type:
Fee Simple
Listing Information
MLS ID:
4056897
List Date:
10-05-2026
Days On Market:
1
Listing Broker:
CENTURY 21 VENTURE REAL ESTATE
Listing Agent:
Carlos Alex Jesus




Request More Information
Shawn and Diane Fox
RE/MAX American Dream
3108 Route 10 West
Denville, NJ 07834
Call: (973) 277-7853
Web: EdenLaneLiving.com
