365 Walthery Ave
Ridgewood Village, NJ 07450
Price: $850,000
GSMLS: 4057057Type: Single Family
Style: Colonial
Beds: 5
Baths: 3 Full
Garage: 1-Car
Year Built: 1925
Acres: 0.17
Property Tax: $13,874
Description
Open House Sunday 1PM–4PM.
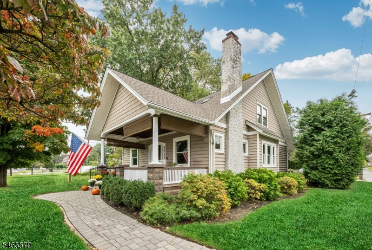
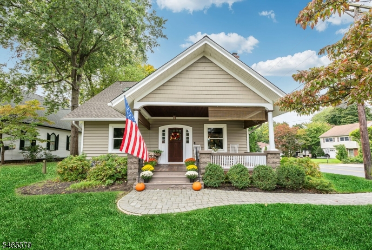
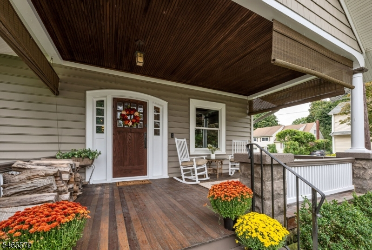
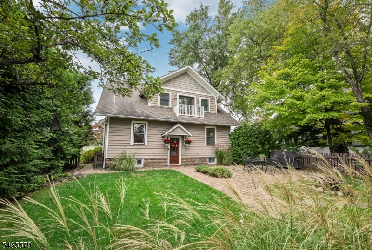
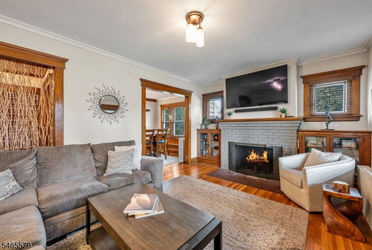
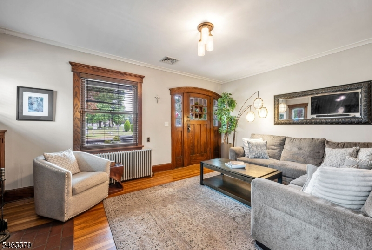
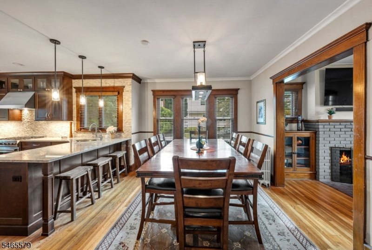
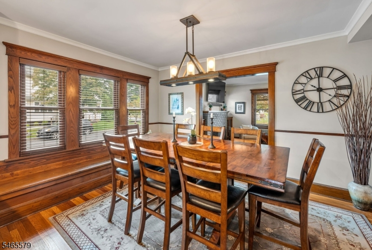
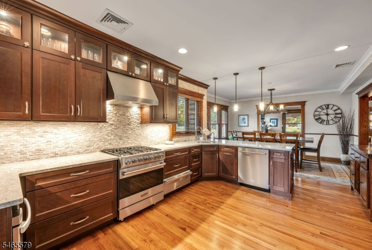
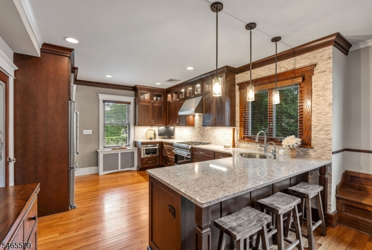
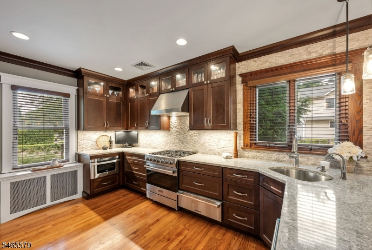
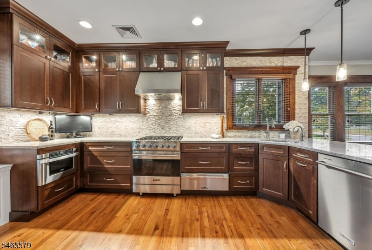
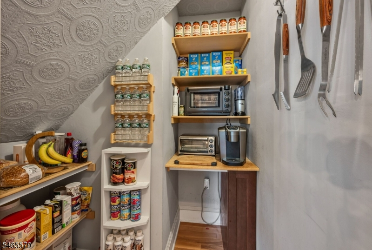
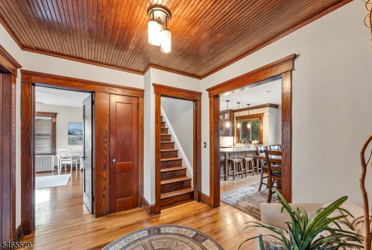
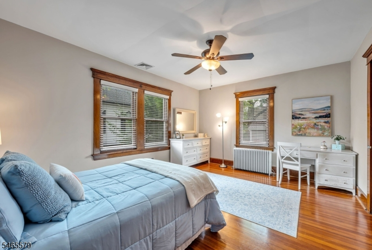
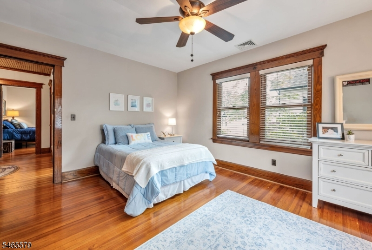
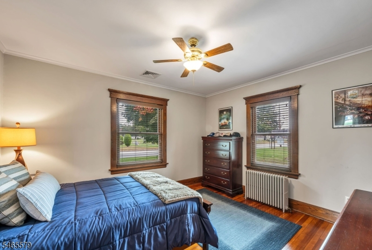
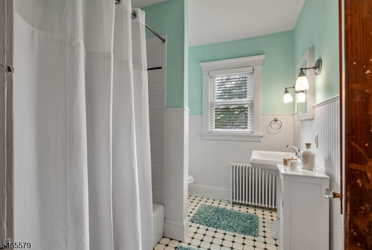
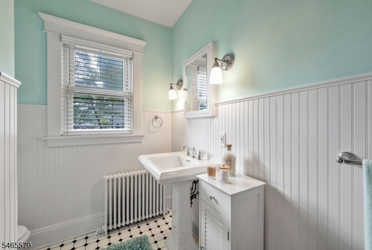
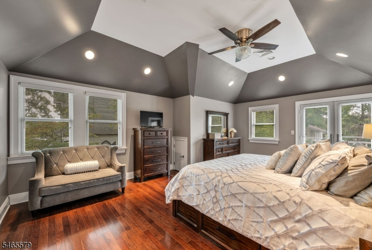
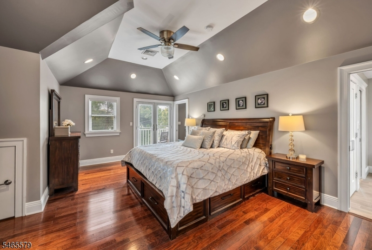
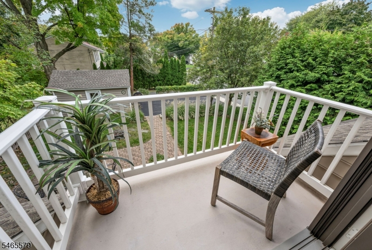
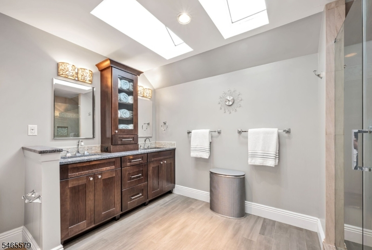
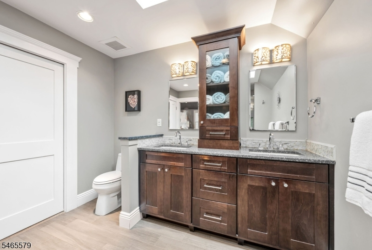
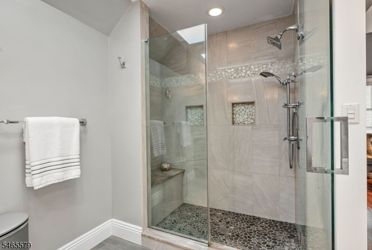
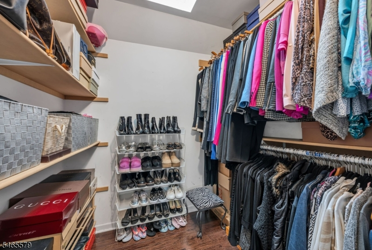
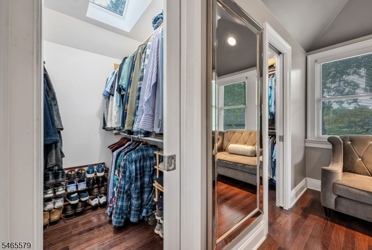
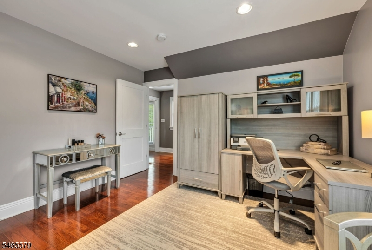
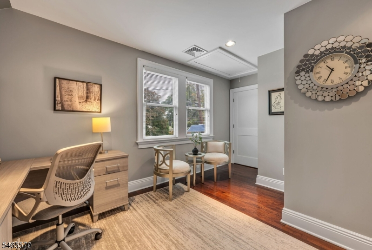
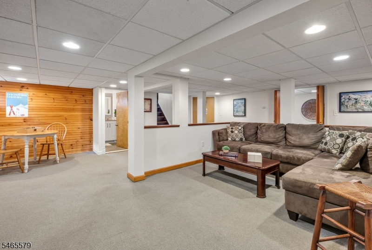
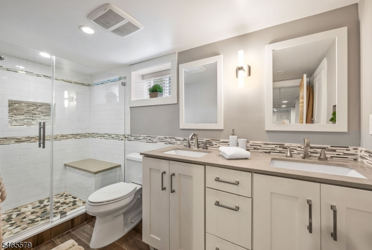
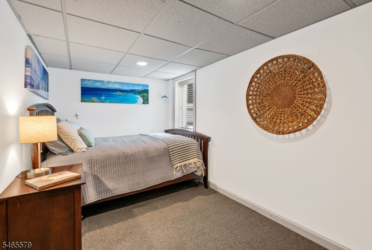
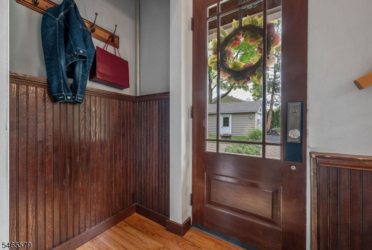
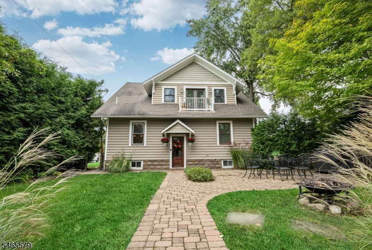
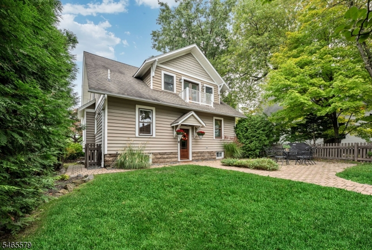
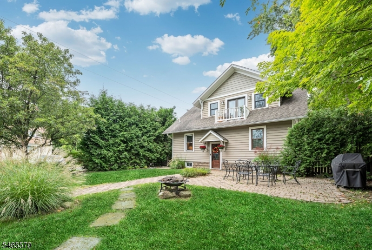
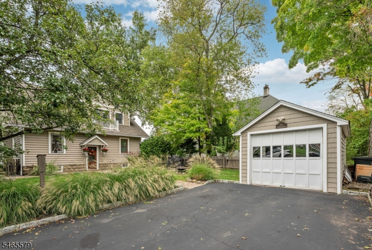
This timeless, expanded Arts and Crafts colonial home has a remarkable interior with an exceptional blend of style, space, and modern living. Renovated with meticulous attention to detail, the flexible layout offers abundant space to spread out while seamlessly accommodating everyday living and entertaining. An inviting open front porch welcomes you into this special home, with a gracious living room and fireplace, open to a spacious dining room with custom built-ins. From there, enter the heart of the home, a beautiful, custom gourmet kitchen. Two bedrooms and a full bath are conveniently located on the first floor. Upstairs, the primary suite is a true escape, featuring 10-foot ceilings, double walk-in closets, a Juliet balcony, a stunning spa-like bath, and an additional bedroom or private home office. The renovated lower level adds even more living space with a family room, bedroom, beautiful full bath, and laundry room. Originally renovated for the owners themselves, no expense was spared. Other recent updates include: exterior siding, windows, roof, chimney liners, rebuilt chimney, furnace, water heater, reverse osmosis, and more! Centrally located close to schools, town, shopping, and an easy NYC commute. A truly special home and must see!Rooms Sizes
Kitchen:
n/a
Dining Room:
n/a
Living Room:
n/a
Family Room:
n/a
Den:
n/a
Bedroom 1:
n/a
Bedroom 2:
n/a
Bedroom 3:
n/a
Bedroom 4:
n/a
Room Levels
Basement:
n/a
Ground:
n/a
Level 1:
n/a
Level 2:
n/a
Level 3:
n/a
Level Other:
n/a
Room Features
Kitchen:
Breakfast Bar, Pantry
Dining Room:
n/a
Master Bedroom:
n/a
Bath:
n/a
Interior Features
Square Foot:
2,072
Year Renovated:
2016
Basement:
Yes - Finished, Full
Full Baths:
3
Half Baths:
0
Appliances:
Dishwasher, Disposal, Dryer, Microwave Oven, Range/Oven-Gas, Refrigerator, Washer, Water Softener-Own
Flooring:
n/a
Fireplaces:
1
Fireplace:
Living Room, Wood Burning
Interior:
n/a
Exterior Features
Garage Space:
1-Car
Garage:
Detached Garage
Driveway:
2 Car Width, Blacktop
Roof:
Asphalt Shingle
Exterior:
Vinyl Siding
Swimming Pool:
No
Pool:
n/a
Utilities
Heating System:
Forced Hot Air, Multi-Zone, Radiators - Steam
Heating Source:
Gas-Natural
Cooling:
Central Air, Multi-Zone Cooling
Water Heater:
n/a
Water:
Public Water
Sewer:
Public Sewer
Services:
n/a
Lot Features
Acres:
0.17
Lot Dimensions:
n/a
Lot Features:
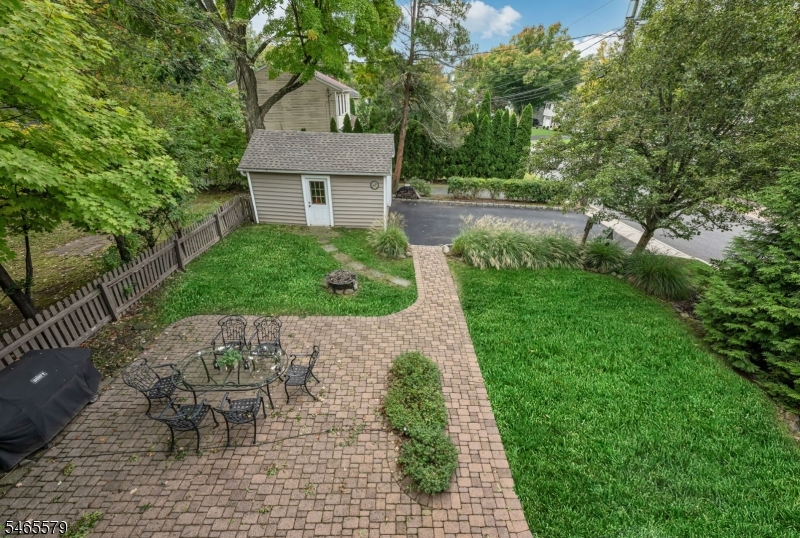
Corner
School Information
Elementary:
TRAVELL
Middle:
FRANKLIN
High School:
RIDGEWOOD
Community Information
County:
Bergen
Town:
Ridgewood Village
Neighborhood:
n/a
Application Fee:
n/a
Association Fee:
n/a
Fee Includes:
n/a
Amenities:
n/a
Pets:
n/a
Financial Considerations
List Price:
$850,000
Tax Amount:
$13,874
Land Assessment:
$233,900
Build. Assessment:
$224,300
Total Assessment:
$458,200
Tax Rate:
2.89
Tax Year:
2025
Ownership Type:
Fee Simple
Listing Information
MLS ID:
4057057
List Date:
10-06-2026
Days On Market:
0
Listing Broker:
COLDWELL BANKER REALTY
Listing Agent:
Ann Ewell


Request More Information
Shawn and Diane Fox
RE/MAX American Dream
3108 Route 10 West
Denville, NJ 07834
Call: (973) 277-7853
Web: EdenLaneLiving.com
