92 Bradford Ave
Little Falls Twp, NJ 07424
Price: $775,000
GSMLS: 4057108Type: Single Family
Style: Colonial
Beds: 3
Baths: 2 Full & 1 Half
Garage: No
Year Built: Unknown
Acres: 0.12
Property Tax: $11,257
Description
Open House Sunday 12PM–2PM.
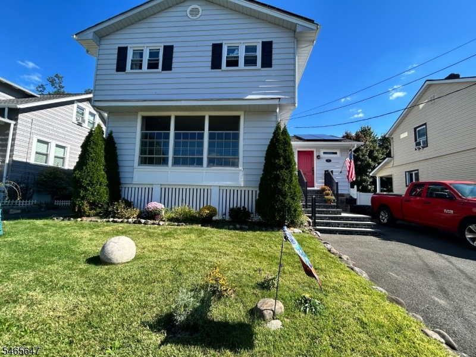
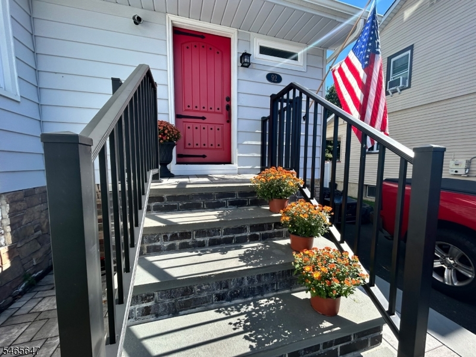
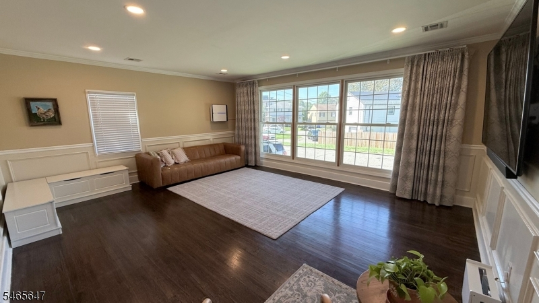
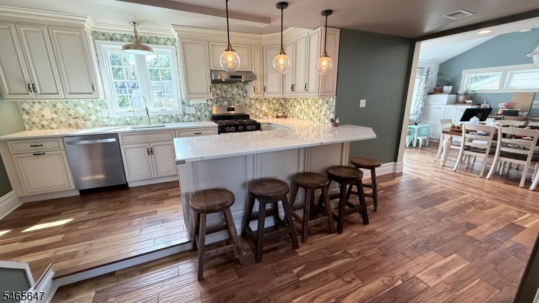
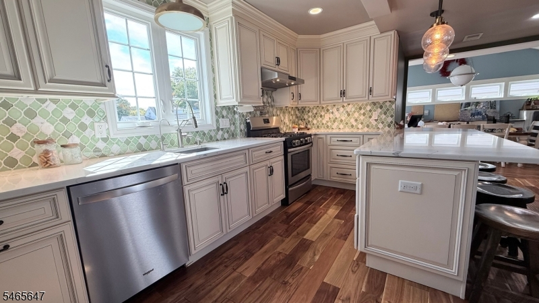
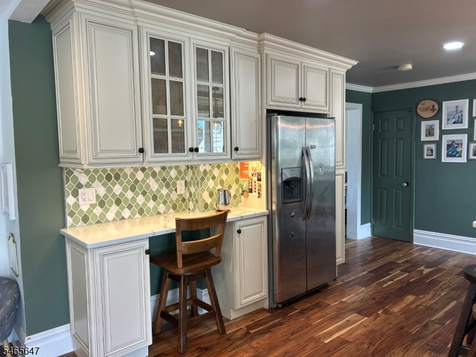
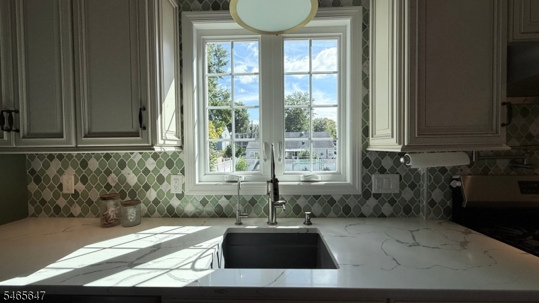
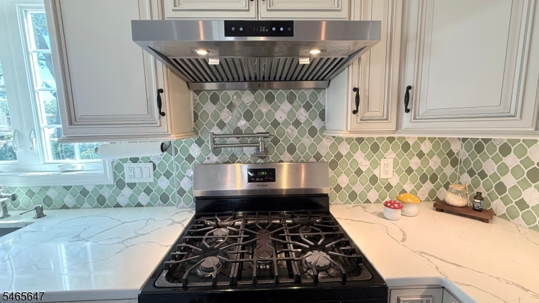
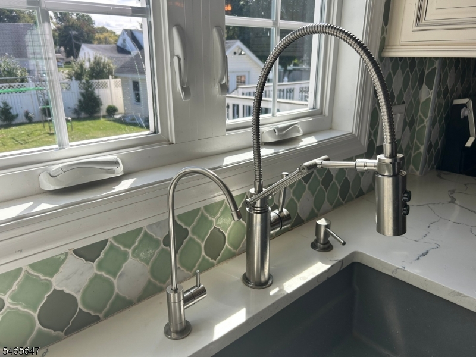
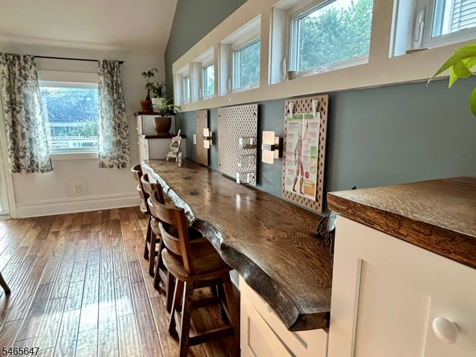
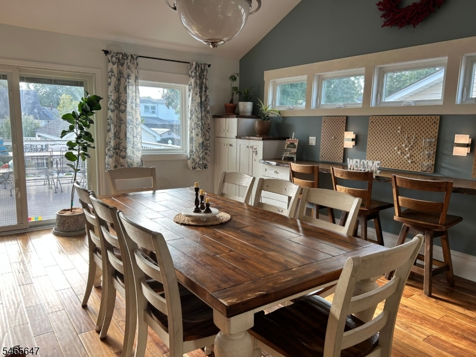
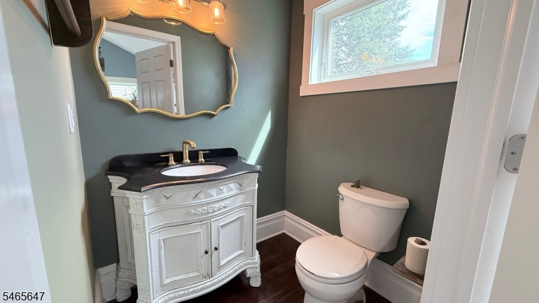
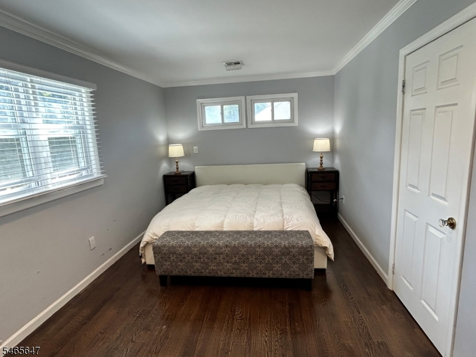
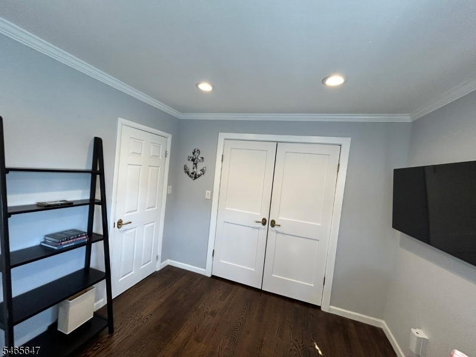
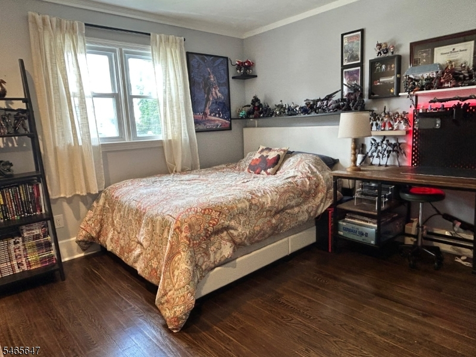
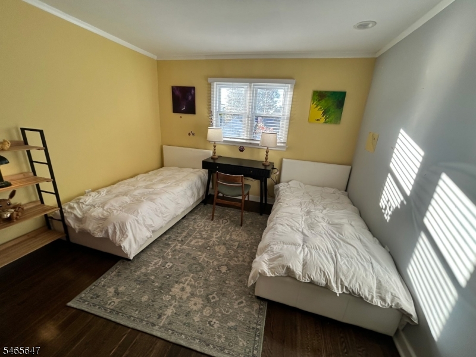
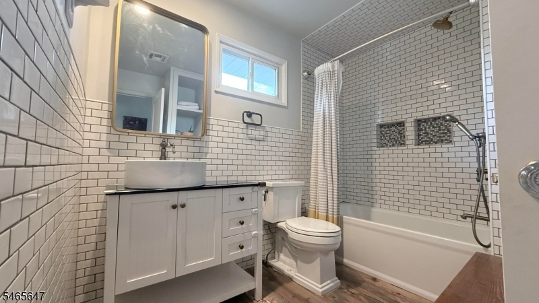
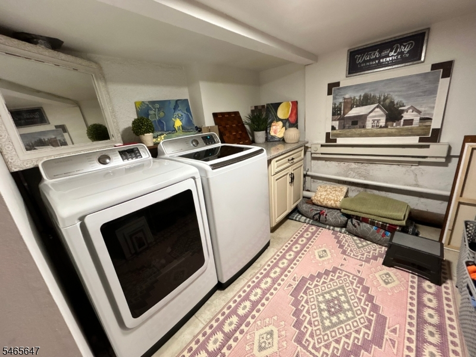
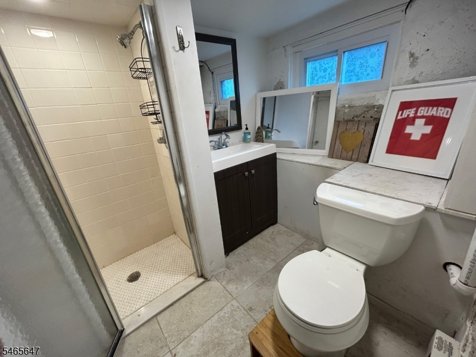
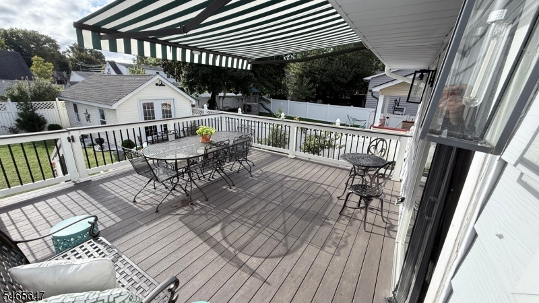
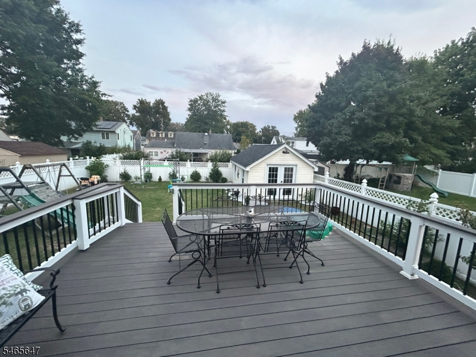
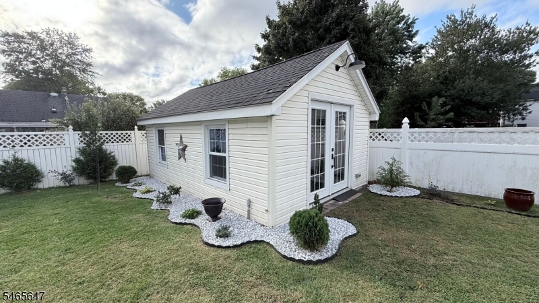
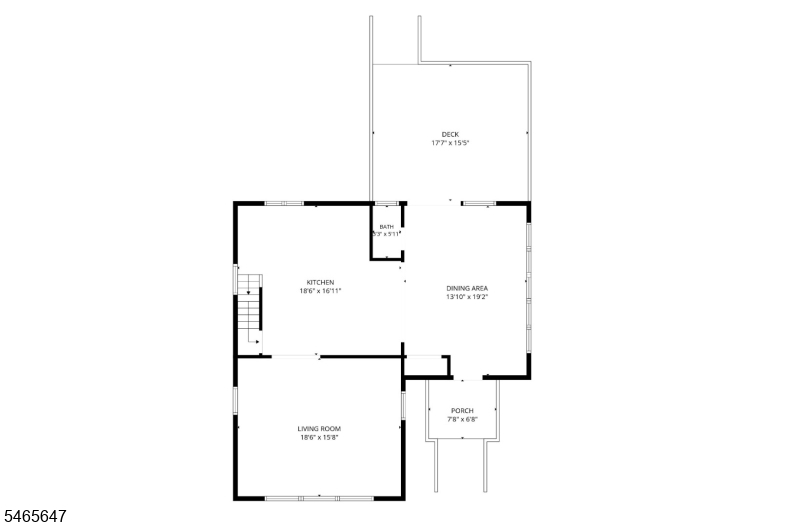
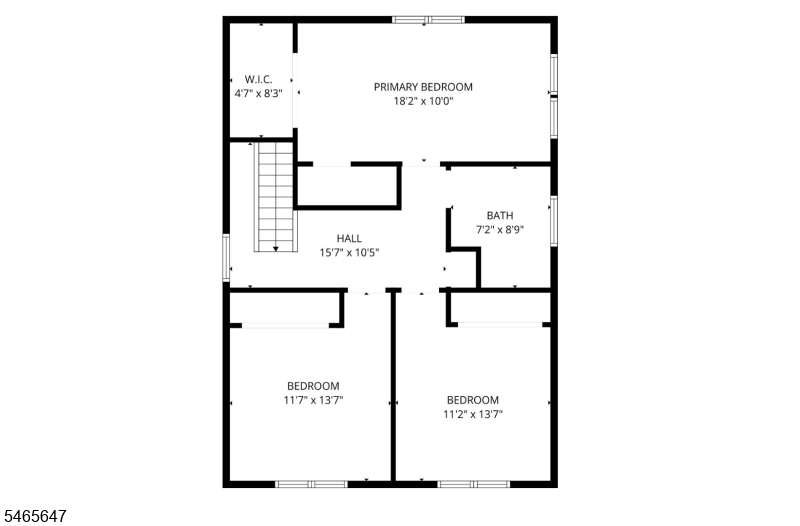
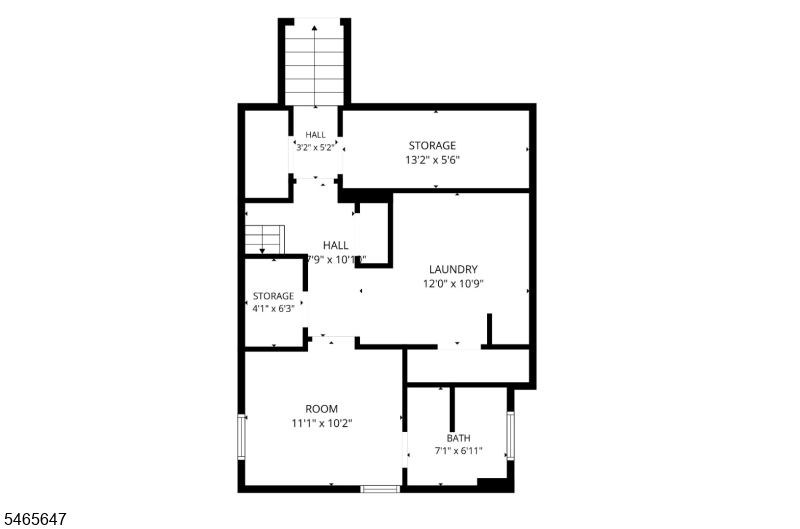
LITTLE FALLS GEM! This beautifully updated 3-bedroom, 2.5-bath home blends modern style, comfort, and thoughtful design in all the right places. Open-concept main level flows naturally from the light-filled living room to the dining area, stunning kitchen, and oversized deck. The kitchen is a delight, featuring custom floor-to-ceiling cabinetry, quartz countertops, custom lighting, tile backsplash, large peninsula with breakfast bar seating, pot filler, disposal, and home office. Custom cabinetry and oak countertop add a beautiful coffee bar, buffet, or workspace. Upstairs, find a spacious primary bedroom featuring TWO walk-in closets, two additional bedrooms, and an updated full bath. A finished basement offers flexible space, a FULL BATH, and laundry with granite and matching cabinetry. A whole-house water filtration system and kitchen Reverse Osmosis system with built-in faucet add everyday comfort. A true highlight is the fully insulated 11' x 20' detached studio/gym with electric, dedicated panel, concrete floor, heaters, French doors, windows, and skylight ready for whatever inspires you. Outside, the fully fenced yard, Wolf composite deck, and BRAND-NEW retractable awning create a private setting for morning coffee, summer gatherings, and quiet evenings. Walk to the express NYC bus, enjoy the peace of a home not in flood zone, and benefit from 2019 solar panels plus a 2018 roof, furnace, and HW heater. Beautifully updated and ready for the next chapter.Rooms Sizes
Kitchen:
17x19 First
Dining Room:
19x14 First
Living Room:
16x19 First
Family Room:
n/a
Den:
n/a
Bedroom 1:
10x18 Second
Bedroom 2:
14x12 Second
Bedroom 3:
14x11 Second
Bedroom 4:
n/a
Room Levels
Basement:
Bath(s) Other, Laundry Room, Storage Room
Ground:
n/a
Level 1:
Dining Room, Kitchen, Living Room, Office, Porch, Powder Room
Level 2:
3 Bedrooms, Bath Main
Level 3:
n/a
Level Other:
n/a
Room Features
Kitchen:
Breakfast Bar, Eat-In Kitchen, Separate Dining Area
Dining Room:
Formal Dining Room
Master Bedroom:
Walk-In Closet
Bath:
n/a
Interior Features
Square Foot:
1,776
Year Renovated:
n/a
Basement:
Yes - Finished, Full
Full Baths:
2
Half Baths:
1
Appliances:
Carbon Monoxide Detector, Dishwasher, Disposal, Dryer, Range/Oven-Electric, Refrigerator, Sump Pump, Washer, Water Filter, Water Softener-Own
Flooring:
Tile, Wood
Fireplaces:
No
Fireplace:
n/a
Interior:
n/a
Exterior Features
Garage Space:
No
Garage:
n/a
Driveway:
Blacktop, Off-Street Parking
Roof:
Asphalt Shingle
Exterior:
Vinyl Siding
Swimming Pool:
No
Pool:
n/a
Utilities
Heating System:
Forced Hot Air
Heating Source:
Gas-Natural, Solar-Leased
Cooling:
Attic Fan, Central Air
Water Heater:
Gas
Water:
Public Water
Sewer:
Public Sewer
Services:
n/a
Lot Features
Acres:
0.12
Lot Dimensions:
50X102
Lot Features:
Level Lot, Mountain View
School Information
Elementary:
n/a
Middle:
n/a
High School:
n/a
Community Information
County:
Passaic
Town:
Little Falls Twp.
Neighborhood:
n/a
Application Fee:
n/a
Association Fee:
n/a
Fee Includes:
n/a
Amenities:
n/a
Pets:
n/a
Financial Considerations
List Price:
$775,000
Tax Amount:
$11,257
Land Assessment:
$138,700
Build. Assessment:
$183,300
Total Assessment:
$322,000
Tax Rate:
3.50
Tax Year:
2025
Ownership Type:
Fee Simple
Listing Information
MLS ID:
4057108
List Date:
10-06-2026
Days On Market:
0
Listing Broker:
RE/MAX REAL ESTATE
Listing Agent:
Kristina Fattorusso


Request More Information
Shawn and Diane Fox
RE/MAX American Dream
3108 Route 10 West
Denville, NJ 07834
Call: (973) 277-7853
Web: EdenLaneLiving.com
