9 Shetland Dr
Clark Twp, NJ 07066
Price: $650,000
GSMLS: 4057136Type: Single Family
Style: Ranch
Beds: 3
Baths: 2 Full
Garage: 1-Car
Year Built: 1955
Acres: 0.17
Property Tax: $10,187
Description
Open House Sunday 1PM–3PM.
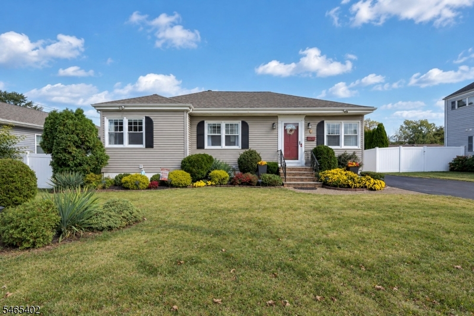
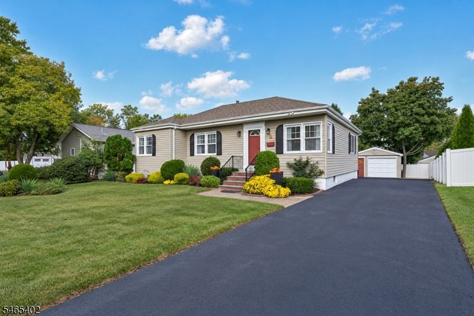
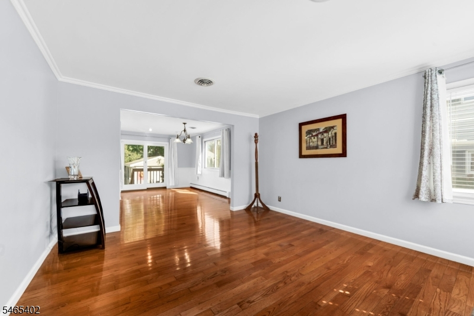
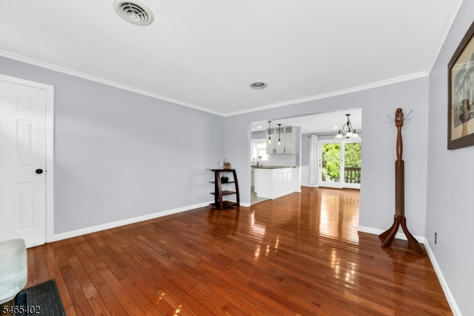
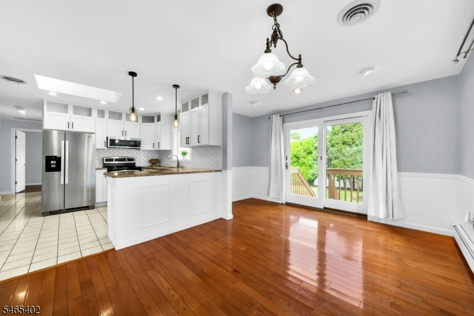
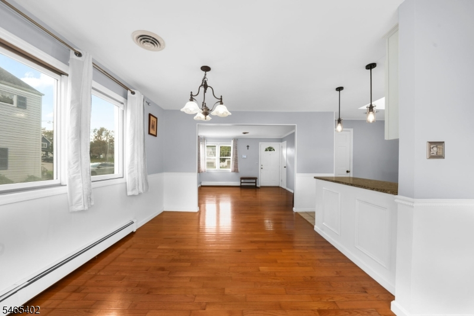
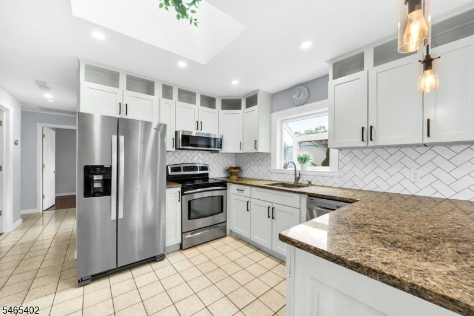
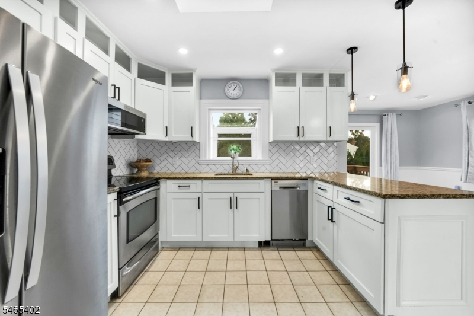
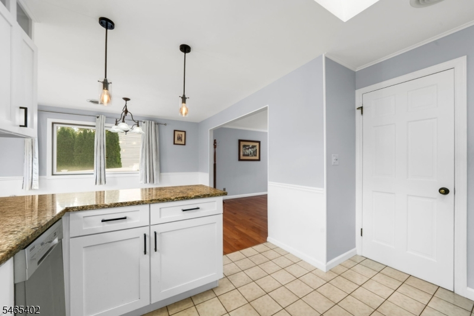
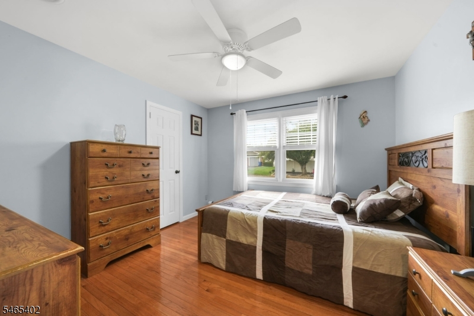
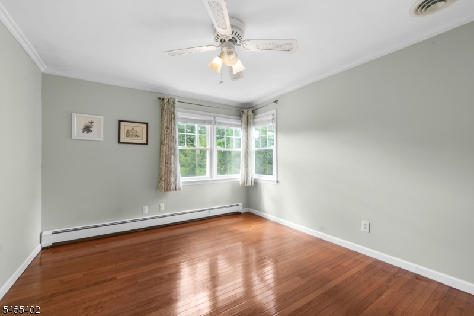
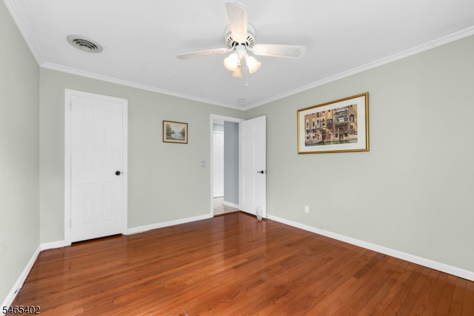
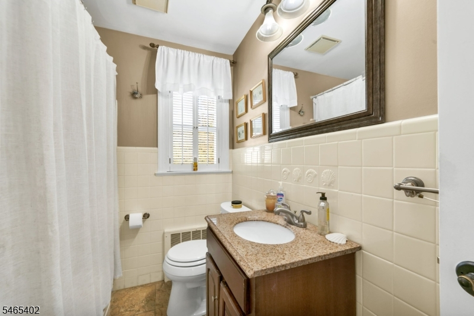
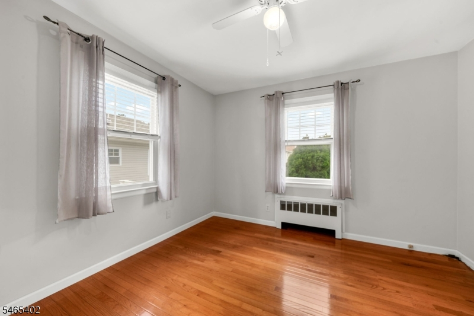
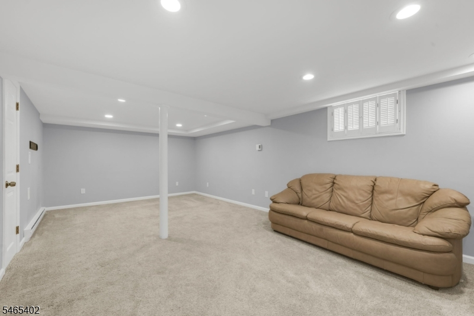
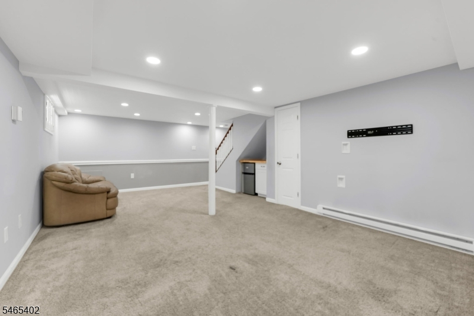
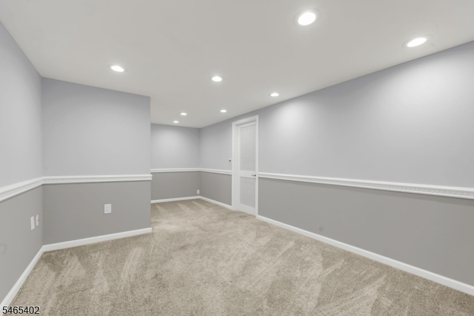
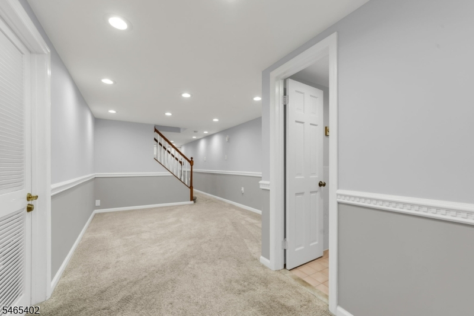
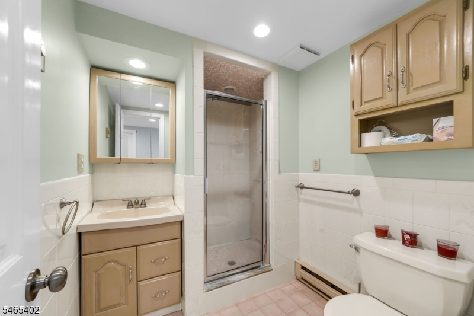
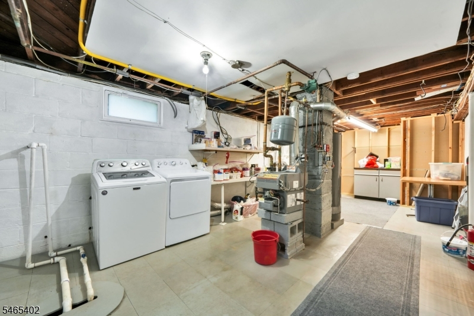
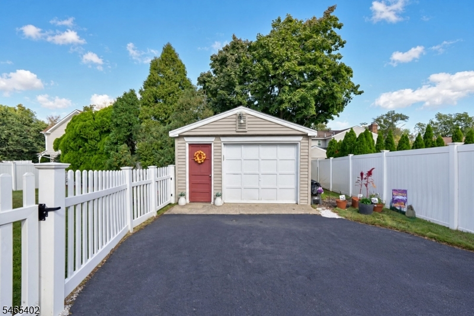
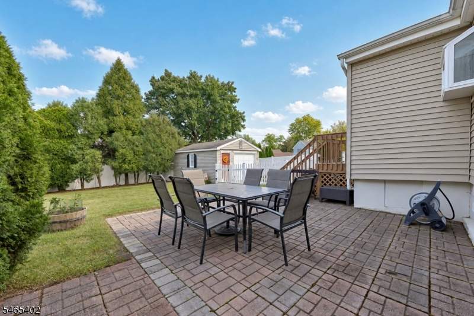
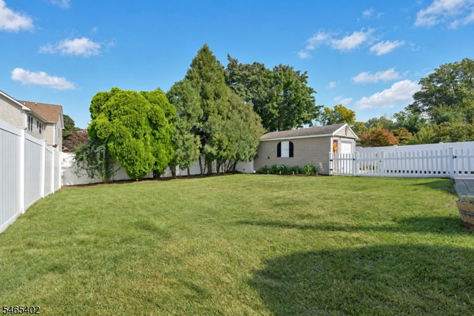
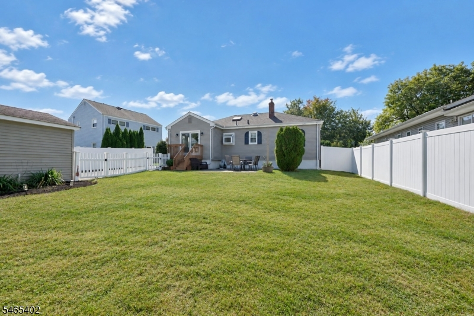
Welcome to this beautifully maintained ranch in Clark, where an inviting layout and thoughtfully finished spaces make the home feel comfortable from the moment you step inside. Hardwood floors carry through the main living areas, with the living and dining rooms flowing naturally together for everyday living and entertaining. The kitchen sits at the heart of the home with ample cabinetry, granite countertops, a skylight bringing in additional natural light, and an open connection to the dining area. Three bedrooms and a full bath complete the main level. Downstairs, the finished basement adds valuable living space with a spacious family room, dedicated office, full bath, and plenty of storage. Outside, enjoy a fenced backyard designed for making the most of warmer days, with a deck, patio, and lawn offering multiple places to relax, gather, or entertain. A long driveway and detached garage provide additional parking and storage. Conveniently located near Clark shopping and dining, Clark Commons, Oak Ridge Park, and access to the Garden State Parkway.Rooms Sizes
Kitchen:
First
Dining Room:
First
Living Room:
First
Family Room:
Basement
Den:
n/a
Bedroom 1:
First
Bedroom 2:
First
Bedroom 3:
First
Bedroom 4:
n/a
Room Levels
Basement:
Bath(s) Other, Family Room, Office, Storage Room
Ground:
3 Bedrooms, Bath Main, Dining Room, Kitchen, Living Room
Level 1:
n/a
Level 2:
n/a
Level 3:
n/a
Level Other:
n/a
Room Features
Kitchen:
Separate Dining Area
Dining Room:
n/a
Master Bedroom:
n/a
Bath:
n/a
Interior Features
Square Foot:
n/a
Year Renovated:
n/a
Basement:
Yes - Finished
Full Baths:
2
Half Baths:
0
Appliances:
Dishwasher, Dryer, Microwave Oven, Range/Oven-Gas, Refrigerator, Washer
Flooring:
Carpeting, Wood
Fireplaces:
No
Fireplace:
n/a
Interior:
n/a
Exterior Features
Garage Space:
1-Car
Garage:
Detached Garage
Driveway:
1 Car Width
Roof:
Asphalt Shingle
Exterior:
Vinyl Siding
Swimming Pool:
n/a
Pool:
n/a
Utilities
Heating System:
1 Unit, Baseboard - Hotwater
Heating Source:
Gas-Natural
Cooling:
1 Unit, Central Air
Water Heater:
n/a
Water:
Public Water
Sewer:
Public Sewer
Services:
n/a
Lot Features
Acres:
0.17
Lot Dimensions:
62X120
Lot Features:
n/a
School Information
Elementary:
n/a
Middle:
n/a
High School:
n/a
Community Information
County:
Union
Town:
Clark Twp.
Neighborhood:
n/a
Application Fee:
n/a
Association Fee:
n/a
Fee Includes:
n/a
Amenities:
n/a
Pets:
n/a
Financial Considerations
List Price:
$650,000
Tax Amount:
$10,187
Land Assessment:
$267,800
Build. Assessment:
$181,200
Total Assessment:
$449,000
Tax Rate:
2.27
Tax Year:
2025
Ownership Type:
Fee Simple
Listing Information
MLS ID:
4057136
List Date:
10-06-2026
Days On Market:
1
Listing Broker:
KELLER WILLIAMS REALTY
Listing Agent:
Michael Martinetti


Request More Information
Shawn and Diane Fox
RE/MAX American Dream
3108 Route 10 West
Denville, NJ 07834
Call: (973) 277-7853
Web: EdenLaneLiving.com
