22 Spring Valley Rd
Hardwick Twp, NJ 07825
Price: $549,000
GSMLS: 4057161Type: Single Family
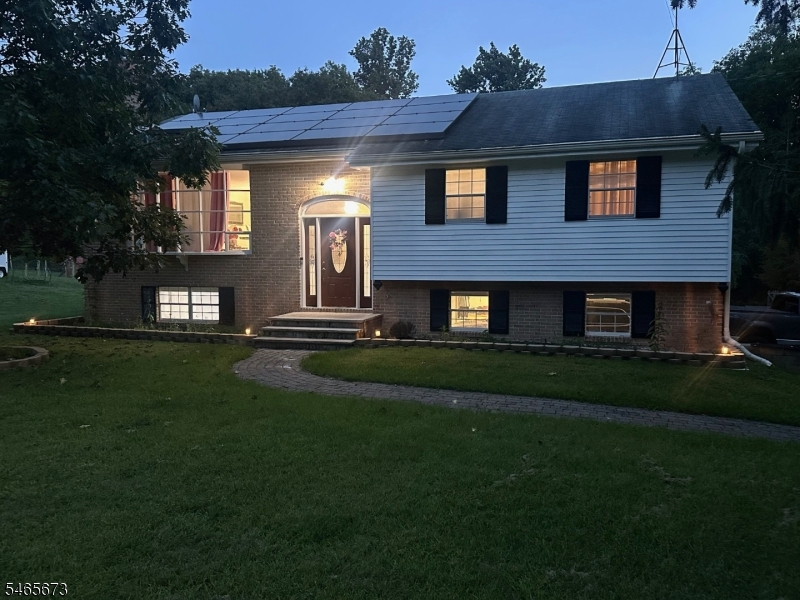
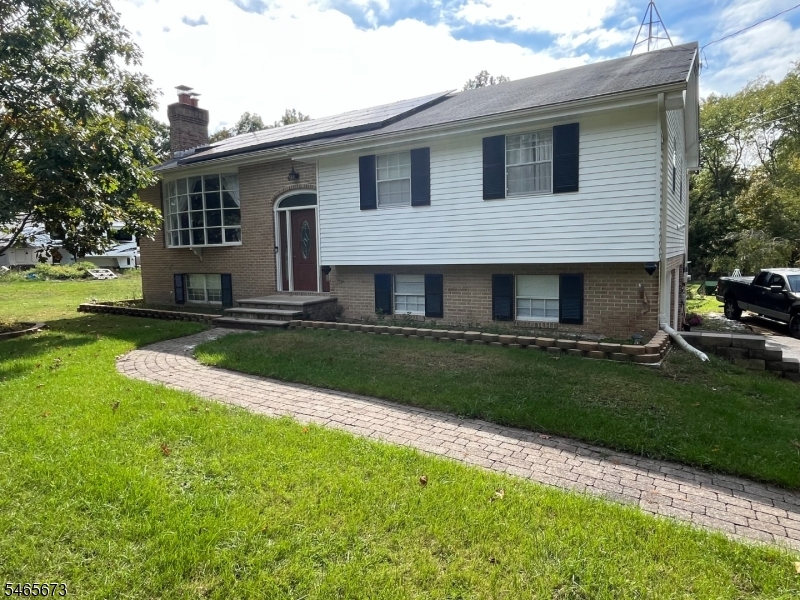
Style: Bi-Level
Beds: 4
Baths: 3 Full
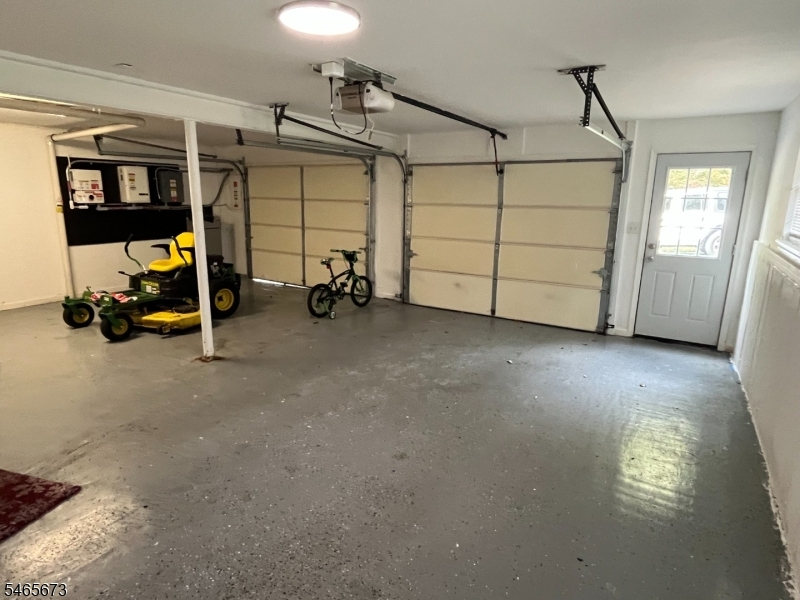
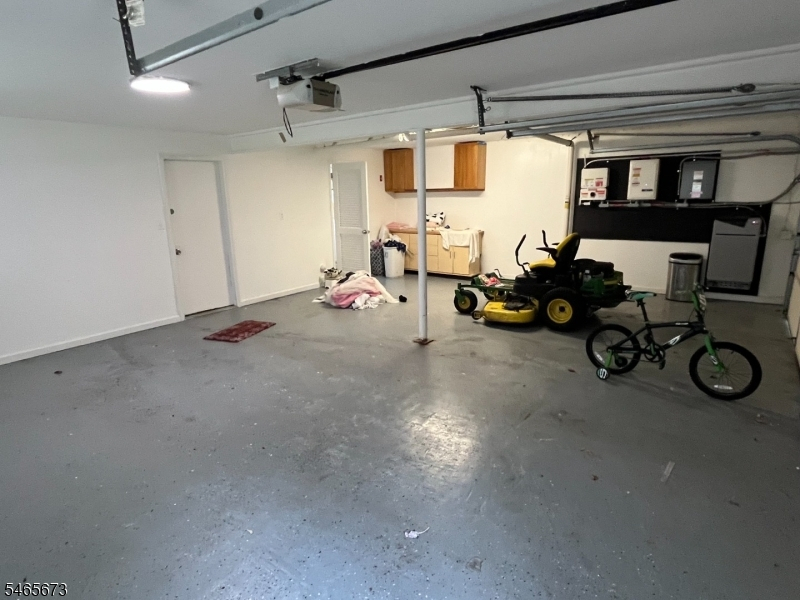
Garage: 2-Car
Year Built: 1975
Acres: 1.68
Property Tax: $7,829
Description
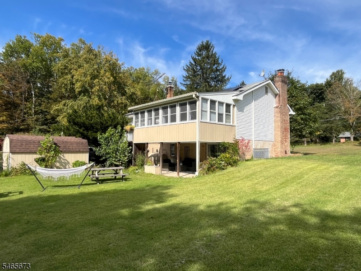
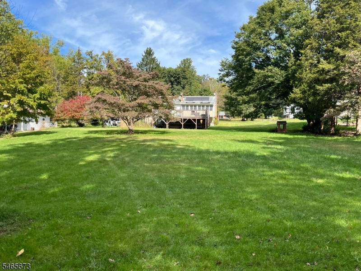
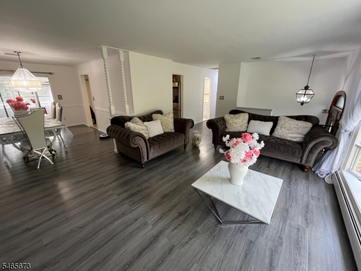
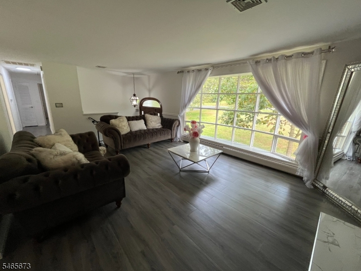
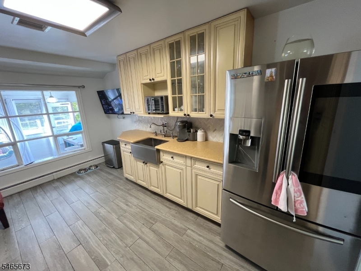
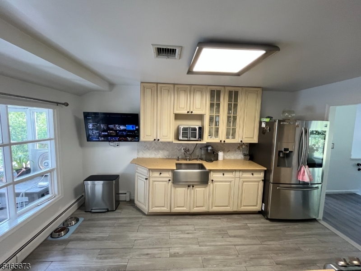
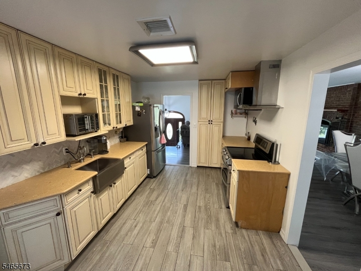
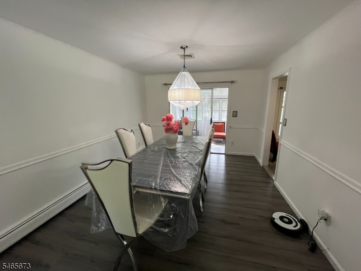
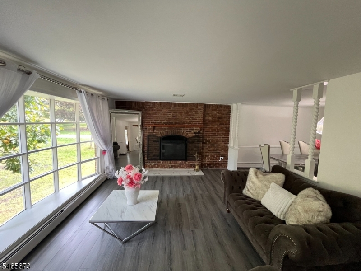
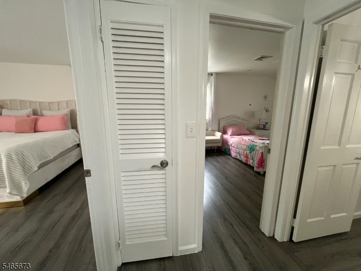
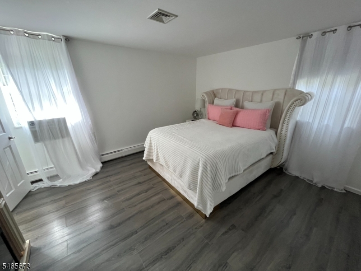
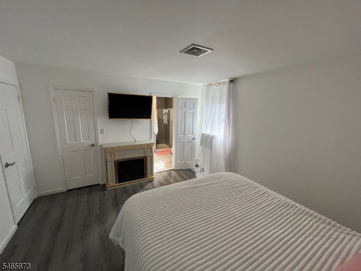
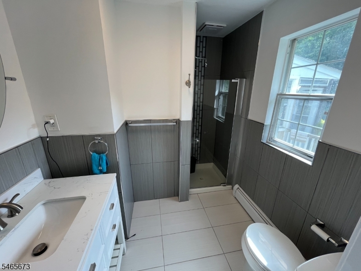
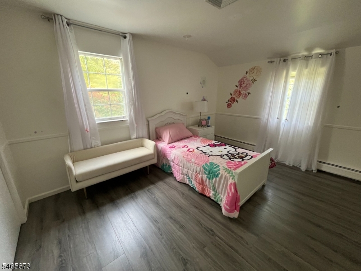
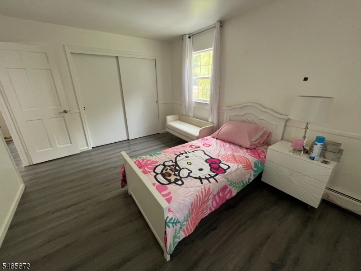
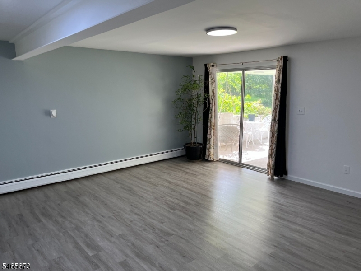
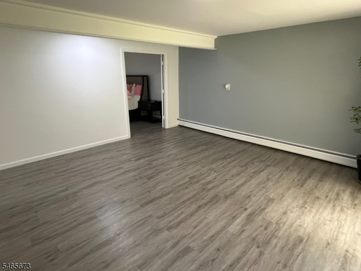
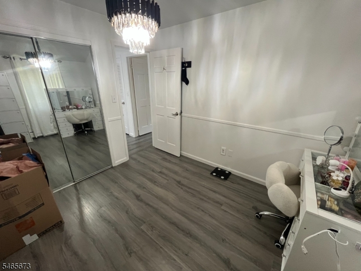
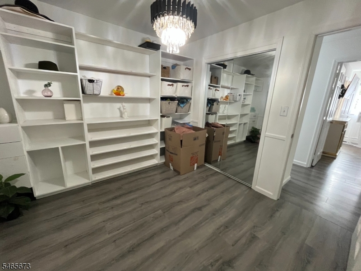
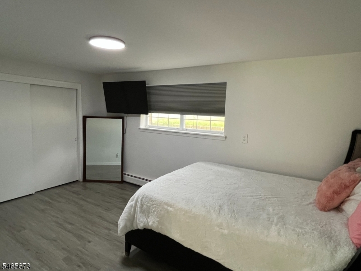
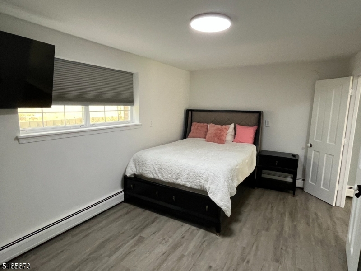
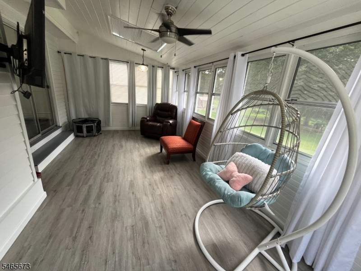
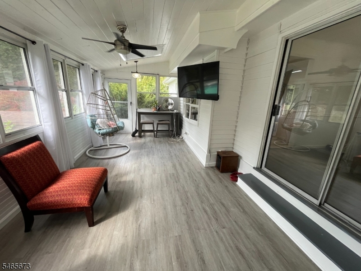
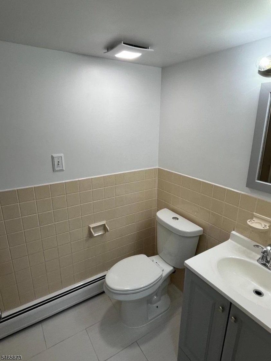
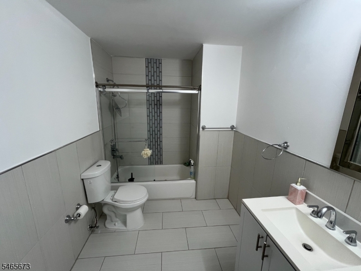
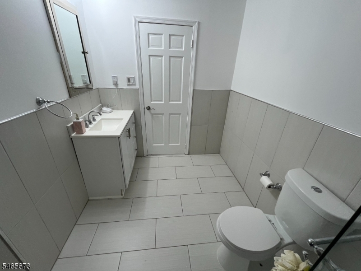
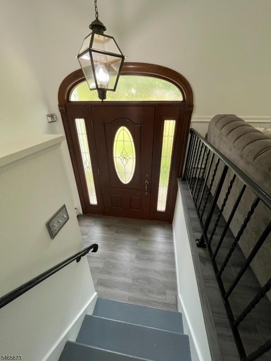
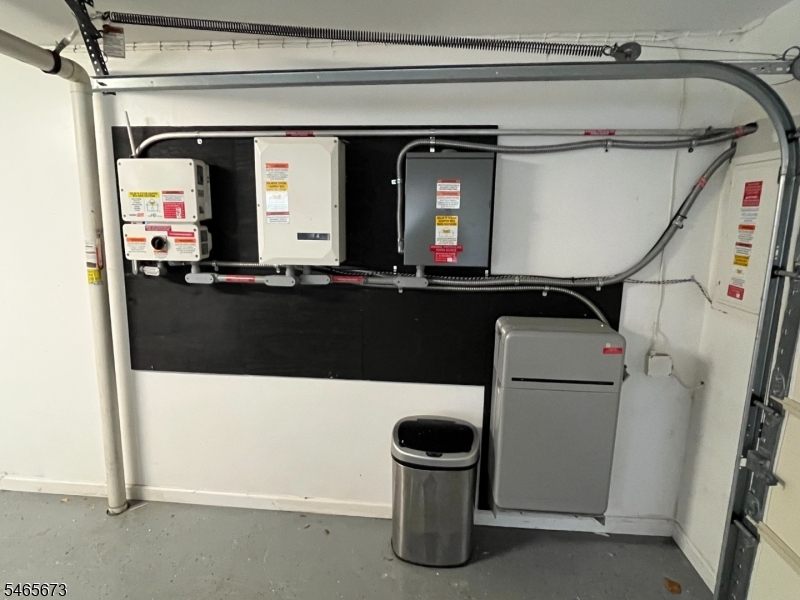
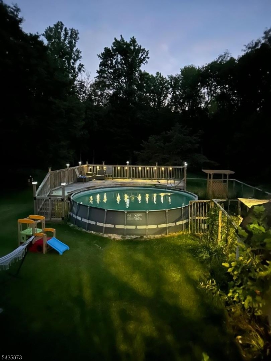
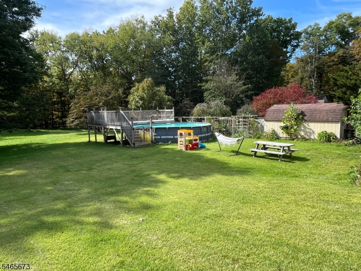
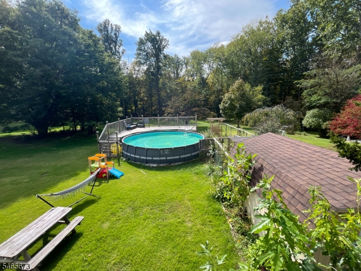
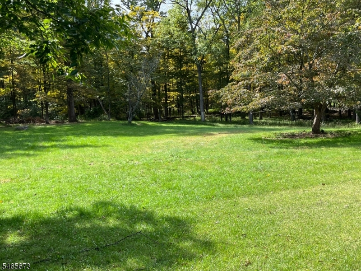
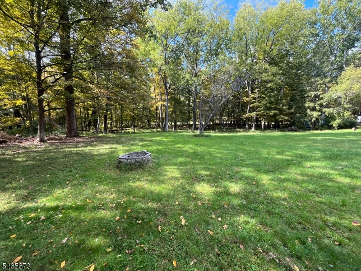
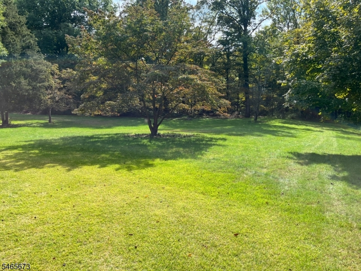
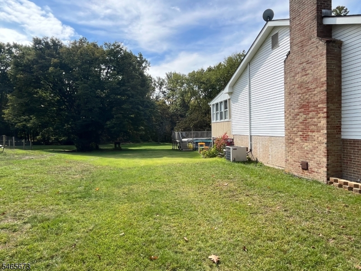
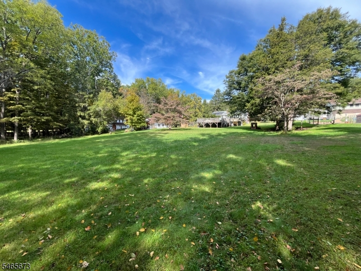
Pride of ownership really shows in this RECENTLY RENOVATED top to bottom inside and out Bi-level featuring New Flooring Throughout, New Walls, New Windows, New Doors, just too much to list. A truly MUST SEE HOME Features an Eat-in Kitchen with CUSTOM Cabinets made by AQUA Kitchen, 4 Large bedrooms including 1 on the 1st floor, 3 FULL BATHS including 1 in the Primary Bedroom. 2 Second floor Bathrooms have Modern-Colored Lights and Blue Tooth Music. Open Living Room features a Large Bay Window, a WOOD Burning Fireplace (works) plus there is ALSO an Electric Fireplace Insert as well. The Formal Dining room leads to the Florida 3 Season room where you can relax with a view of the Above Ground Pool and the SERENE BACKYARD. Home has REDUCED ELECTRIC bills with the Solar Panels. If you do not like solar energy NO PROBLEM Seller willing to Negotiate Removal. 1st floor has a large family room with sliders to a concrete patio in the back yard for Entertaining or Relaxing Seller had the Septic tested and is currently finishing the repairs, all documents are in the media section or will be provided upon request. Seller will provide the smoke cert needed to close.
Rooms Sizes
Kitchen:
15x10 Second
Dining Room:
13x11 Second
Living Room:
22x14 Second
Family Room:
16x16 First
Den:
n/a
Bedroom 1:
14x13 Second
Bedroom 2:
14x11 Second
Bedroom 3:
10x10 Second
Bedroom 4:
16x10 First
Room Levels
Basement:
n/a
Ground:
n/a
Level 1:
1Bedroom,BathOthr,FamilyRm,GarEnter,Laundry,Walkout
Level 2:
3 Bedrooms, Bath Main, Bath(s) Other, Dining Room, Florida/3Season, Kitchen, Living Room
Level 3:
n/a
Level Other:
n/a
Room Features
Kitchen:
Eat-In Kitchen, Separate Dining Area
Dining Room:
Dining L
Master Bedroom:
Full Bath, Walk-In Closet
Bath:
Stall Shower And Tub
Interior Features
Square Foot:
n/a
Year Renovated:
2025
Basement:
No
Full Baths:
3
Half Baths:
0
Appliances:
Carbon Monoxide Detector, Kitchen Exhaust Fan, Range/Oven-Electric, See Remarks, Water Filter, Water Softener-Own
Flooring:
Laminate, Tile, Wood
Fireplaces:
2
Fireplace:
Insert, See Remarks, Wood Burning
Interior:
CODetect,Drapes,FireExtg,Shades,Skylight,SmokeDet,StallShw,StallTub,WlkInCls
Exterior Features
Garage Space:
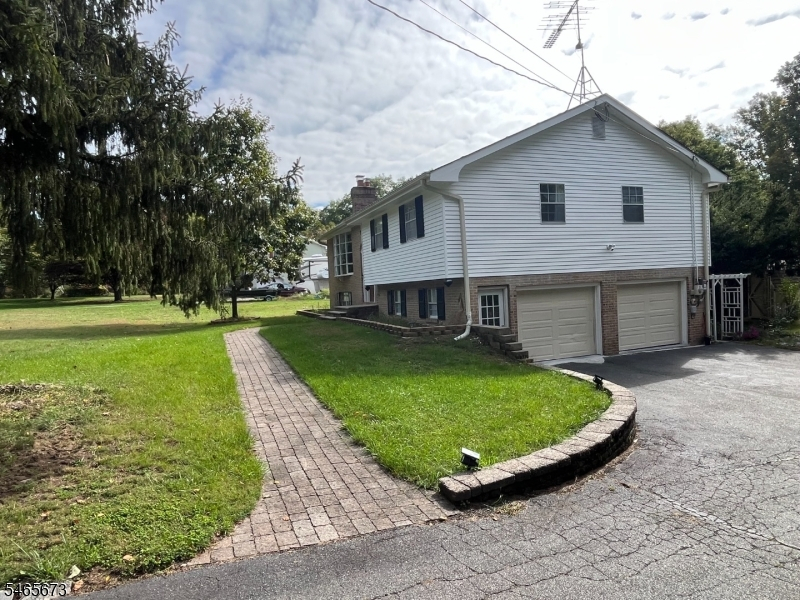
2-Car
Garage:
Attached,DoorOpnr,InEntrnc
Driveway:
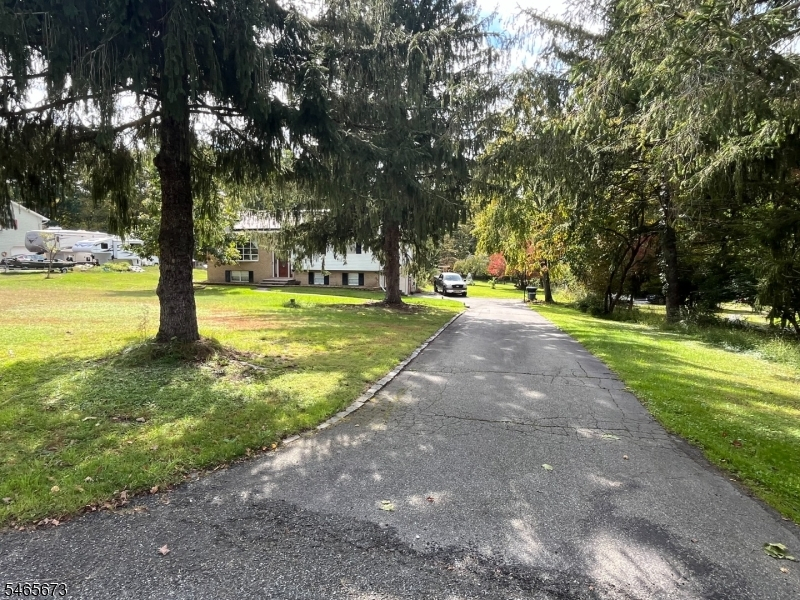
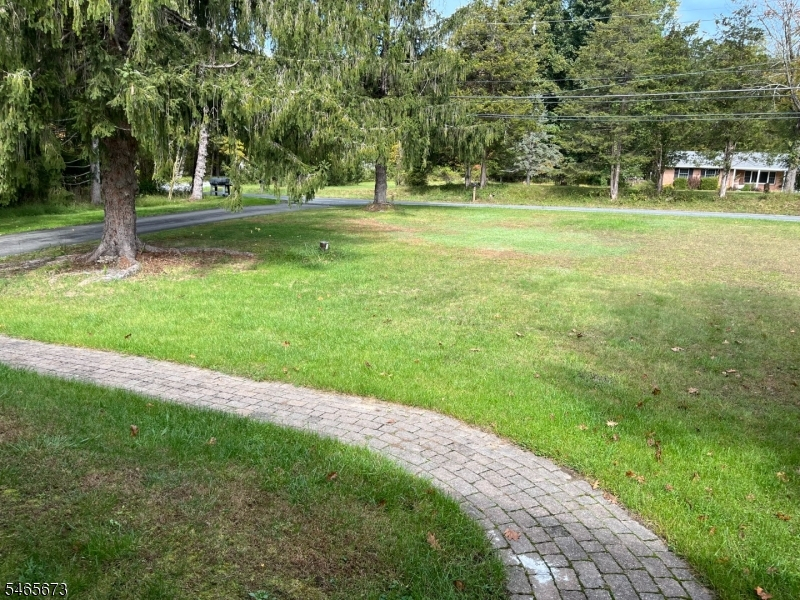
Blacktop, Off-Street Parking
Roof:
Asphalt Shingle
Exterior:
Aluminum Siding, Brick
Swimming Pool:
Yes
Pool:
Above Ground, Liner
Utilities
Heating System:
1 Unit, Baseboard - Hotwater
Heating Source:
Oil Tank Above Ground - Outside, Wood
Cooling:
Central Air
Water Heater:
From Furnace
Water:
Well
Sewer:
Septic
Services:
Cable TV, Cable TV Available, Garbage Extra Charge
Lot Features
Acres:
1.68
Lot Dimensions:
n/a
Lot Features:
Flag Lot, Level Lot
School Information
Elementary:
BLAIRSTOWN
Middle:
n/a
High School:
NO. WARREN
Community Information
County:
Warren
Town:
Hardwick Twp.
Neighborhood:
n/a
Application Fee:
n/a
Association Fee:
n/a
Fee Includes:
n/a
Amenities:
Pool-Outdoor
Pets:
n/a
Financial Considerations
List Price:
$549,000
Tax Amount:
$7,829
Land Assessment:
$61,800
Build. Assessment:
$142,900
Total Assessment:
$204,700
Tax Rate:
3.83
Tax Year:
2025
Ownership Type:
Fee Simple
Listing Information
MLS ID:
4057161
List Date:
10-06-2026
Days On Market:
1
Listing Broker:
WEICHERT REALTORS
Listing Agent:
Larry Landon


Request More Information
Shawn and Diane Fox
RE/MAX American Dream
3108 Route 10 West
Denville, NJ 07834
Call: (973) 277-7853
Web: EdenLaneLiving.com
