67 Vreeland Ave
Nutley Twp, NJ 07110
Price: $999,000
GSMLS: 4057168Type: Single Family
Style: Colonial
Beds: 3
Baths: 3 Full & 1 Half
Garage: 2-Car
Year Built: 1880
Acres: 0.00
Property Tax: $19,419
Description
Open House Saturday 12PM–2PM.
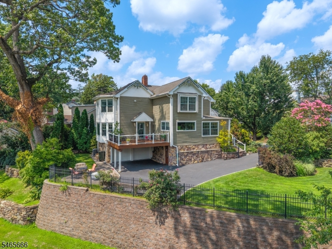
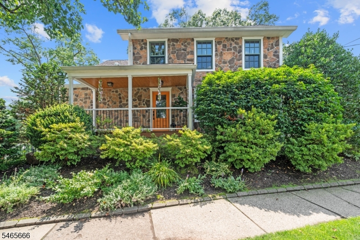
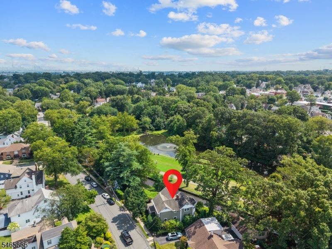
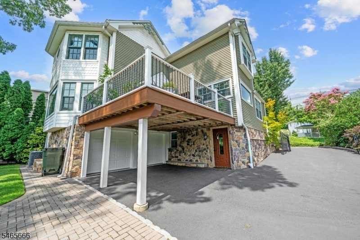
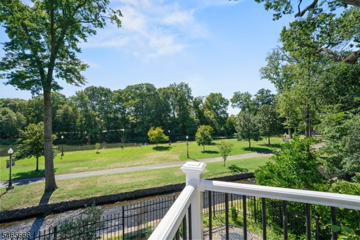
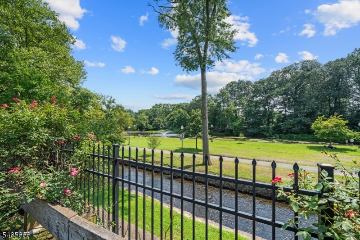
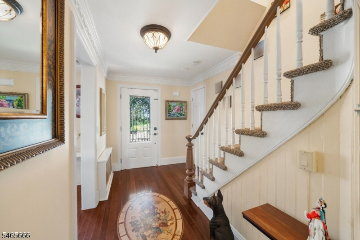
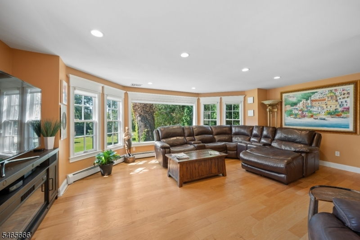
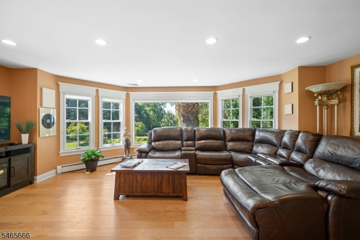
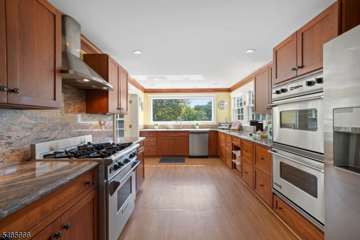
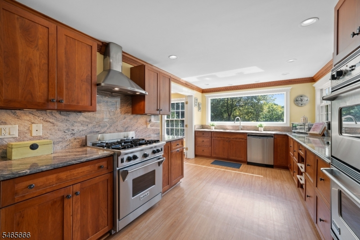
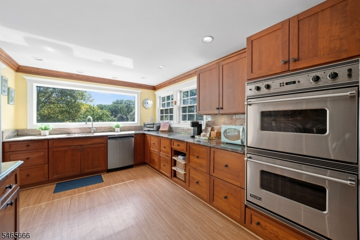
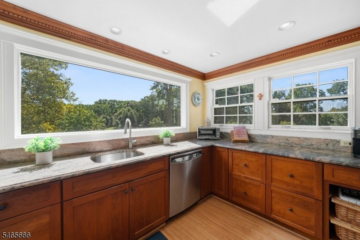
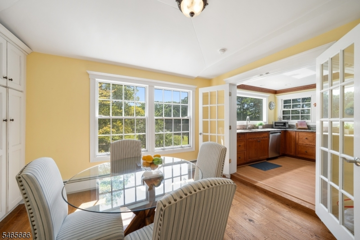
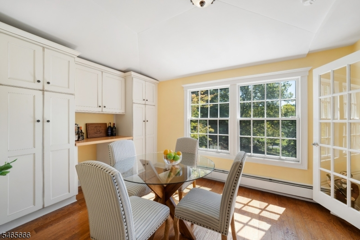
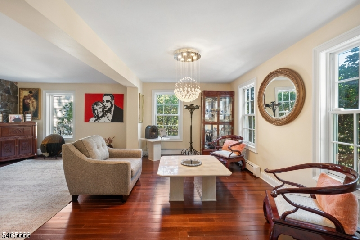
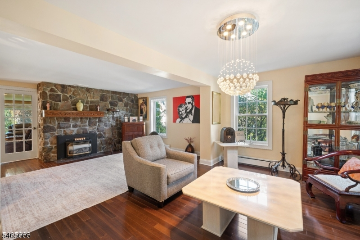
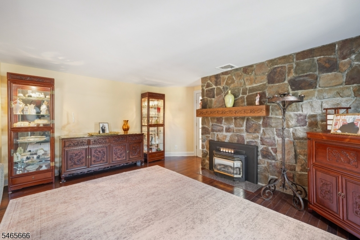
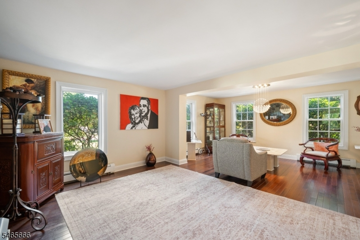
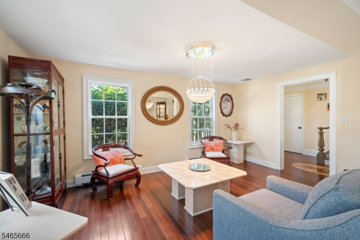
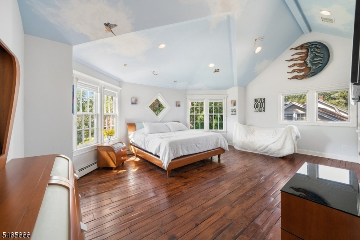
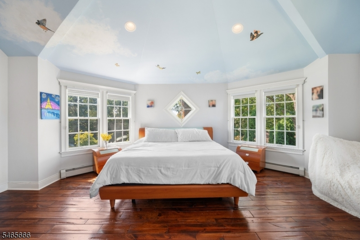
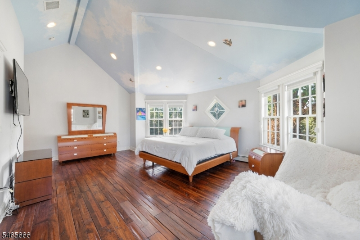
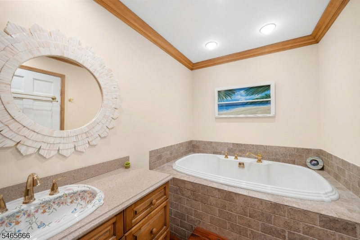
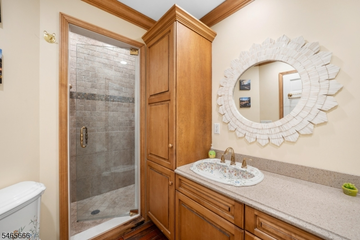
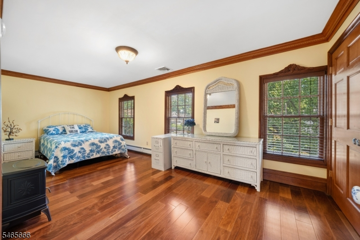
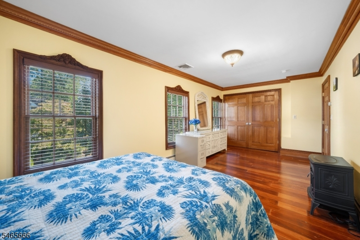
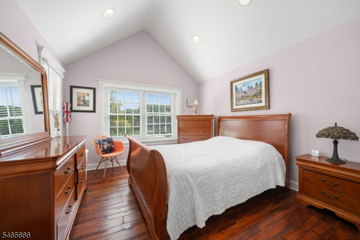
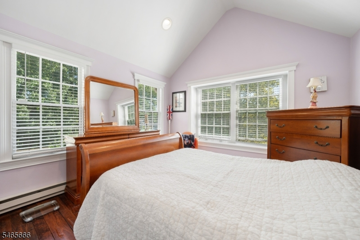
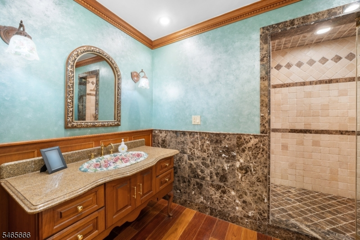
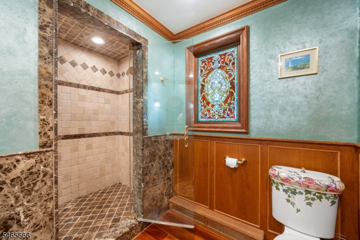
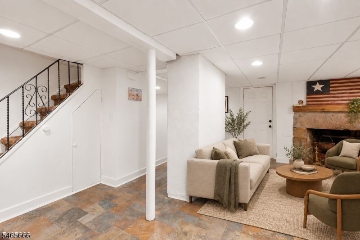
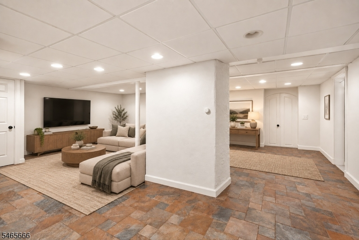
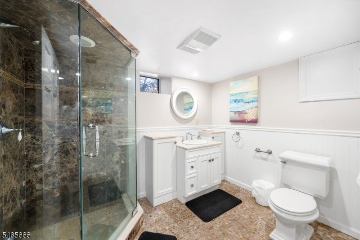
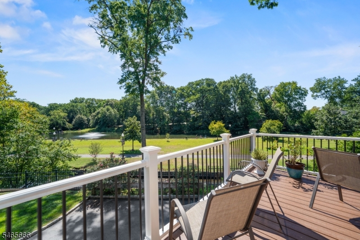
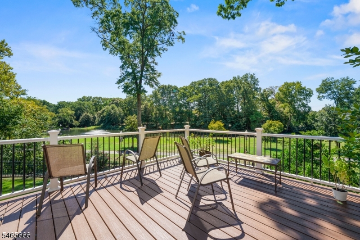
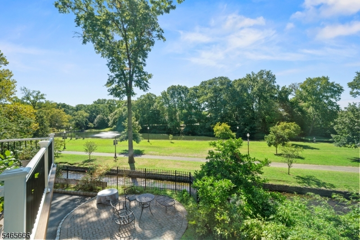
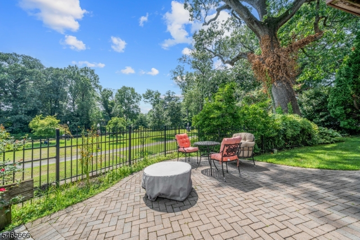
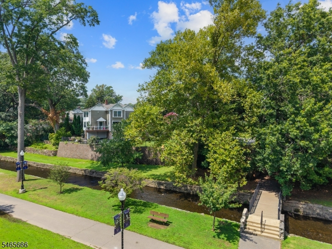
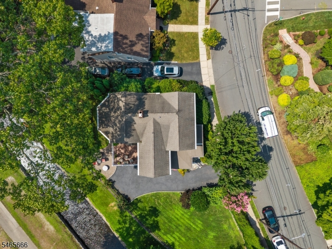
This home offers the absolute best view in Nutley, positioned just above Memorial Park with beautiful scenery that changes throughout the seasons. A covered front porch welcomes you into three full levels of living space. The main level features an open living and dining area with a gas fireplace, along with a spacious family room that opens to a large trex deck overlooking the park, river and pond. The kitchen features a large window framing more of the scenery, high end appliances for the cooking enthusiast and a separate dining or breakfast room. Upstairs are three well sized bedrooms with impressive ceiling height and generous closet space. The primary suite includes cathedral ceilings, large closets and private bath. The finished walk out lower level adds flexible living space, a full bath and direct access to ground level and the built in two car garage. Outside, the elevated rear deck and beautifully landscaped property provide a front row seat to one of Nutley's most scenic park settings. Located near the center of town, the property also offers easy access to Nutley's continuous park system, creating a scenic route through much of town while surrounded by green space. Close proximity to NYC transportation and the ON3 campus adds even more convenience to this unique setting. Come experience this one of a kind setting inside this gorgeous home!Rooms Sizes
Kitchen:
First
Dining Room:
First
Living Room:
First
Family Room:
First
Den:
First
Bedroom 1:
Second
Bedroom 2:
Second
Bedroom 3:
Second
Bedroom 4:
n/a
Room Levels
Basement:
BathOthr,GarEnter,RecRoom,Storage,Walkout
Ground:
n/a
Level 1:
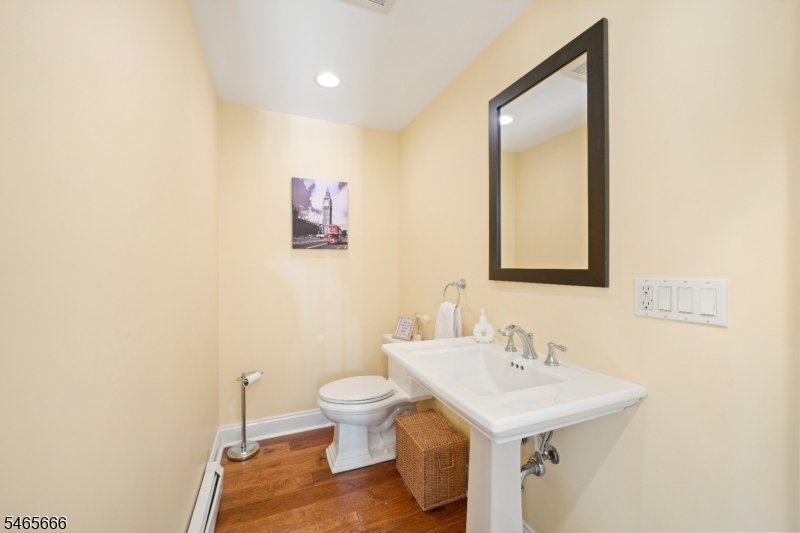
Den, Dining Room, Family Room, Kitchen, Living Room, Powder Room
Level 2:
3 Bedrooms, Bath Main, Bath(s) Other
Level 3:
n/a
Level Other:
n/a
Room Features
Kitchen:
Separate Dining Area
Dining Room:
Formal Dining Room
Master Bedroom:
n/a
Bath:
n/a
Interior Features
Square Foot:
n/a
Year Renovated:
n/a
Basement:
Yes - Finished, Walkout
Full Baths:
3
Half Baths:
1
Appliances:
Carbon Monoxide Detector, Dishwasher, Dryer, Kitchen Exhaust Fan, Microwave Oven, Range/Oven-Gas, Refrigerator, Washer
Flooring:
n/a
Fireplaces:
1
Fireplace:
Gas Fireplace, Living Room
Interior:
n/a
Exterior Features
Garage Space:
2-Car
Garage:
Built-In Garage
Driveway:
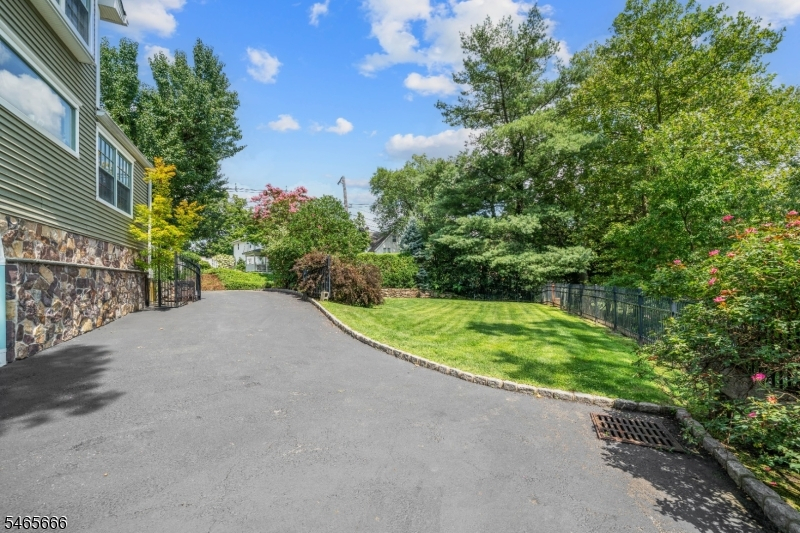
2 Car Width
Roof:
Asphalt Shingle
Exterior:
Stone, Vinyl Siding
Swimming Pool:
n/a
Pool:
n/a
Utilities
Heating System:
Baseboard - Electric, Baseboard - Hotwater, Multi-Zone
Heating Source:
Gas-Natural
Cooling:
Central Air
Water Heater:
n/a
Water:
Public Water
Sewer:
Public Sewer
Services:
n/a
Lot Features
Acres:
0.00
Lot Dimensions:
75X126 IRR
Lot Features:
Backs to Park Land
School Information
Elementary:
YANTACAW
Middle:
JOHN H. WA
High School:
NUTLEY
Community Information
County:
Essex
Town:
Nutley Twp.
Neighborhood:
n/a
Application Fee:
n/a
Association Fee:
n/a
Fee Includes:
n/a
Amenities:
n/a
Pets:
n/a
Financial Considerations
List Price:
$999,000
Tax Amount:
$19,419
Land Assessment:
$268,700
Build. Assessment:
$450,800
Total Assessment:
$719,500
Tax Rate:
2.70
Tax Year:
2025
Ownership Type:
Fee Simple
Listing Information
MLS ID:
4057168
List Date:
10-06-2026
Days On Market:
0
Listing Broker:
KELLER WILLIAMS - NJ METRO GROUP
Listing Agent:
Mary Ryder


Request More Information
Shawn and Diane Fox
RE/MAX American Dream
3108 Route 10 West
Denville, NJ 07834
Call: (973) 277-7853
Web: EdenLaneLiving.com
