8 Locust St
Morris Twp, NJ 07960
Price: $829,000
GSMLS: 4057209Type: Single Family
Style: Colonial
Beds: 3
Baths: 2 Full & 1 Half
Garage: No
Year Built: 1887
Acres: 0.13
Property Tax: $8,334
Description
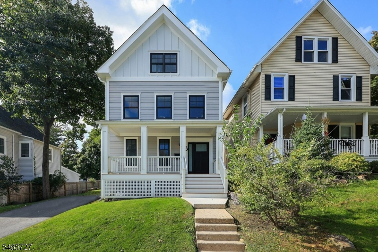
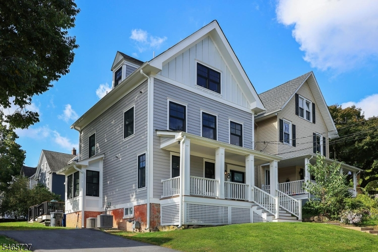
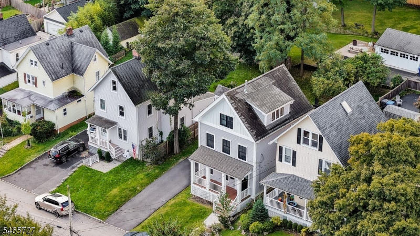
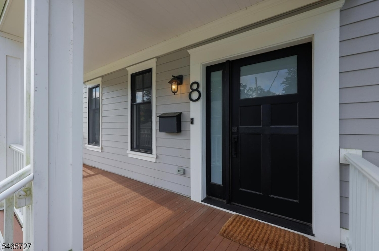
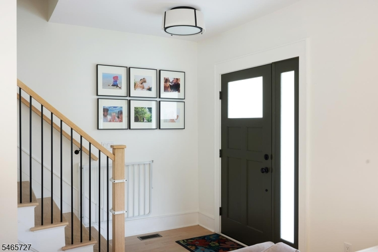
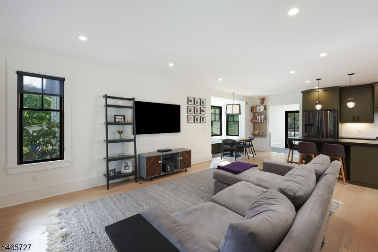
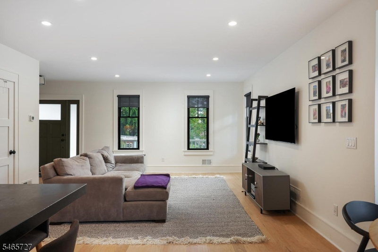
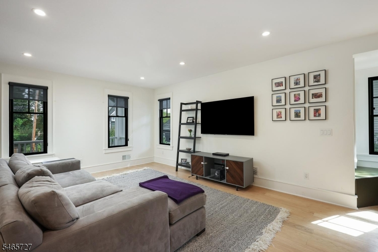
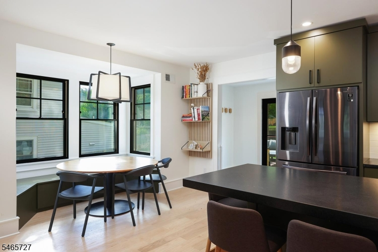
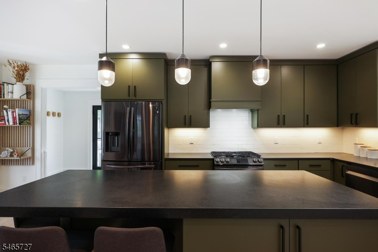
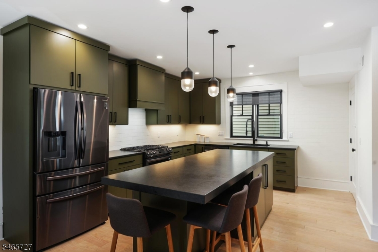
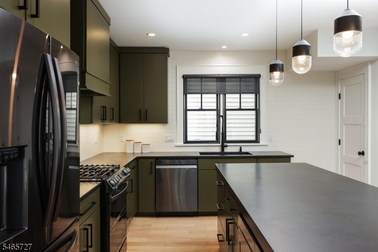
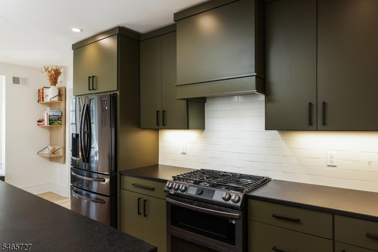
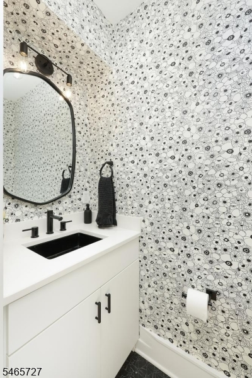
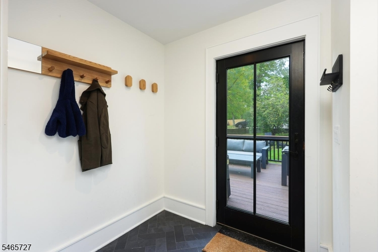
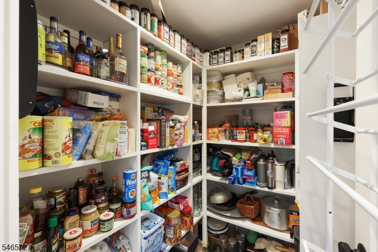
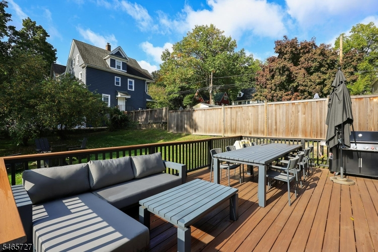
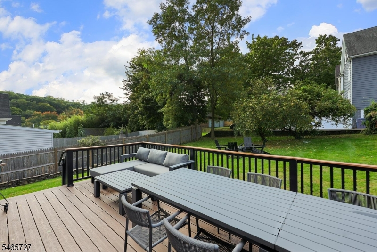
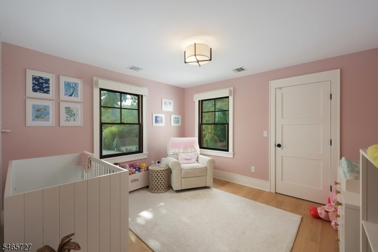
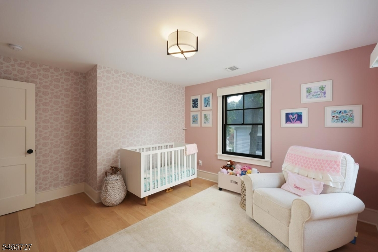
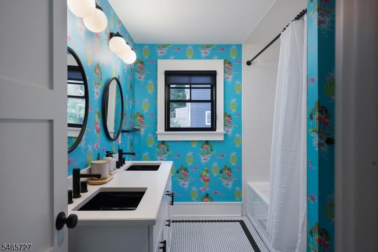
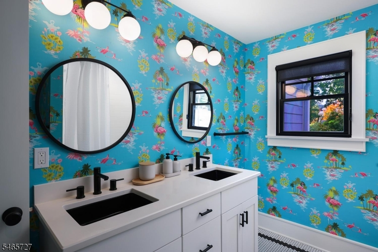
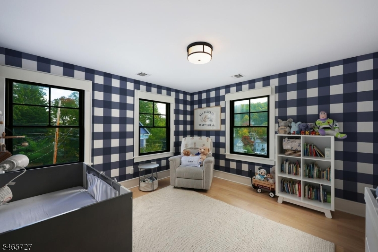
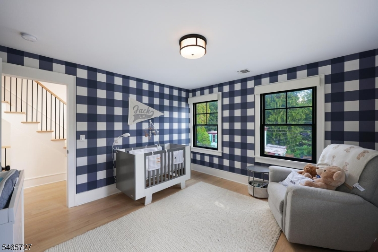
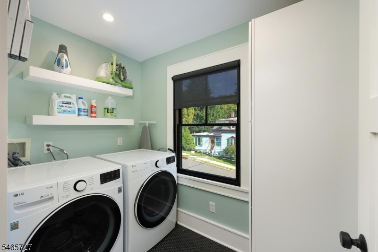
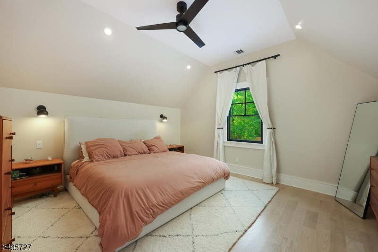
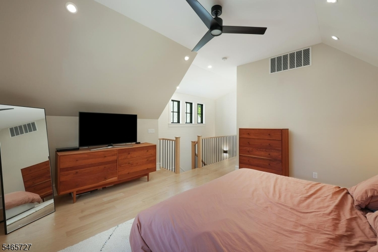
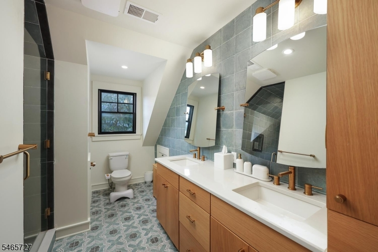
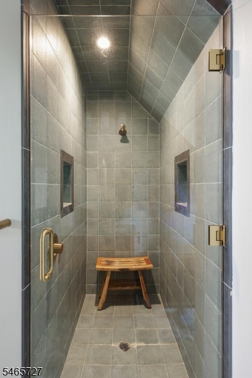
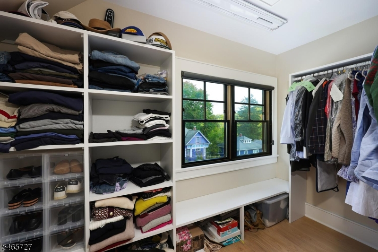
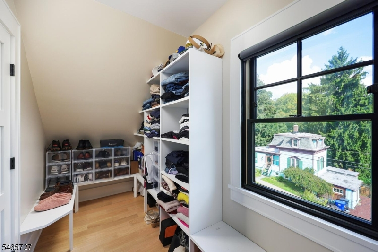
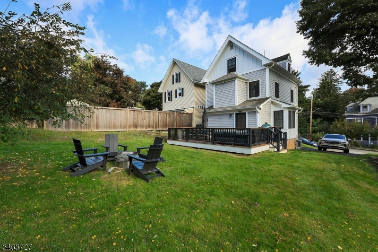
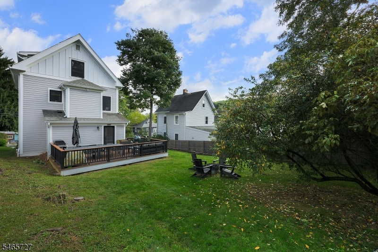
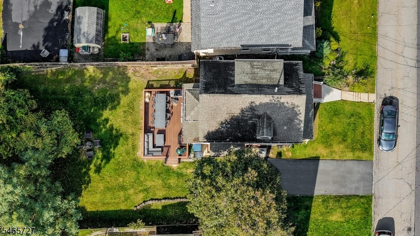
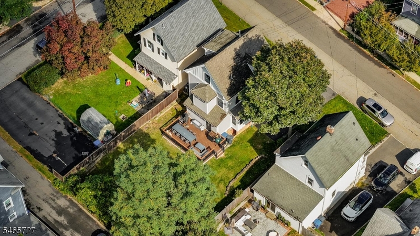
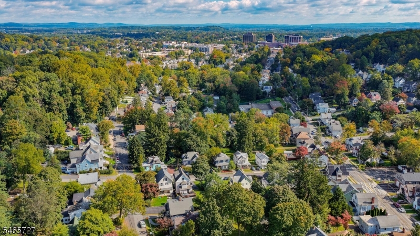
If you're looking for a ?NEW? home with the charm of a classic Morris Twp Colonial, this one checks all the boxes! Re-Built from the frame/studs and completely updated, this 3-bedroom, 2.5-bath home features an open floor plan, high ceilings, a clean modern aesthetic, and thoughtful additions including a mudroom, large walk-in pantry and beautiful Trex-deck overlooking a flat, nicely-sized backyard. Upstairs, you'll find 3 bedrooms, convenient 2nd-floor laundry with LG Washer & Dryer and generous closet space. The top-floor primary suite features a vaulted ceiling, spa-like bath and dreamy walk-in closet. Additional living space is provided in the partially finished basement along with excellent storage. This home's thoughtfully designed floor plan maximizes every inch of space, complemented by quality features and finishes, including quartz countertops, Andersen windows, oak flooring and Moen bath fixtures. Everything new in 2021'2022, including the roof, windows, 2-zone heating system, hot water heater, kitchen, baths, hardwood floors, electrical, plumbing - EVERYTHING! Set in desirable Burnham Park, this home is a RARE find that offers the feel and functionality of new construction without sacrificing the character of an established home and neighborhood. Close proximity to NJ Transit and the Morristown Green, restaurants, cafes, shopping, nightlife and everything downtown Morristown has to offer!
Rooms Sizes
Kitchen:
First
Dining Room:
First
Living Room:
First
Family Room:
n/a
Den:
n/a
Bedroom 1:
n/a
Bedroom 2:
n/a
Bedroom 3:
n/a
Bedroom 4:
n/a
Room Levels
Basement:
Exercise Room, Storage Room, Utility Room
Ground:
n/a
Level 1:
DiningRm,Kitchen,LivingRm,MudRoom,Pantry,PowderRm
Level 2:
2 Bedrooms, Bath Main, Laundry Room
Level 3:
1 Bedroom, Bath(s) Other
Level Other:
n/a
Room Features
Kitchen:
Center Island
Dining Room:
Living/Dining Combo
Master Bedroom:
Full Bath, Walk-In Closet
Bath:
Stall Shower
Interior Features
Square Foot:
n/a
Year Renovated:
2022
Basement:
Yes - Finished-Partially
Full Baths:
2
Half Baths:
1
Appliances:
Carbon Monoxide Detector, Dishwasher, Dryer, Microwave Oven, Range/Oven-Gas, Refrigerator, Washer
Flooring:
Vinyl-Linoleum, Wood
Fireplaces:
No
Fireplace:
n/a
Interior:
CODetect,CeilCath,CeilHigh,Shades,SmokeDet,StallTub,TubShowr,WlkInCls
Exterior Features
Garage Space:
No
Garage:
On-Street Parking
Driveway:
1 Car Width, Blacktop
Roof:
Asphalt Shingle
Exterior:
Composition Siding
Swimming Pool:
No
Pool:
n/a
Utilities
Heating System:
1 Unit, Forced Hot Air, Multi-Zone
Heating Source:
Gas-Natural
Cooling:
1 Unit, Central Air, Multi-Zone Cooling
Water Heater:
Gas
Water:
Public Water
Sewer:
Public Sewer
Services:
Cable TV Available, Fiber Optic Available, Garbage Included
Lot Features
Acres:
0.13
Lot Dimensions:
n/a
Lot Features:
n/a
School Information
Elementary:
n/a
Middle:
Frelinghuysen Middle School (6-8)
High School:
Morristown High School (9-12)
Community Information
County:
Morris
Town:
Morris Twp.
Neighborhood:
Burnham Park
Application Fee:
n/a
Association Fee:
n/a
Fee Includes:
n/a
Amenities:
n/a
Pets:
Yes
Financial Considerations
List Price:
$829,000
Tax Amount:
$8,334
Land Assessment:
$193,000
Build. Assessment:
$230,500
Total Assessment:
$423,500
Tax Rate:
1.97
Tax Year:
2025
Ownership Type:
Fee Simple
Listing Information
MLS ID:
4057209
List Date:
10-06-2026
Days On Market:
0
Listing Broker:
WEICHERT REALTORS CORP HQ
Listing Agent:
Priscilla Elms




Request More Information
Shawn and Diane Fox
RE/MAX American Dream
3108 Route 10 West
Denville, NJ 07834
Call: (973) 277-7853
Web: EdenLaneLiving.com
