3 Ivy Ln
Hillsborough Twp, NJ 08844
Price: $869,000
GSMLS: 4057329Type: Single Family
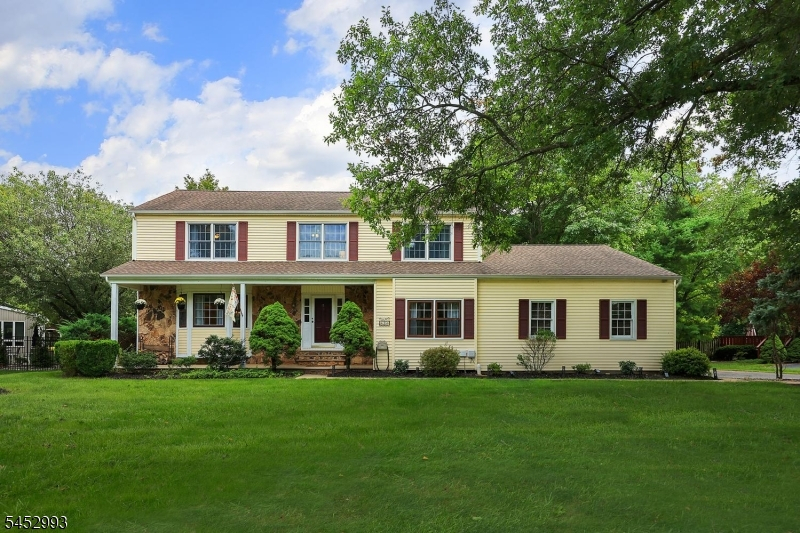
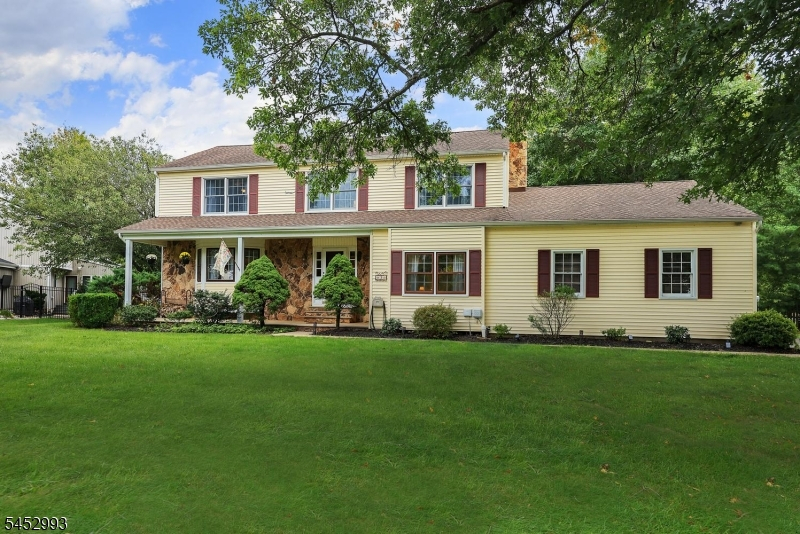
Style: Colonial
Beds: 4
Baths: 2 Full & 1 Half
Garage: 2-Car
Year Built: 1981
Acres: 0.43
Property Tax: $15,853
Description
Open House Friday 5PM–7PM.
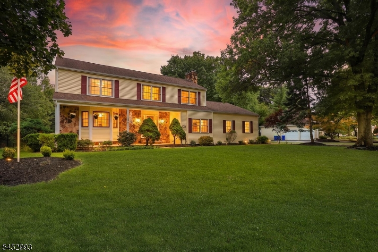
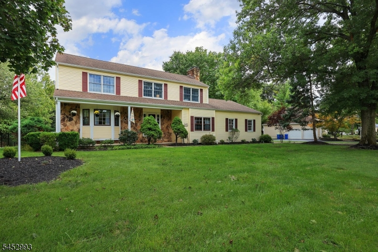
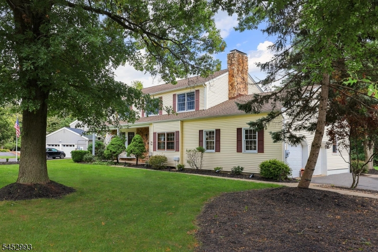
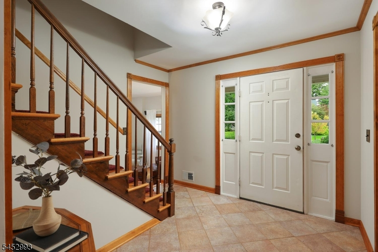
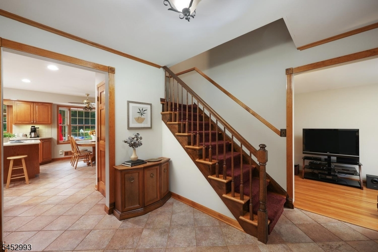
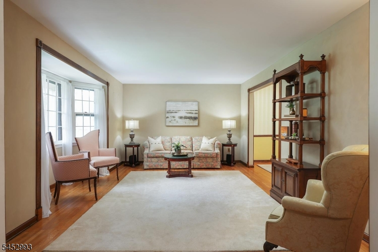
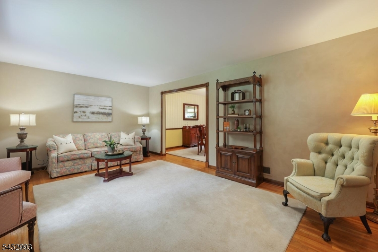
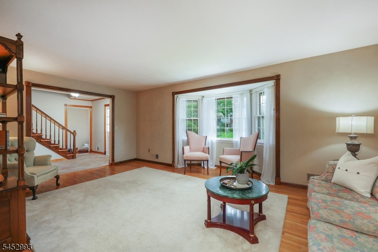
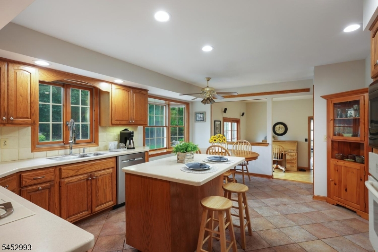
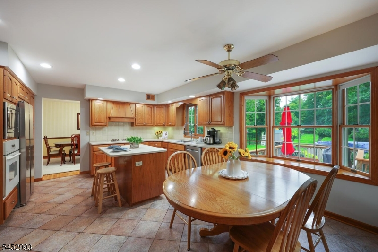
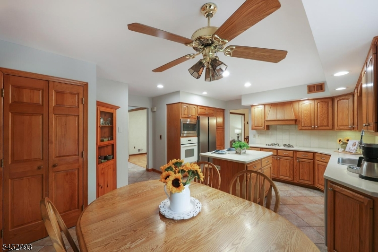
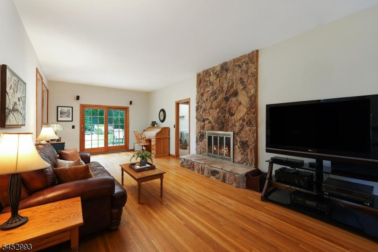
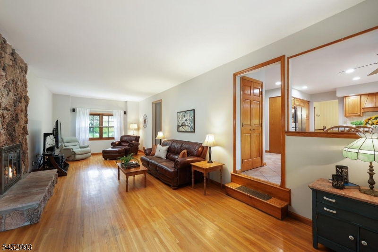
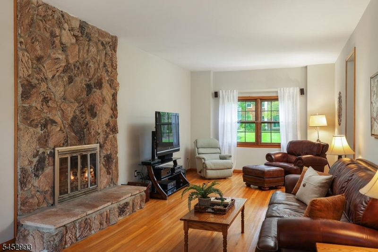
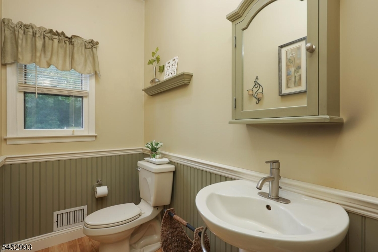
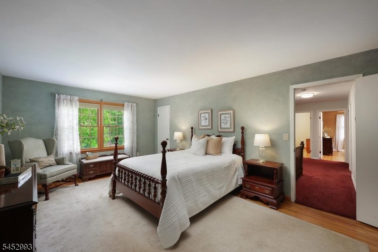
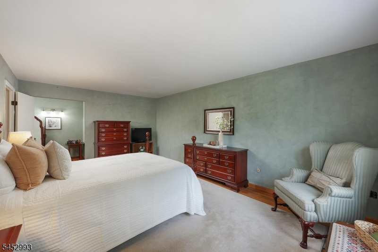
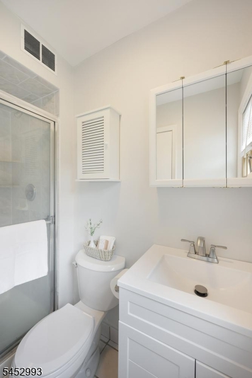
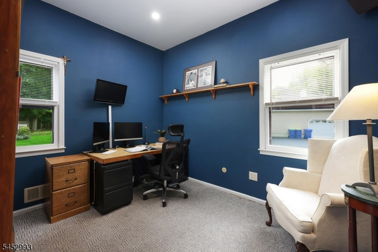
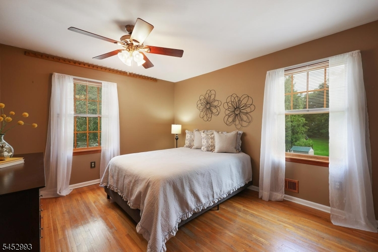
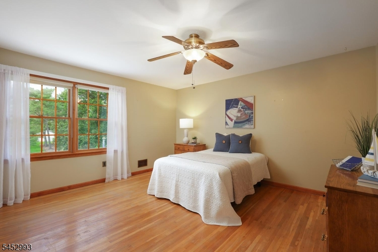
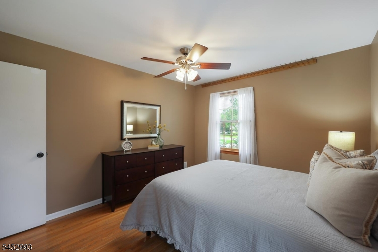
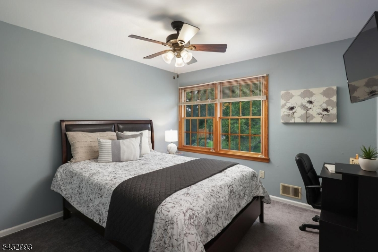
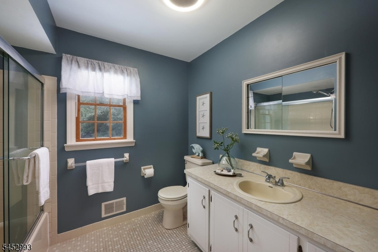
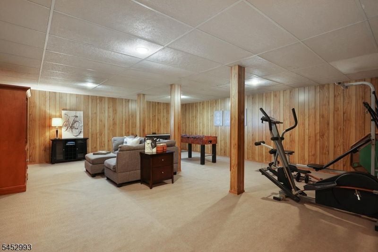
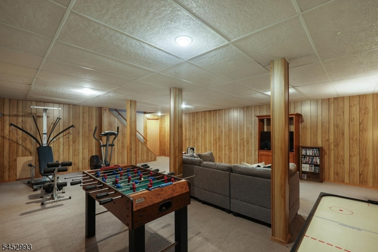
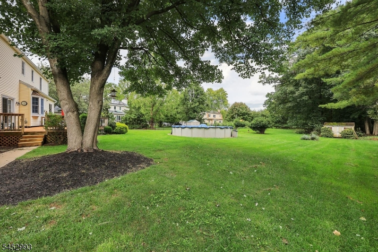
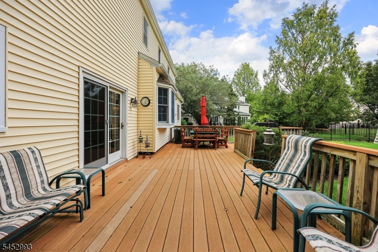
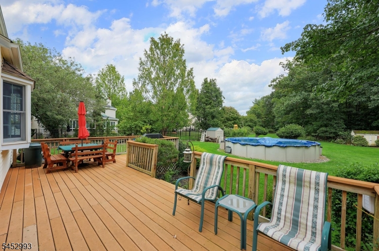
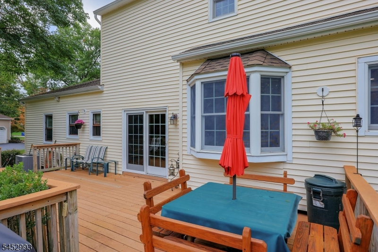
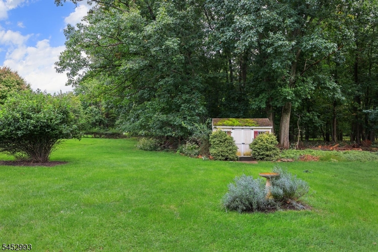
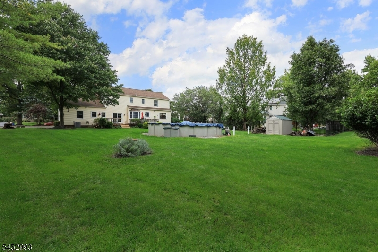
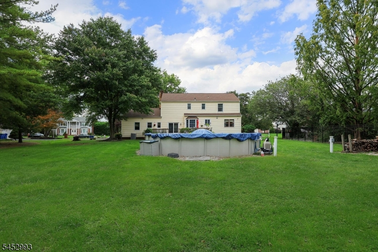
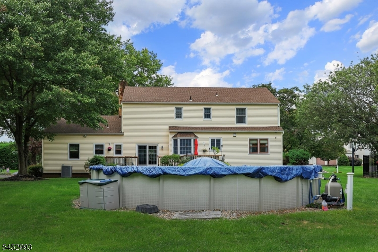
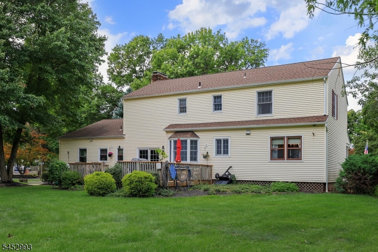
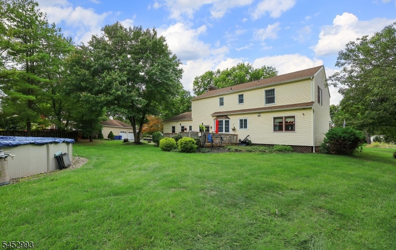
Welcome to this meticulously maintained 4-bedroom, 2.5-bath home offering 2,677 square feet of beautifully cared-for living space on a generous .43-acre lot. A first-floor office provides the perfect space for working from home, a study, or flexible living needs. Hardwood flooring graces nearly every room on the first and second levels, creating a warm, cohesive feel throughout. The spacious kitchen features appliances that have all been replaced within the last eight years, offering both style and functionality. The inviting family room features a wood-burning fireplace, creating the perfect gathering space for relaxing and entertaining. The primary suite boasts a beautifully updated private bath, renovated in 2025. A partially finished basement provides valuable additional space for recreation, hobbies, storage, or a home gym. Thoughtfully maintained and continually improved, this home offers peace of mind with a 2024 hot water heater, 2020 HVAC system, and 2016 roof. Step outside to enjoy the composite deck overlooking a private, expansive backyard, complete with an above-ground pool perfect for entertaining and enjoying warm summer days. A two-car garage, public water and sewer, and a wonderful .43-acre setting complete this exceptional home. Move-in ready and waiting for its next owners to enjoy!Rooms Sizes
Kitchen:
18x18 First
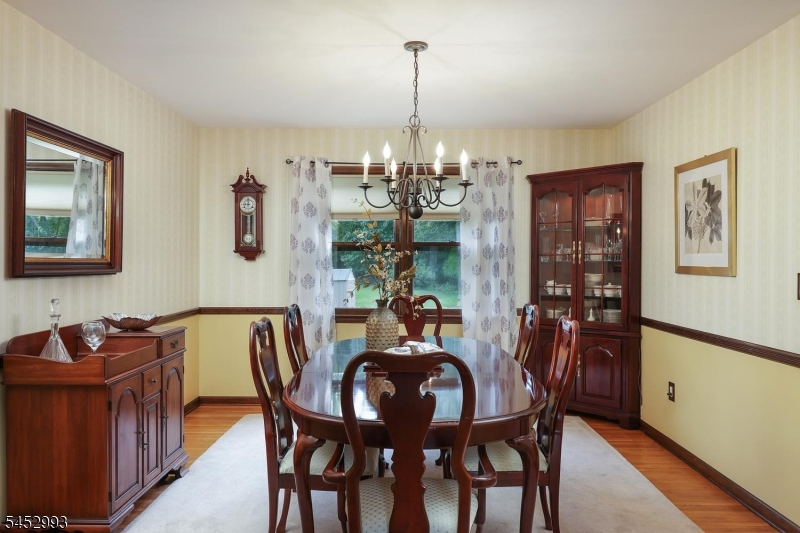
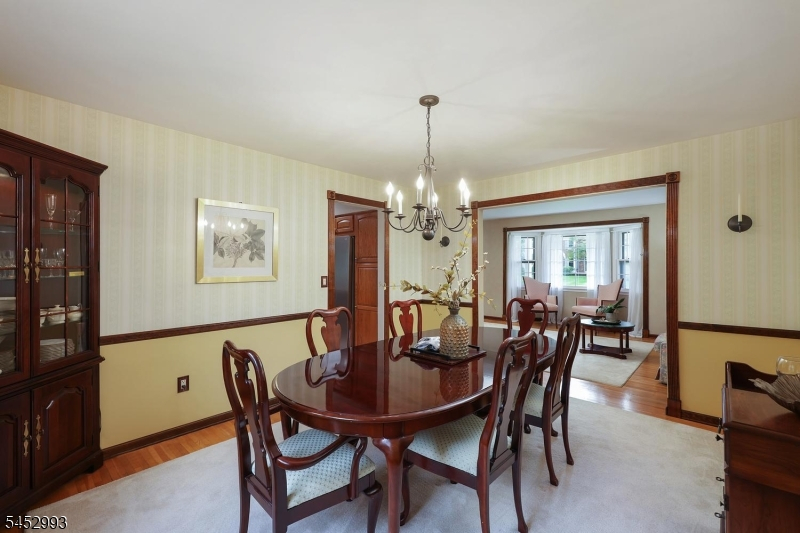
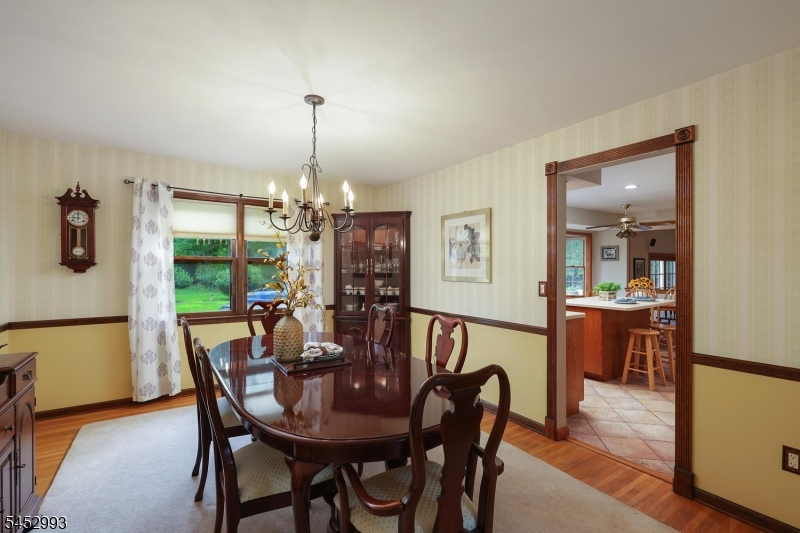
Dining Room:
14x12 First
Living Room:
20x14 First
Family Room:
33x12 First
Den:
n/a
Bedroom 1:
26x13 Second
Bedroom 2:
12x11 Second
Bedroom 3:
13x11 Second
Bedroom 4:
15x13 Second
Room Levels
Basement:
Rec Room, Storage Room, Utility Room
Ground:
n/a
Level 1:
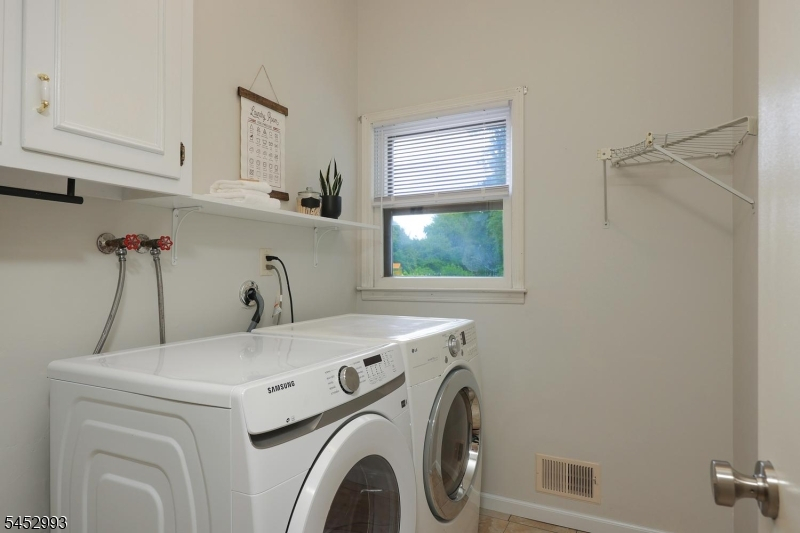
Dining Room, Family Room, Foyer, Kitchen, Laundry Room, Living Room, Office, Pantry, Powder Room
Level 2:
4 Or More Bedrooms, Bath Main, Bath(s) Other
Level 3:
Attic
Level Other:
n/a
Room Features
Kitchen:
Center Island, Eat-In Kitchen, Pantry
Dining Room:
Formal Dining Room
Master Bedroom:
Full Bath, Walk-In Closet
Bath:
Stall Shower
Interior Features
Square Foot:
2,677
Year Renovated:
n/a
Basement:
Yes - Finished-Partially
Full Baths:
2
Half Baths:
1
Appliances:
Carbon Monoxide Detector, Cooktop - Gas, Dishwasher, Dryer, Kitchen Exhaust Fan, Microwave Oven, Refrigerator, Sump Pump, Wall Oven(s) - Electric, Washer
Flooring:
Carpeting, Laminate, Tile, Vinyl-Linoleum, Wood
Fireplaces:
1
Fireplace:
Family Room, Wood Burning
Interior:
Blinds,CODetect,SmokeDet,StallShw,TubShowr,WlkInCls
Exterior Features
Garage Space:
2-Car
Garage:
Attached Garage, Garage Door Opener
Driveway:
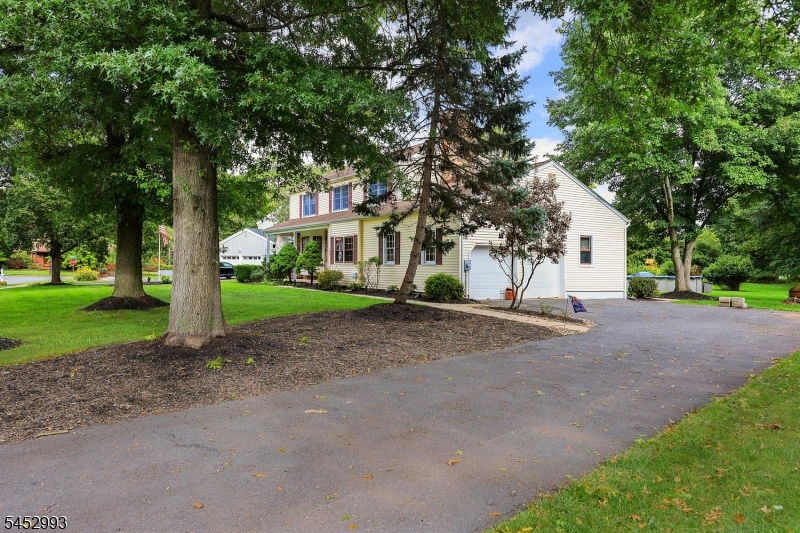
Blacktop
Roof:
Asphalt Shingle
Exterior:
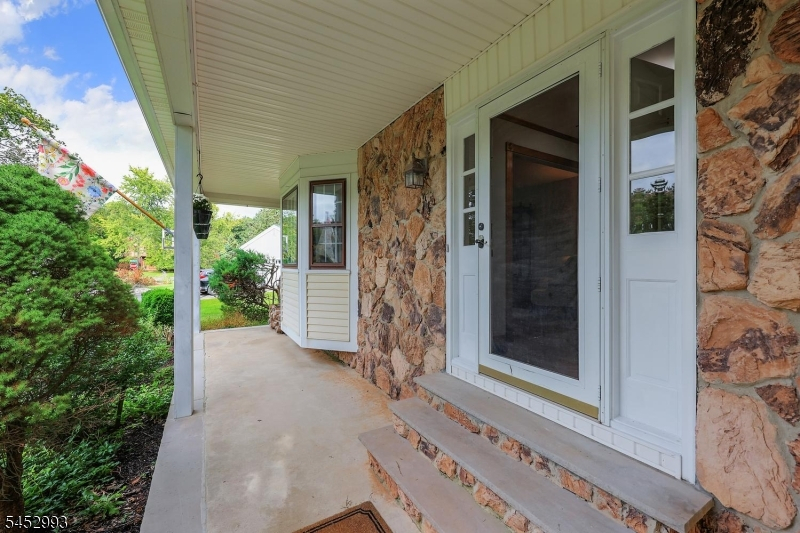
Stone, Vinyl Siding
Swimming Pool:
Yes
Pool:
Above Ground
Utilities
Heating System:
1 Unit, Forced Hot Air
Heating Source:
Gas-Natural
Cooling:
1 Unit, Central Air
Water Heater:
Gas
Water:
Public Water
Sewer:
Public Sewer
Services:
Cable TV Available, Garbage Extra Charge
Lot Features
Acres:
0.43
Lot Dimensions:
n/a
Lot Features:
Level Lot
School Information
Elementary:
WOODS RD
Middle:
HILLSBORO
High School:
HILLSBORO
Community Information
County:
Somerset
Town:
Hillsborough Twp.
Neighborhood:
Ivy Hill
Application Fee:
n/a
Association Fee:
n/a
Fee Includes:
n/a
Amenities:
n/a
Pets:
n/a
Financial Considerations
List Price:
$869,000
Tax Amount:
$15,853
Land Assessment:
$396,300
Build. Assessment:
$371,800
Total Assessment:
$768,100
Tax Rate:
2.16
Tax Year:
2025
Ownership Type:
Fee Simple
Listing Information
MLS ID:
4057329
List Date:
10-07-2026
Days On Market:
0
Listing Broker:
RE/MAX INSTYLE
Listing Agent:
Laura Pallay


Request More Information
Shawn and Diane Fox
RE/MAX American Dream
3108 Route 10 West
Denville, NJ 07834
Call: (973) 277-7853
Web: EdenLaneLiving.com
