126 Iron Wolf Rd126
Greenwich Twp, NJ 08886
Price: $699,900
GSMLS: 4057333Type: Single Family
Style: Detached
Beds: 4
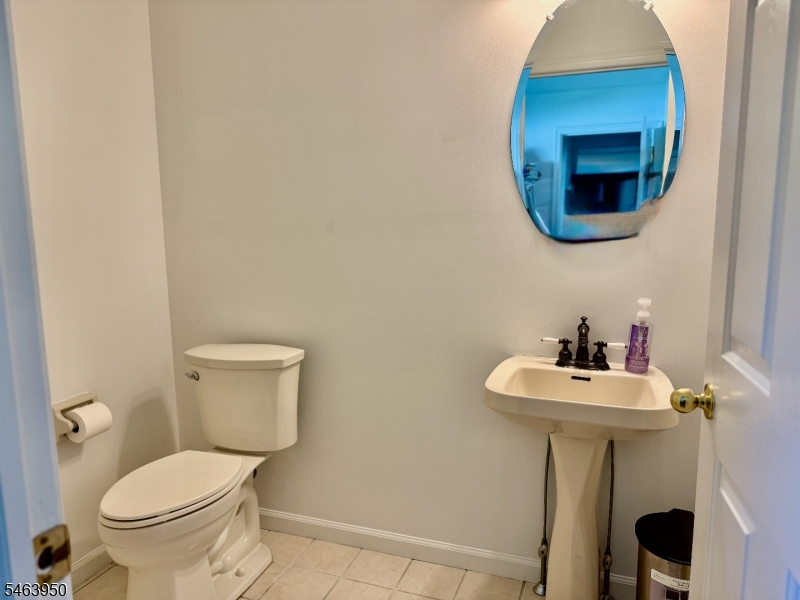
Baths: 2 Full & 2 Half
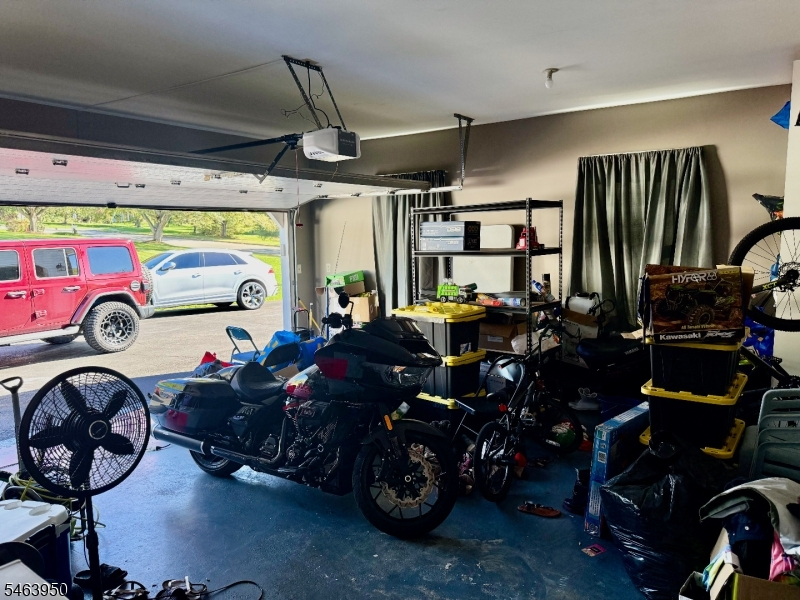
Garage: 2-Car
Year Built: 1994
Acres: 1.44
Property Tax: $13,019
Description
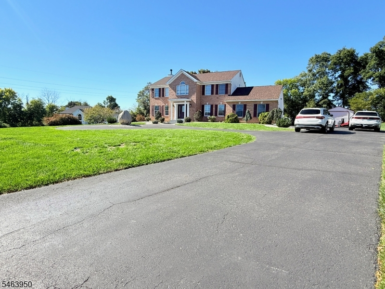
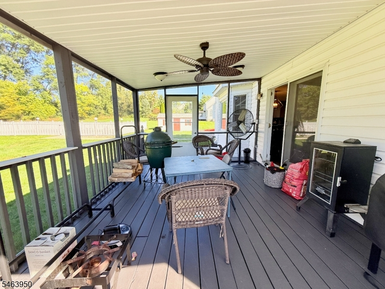
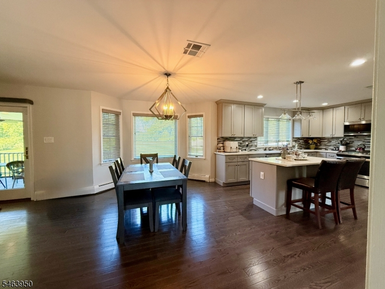
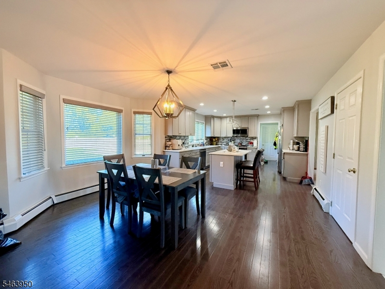
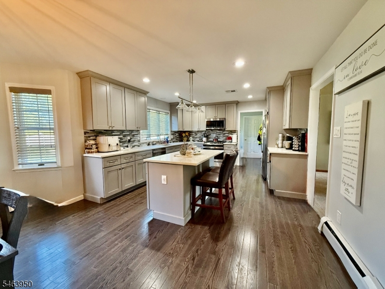
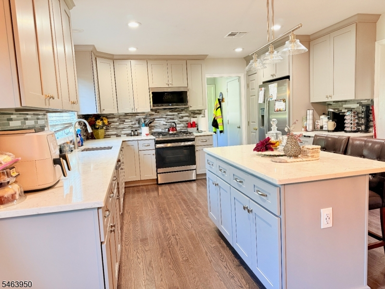
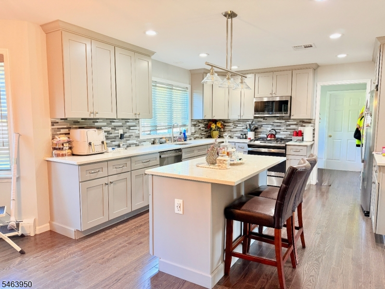
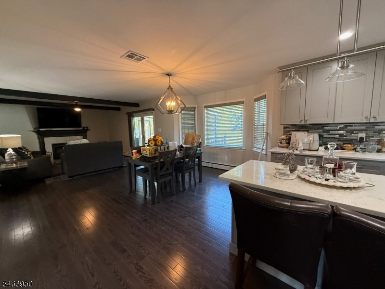
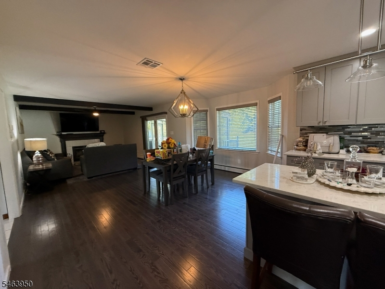
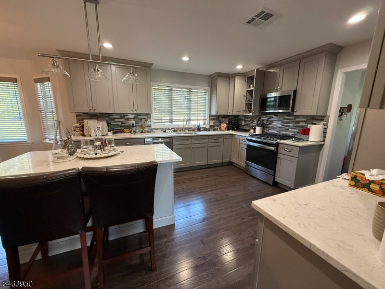
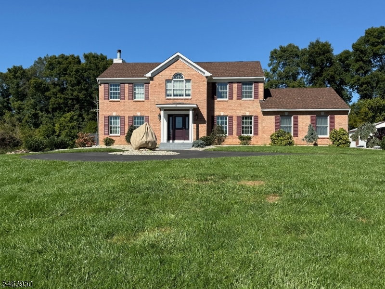
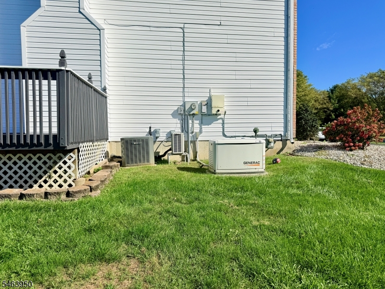
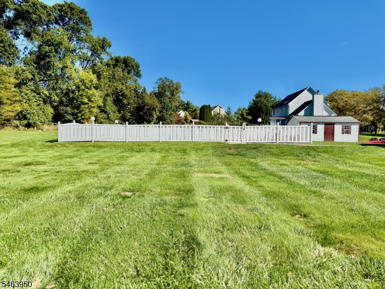
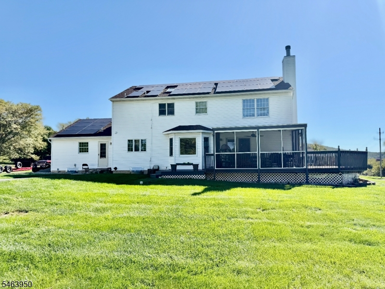
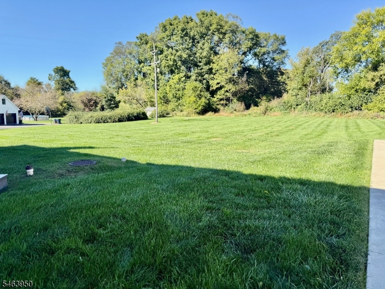
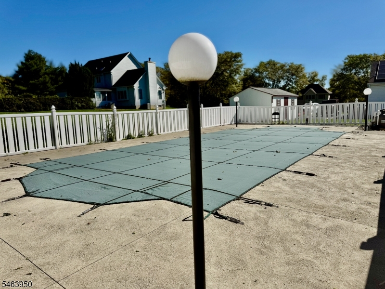
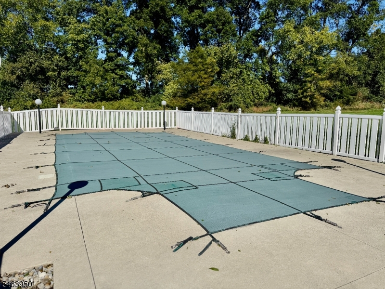
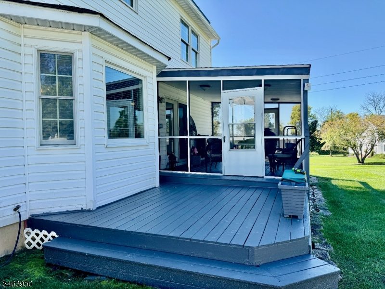
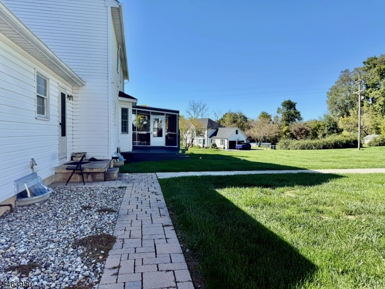
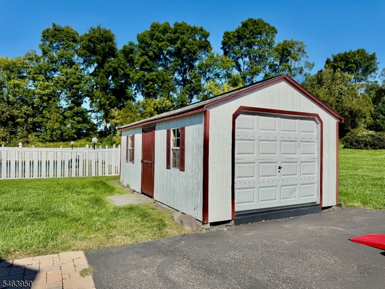
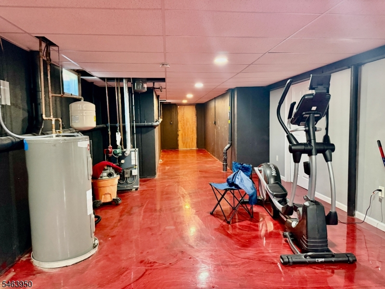
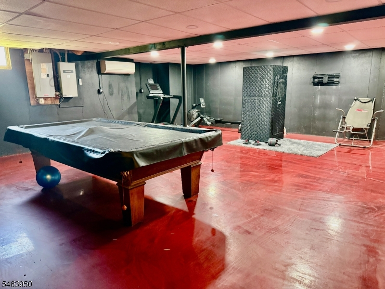
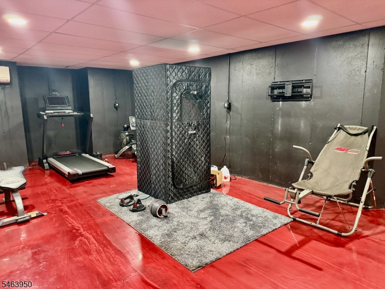
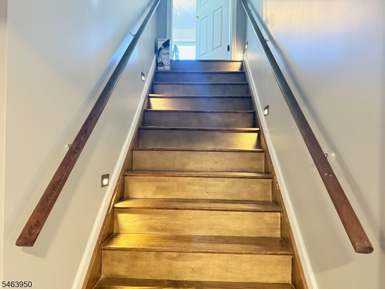
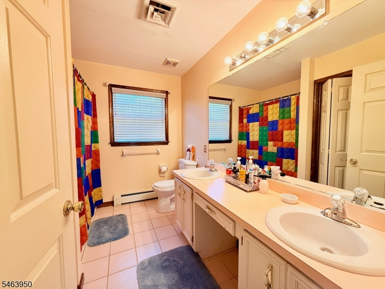
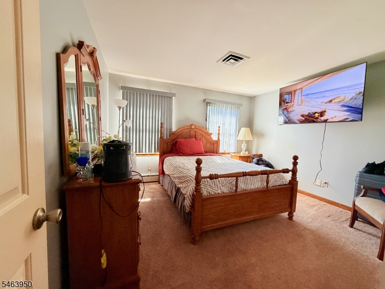
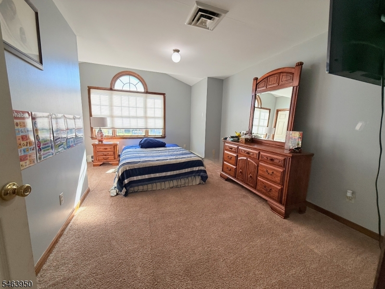
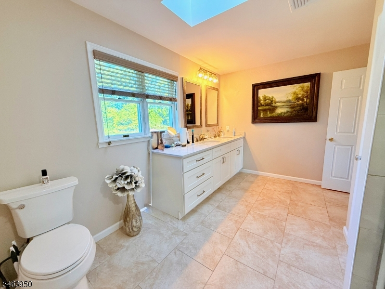
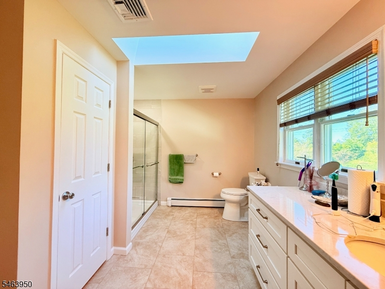
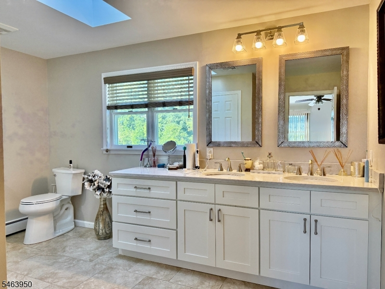
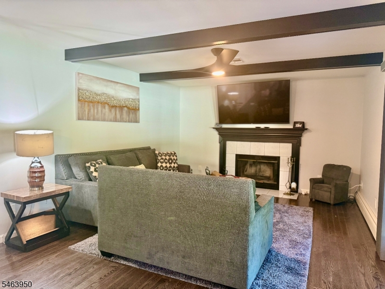
Welcome to this exceptional 4-bedroom Colonial located in desirable Stewartsville, NJ, set on over one acre of private and picturesque property. This beautifully maintained home offers the perfect combination of modern updates, spacious living areas, and outdoor enjoyment.The updated kitchen features stylish finishes and ample space for everyday living and entertaining. The open and inviting floor plan showcases hardwood floors, a cozy fireplace, and updated primary bathroom. The finished basement provides additional living space ideal for a recreation room, home office, gym.Enjoy your own backyard retreat complete with a beautiful pool and enclosed deck, perfect for relaxing or entertaining in every season. Additional features include a whole-house generator, providing comfort and peace of mind. Located near shopping, dining, major highways This Stewartsville home is truly a must-see!
Rooms Sizes
Kitchen:
26x13 First
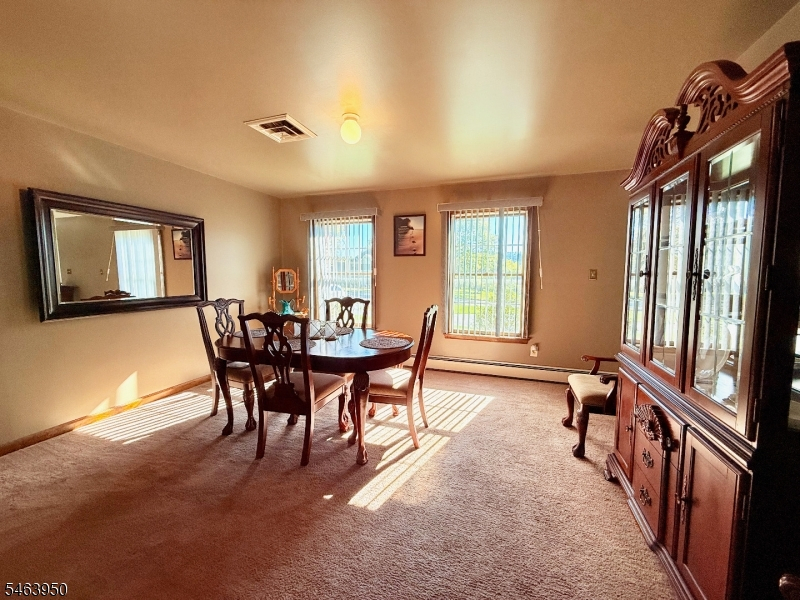
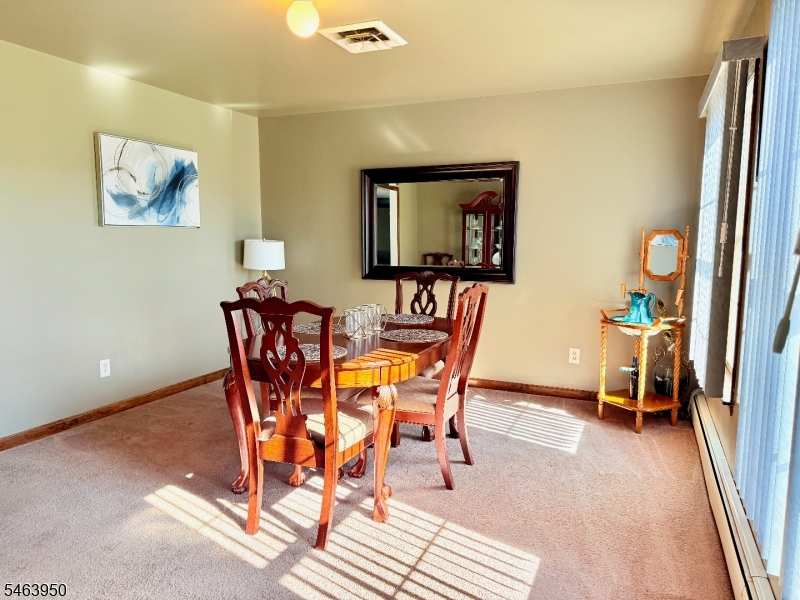
Dining Room:
15x13 First
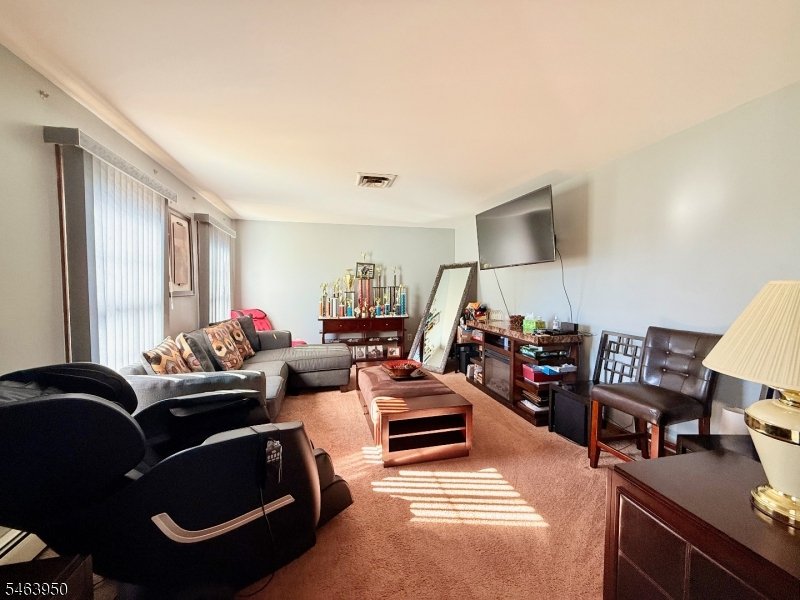
Living Room:
17x11 First
Family Room:
18x13 First
Den:
n/a
Bedroom 1:
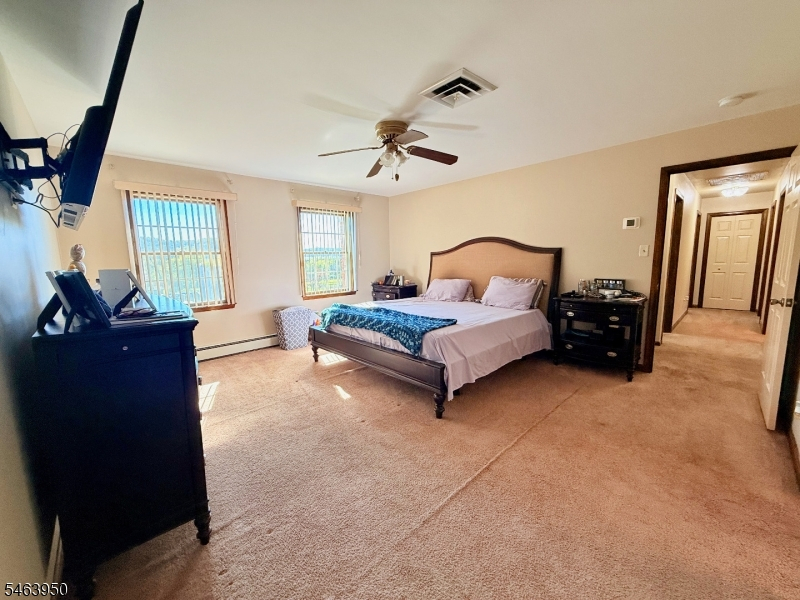
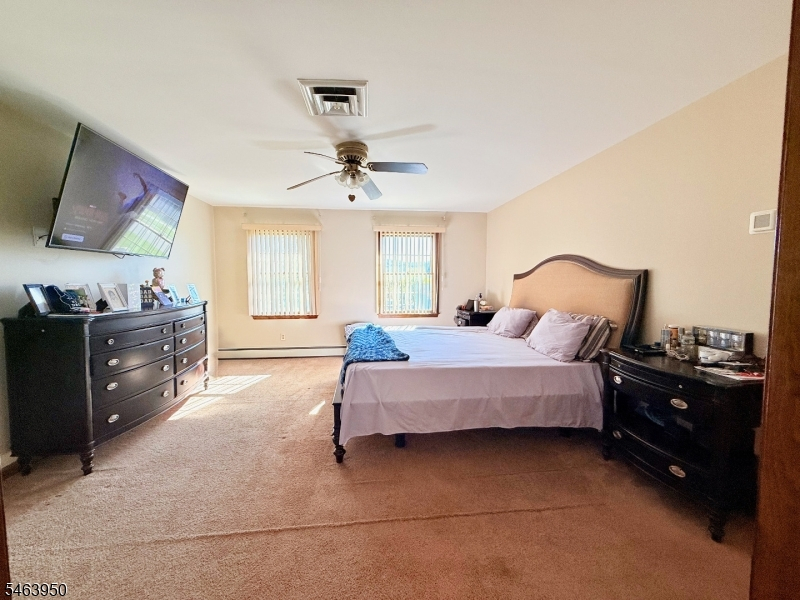
17x16 Second
Bedroom 2:
17x10 Second
Bedroom 3:
15x10 Second
Bedroom 4:
13x12 Second
Room Levels
Basement:
Outside Entrance, Utility Room
Ground:
n/a
Level 1:
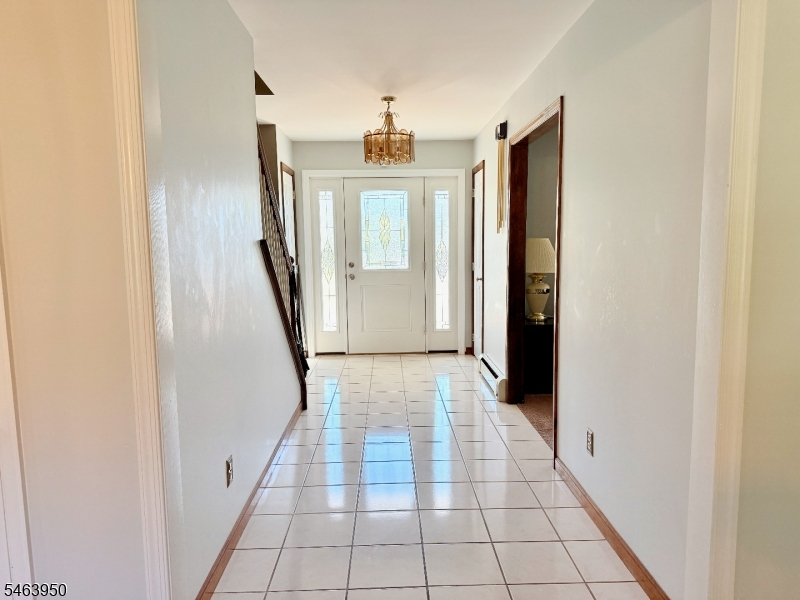
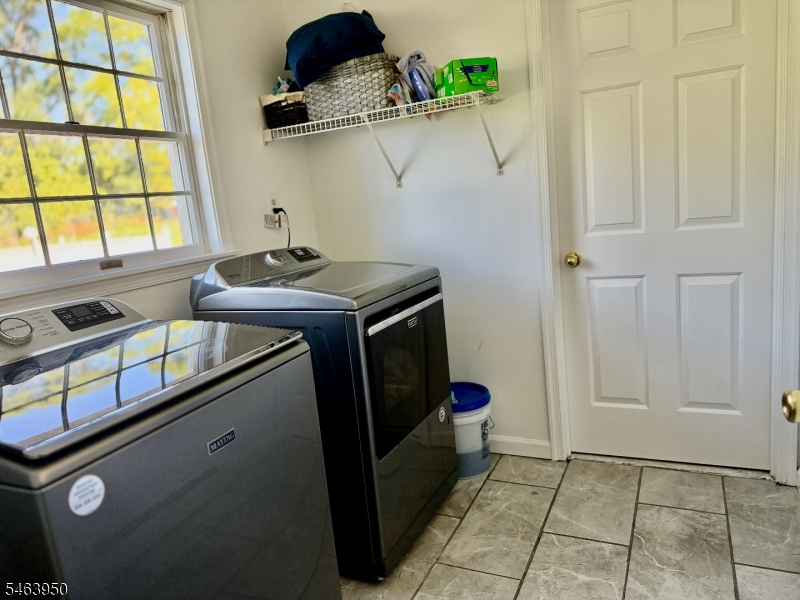
FamilyRm,Foyer,Kitchen,LivingRm,LivDinRm,MudRoom,PowderRm
Level 2:
4 Or More Bedrooms, Bath Main
Level 3:
n/a
Level Other:
n/a
Room Features
Kitchen:
Center Island, Eat-In Kitchen, Pantry, Separate Dining Area
Dining Room:
Formal Dining Room
Master Bedroom:
n/a
Bath:
n/a
Interior Features
Square Foot:
2,636
Year Renovated:
n/a
Basement:
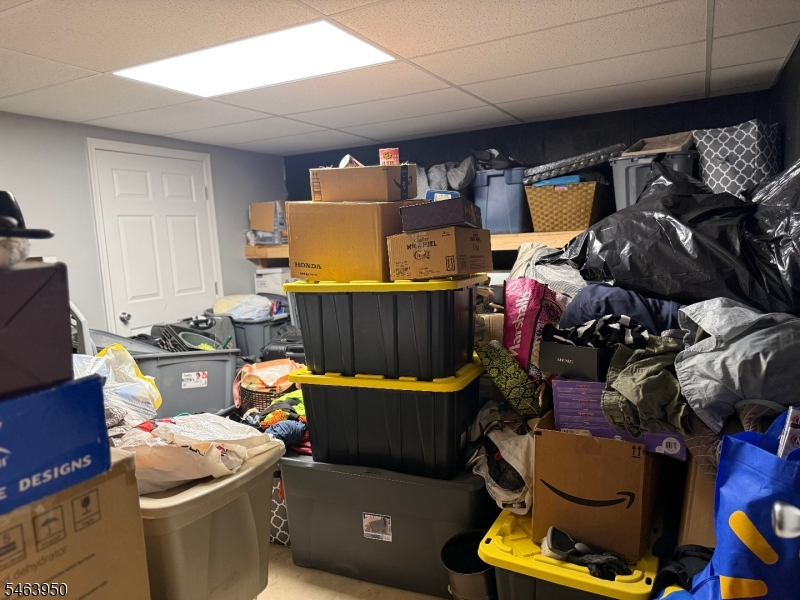
Yes - Bilco-Style Door, Finished-Partially
Full Baths:
2
Half Baths:
2
Appliances:
Dishwasher, Range/Oven-Gas, Refrigerator
Flooring:
Carpeting, Tile, Wood
Fireplaces:
1
Fireplace:
Wood Burning
Interior:
n/a
Exterior Features
Garage Space:
2-Car
Garage:
Attached Garage
Driveway:
2 Car Width
Roof:
Asphalt Shingle
Exterior:
Brick, Vinyl Siding
Swimming Pool:
Yes
Pool:
In-Ground Pool
Utilities
Heating System:
1 Unit, Baseboard - Hotwater
Heating Source:
Gas-Natural, Solar-Owned
Cooling:
Ceiling Fan, Central Air
Water Heater:
Electric
Water:
Public Water
Sewer:
Septic
Services:
n/a
Lot Features
Acres:
1.44
Lot Dimensions:
n/a
Lot Features:
n/a
School Information
Elementary:
n/a
Middle:
n/a
High School:
n/a
Community Information
County:
Warren
Town:
Greenwich Twp.
Neighborhood:
n/a
Application Fee:
n/a
Association Fee:
n/a
Fee Includes:
n/a
Amenities:
n/a
Pets:
n/a
Financial Considerations
List Price:
$699,900
Tax Amount:
$13,019
Land Assessment:
$57,200
Build. Assessment:
$264,100
Total Assessment:
$321,300
Tax Rate:
4.05
Tax Year:
2025
Ownership Type:
Fee Simple
Listing Information
MLS ID:
4057333
List Date:
10-07-2026
Days On Market:
0
Listing Broker:
WEICHERT REALTORS
Listing Agent:
Wendy A. Totten


Request More Information
Shawn and Diane Fox
RE/MAX American Dream
3108 Route 10 West
Denville, NJ 07834
Call: (973) 277-7853
Web: EdenLaneLiving.com
