137 Perryville Rd
Union Twp, NJ 08827
Price: $749,000
GSMLS: 4057390Type: Single Family
Style: Split Level
Beds: 4
Baths: 2 Full
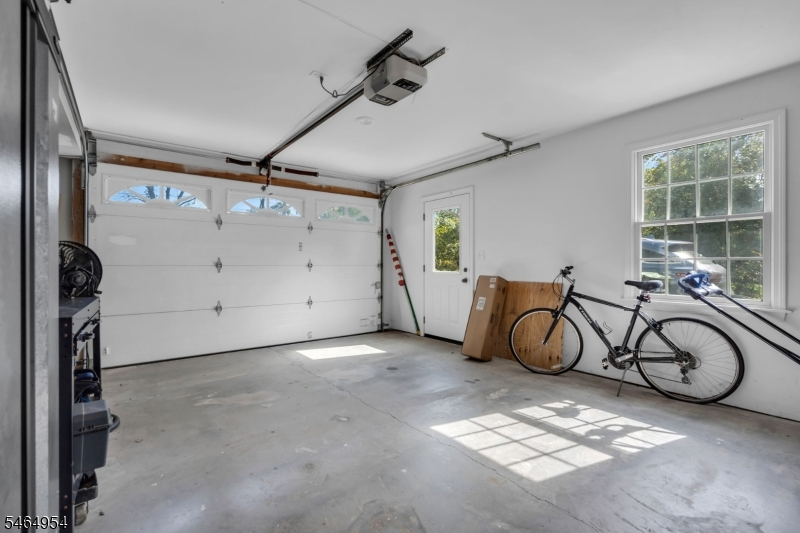
Garage: 1-Car
Year Built: 1976
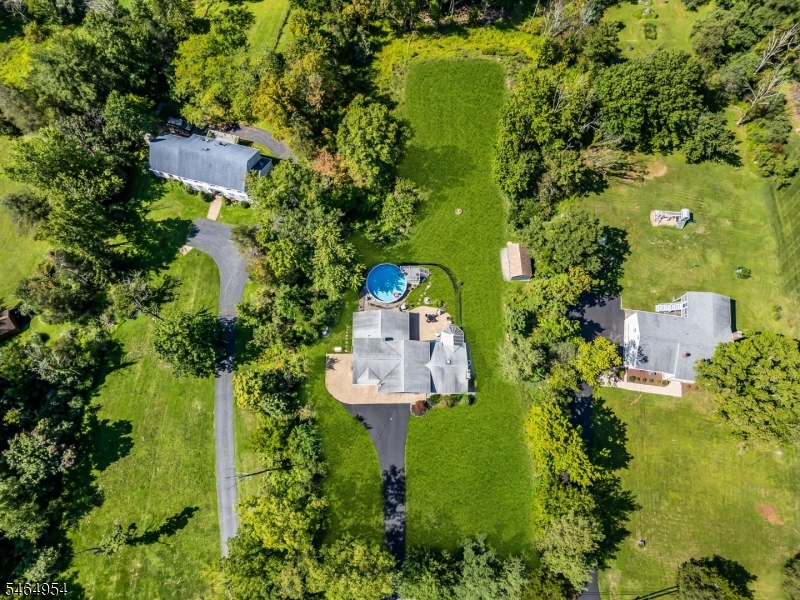
Acres: 2.20
Property Tax: $11,371
Description
Open House Saturday 1PM–4PM.
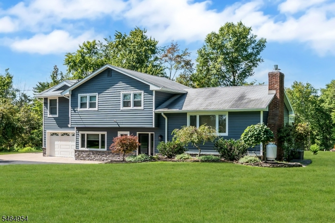
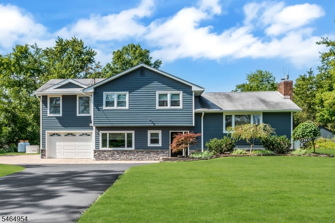
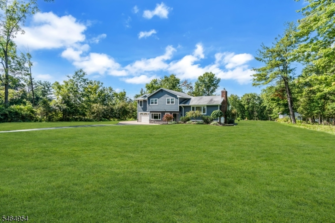
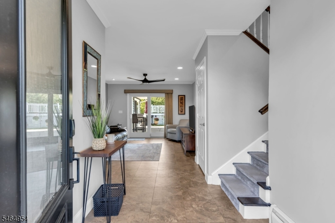
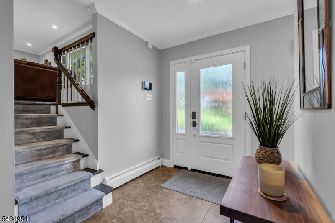
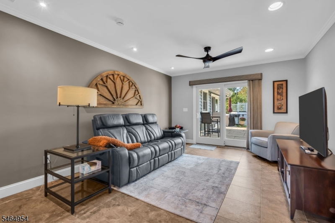
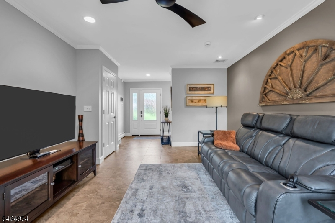
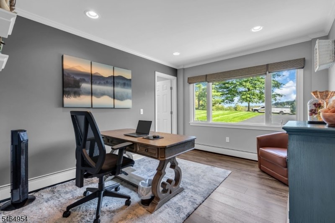
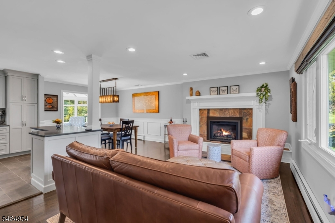
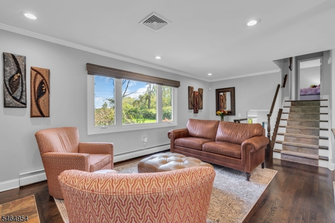
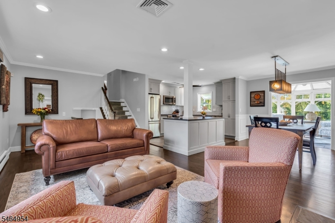
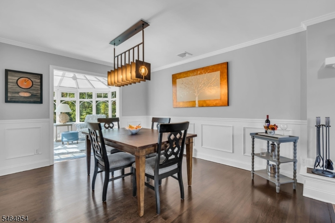
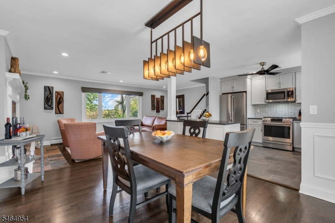
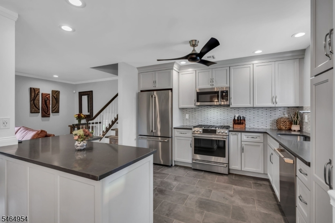
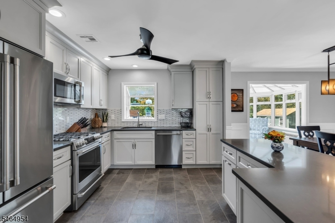
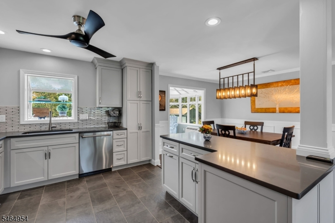
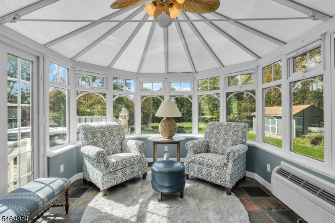
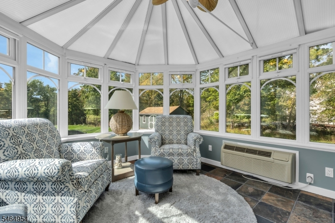
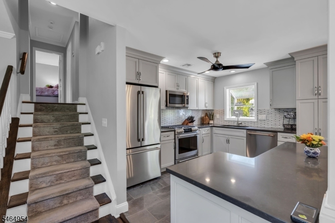
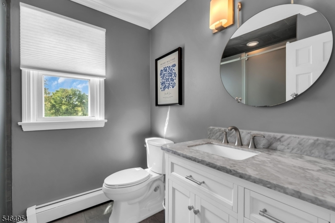
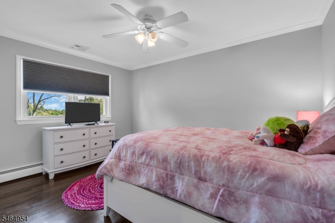
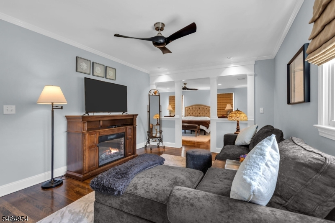
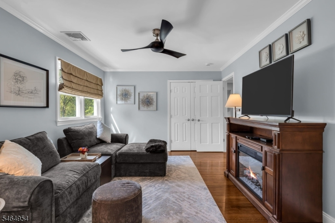
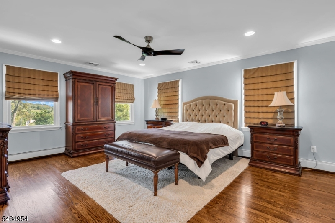
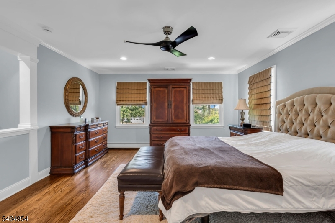
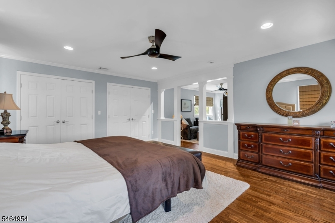
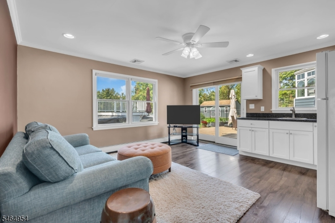
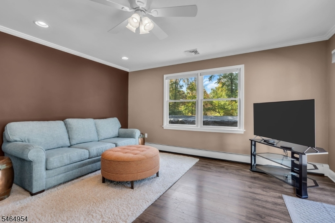
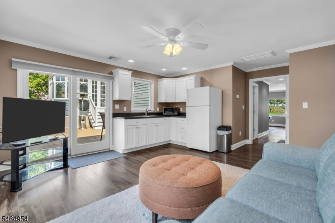
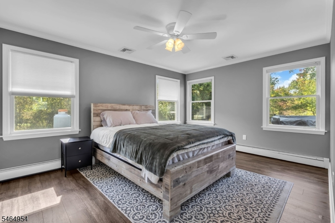
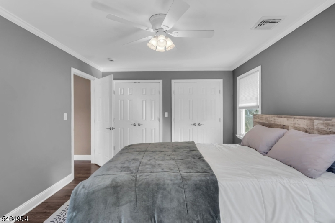
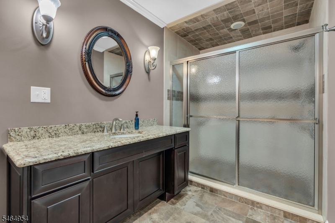
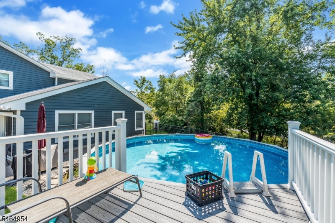
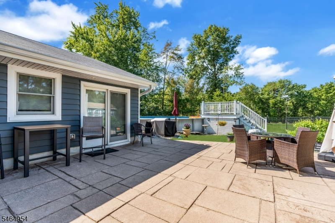
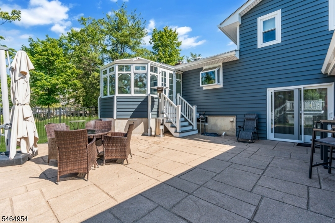
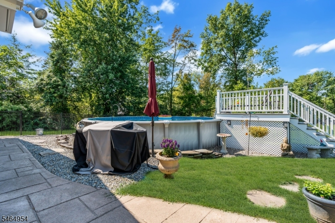
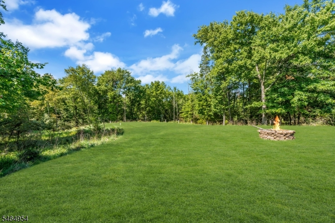
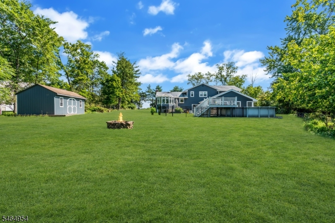
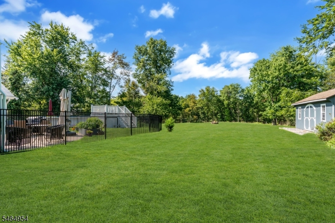
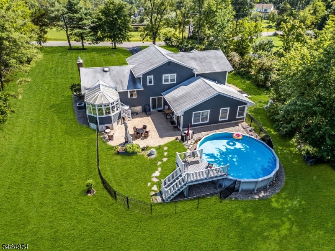
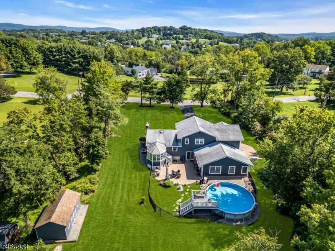
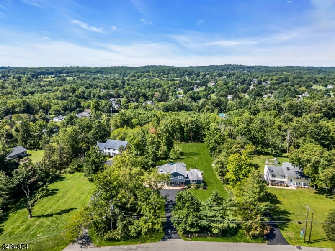
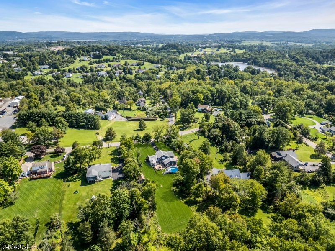
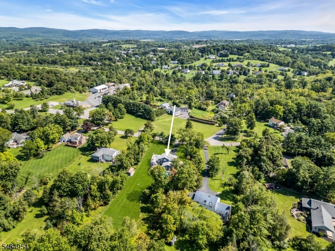
Thoughtfully updated and lovingly maintained, 137 Perryville Road offers inviting living spaces and exceptional flexibility on 2.2 acres. With only two Owners, this home has been cared for and continually updated by the current Owners over the past 25 years. The beautifully updated kitchen is a standout, offering a welcoming centerpiece for everyday meals and entertaining. The updated main bathroom adds a fresh, polished feel, while the expanded primary bedroom suite provides a spacious retreat with room to unwind. An inviting sunroom offers another comfortable place to relax and enjoy views of the surrounding yard. Adding to the home's versatility, the separate in-law suite includes a bedroom, full bathroom, living room, kitchenette and private entrance ideal for guests. Outside, the large yard and wooded backdrop create a peaceful setting, while the patio beside the above-ground pool is perfect for summer gatherings. A 26-kilowatt whole-house Generac generator, installed approximately three years ago, adds confidence in every season. All siding and exterior doors were replaced within the past two years. Served by North Hunterdon High School, a National Blue Ribbon School, and convenient to local schools, shopping and Interstate 78, this home combines comfort, thoughtful improvements and a desirable Hunterdon County setting.Rooms Sizes
Kitchen:
23x21 First
Dining Room:
First
Living Room:
First
Family Room:
16x12 Ground
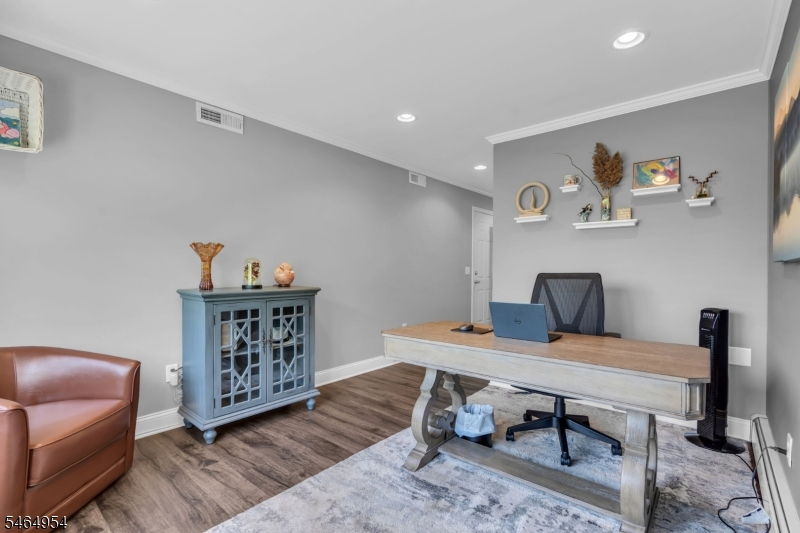
Den:
10x12 Ground
Bedroom 1:
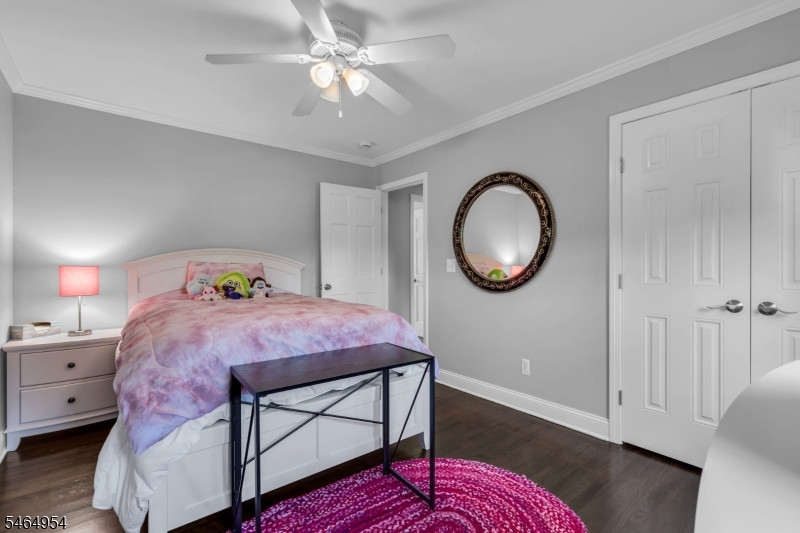
18x14 Second
Bedroom 2:
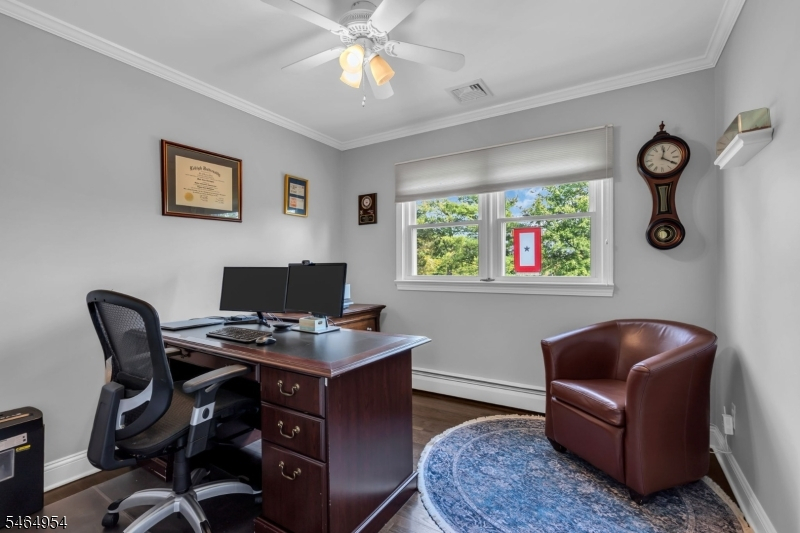
10x10 Second
Bedroom 3:
10x13 Second
Bedroom 4:
11x15 Ground
Room Levels
Basement:
Laundry Room, Utility Room
Ground:
1Bedroom,BathOthr,Den,FamilyRm,SittngRm
Level 1:
Dining Room, Kitchen, Living Room, Sunroom
Level 2:
3 Bedrooms, Bath Main
Level 3:
n/a
Level Other:
n/a
Room Features
Kitchen:
Center Island, Second Kitchen
Dining Room:
Living/Dining Combo
Master Bedroom:
Sitting Room
Bath:
Stall Shower
Interior Features
Square Foot:
n/a
Year Renovated:
2024
Basement:
Yes - Unfinished
Full Baths:
2
Half Baths:
0
Appliances:
Dishwasher, Dryer, Generator-Built-In, Microwave Oven, Range/Oven-Gas, Refrigerator, Sump Pump, Washer, Water Softener-Own
Flooring:
Laminate, Tile, Wood
Fireplaces:
1
Fireplace:
Living Room
Interior:
Blinds,StallShw
Exterior Features
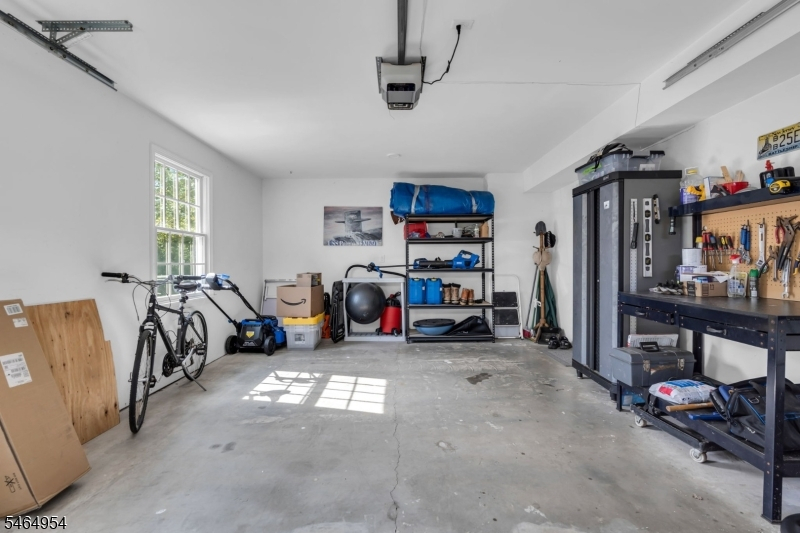
Garage Space:
1-Car
Garage:
Attached,DoorOpnr,InEntrnc
Driveway:
2 Car Width, Blacktop
Roof:
Asphalt Shingle
Exterior:
Stone, Vinyl Siding
Swimming Pool:
Yes
Pool:
Above Ground
Utilities
Heating System:
1 Unit, Baseboard - Hotwater, Multi-Zone
Heating Source:
Oil Tank Above Ground - Inside
Cooling:
1 Unit, Central Air, Multi-Zone Cooling
Water Heater:
From Furnace
Water:
Private
Sewer:
Septic
Services:
n/a
Lot Features
Acres:
2.20
Lot Dimensions:
n/a
Lot Features:
Level Lot
School Information
Elementary:
UNION TWP
Middle:
UNION TWP
High School:
N.HUNTERDN
Community Information
County:
Hunterdon
Town:
Union Twp.
Neighborhood:
n/a
Application Fee:
n/a
Association Fee:
n/a
Fee Includes:
n/a
Amenities:
n/a
Pets:
n/a
Financial Considerations
List Price:
$749,000
Tax Amount:
$11,371
Land Assessment:
$177,000
Build. Assessment:
$340,600
Total Assessment:
$517,600
Tax Rate:
2.20
Tax Year:
2025
Ownership Type:
Fee Simple
Listing Information
MLS ID:
4057390
List Date:
10-07-2026
Days On Market:
1
Listing Broker:
COLDWELL BANKER REALTY
Listing Agent:
Craig Metz


Request More Information
Shawn and Diane Fox
RE/MAX American Dream
3108 Route 10 West
Denville, NJ 07834
Call: (973) 277-7853
Web: EdenLaneLiving.com
