88 Parker Avenue
Maplewood Twp, NJ 07040
Price: $795,000
GSMLS: 4057444Type: Single Family
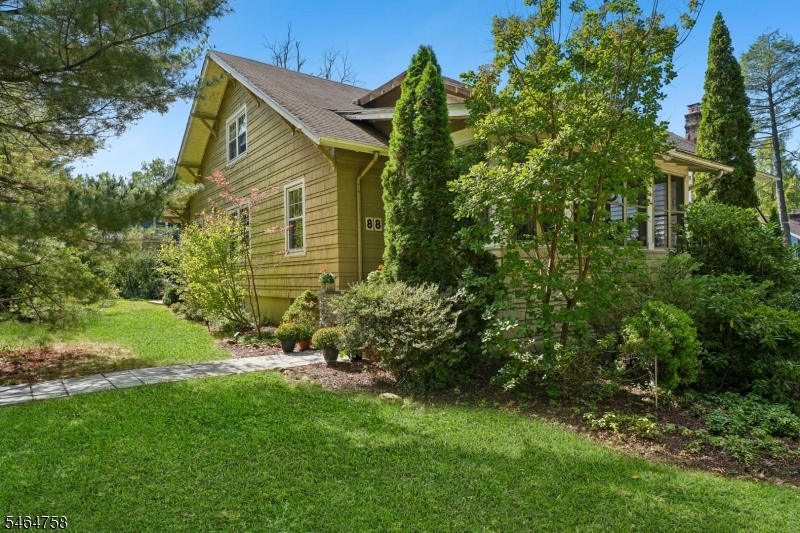
Style: Bungalow
Beds: 4
Baths: 2 Full
Garage: 1-Car
Year Built: 1922
Acres: 0.21
Property Tax: $15,957
Description
Open House Saturday 1PM–4PM.
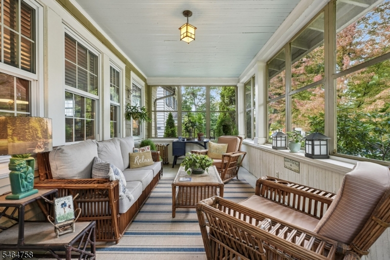
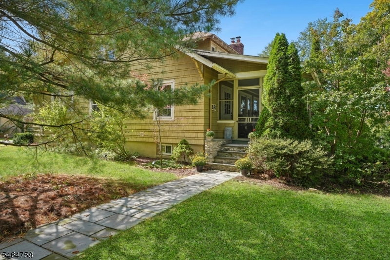
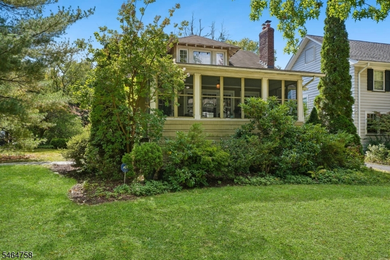
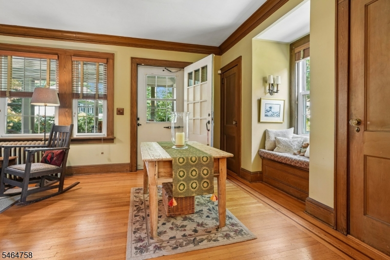
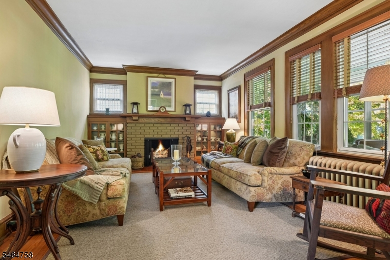
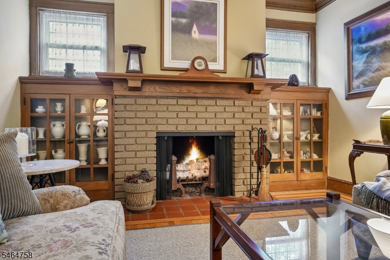
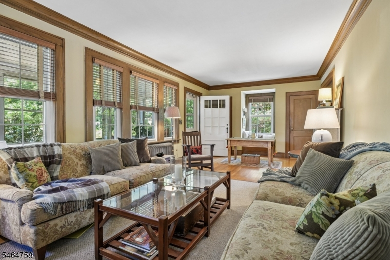
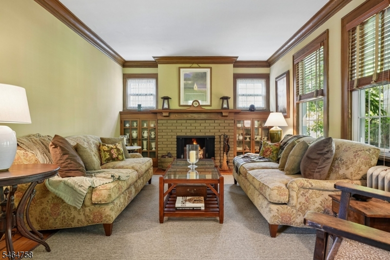
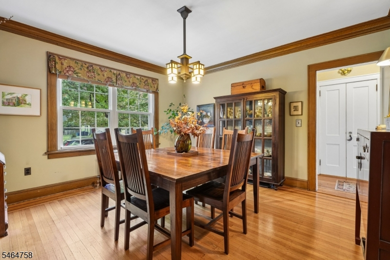
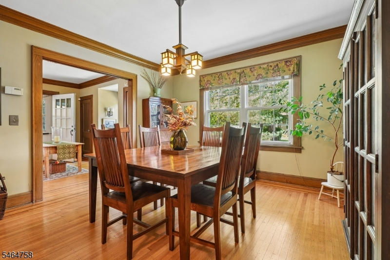
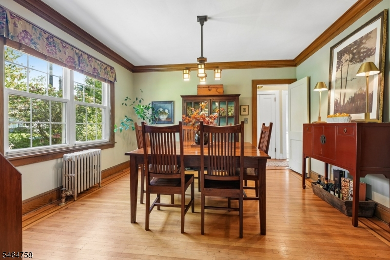
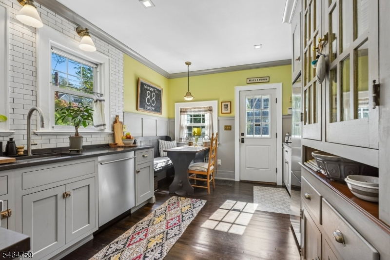
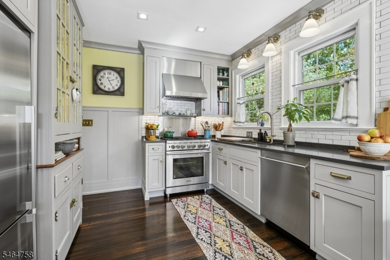
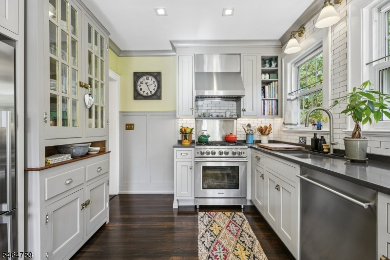
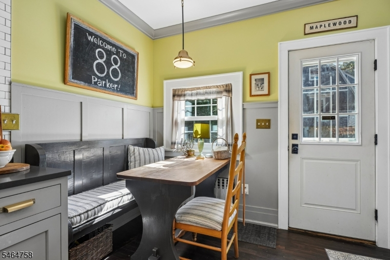
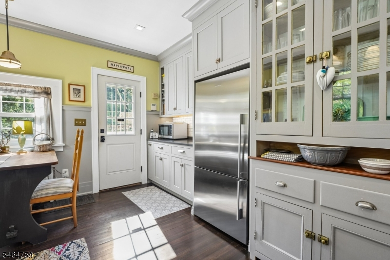
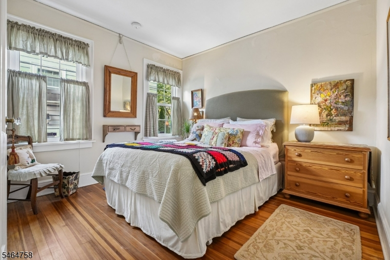
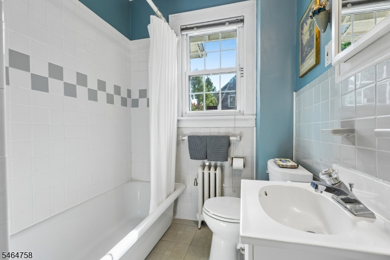
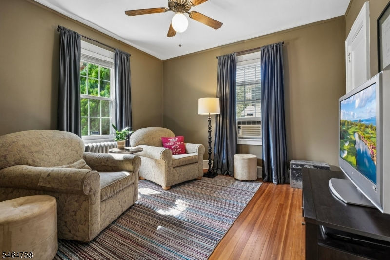
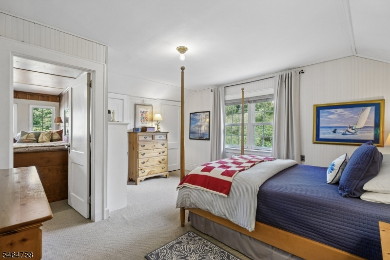
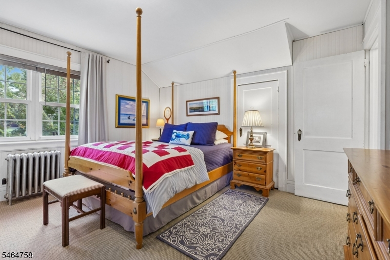
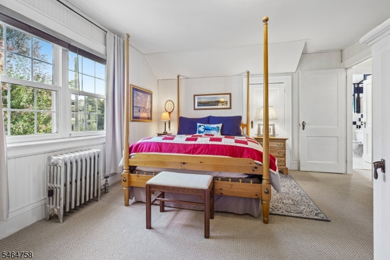
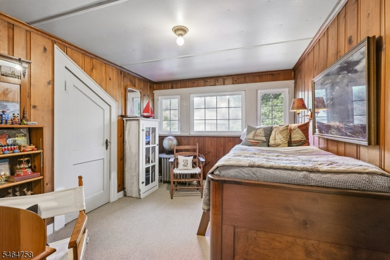
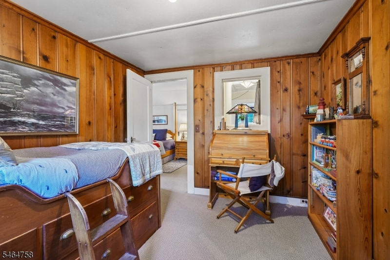
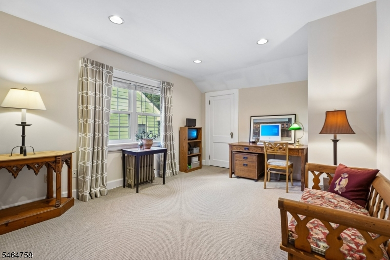
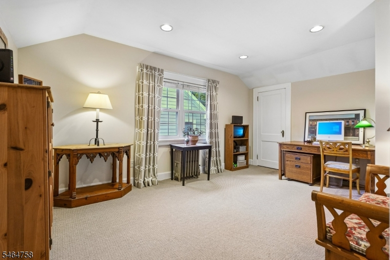
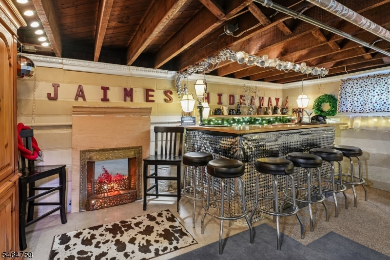
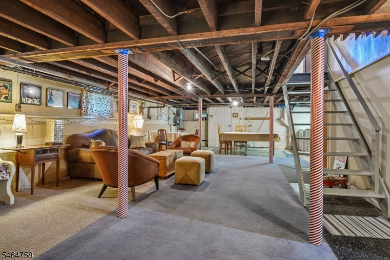
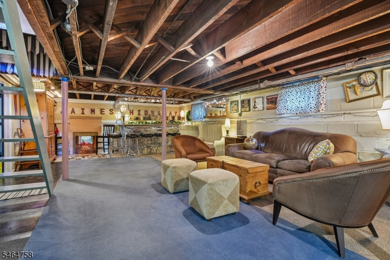
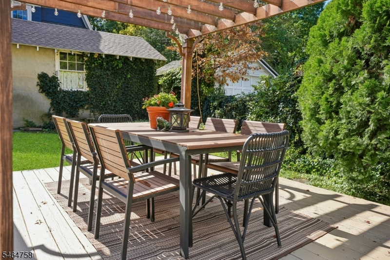
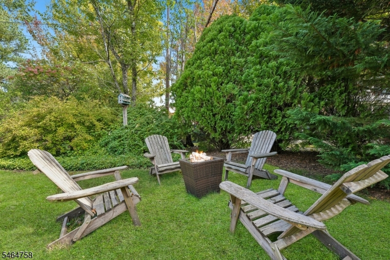
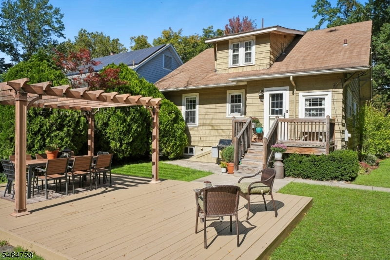
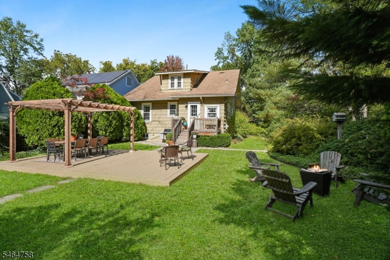
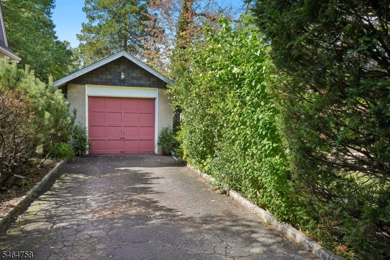
Timeless charm, inviting spaces & exceptional versatility come together in this beautiful bungalow-style home on a corner lot. From the moment you arrive, the screened-in front porch welcomes you to slow down & enjoy the character of this special home. Inside, the LR makes a memorable first impression w/ rich chestnut trim, beautiful detailing & a wood-burning fireplace that creates a warm & inviting gathering space. The elegant DR flows seamlessly into the updated kitchen, where a cozy breakfast nook & custom hutch add both function & charm w/ easy access to rear deck & yard, creating an effortless connection for outdoor dining & entertaining. A full bath & 2 BRs complete the first floor. Upstairs, the spacious Primary BR offers a peaceful retreat & is complemented by a versatile flex space that can be tailored to your lifestyle as a private office, dressing room, sitting area or creative space. A 2nd generously sized BR & full hall bath provide additional comfort & flexibility. The lower level adds another dimension of living w/ a rec room & dry bar perfect for game nights, movie watching or casual entertaining plus laundry & storage. Outside, the rear deck, pergola & yard create an inviting setting for relaxing or gathering w/ friends, while the detached one-car garage provides everyday convenience. Just one block from the jitney to the train station, this distinctive home offers the perfect blend of character, comfort, flexibility & commuter convenience.Rooms Sizes
Kitchen:
20x14 First
Dining Room:
13x13 First
Living Room:
28x12 First
Family Room:
n/a
Den:
n/a
Bedroom 1:
13x15 Second
Bedroom 2:
10x15 Second
Bedroom 3:
10x12 First
Bedroom 4:
10x13 First
Room Levels
Basement:
Laundry Room, Rec Room, Storage Room, Utility Room
Ground:
n/a
Level 1:
2Bedroom,BathOthr,DiningRm,Kitchen,LivingRm,Screened
Level 2:
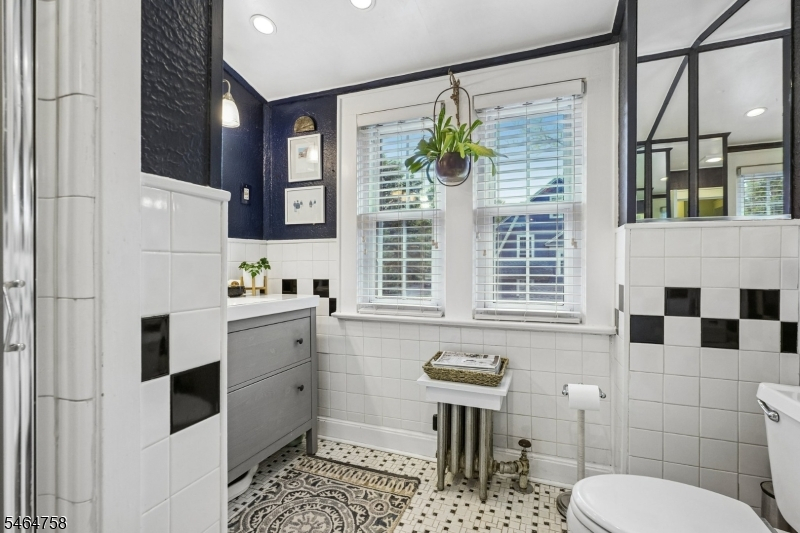
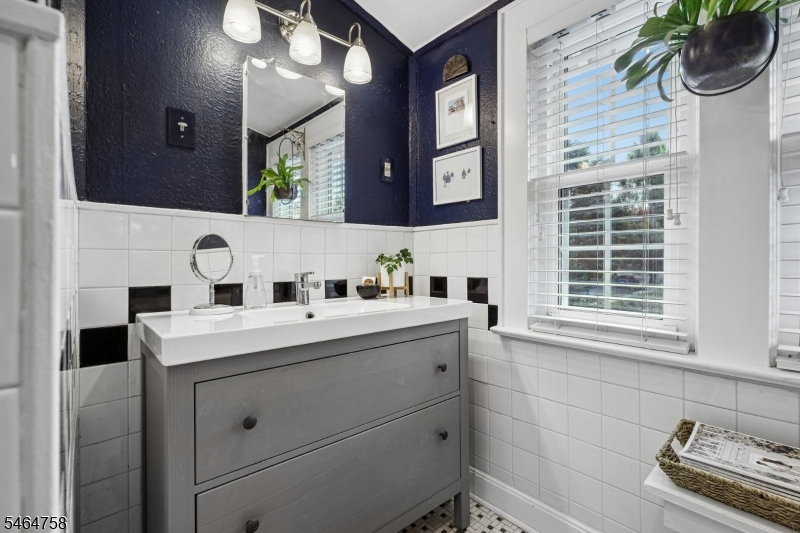
2 Bedrooms, Attic, Bath Main, Office
Level 3:
n/a
Level Other:
n/a
Room Features
Kitchen:
Eat-In Kitchen, Pantry
Dining Room:
Formal Dining Room
Master Bedroom:
n/a
Bath:
n/a
Interior Features
Square Foot:
n/a
Year Renovated:
n/a
Basement:
Yes - Bilco-Style Door
Full Baths:
2
Half Baths:
0
Appliances:
Carbon Monoxide Detector, Dishwasher, Dryer, Kitchen Exhaust Fan, Range/Oven-Gas, Refrigerator, Self Cleaning Oven, Sump Pump, Washer
Flooring:
Carpeting, Wood
Fireplaces:
1
Fireplace:
Fireplace Equipment, Living Room, Wood Burning
Interior:
Blinds,CODetect,SmokeDet,StallShw,StallTub
Exterior Features
Garage Space:
1-Car
Garage:
Detached Garage
Driveway:
1 Car Width, Blacktop
Roof:
Asphalt Shingle
Exterior:
Wood Shingle
Swimming Pool:
No
Pool:
n/a
Utilities
Heating System:
1 Unit, Radiators - Steam
Heating Source:
Gas-Natural
Cooling:
Window A/C(s)
Water Heater:
Gas
Water:
Public Water
Sewer:
Public Sewer
Services:
Cable TV, Garbage Extra Charge
Lot Features
Acres:
0.21
Lot Dimensions:
61X150
Lot Features:
Corner
School Information
Elementary:
n/a
Middle:
MAPLEWOOD
High School:
COLUMBIA
Community Information
County:
Essex
Town:
Maplewood Twp.
Neighborhood:
n/a
Application Fee:
n/a
Association Fee:
n/a
Fee Includes:
n/a
Amenities:
n/a
Pets:
n/a
Financial Considerations
List Price:
$795,000
Tax Amount:
$15,957
Land Assessment:
$347,100
Build. Assessment:
$317,500
Total Assessment:
$664,600
Tax Rate:
2.40
Tax Year:
2025
Ownership Type:
Fee Simple
Listing Information
MLS ID:
4057444
List Date:
10-07-2026
Days On Market:
0
Listing Broker:
WEICHERT REALTORS
Listing Agent:
Victoria Carter


Request More Information
Shawn and Diane Fox
RE/MAX American Dream
3108 Route 10 West
Denville, NJ 07834
Call: (973) 277-7853
Web: EdenLaneLiving.com
