129 John Ringo Rd
East Amwell Twp, NJ 08551
Price: $685,000
GSMLS: 4057457Type: Single Family
Style: Colonial
Beds: 4
Baths: 2 Full
Garage: 2-Car
Year Built: 1930
Acres: 0.25
Property Tax: $5,576
Description
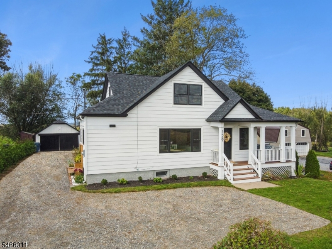
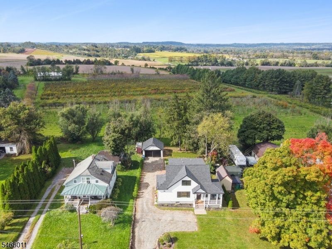
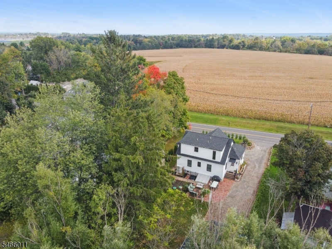
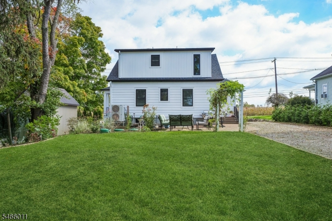
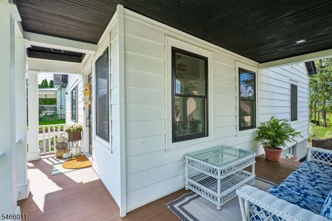
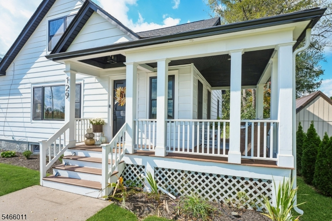
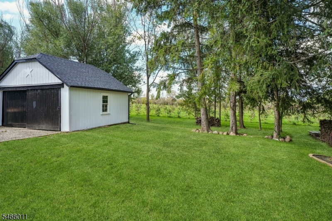
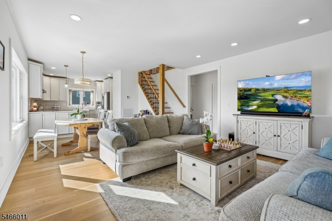
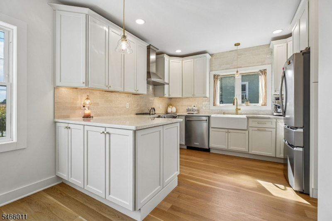
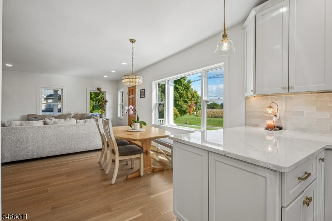
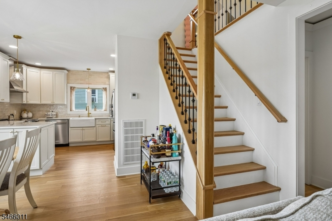
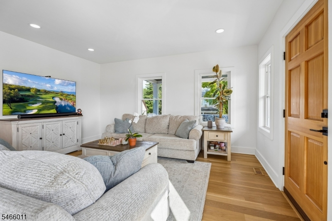
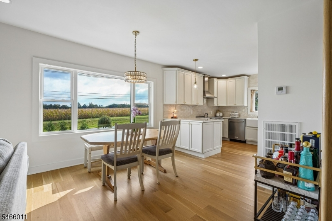
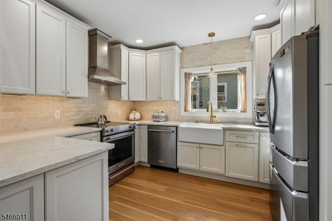
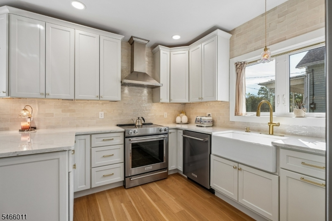
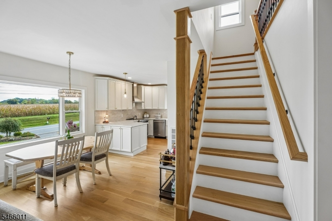
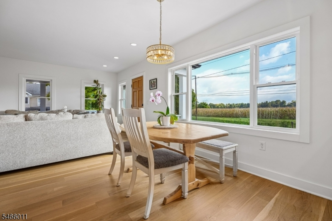
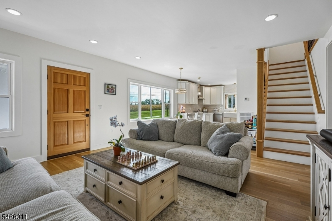
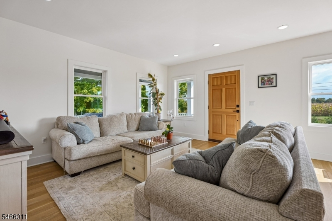
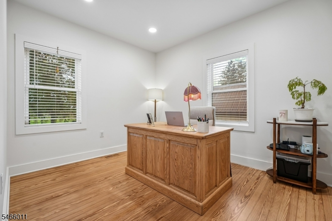
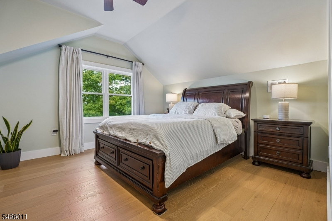
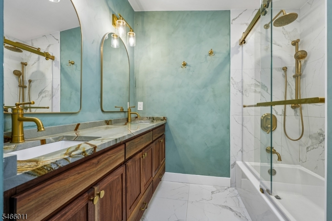
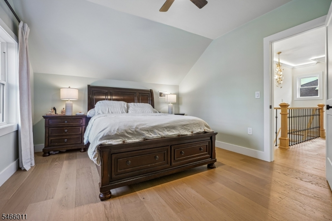
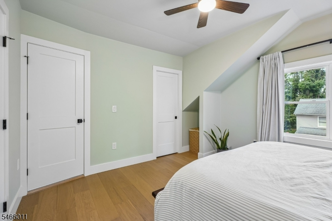
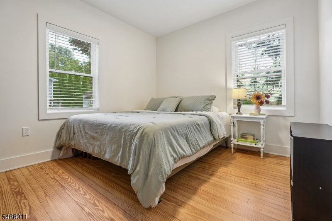
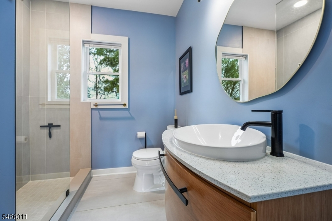
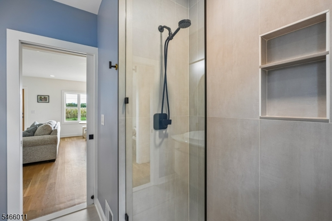
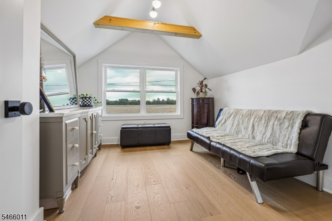
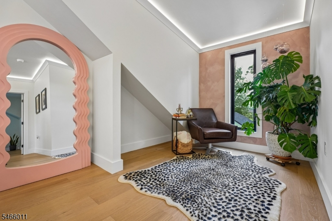
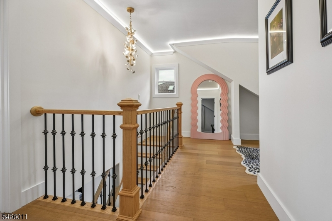
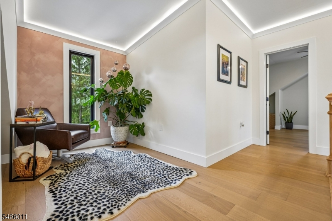
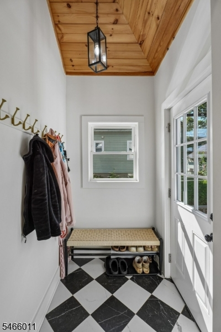
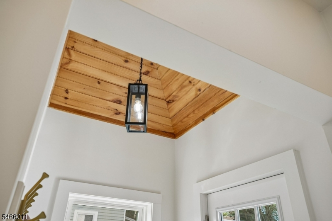
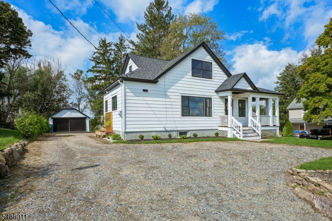
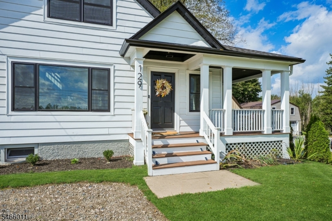
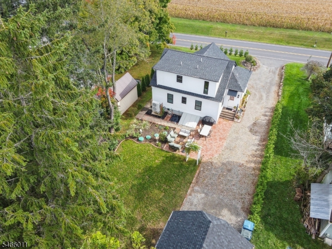
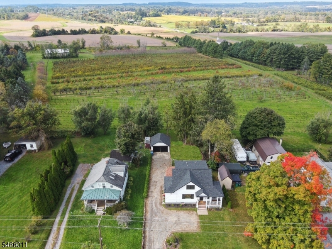
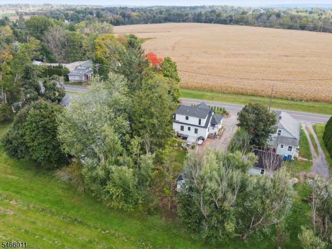
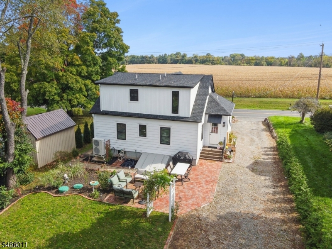
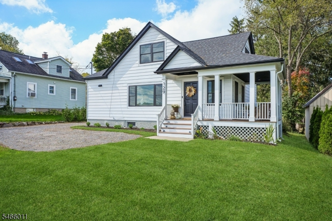
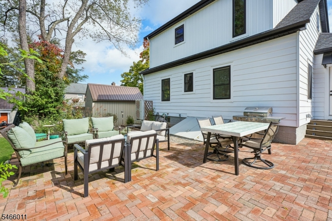
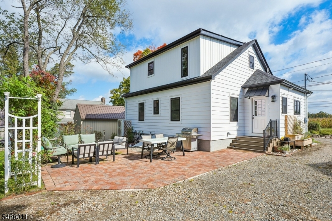
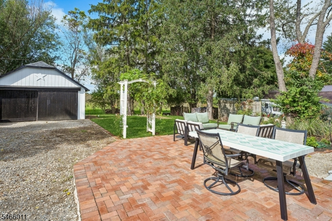
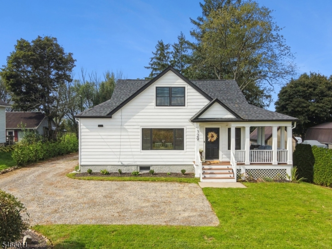
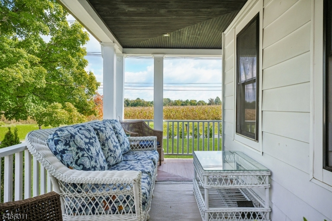
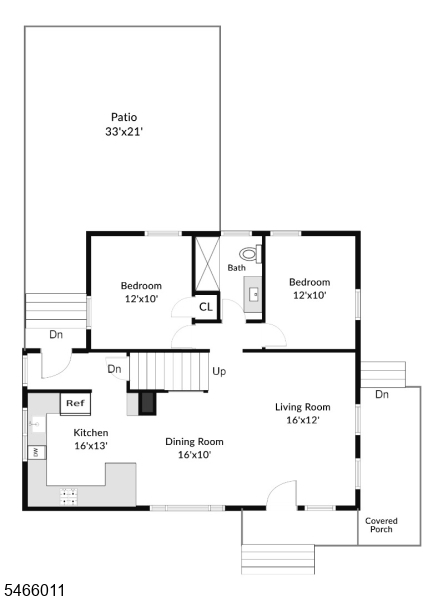
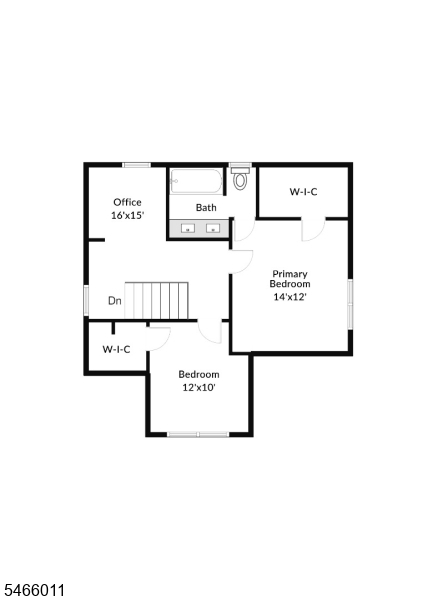
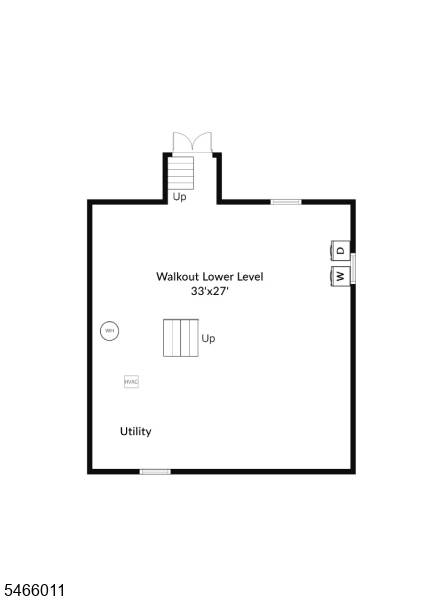
Welcome to this gorgeous 4-bedroom home, completely remodeled from head to toe with exceptional attention to detail and quality throughout. Set against a picturesque backdrop of surrounding cornfields, this property offers the perfect blend of modern luxury and peaceful country living. The inviting wraparound front porch provides breathtaking views. Inside, a spacious, open floor plan features beautiful hardwood flooring throughout both levels and abundant natural light. The stunning gourmet kitchen is perfect for everyday living and entertaining, with stylish finishes and stainless steel appliances. The thoughtful layout includes two bedrooms on the first floor, two additional bedrooms upstairs, plus a versatile office/den. Both full bathrooms have been beautifully remodeled with elegant finishes. A walkout lower level offers additional flexibility for future living space. Step outside to the large brick paver patio and expansive grassy backyard, ideal for entertaining, relaxing, or play, all while enjoying sweeping views of the surrounding agricultural land. No detail was overlooked in this extensive renovation. Improvements include a brand-new septic system, roof, windows, siding, HVAC system, sprayed insulation, and completely renovated interior. New windows, insulation, and mechanical systems provide exceptional energy efficiency and peace of mind. A rare opportunity to own a truly turnkey home in a spectacular setting, beautifully renovated and thoughtfully designed
Rooms Sizes
Kitchen:
16x13 First
Dining Room:
16x10 First
Living Room:
16x12 First
Family Room:
n/a
Den:
16x15 Second
Bedroom 1:
14x12 Second
Bedroom 2:
12x10 First
Bedroom 3:
12x10 First
Bedroom 4:
12x10 Second
Room Levels
Basement:
Storage Room, Utility Room, Walkout
Ground:
n/a
Level 1:
2 Bedrooms, Bath(s) Other, Dining Room, Kitchen, Living Room, Pantry
Level 2:
2 Bedrooms, Bath Main, Office
Level 3:
n/a
Level Other:
n/a
Room Features
Kitchen:
Pantry, Separate Dining Area
Dining Room:
Formal Dining Room
Master Bedroom:
Full Bath, Walk-In Closet
Bath:
Stall Shower
Interior Features
Square Foot:
n/a
Year Renovated:
2024
Basement:
Yes - Full, Walkout
Full Baths:
2
Half Baths:
0
Appliances:
Carbon Monoxide Detector, Dishwasher, Range/Oven-Electric, Refrigerator
Flooring:
Wood
Fireplaces:
No
Fireplace:
n/a
Interior:
CeilBeam,Blinds,CeilHigh,SmokeDet,StallShw,TubShowr,WlkInCls
Exterior Features
Garage Space:
2-Car
Garage:
Detached Garage
Driveway:
2 Car Width, Additional Parking
Roof:
Asphalt Shingle
Exterior:
Vinyl Siding
Swimming Pool:
n/a
Pool:
n/a
Utilities
Heating System:
Forced Hot Air
Heating Source:
Electric
Cooling:
Central Air
Water Heater:
Electric
Water:
Public Water
Sewer:
Septic
Services:
n/a
Lot Features
Acres:
0.25
Lot Dimensions:
n/a
Lot Features:
Level Lot
School Information
Elementary:
EASTAMWELL
Middle:
EASTAMWELL
High School:
HUNTCENTRL
Community Information
County:
Hunterdon
Town:
East Amwell Twp.
Neighborhood:
n/a
Application Fee:
n/a
Association Fee:
n/a
Fee Includes:
n/a
Amenities:
n/a
Pets:
n/a
Financial Considerations
List Price:
$685,000
Tax Amount:
$5,576
Land Assessment:
$136,100
Build. Assessment:
$90,900
Total Assessment:
$227,000
Tax Rate:
2.62
Tax Year:
2025
Ownership Type:
Fee Simple
Listing Information
MLS ID:
4057457
List Date:
10-07-2026
Days On Market:
1
Listing Broker:
KELLER WILLIAMS REAL ESTATE
Listing Agent:
Christian Kavanaugh


Request More Information
Shawn and Diane Fox
RE/MAX American Dream
3108 Route 10 West
Denville, NJ 07834
Call: (973) 277-7853
Web: EdenLaneLiving.com
